Exceptional Four Bedroom Detached Home - 2618 Square Feet (inc outbuildings)
Broadstone
Dry Lane, Christow, Exeter, EX6
Guide Price £779,000
For sale
433
An impressive 2004 built 4 BEDROOM DETACHED HOME with SUPERB LIVING SPACES and COUNTRYSIDE VIEWS situated in this popular TEIGN VALLEY VILLAGE. 23ft Kitchen/Breakfast Room, Sitting Room, Dining Room, Study & Utility Room, Lawned Gardens, GARAGE, off road parking & Large Store. A MUST VIEW.
Sought After Village Location Near Exeter (17 mins drive) Outstanding GP Surgery and Primary School
Four Double Bedrooms. Stunning Master With Separate Dressing Area
Generous Family Bathroom & Two En-Suites
Lawned Gardens with Beautiful Countryside Views
Study & Utility
Garage, Outbuilding & Generous Driveway Parking
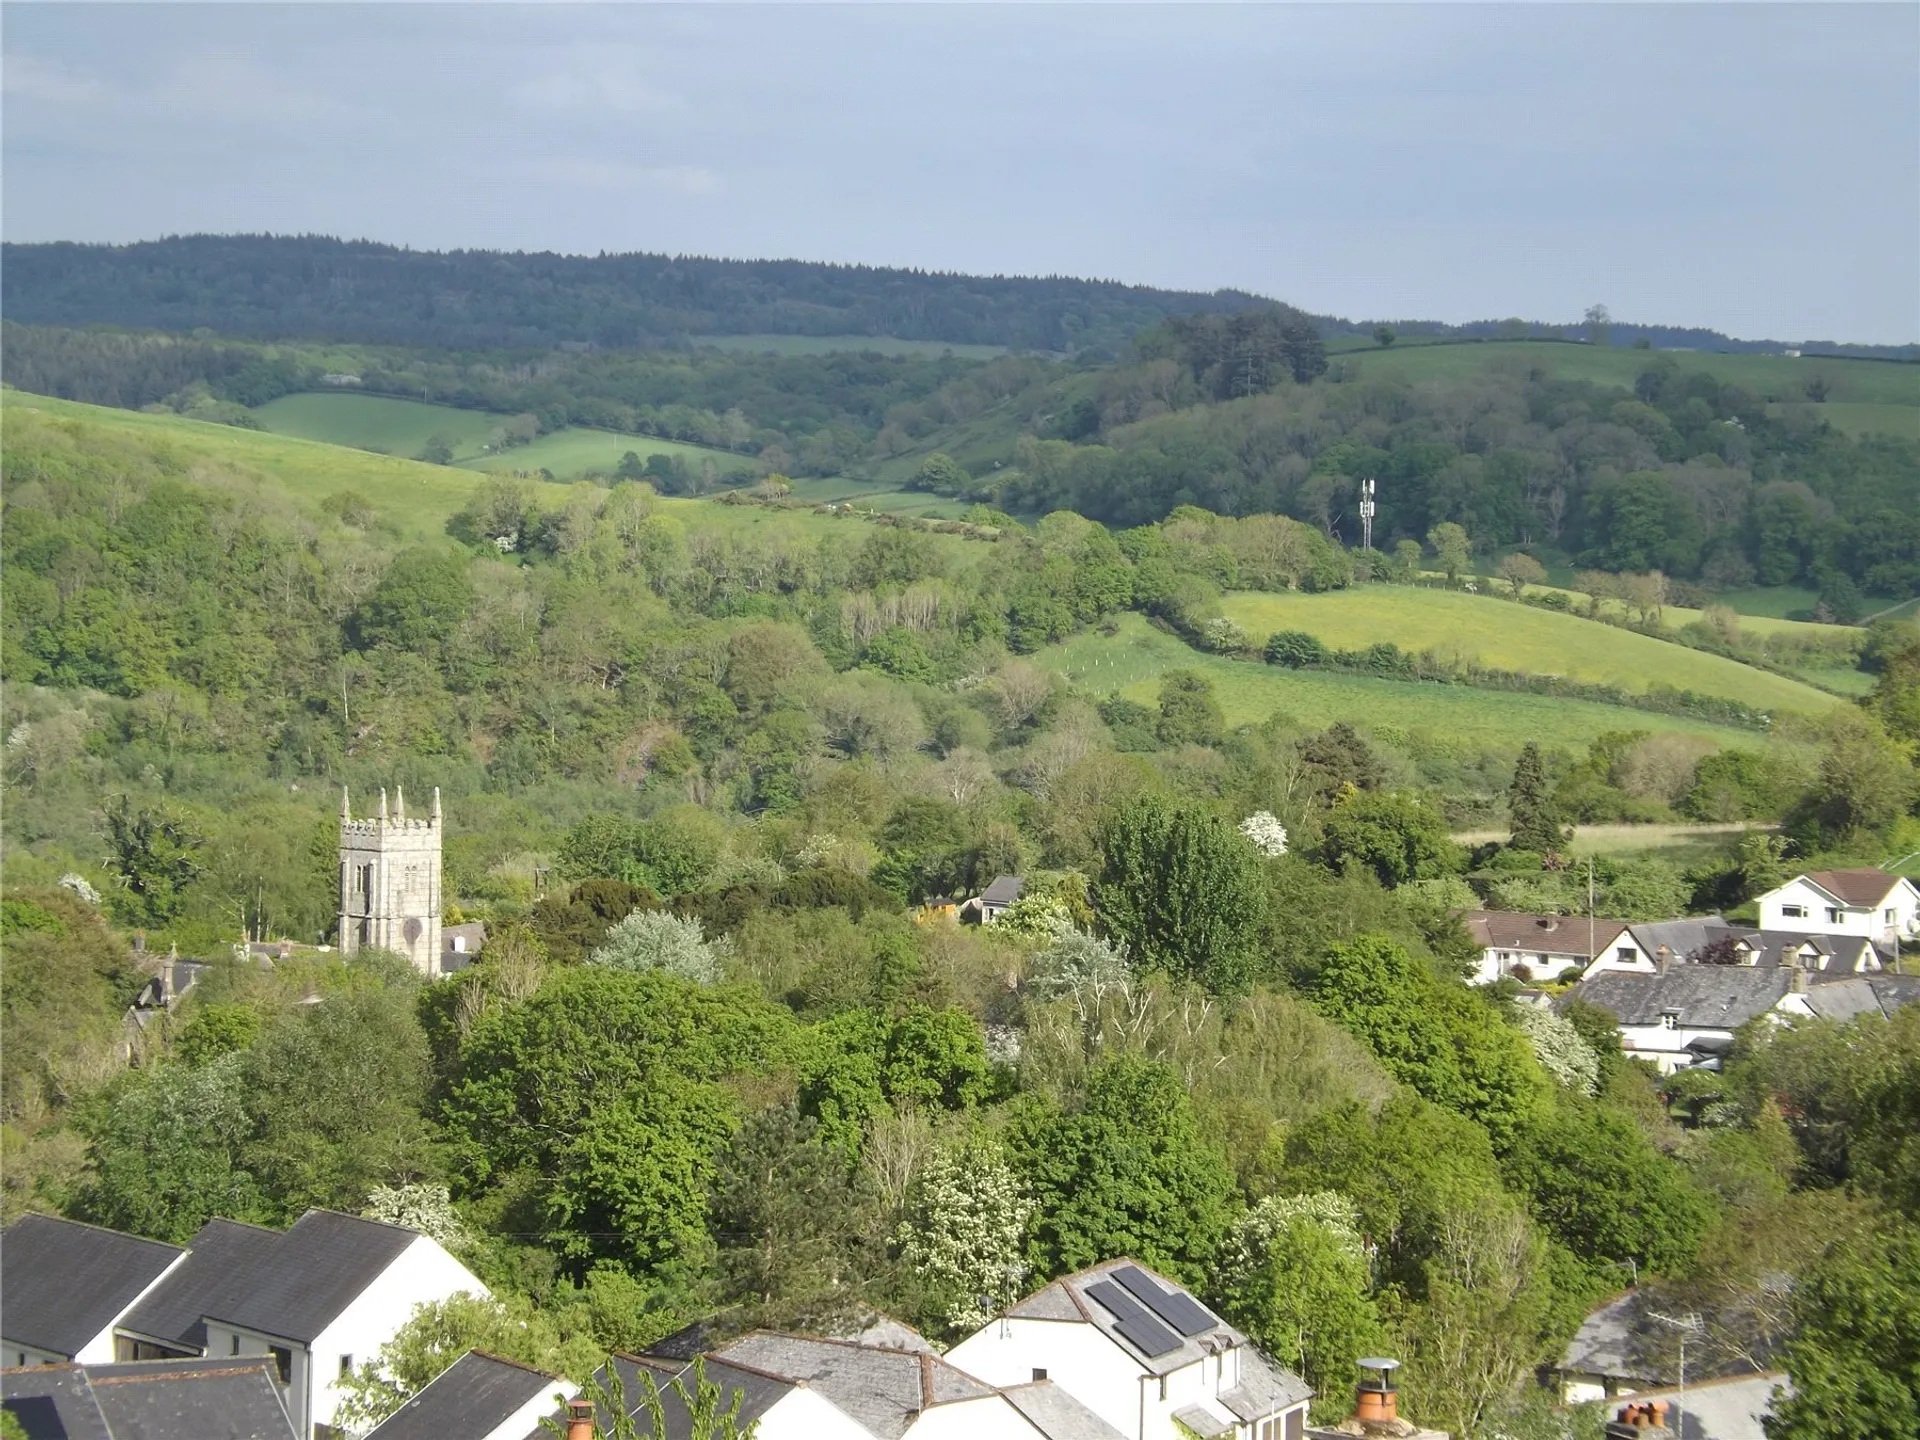
Just 15 minutes drive from the city of Exeter in the beautiful Teign Valley, Broadstone is an exceptional detached property, bespoke built and offering over 2200 sq ft of bright and free flowing living space. Privately tucked down its driveway yet in the heart of the popular village of Christow, this modern, spacious country home, with stunning valley views, offers a rare lifestyle opportunity. Christow offers the perfect blend of rural living with ample amenities including an excellent Primary School, shop, pub, GP surgery, Community hall, playing fields and tennis courts, and all within very easy reach of Exeter, Dartmoor and the coast.
The property offers bright and generously proportioned accommodation throughout, with over 2,220 sq feet of living space. The current owners have recently redecorated the entire property and fitted new carpets throughout upstairs (2024), ensuring the home is presented in immaculate condition.
Step into the impressive Reception Hall, where solid oak flooring flows through to the main living areas, with underfloor heating across the ground floor. The light and expansive dual aspect Living Room (21ft) and Dining Room both feature French doors opening directly to the garden with stunning countryside views. The heart of the home is the spacious and well appointed Kitchen/Breakfast Room (23ft), complete with granite worktops, a comprehensive range of units, double Belfast sink, Range Cooker, integrated dishwasher, space for an American-style fridge freezer, and a tiled floor. The generous Breakfast Area comfortably accommodates a family-sized table and chairs. Additional ground floor features include a Cloakroom, Utility Room, and a dedicated Study ideal for remote work or a home office setup. Fast, Full-Fibre broadband is installed to the property.
A stunning galleried landing, filled with natural light, flows beautifully to four well-proportioned double bedrooms and a large family bathroom, plus two further impressive En-Suite Bathrooms. The Principal Bedroom is a stunning triple-aspect room with far-reaching views over the village, church, and surrounding countryside. This includes a Dressing Room with fitted wardrobes and En-suite Bathroom with both bath and separate double shower. Bedroom Two makes a perfect guest room with countryside views and its own En-suite Shower Room whilst the Family Bathroom also features both a bath and separate double shower, with tiled flooring.
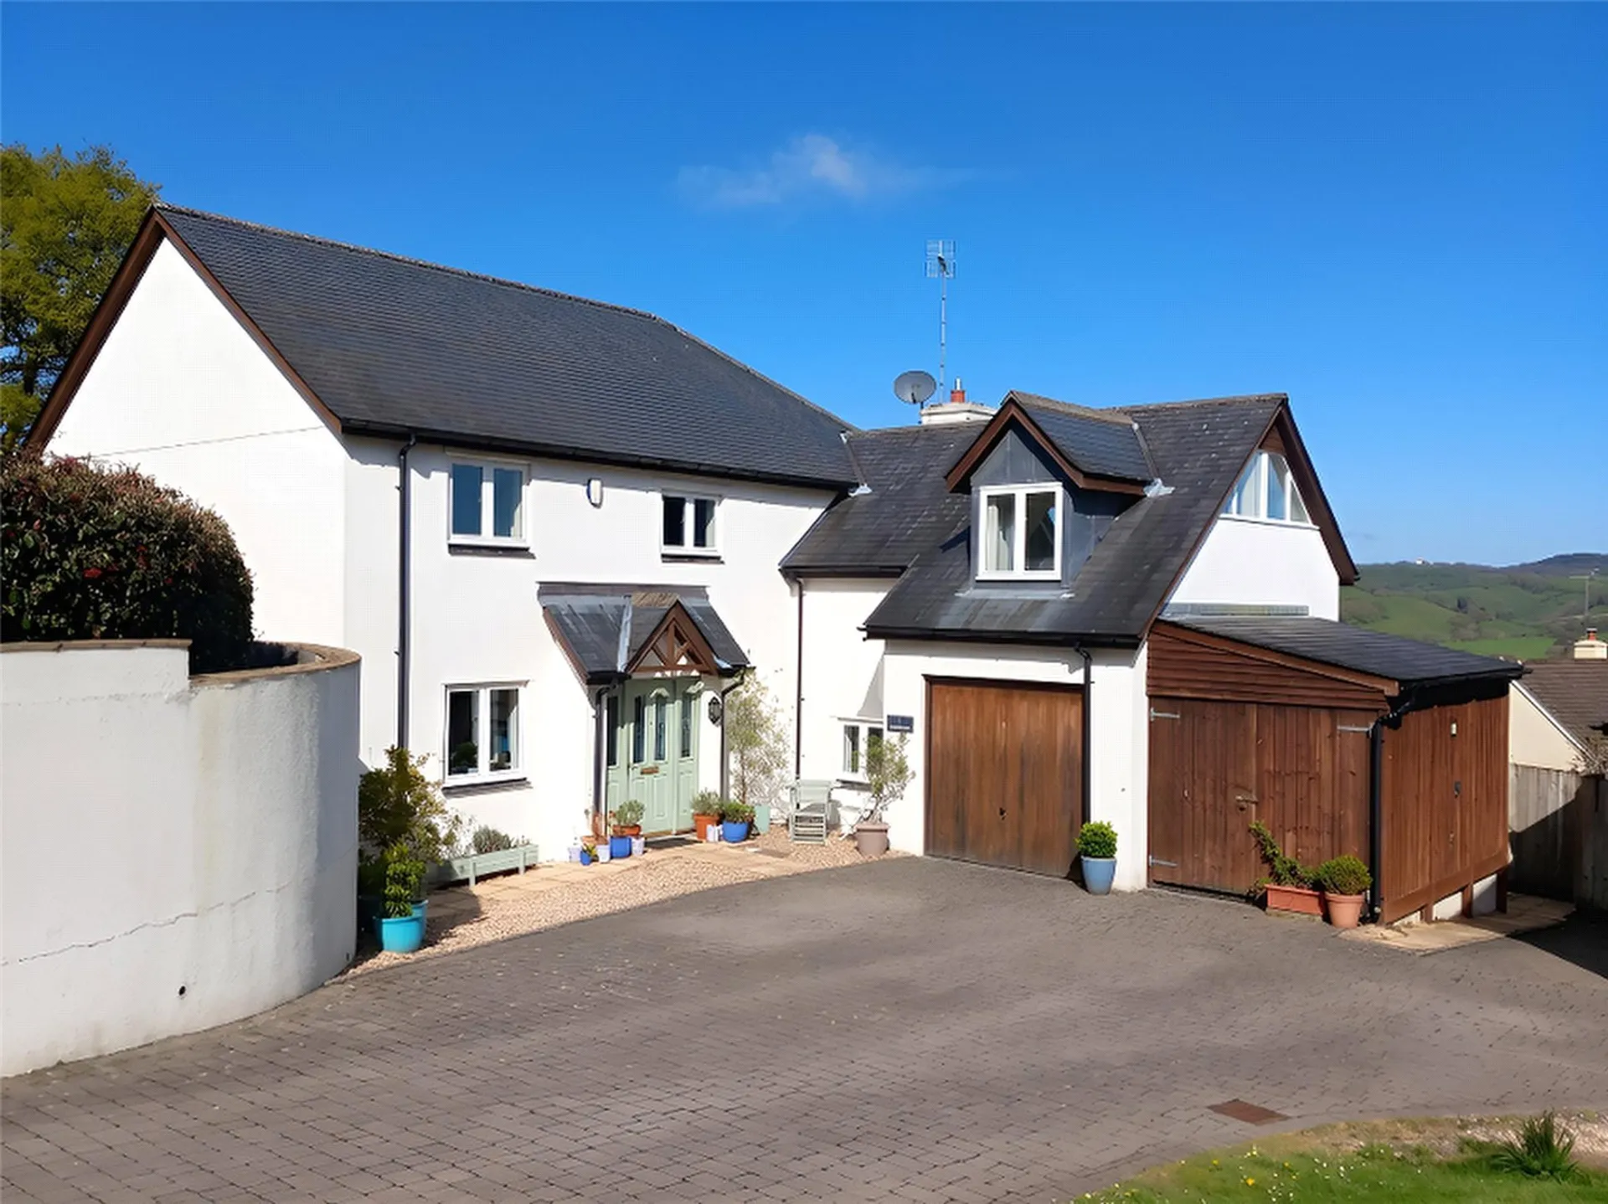
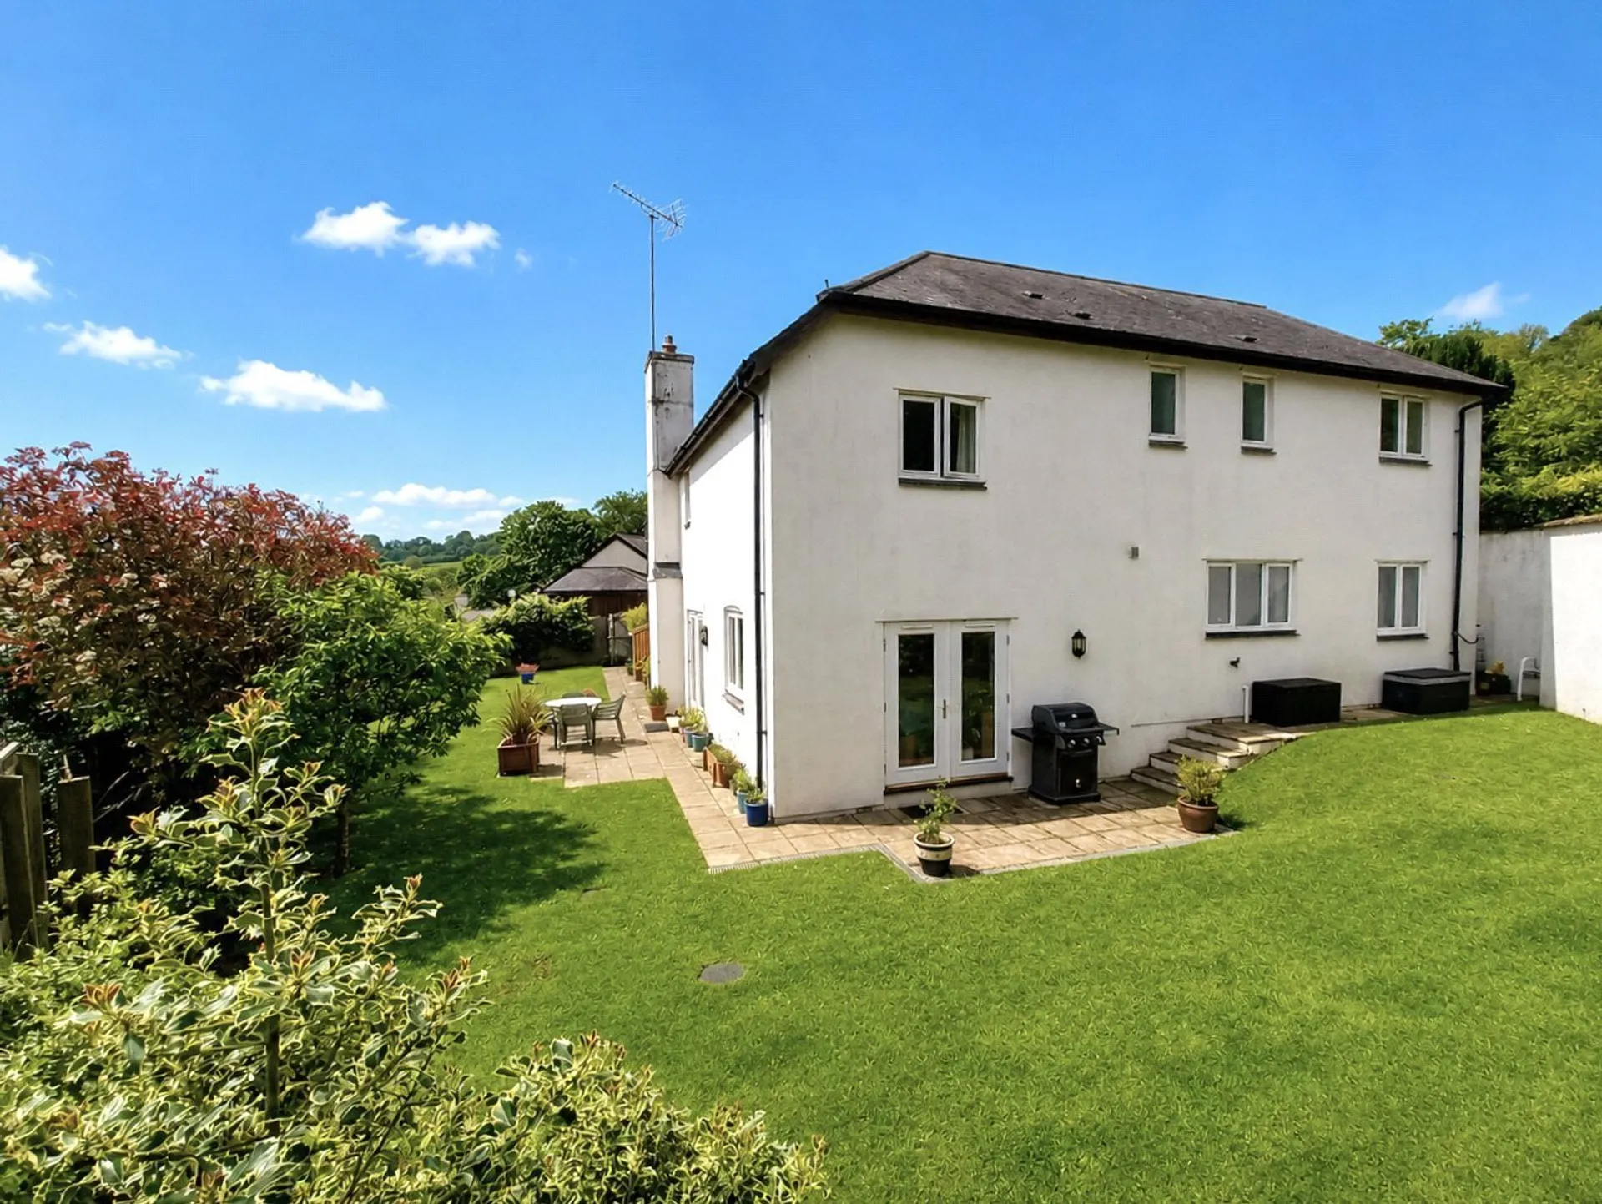
The property is approached via a block-paved, private driveway. There is plenty of space for 3 vehicles in front of the Garage, which features an electric door, plus extra space for parking further up the drive if needed. An adjoining outbuilding houses the oil-fired boiler and provides useful external storage, or it could be reinstated as a car port (its original purpose) and used as additional parking if required . The beautiful, level and completely enclosed gardens are mainly laid to lawn and wrap around the side and rear of the house, offering a peaceful, private garden with a paved path and mature shrubs. They offer stunning views over the village and surrounding countryside - Haldon Belvedere can be spotted on the opposite hills.
SERVICES: The vendors have advised the following: Oil serving the central heating boiler and hot water, mains electricity, mains water (metered) and drainage. There are 2 LPG cylinders outside that supply the gas fire in the living room and the hob in the kitchen. Wet underfloor heating system in all downstairs rooms with individual room thermostats / programmers. Soakaways for rainwater reducing water bills. Telephone landline is connected and currently under Contract with EE. Broadband: (FTTC) Currently under Contract with EE. Full Fibre is installed. Download speed 22.67 Mbps and Upload speed 5.56 Mbps. Mobile signal: Several networks currently showing as available at the property including EE and 02.
AGENTS NOTE: The vendors advise that the driveway is owned by Broadstone but the two neighbouring properties (Trenchford & Pine Tree House) have a right of passage over the drive to their garage and their parking space. As do Smith Hay House for access to their secondary drive.
The vendor also advises that before the gas fire was installed by the previous owner, there was originally a woodburner in the living room so the chimney is lined for this.
TenureFreehold
HeatingDouble Glazing, Gas, Oil
ElectricityMains Supply
WaterMains Supply
SewerageMains Supply
Council TaxF
BroadbandFTTC
Mobile SignalSeveral network providers available at the property including 2 EE