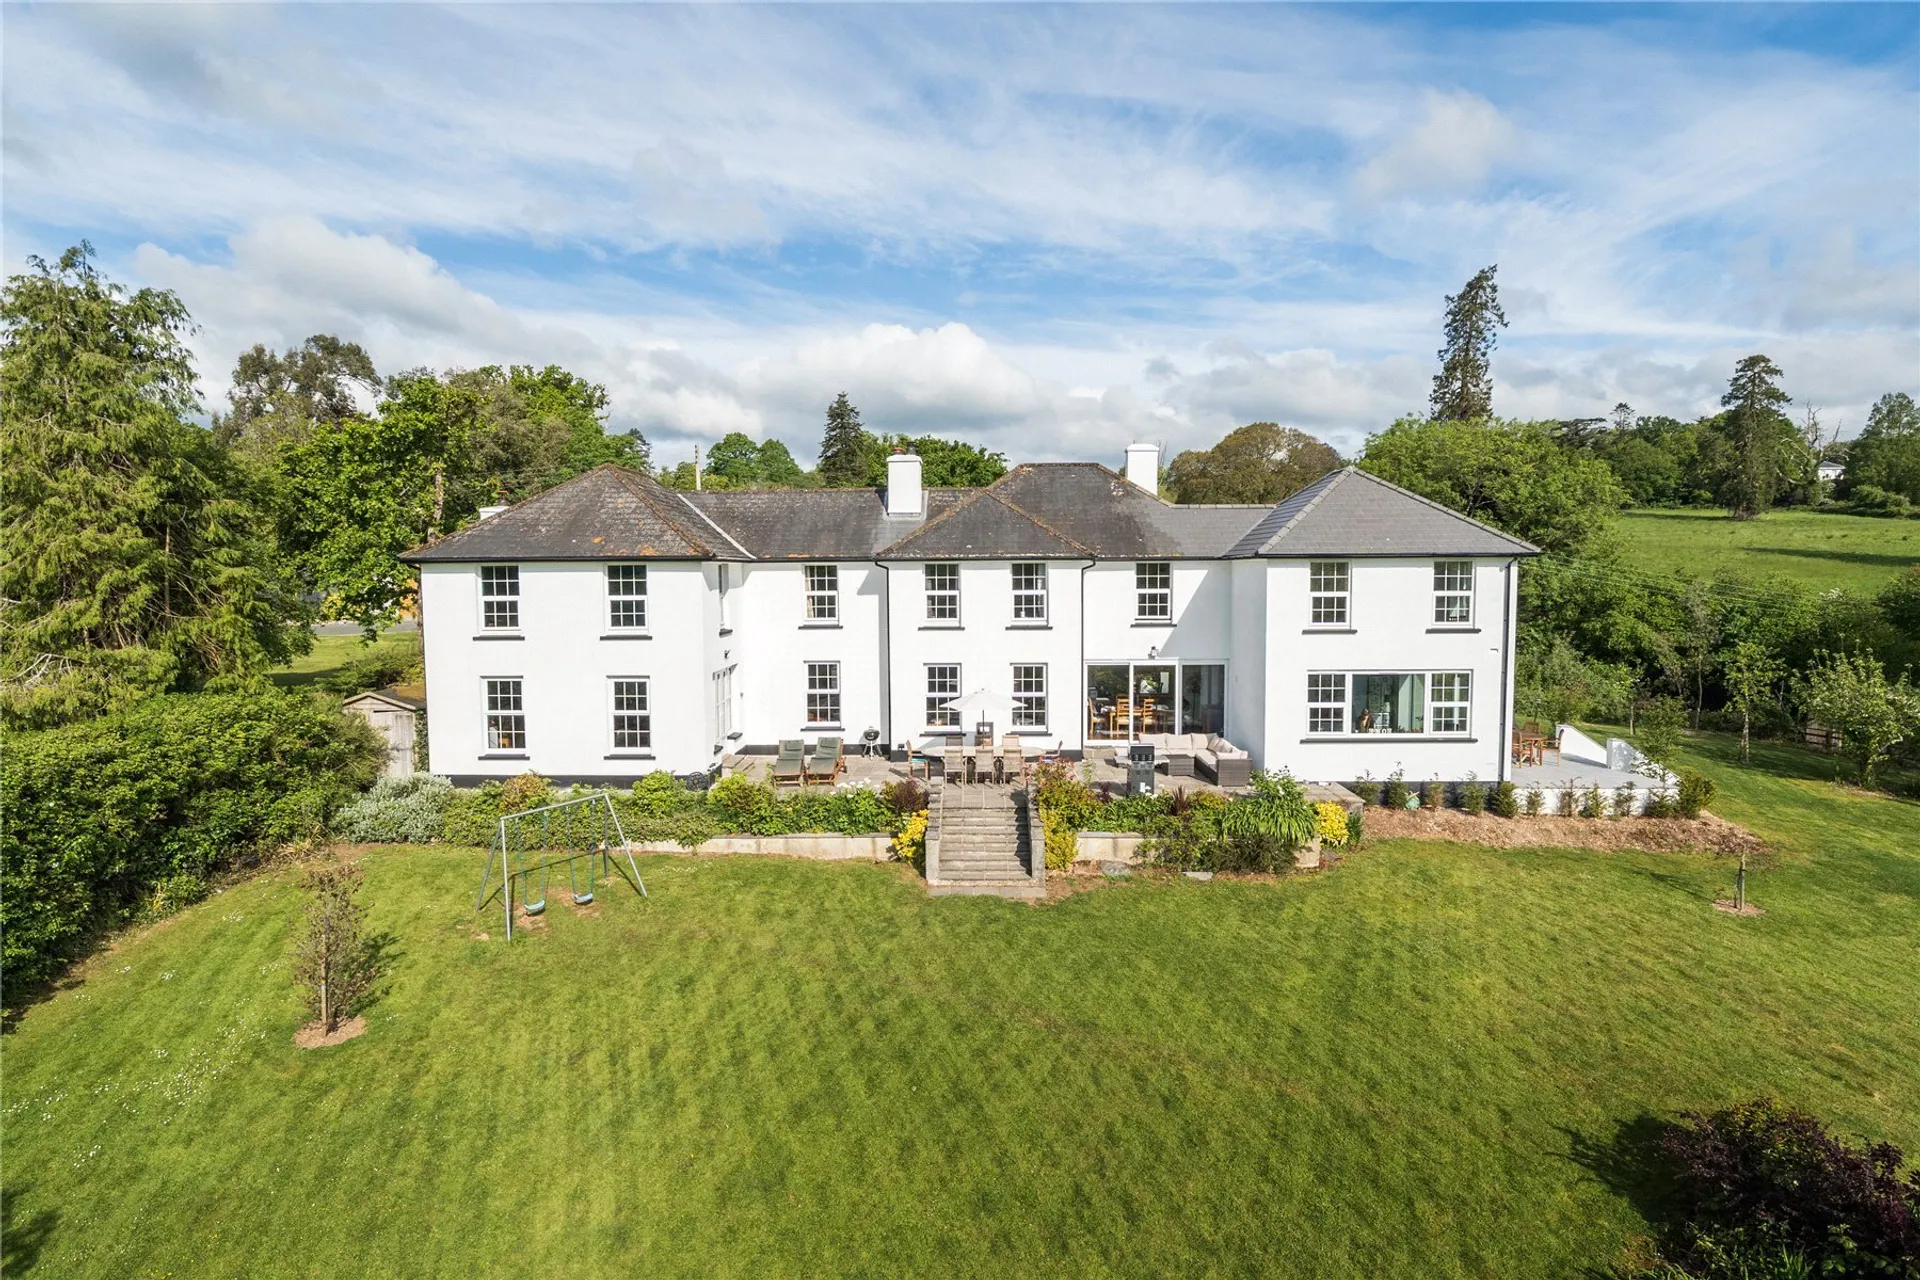
HANDSOME, SPACIOUS AND WONDERFULLY FLEXIBLE. This beautifully presented 1930’s MANOR HOUSE offers almost 4,000 SQFTsq ft, five reception rooms and five double bedrooms Principal rooms overlooking , set in OVER1.5 ACRES with LOVELY COUNTRYSIDE VIEWS. Private and peaceful, yet convenient for EXETER, THE MOORS AND COAST.
This imposing and handsome 1930s period home has been thoughtfully extended and enhanced to create a substantial family residence extending to approximately 5,916 sq ft, including extensive garaging, and set within private grounds of around 1.57 acres. Offering exceptionally spacious accommodation finished to a high specification throughout, the property enjoys a beautiful outlook across its gardens and onto open countryside beyond, creating a rare sense of space, privacy and openness, while remaining conveniently placed for access to Exeter and the wider road network.
The house is approached via a substantial driveway providing extensive parking with EV point and direct access to the attached double garage. A separate driveway leads to an additional and highly impressive garage complex, ideal for car collectors, workshop use or those requiring extensive ancillary storage and parking.
The house is entered via a welcoming entrance porch which leads into a generous reception hall that immediately establishes the scale and character of the house while also providing additional informal reception space. This room has an open fire which is currently capped.
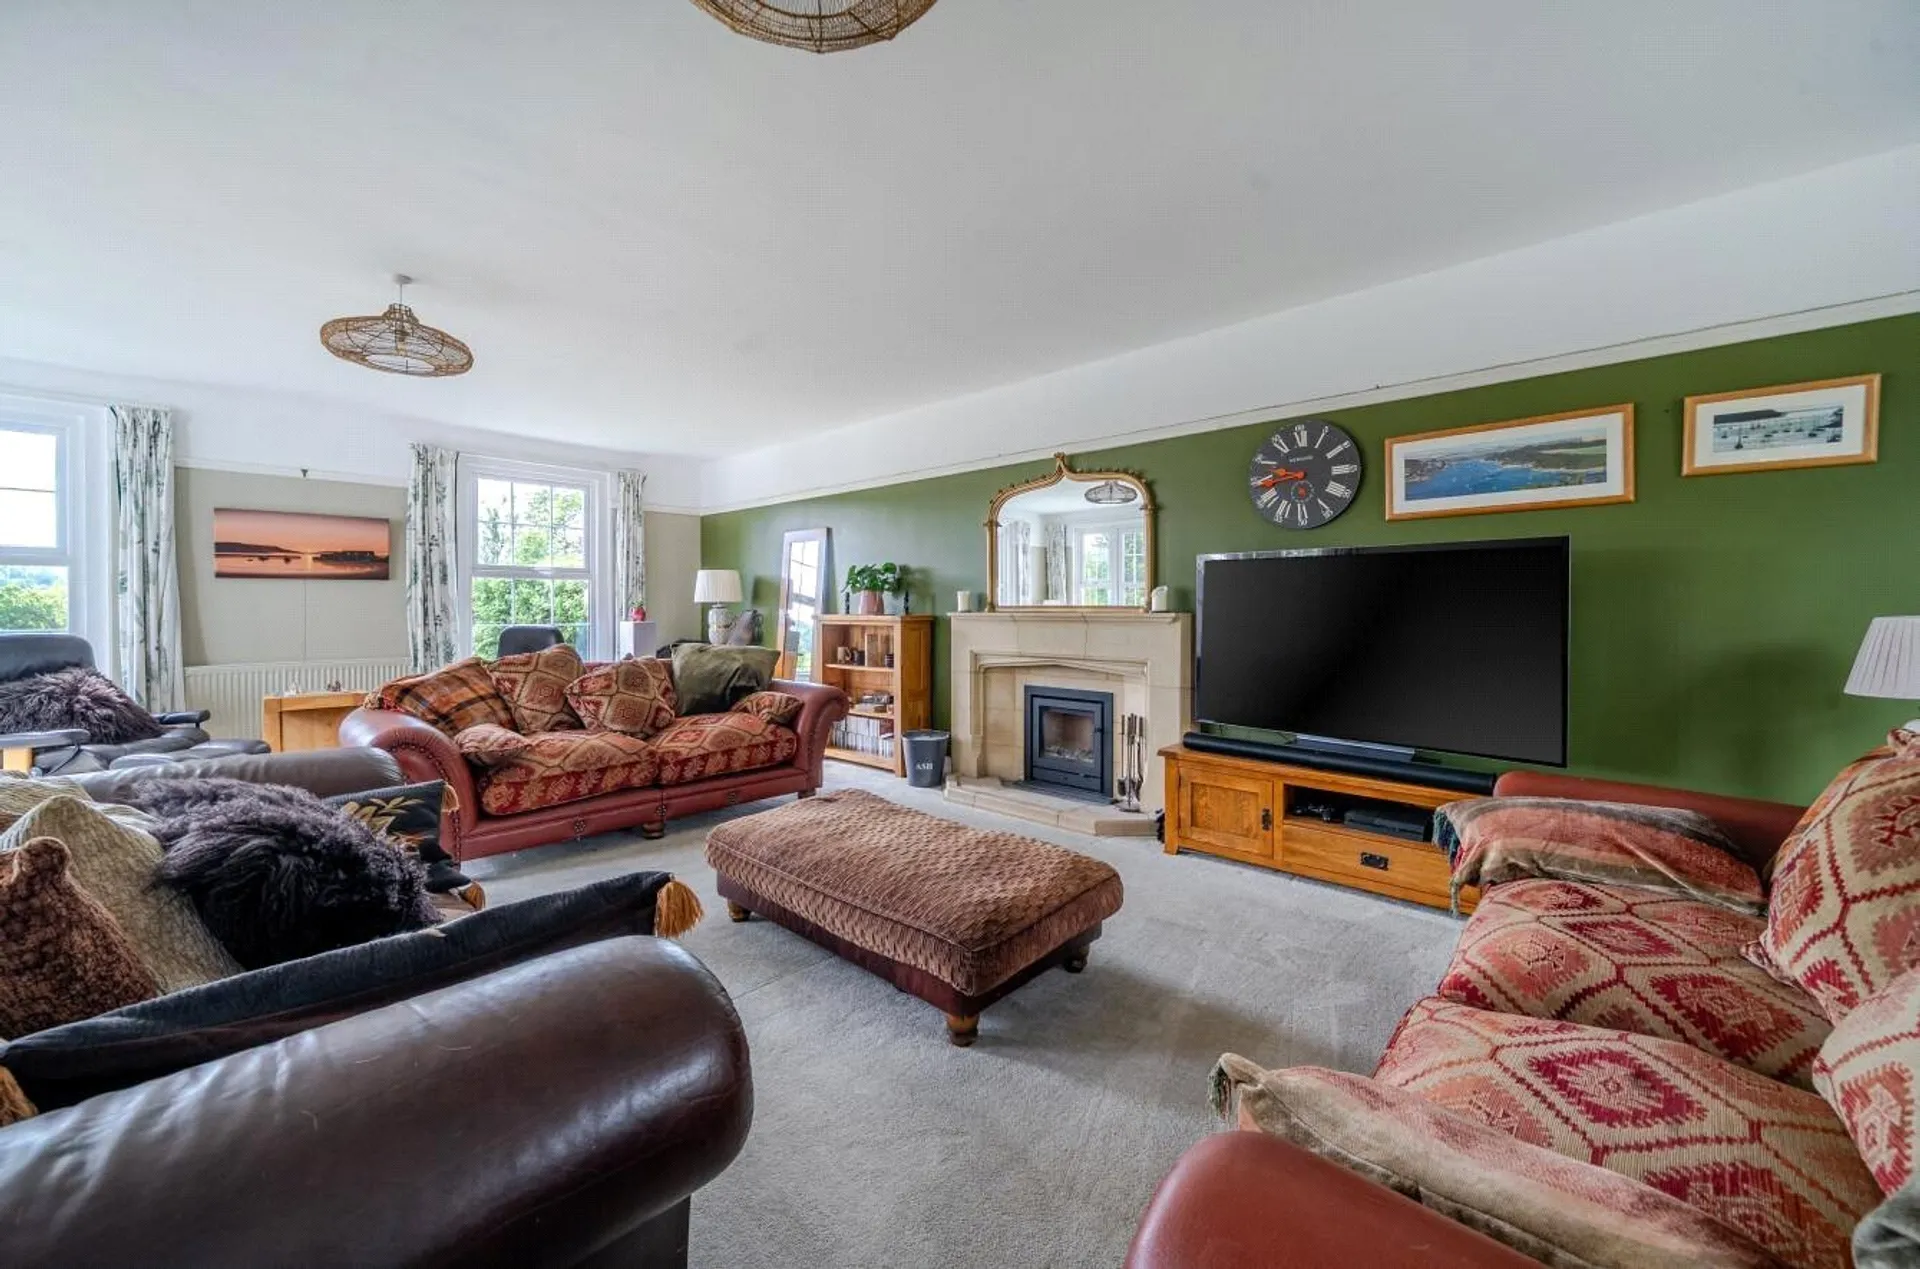
The principal sitting room is an impressive reception area with high ceilings, a Stovax log-burning fire and triple-aspect windows drawing natural light throughout the day. French doors open directly onto the rear terrace, creating a seamless connection between the house and gardens, while the uninterrupted outlook across the gardens and surrounding countryside forms a constant backdrop to the room.
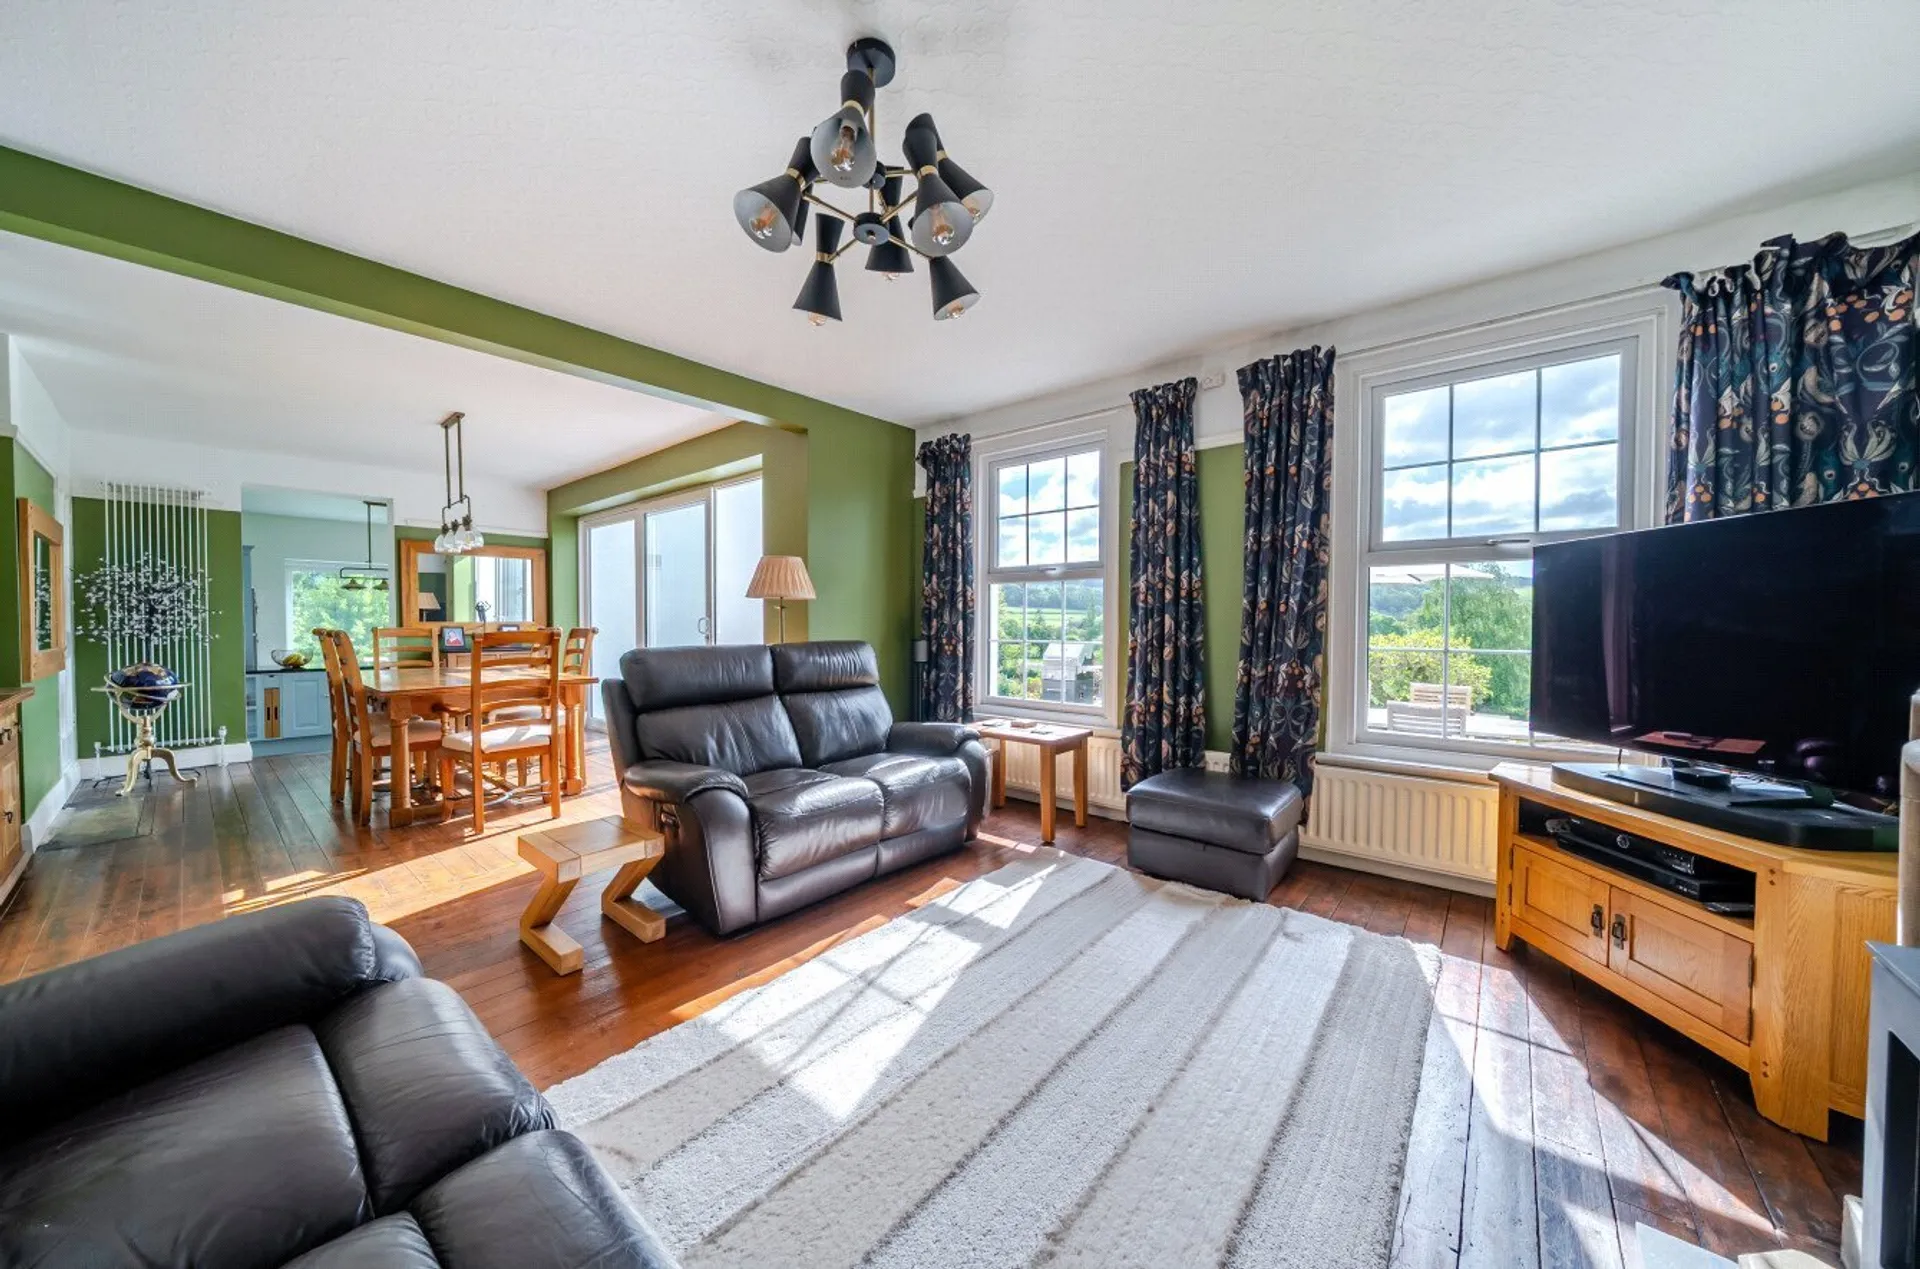
Positioned centrally within the ground floor layout, the family/dining room provides a highly versatile second living space, equally suited to formal dining, family use or entertaining with plenty of room for a large dining table and soft seating. With a wood-burning stove, rich wooden flooring, dual aspect and direct terrace access, it connects naturally with both the principal reception room and the kitchen/breakfast room, allowing the ground floor to flow exceptionally well for modern family life.
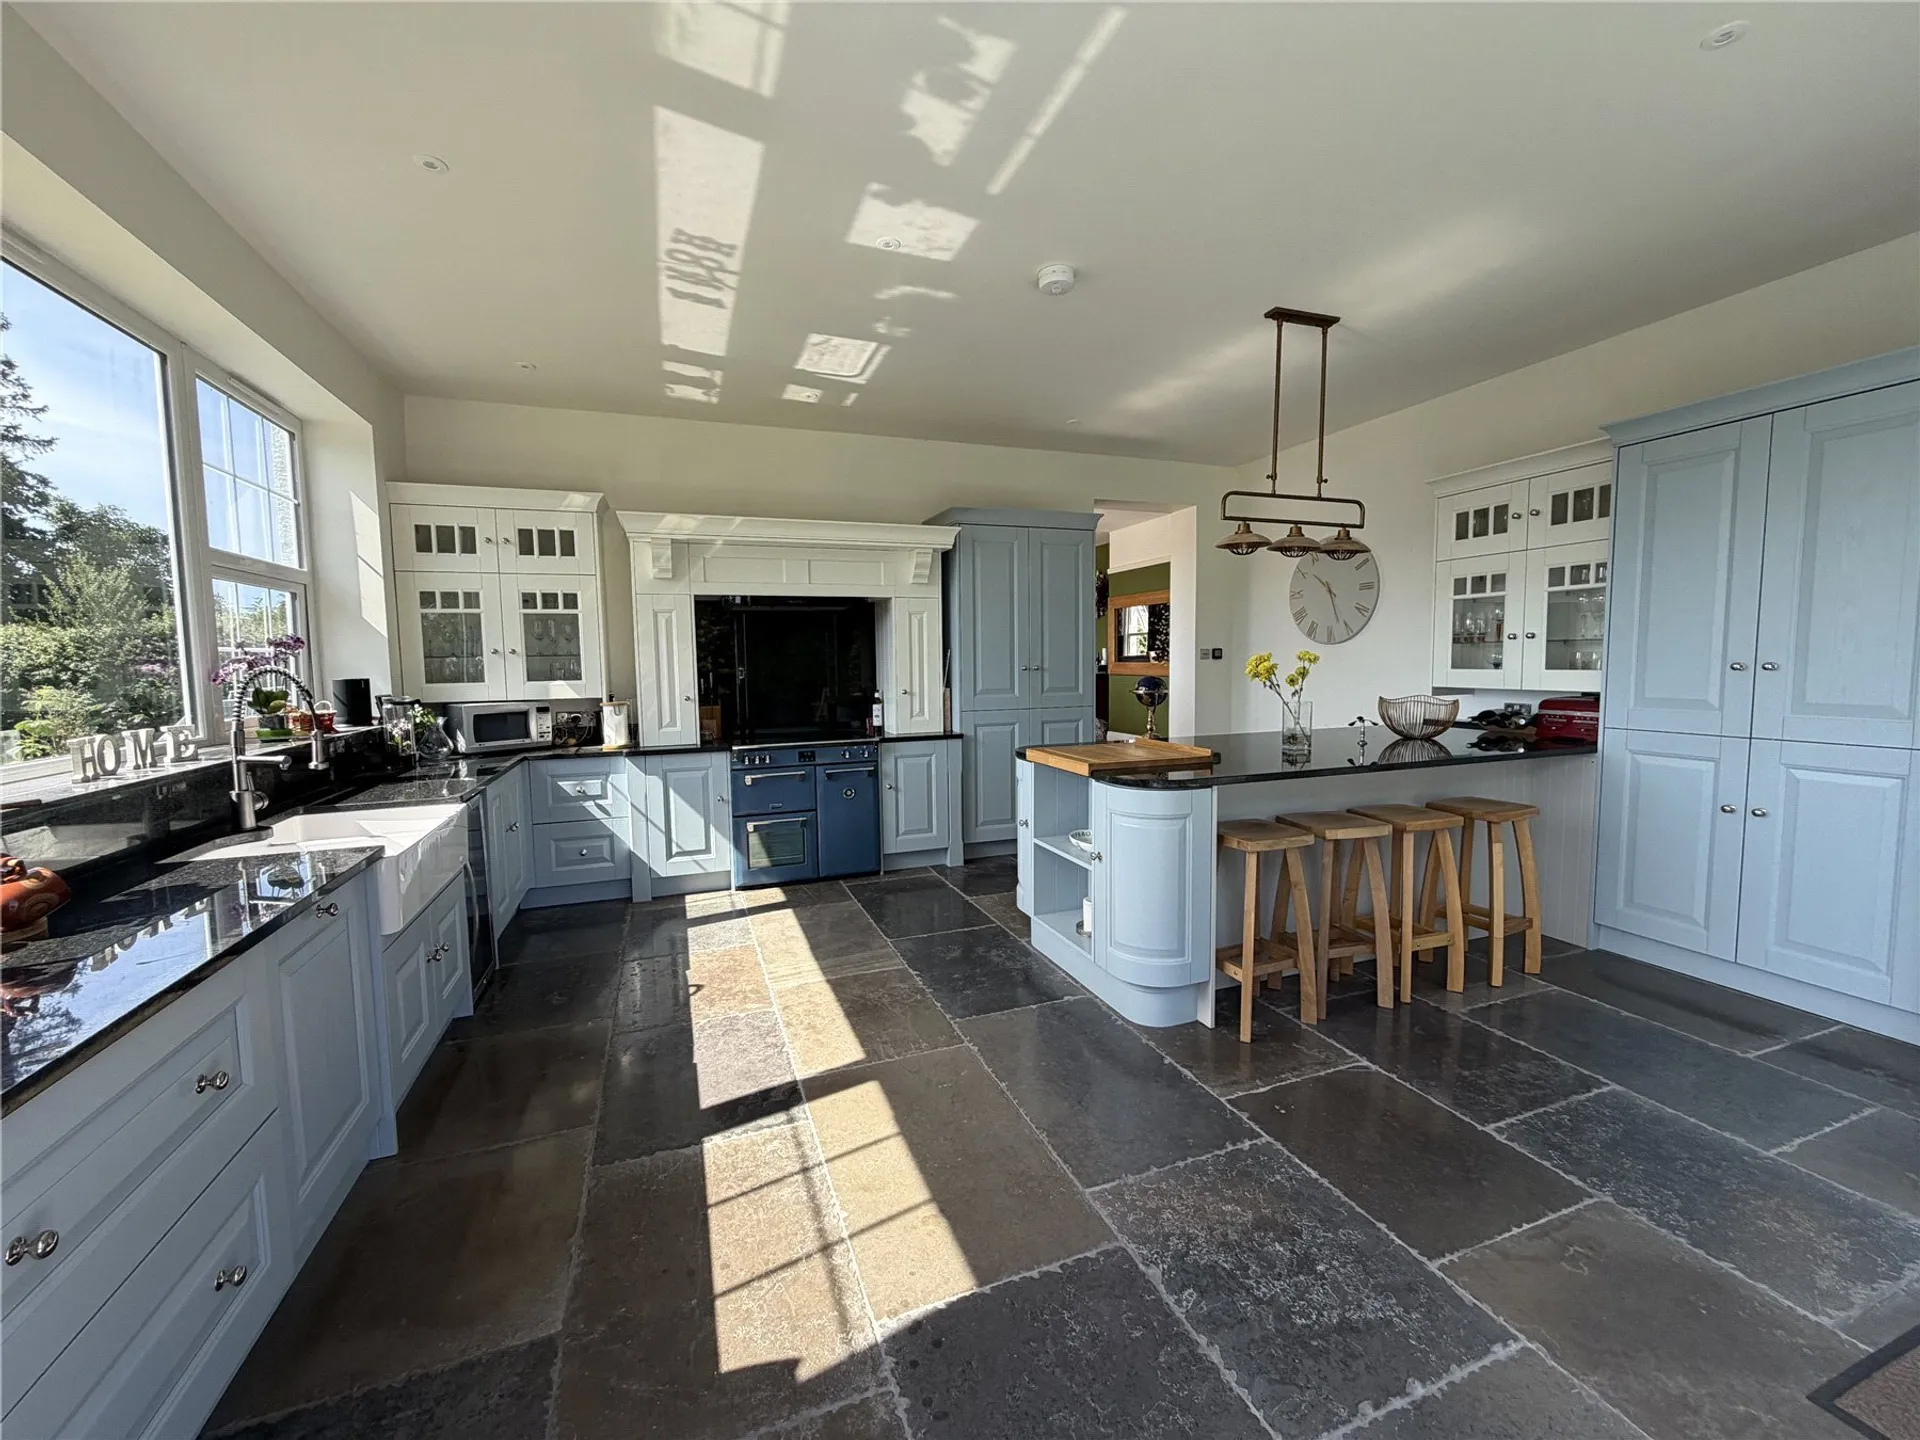
The kitchen/breakfast room has been extended and finished to an exceptional standard, forming a real focal point within the home. Arranged around a bespoke blue hue Laura Ashley design, it combines timeless styling with quality craftsmanship, complemented by granite work surfaces, Indian stone flooring with underfloor heating, built-in wine fridge, integrated dishwasher, space for a range cooker, and an impressive ceiling height that enhances the overall sense of space. There is ample room for informal dining, a breakfast bar for casual meals, together with direct access to a side terrace, making it particularly well suited to both everyday living and relaxed entertaining.
Further supporting accommodation includes a well-proportioned study offering an excellent and private home-working environment, together with a boot room, utility room, cloakroom and additional storage areas. Importantly, the property also offers clear scope for further extension or reconfiguration, subject to the necessary consents, providing flexibility for future requirements.
The first floor is arranged around a central landing and provides five genuine double bedrooms, all enjoying exceptional outlooks across the gardens and adjoining countryside.
The principal bedroom suite is particularly impressive in scale and presentation, incorporating built-in fitted storage and a well-appointed en suite bathroom with separate bath and shower. A second substantial suite benefits from its own dressing room and marble-finished en suite facilities, creating a highly comfortable and self-contained guest or family arrangement.
The remaining three double bedrooms are all generously proportioned and well presented, served by a stylish family bathroom that complements the two en suites and completes the first-floor accommodation.
Externally, the gardens and grounds extend to approximately 1.57 acres and are particularly well suited to family occupation. The majority is laid to lawn and framed by mature hedging and established planting, providing privacy without compromising the open feel of the setting, while the desirable south-easterly aspect ensures excellent levels of natural sunlight throughout the day. A wide terrace extends along the rear of the house and is accessed directly from the principal reception rooms, creating an excellent space for outdoor dining and entertaining, while a further seating terrace adjoining the kitchen captures the morning and evening sun.
In all, this is a substantial and highly adaptable country home combining period character, excellent family accommodation, extensive garaging and a beautiful semi-rural setting with convenient access to nearby amenities and communications.
SERVICES: The vendor has advised the following: LPG combi gas boiler (serving the central heating and hot water), mains electricity and water. Septic Tank for the exclusive use of Knowle House installed in 2023. Located within the properties boundary and emptied annually. Due to be emptied in July (first since purchasing the property). The vendors have advised that the system does comply with The General Binding Rules 2015. Woodburning stove. Underfloor heating system in the kitchen. Telephone landline not currently under Contract. Broadband: (FTTC) Estimated Standard speed 15 Mbps and Superfast speed 47 Mbps currently under Contract with BT. Mobile signal: Several networks currently showing as available at the property including O2, EE, Three and Vodafone.
AGENTS NOTE: The property benefits from an EV Charging point and also has motion detecting camera's on the driveway.
The property had permission granted in April 2024 for a two storey side extension including raised patio and steps Ref No 24/00307/HOU further details can be found on the Teignbridge planning portal.
The vendors also advise that Permission is to be applied for in due course - pre-planning for a two storey extension on the West side over the existing double garage, two one story extensions on the North and West and a carport for 3 cars.
TenureFreehold
HeatingDouble Glazing, Gas, Wood Burner
ElectricityMains Supply
WaterMains Supply
SeweragePrivate Supply
Council TaxG
BroadbandFTTC
Mobile SignalSeveral network providers available at the property including 02, EE, Three Vodafone