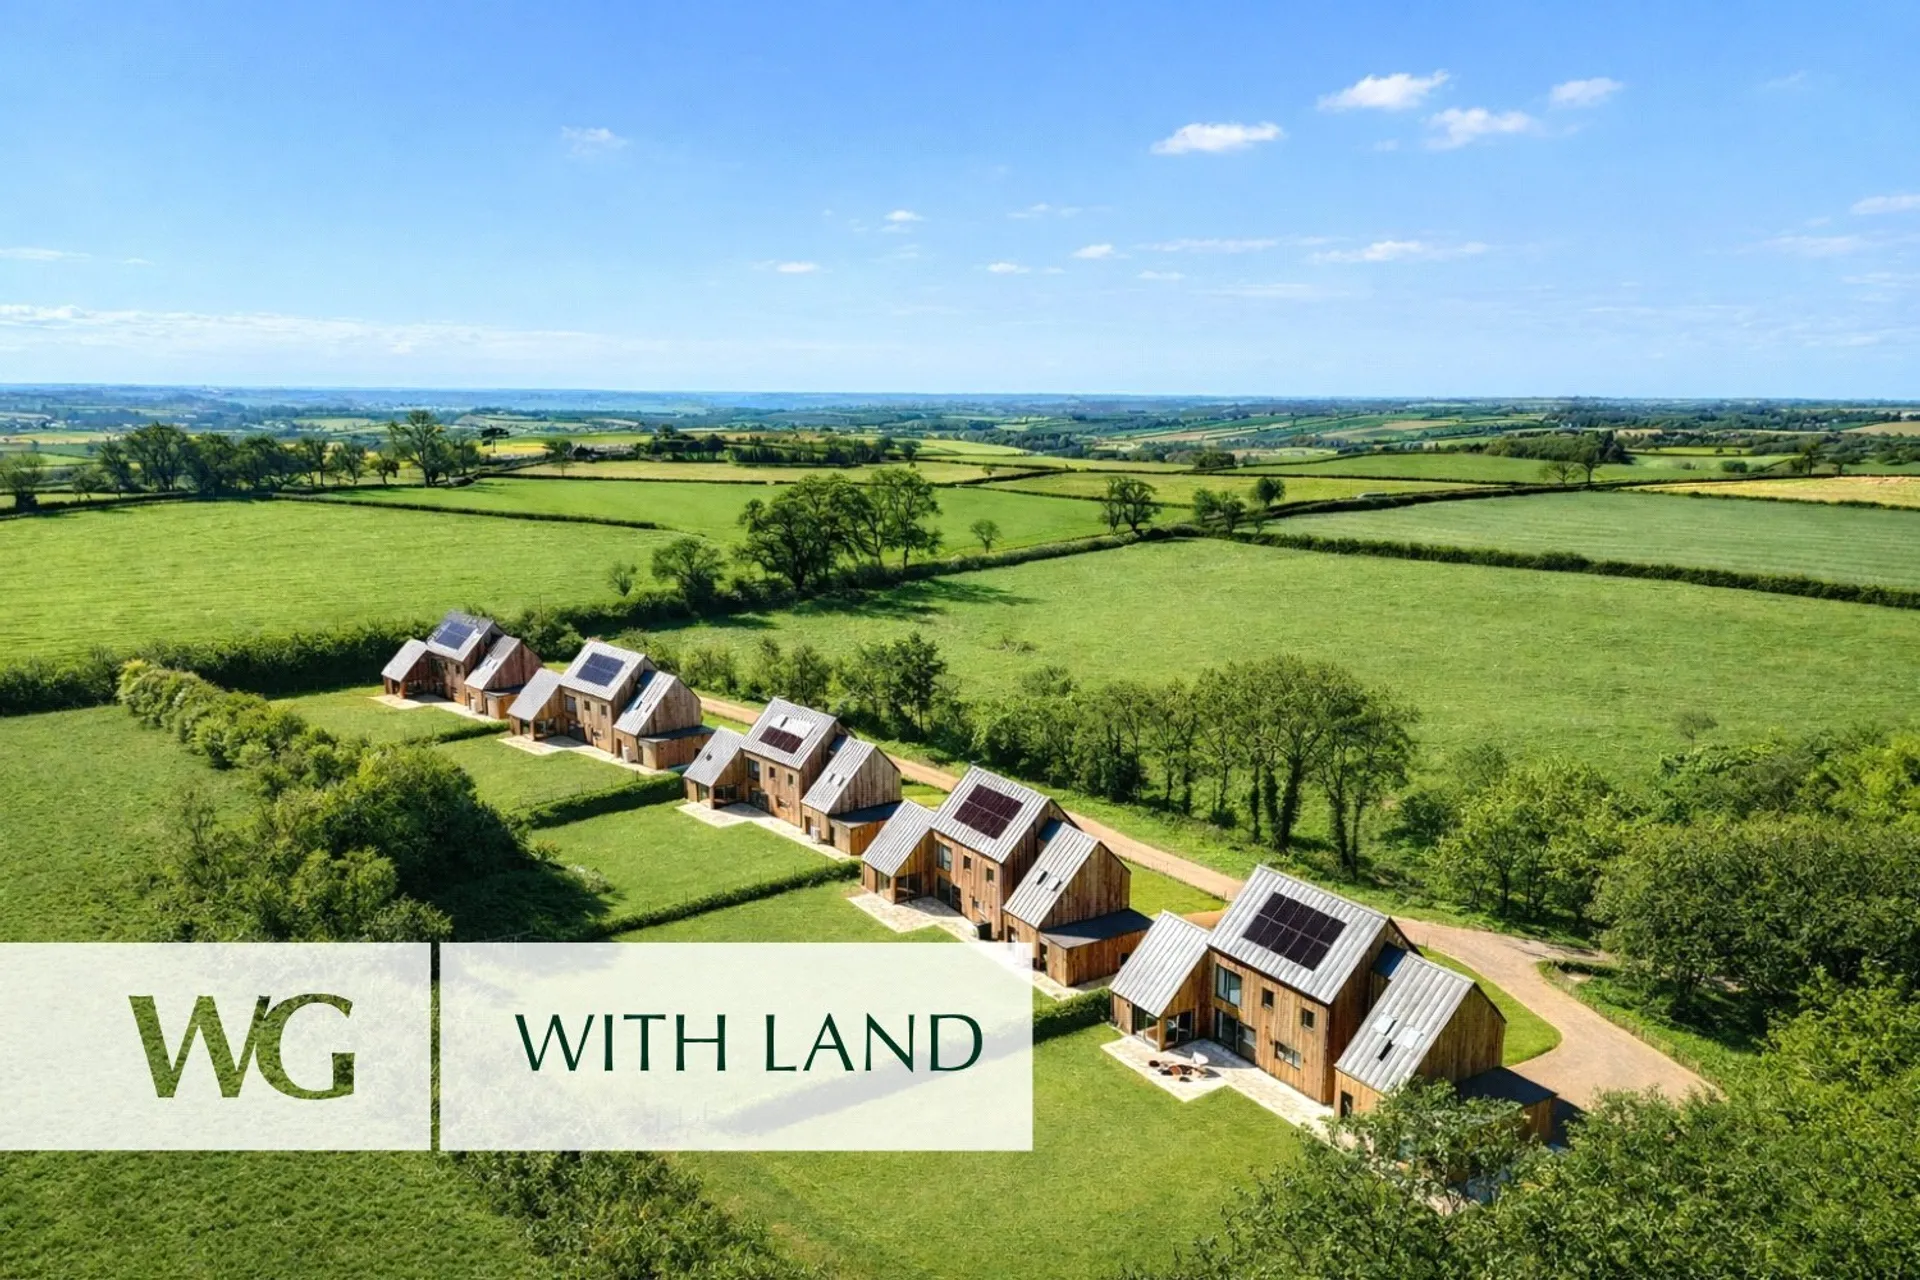
An exceptional high-specification detached home with a two-acre paddock, enjoying a peaceful rural setting while remaining conveniently accessible. Beautifully designed for modern family living, extending to approximately 2,888 sqft.
Triple Glazed Aluminium-Clad Timber Windows (NorDan)
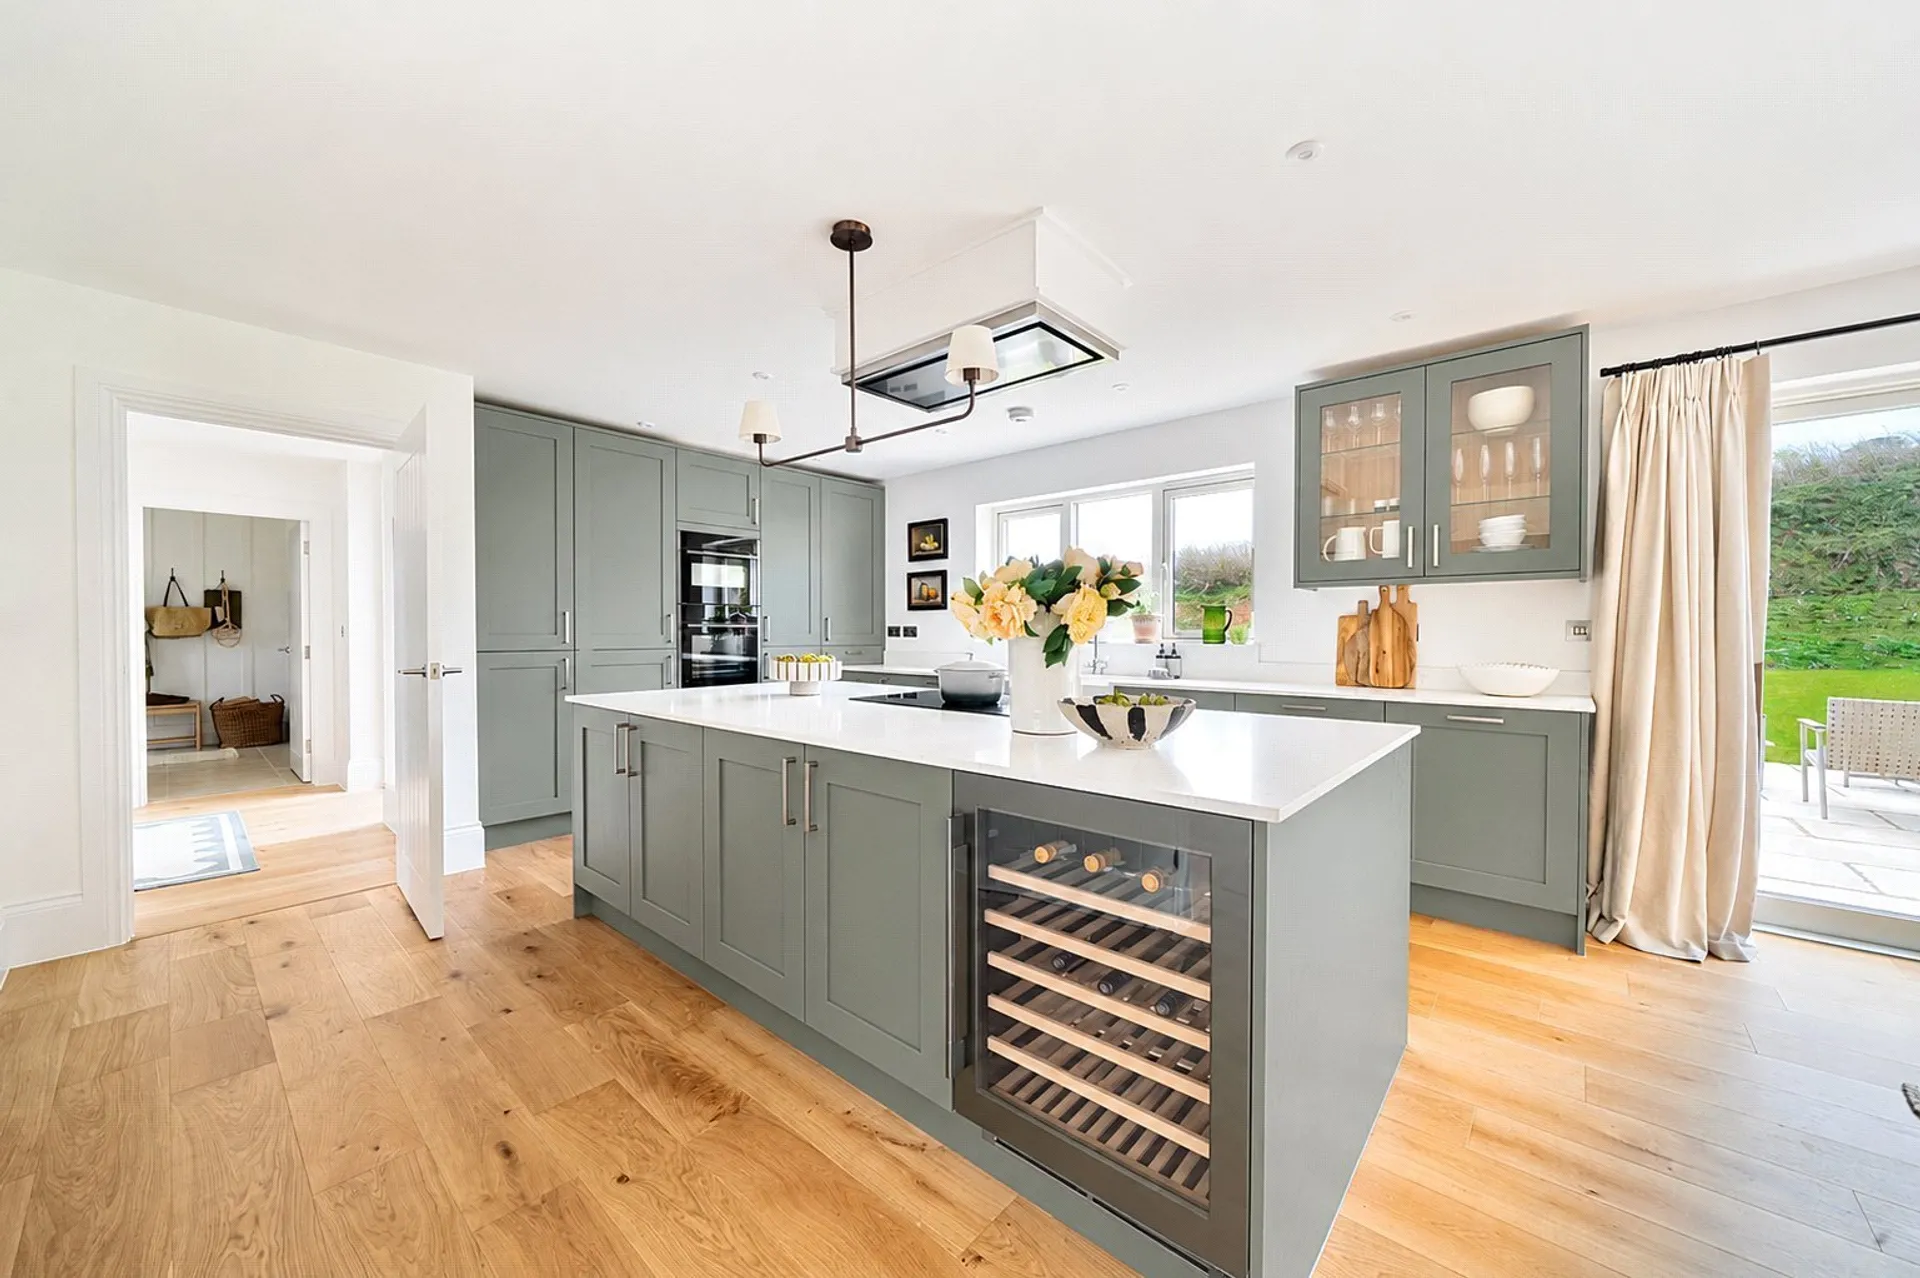
High Quality Kitchen Appliances and Quartz Worktops
Small Select Development with 7 Acre Meadow
Large Level Plot With and Additional 2 acre Paddock
Single Garage and Generous Driveway
10 Year Warranty
An exceptional detached family home extending to approximately 2,888 sqft., offering beautifully proportioned accommodation, a versatile layout and generous living spaces, perfectly suited to modern family life.
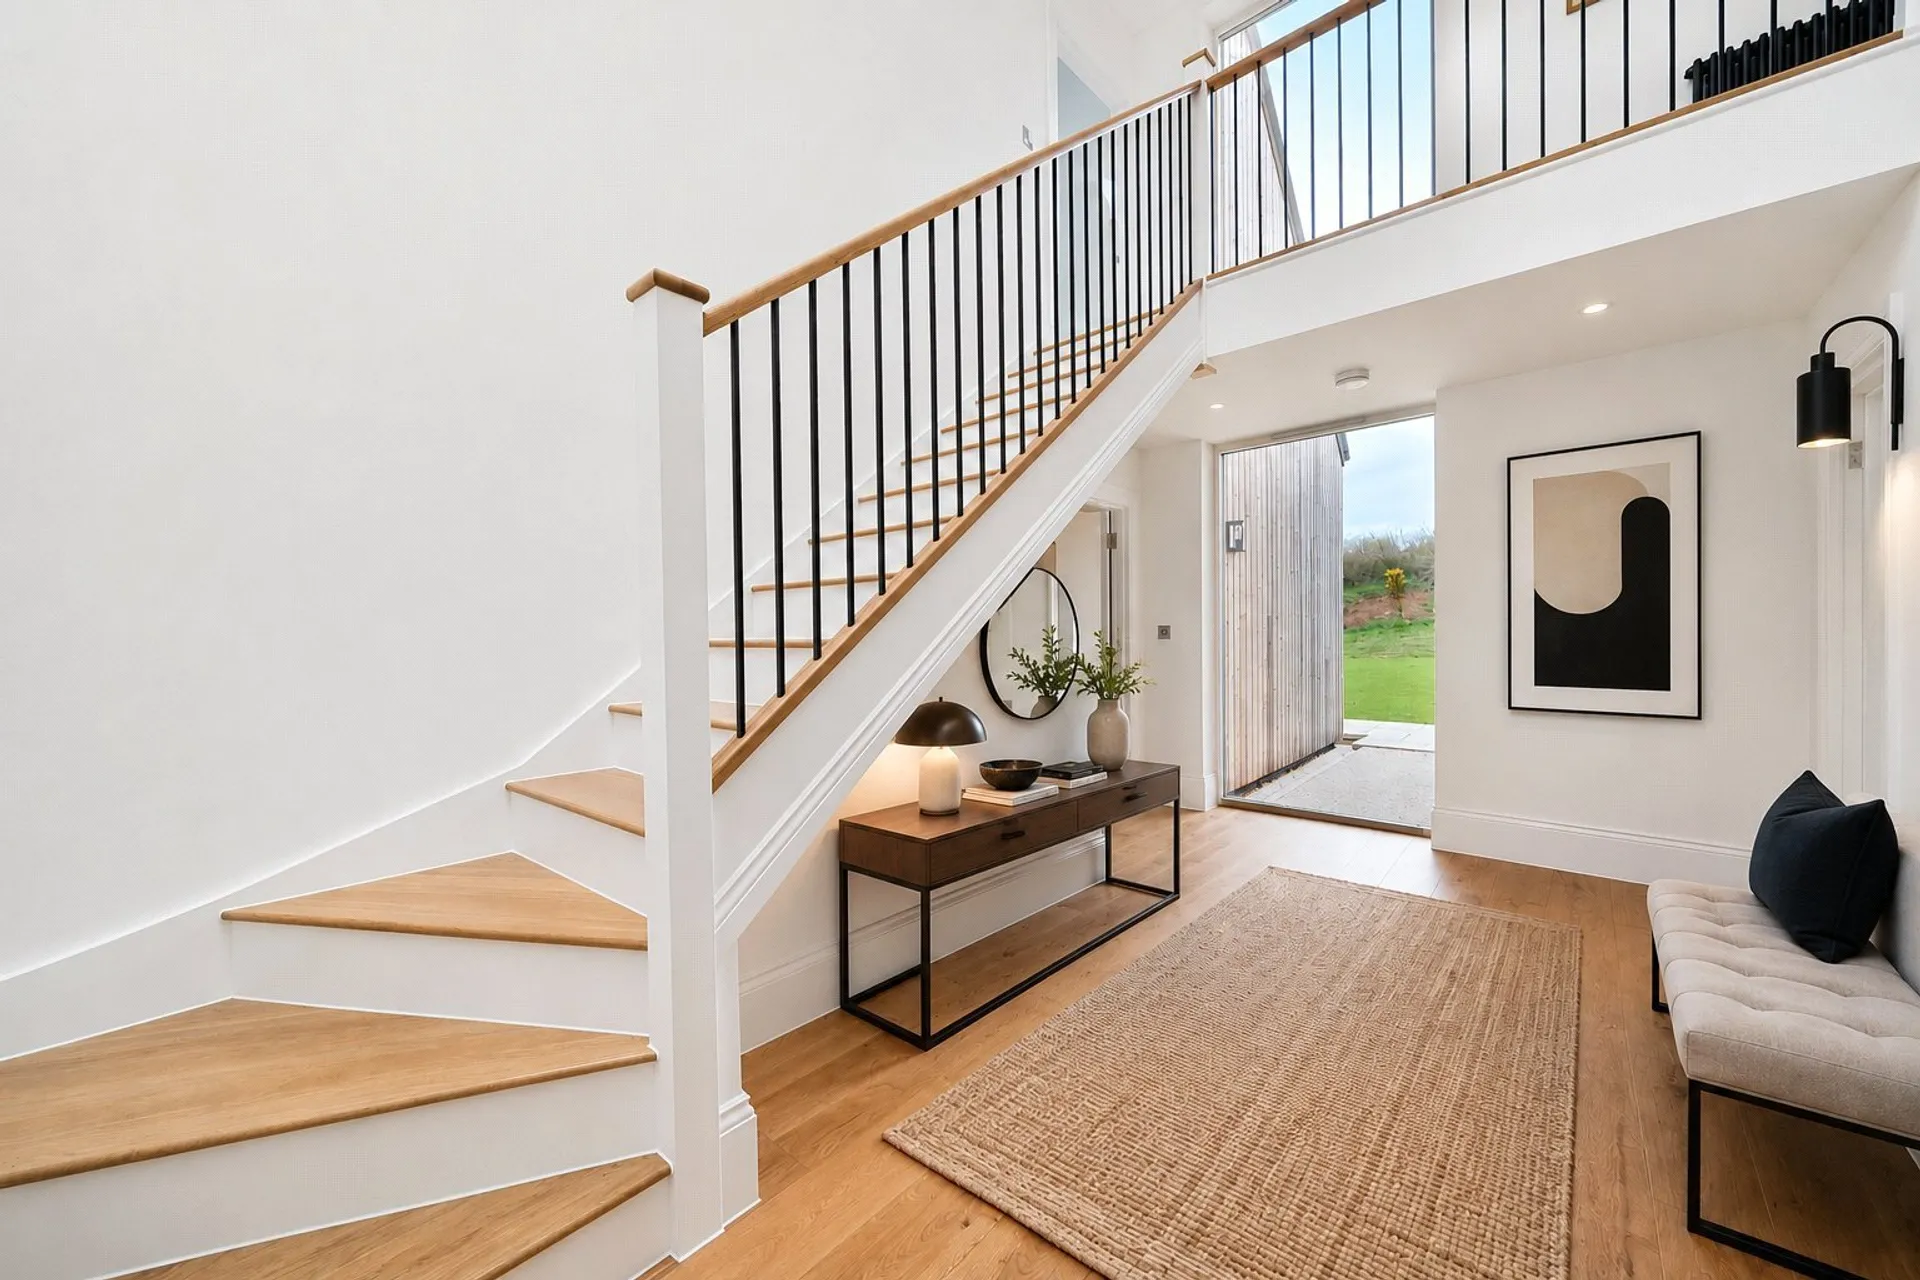
The welcoming entrance hall provides access to the principal ground floor accommodation, where a superb 32ft open-plan kitchen/dining room forms the heart of the home. Designed with both everyday living and entertaining in mind, this impressive space features a central island, extensive work surfaces and ample room for a large dining table, with bi-fold doors opening onto the garden and creating a seamless connection between inside and out.
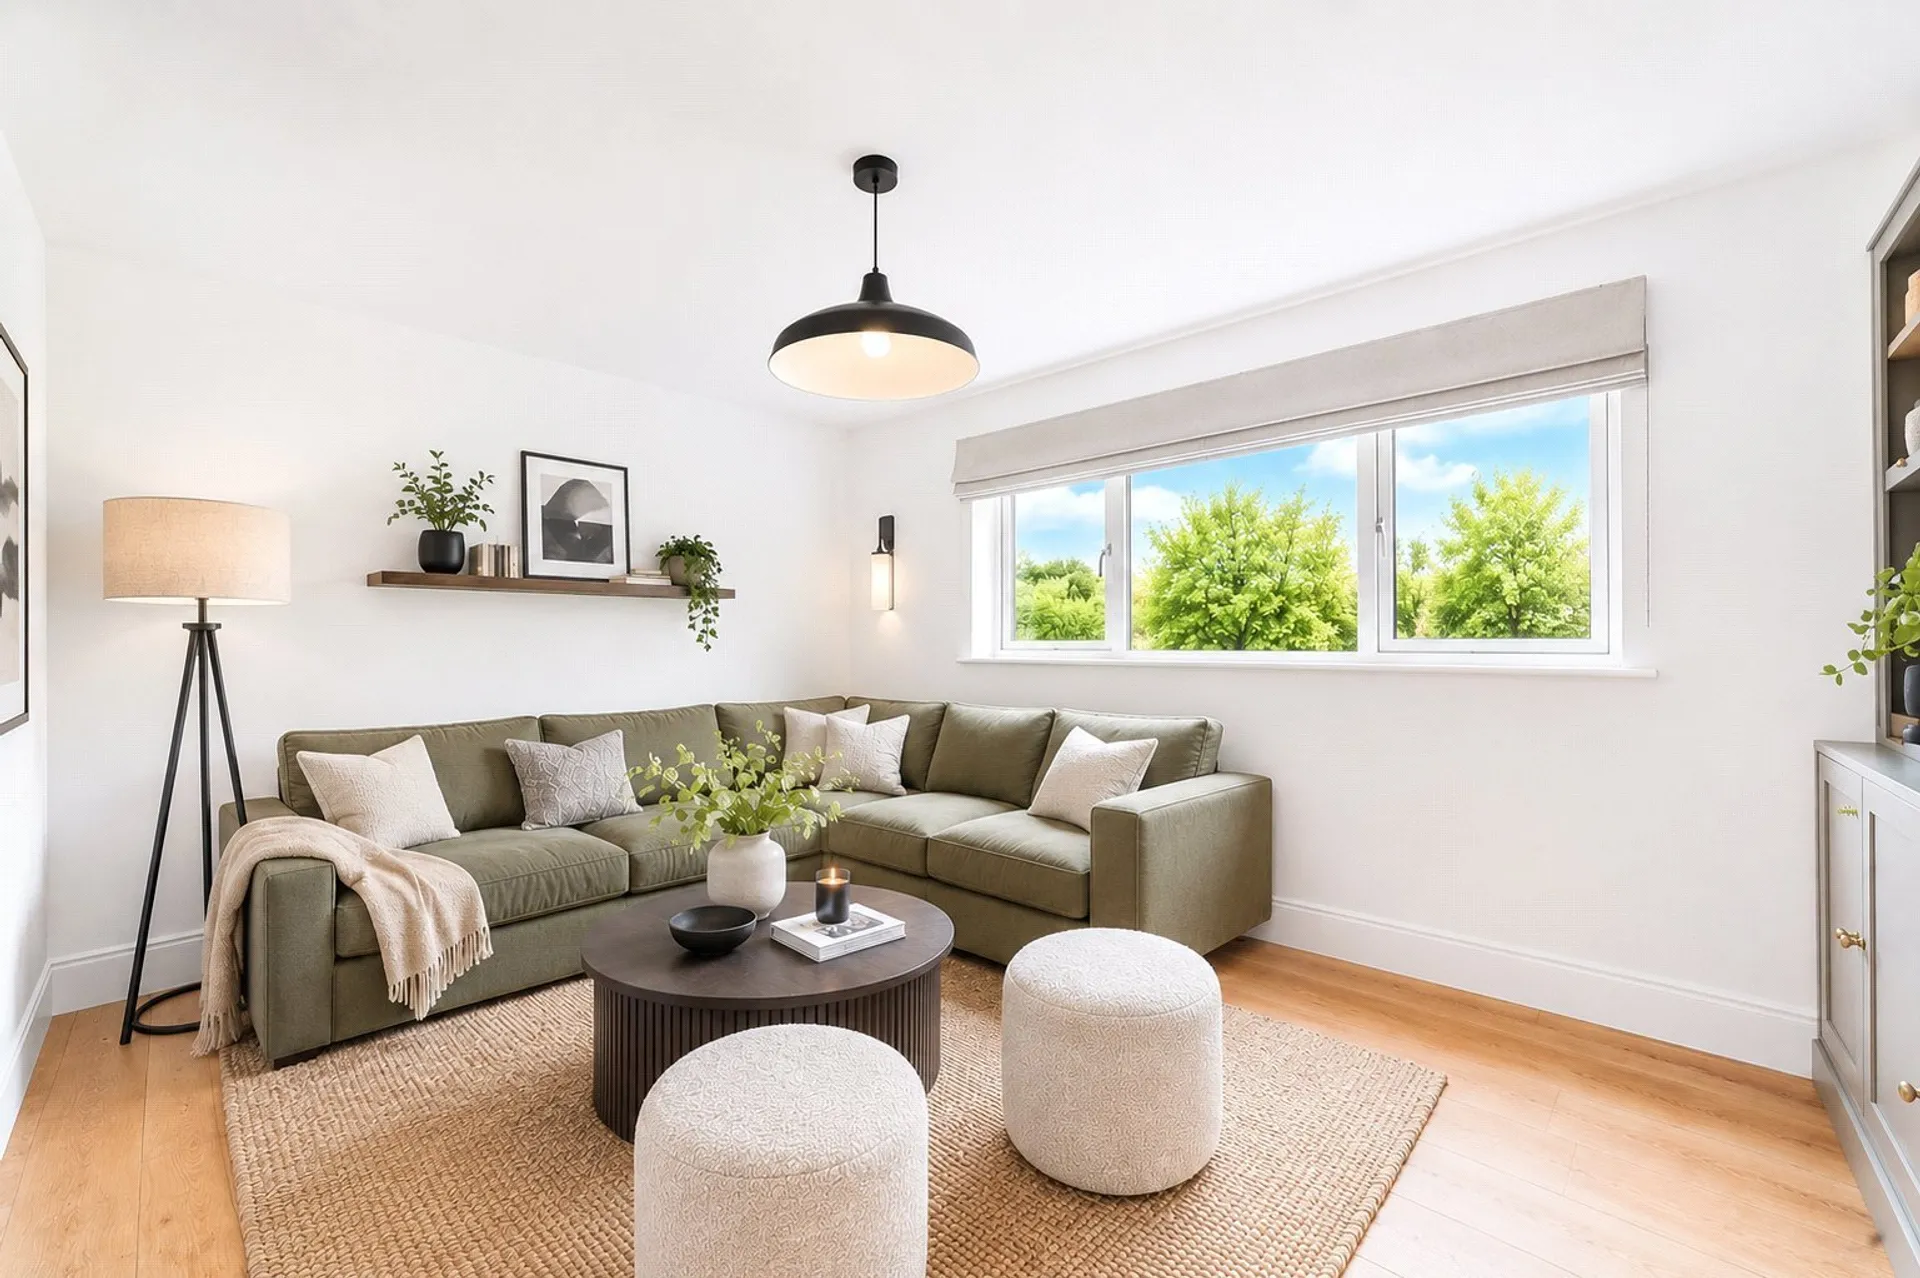
The spacious dual aspect living room enjoys an abundance of natural light and offers an elegant setting for relaxing, whilst a separate snug provides an ideal family room or children's playroom. A dedicated home office caters perfectly for those working remotely, complemented by a useful cloakroom and practical utility room with adjoining plant room. A generous boot room offers excellent everyday storage and provides internal access to the substantial double garage.
The first floor continues to impress, centred around a spacious landing leading to four well-proportioned double bedrooms. The principal bedroom benefits from a luxurious en suite shower room and adjoining dressing room, creating a superb principal suite. Bedroom four also enjoys its own en suite facilities, whilst bedrooms two and three are served by a stylish family bathroom. An airing cupboard provides additional storage.
This thoughtfully designed home offers exceptional flexibility for growing families, combining generous reception spaces with practical everyday conveniences. The balance of open-plan living, private retreat spaces and excellent bedroom accommodation makes this a home equally suited to entertaining guests as it is to comfortable family living.
SERVICES: The Developer has advised that all 5 properties at Sutton Orchard will be connected to mains electricity powering an air source heat pump which provides the central heating to the properties via a wet underfloor heating system on the ground floor and traditional radiators upstairs. Drainage is private for the development and is a Klargester system. The maintenance is annual and will be included in the management company fee.
AGENTS NOTE: The developer has advised a management company has been set up for the development - Sutton Orchard Management Ltd which has been estimated at £1,200 per annum.
AGENTS NOTE: Please note some of these images may have been digitally staged. The overall square footage is 2888sqft to include the garage.