A beautiful FOUR BEDROOM SEMI-DETACHED home with a LARGE GARDEN, GARAGE and DRIVEWAY. An excellent family home with generous bedrooms, spacious KITCHEN DINER, a LARGE living room and HOME OFFICE. Situated in SOUGHT-AFTER area, close to SCHOOLS, shops and EXCELLENT transport links. SOLAR PANELS.
An exceptional four-bedroom semi-detached home offering refined living across three beautifully appointed floors, this home seamlessly blends contemporary elegance with practical versatility, creating a sophisticated retreat for modern living.
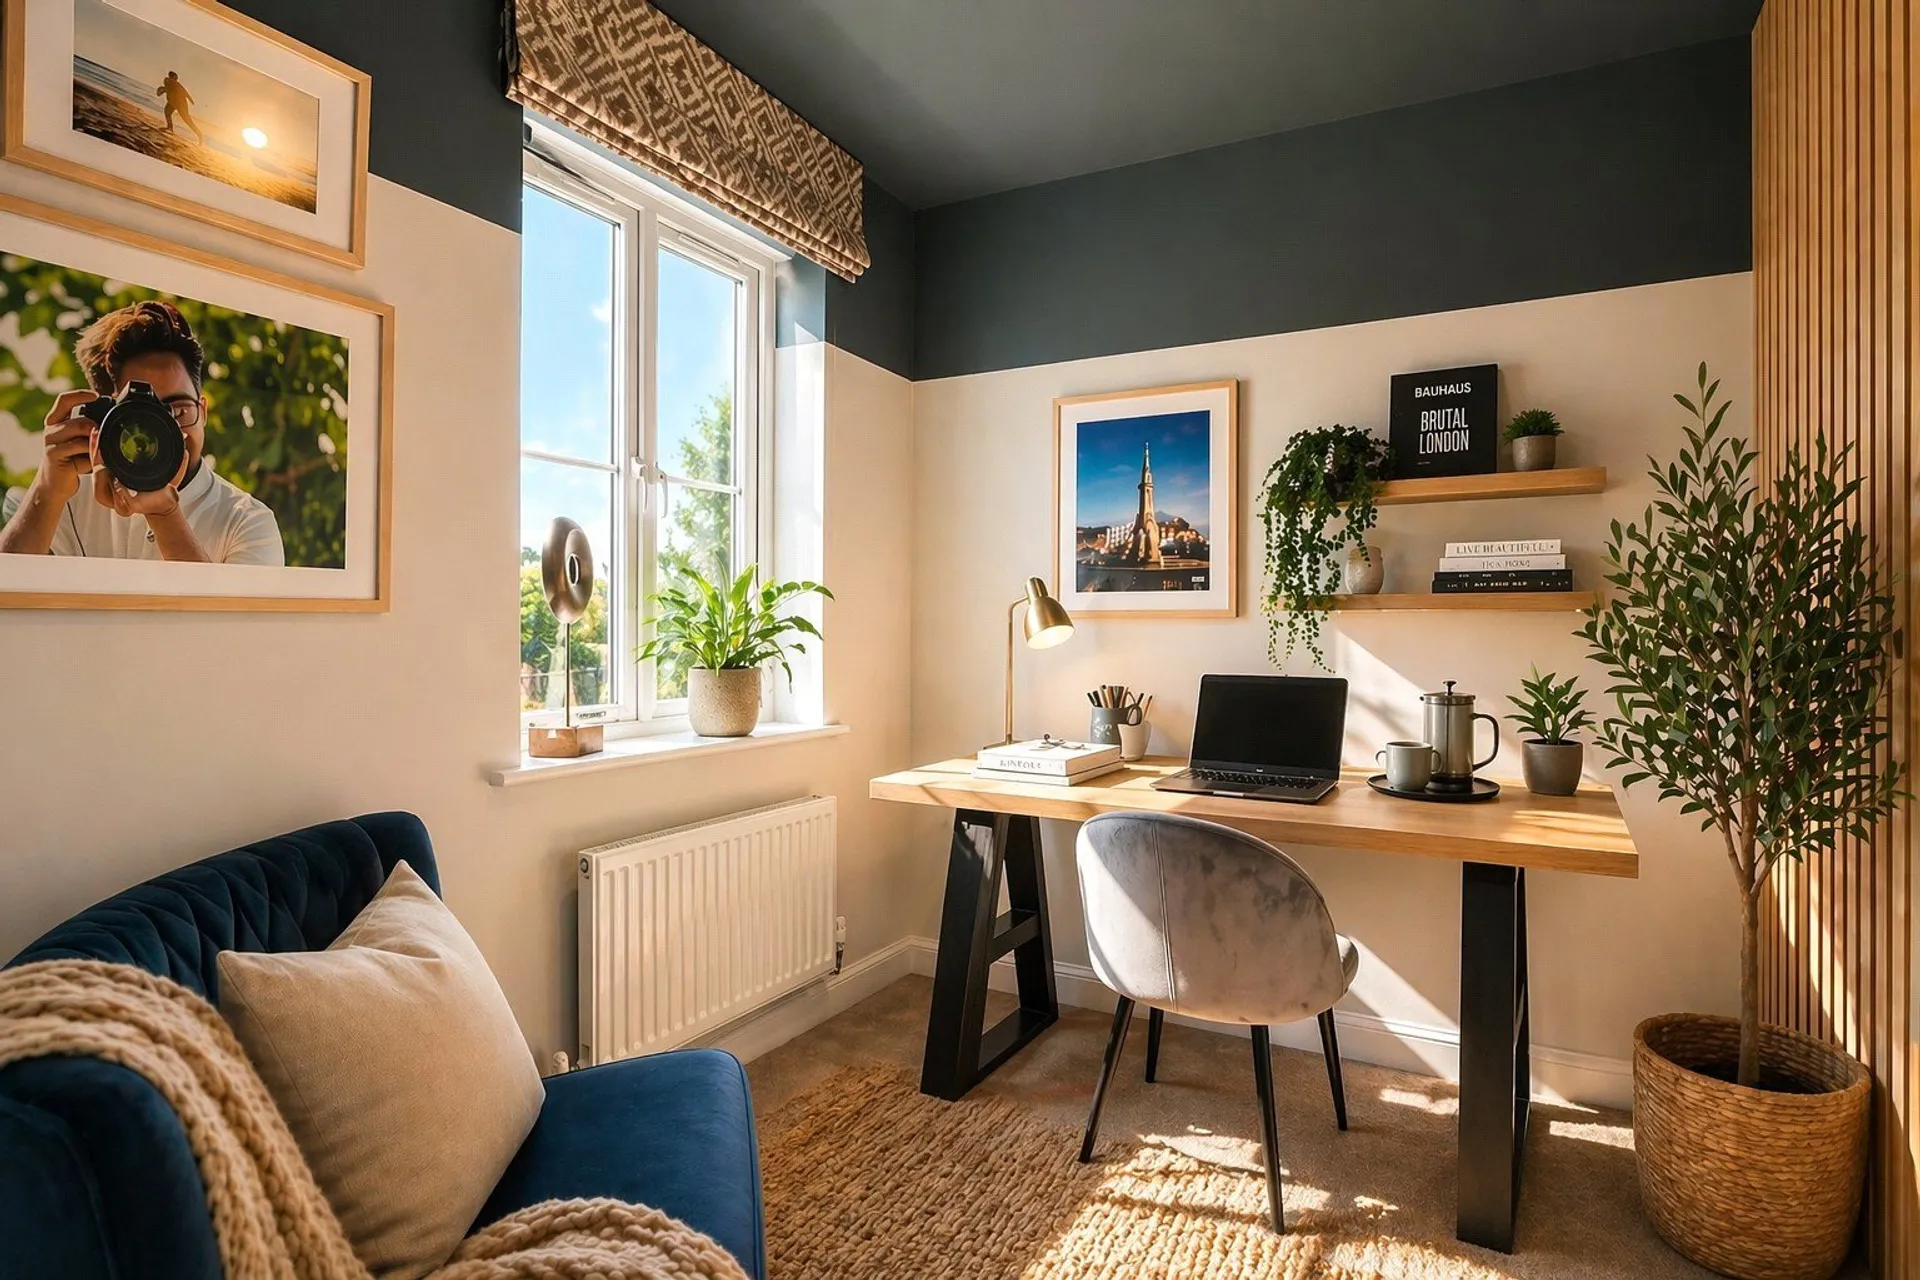
A bright and welcoming hallway sets the tone for the home, introducing a sense of space and calm. To the front, a versatile additional room, offering excellent potential as a home office or playroom. The ground floor also benefits from a well-designed cloakroom and a storage cupboard, adding everyday convenience.
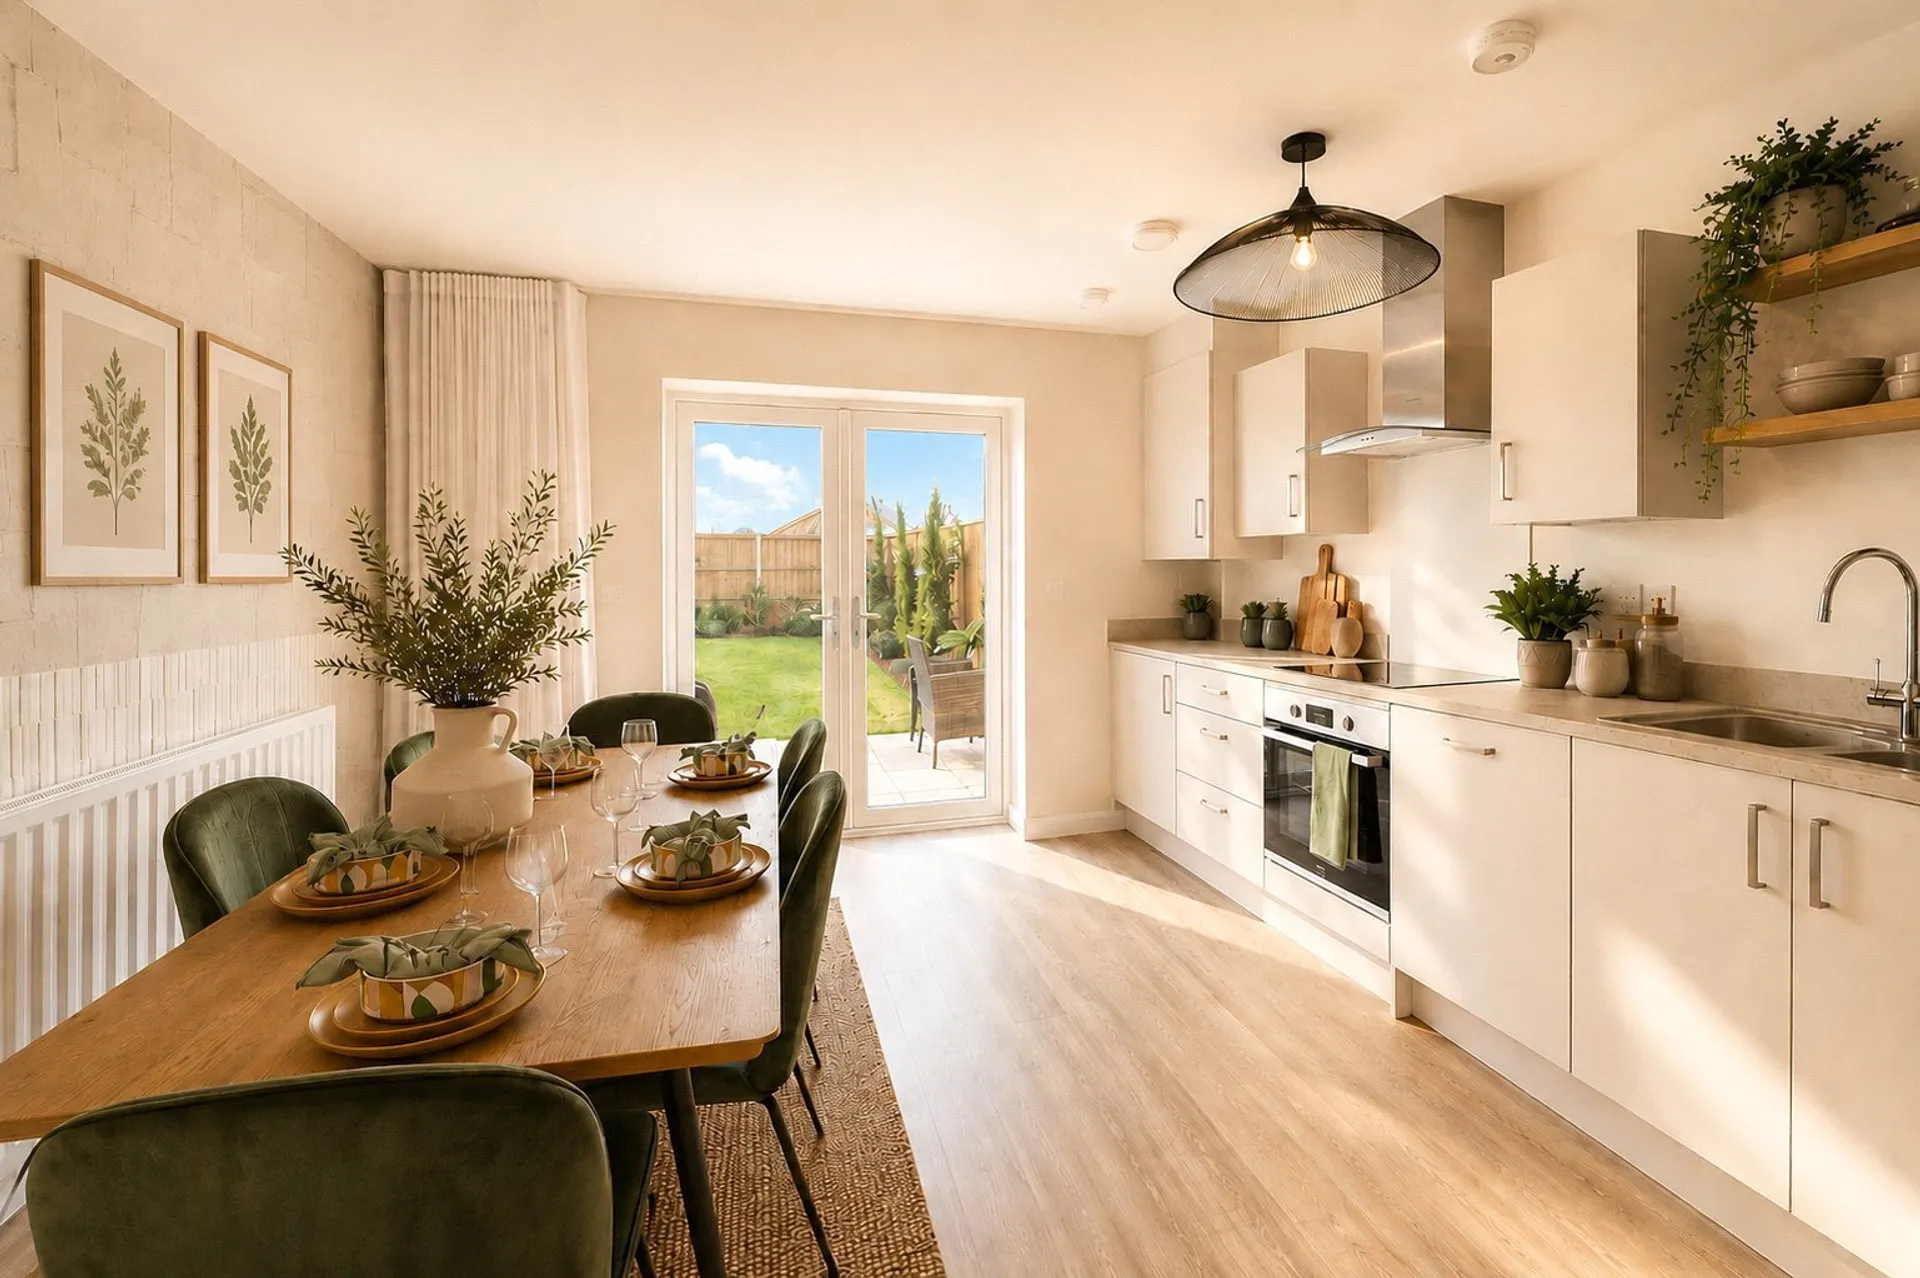
At the heart of the home unfolds in the impressive kitchen dining room, this expansive space is ideal for hosting gatherings or enjoying relaxed family meals. French doors open onto the large south garden, allowing natural light to flood in and creating a seamless indoor-outdoor lifestyle, a peaceful setting for alfresco dining, relaxation, or family enjoyment.
Ascending to the first floor, you are greeted by the tranquil principal bedroom, complete with a private ensuite, a luxurious sanctuary designed for rest and relaxation.
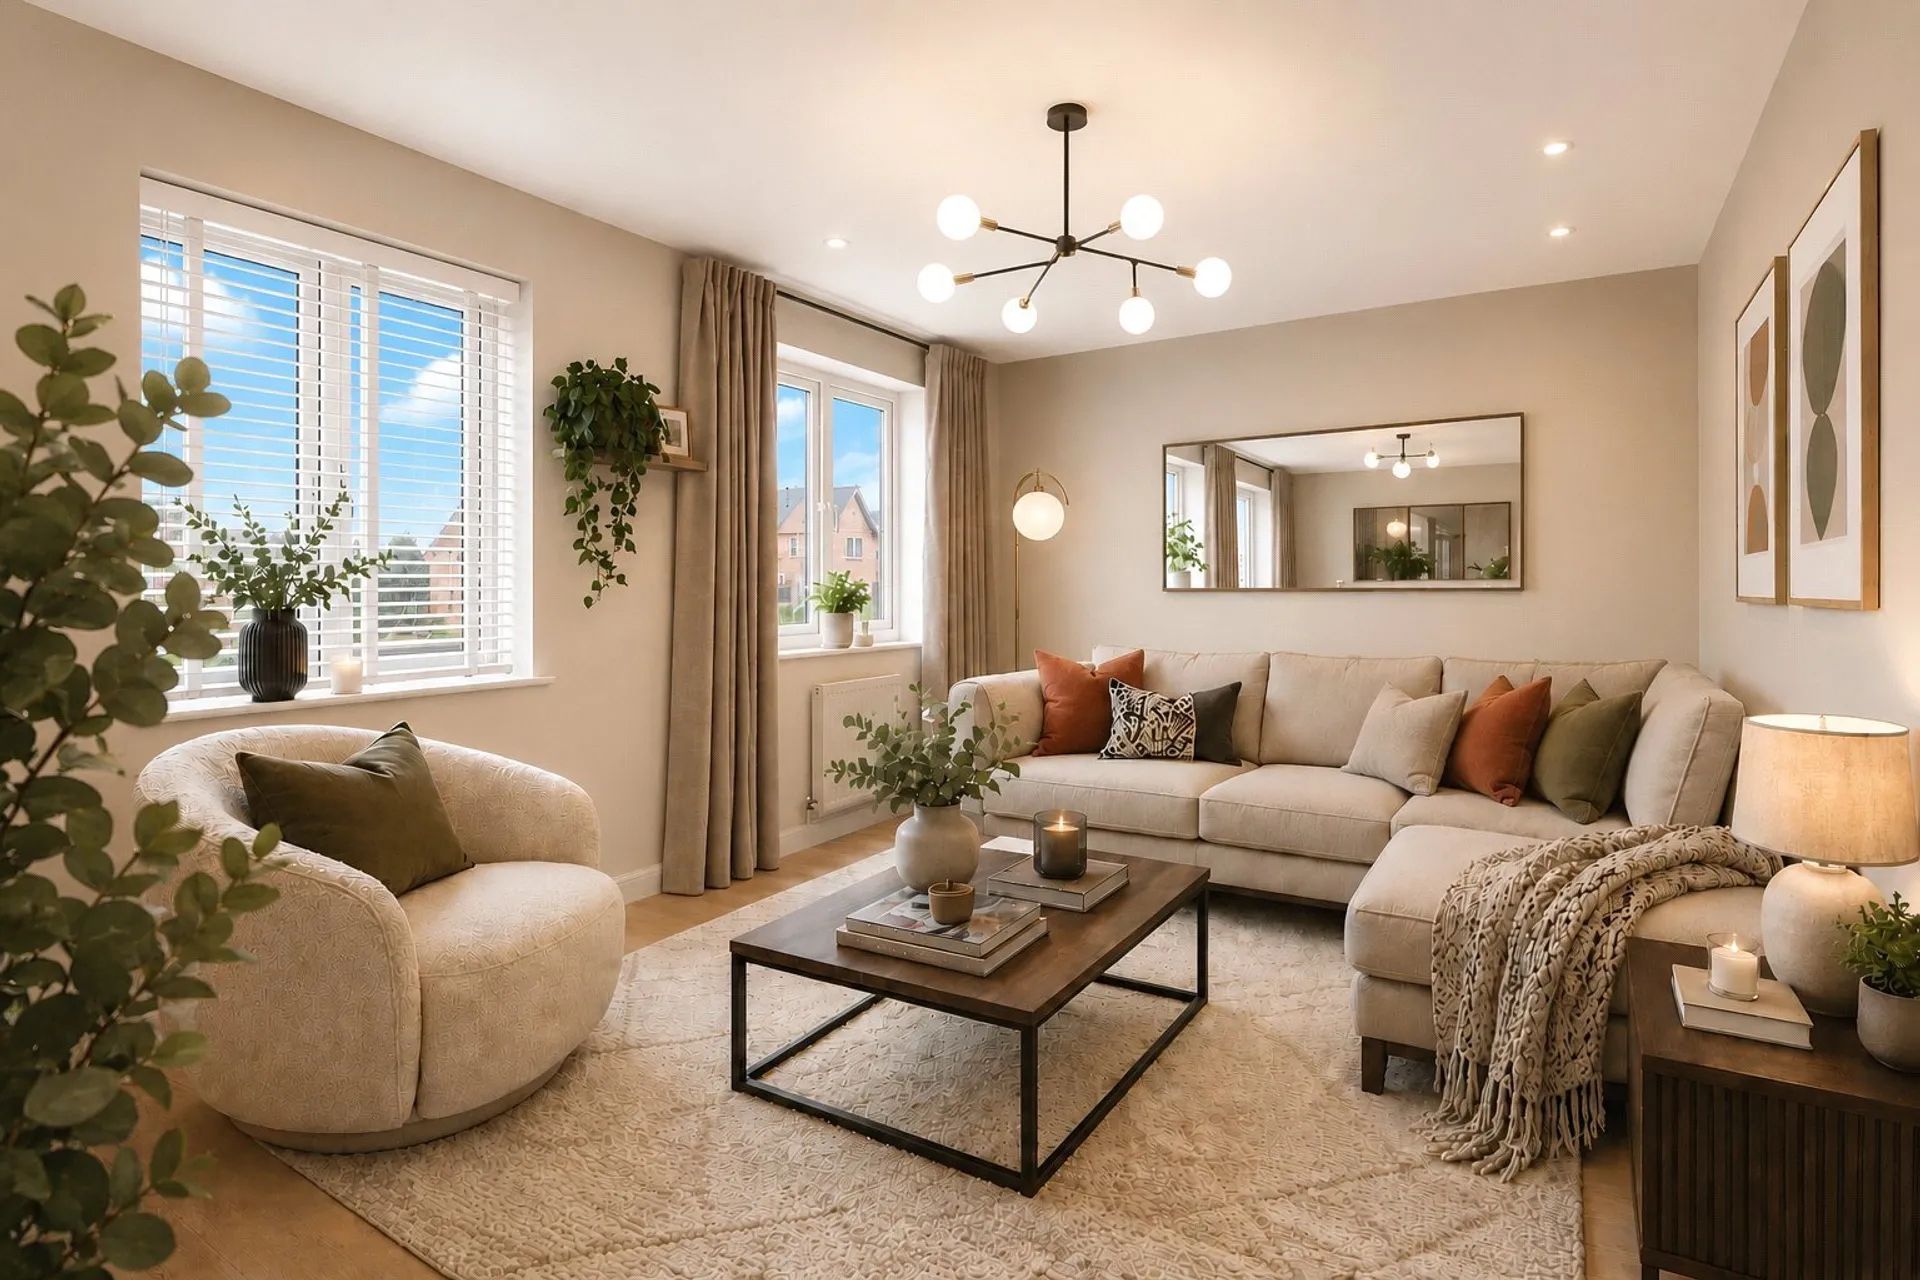
Across the landing, the living room spans the width of the home, offering a sophisticated place for relaxation. It's generous proportions and elevated position creates an inviting space, perfect for unwinding or entertaining. Abundant built-in storage continues the home’s design to effortless living.
The second-floor host three generously sized bedrooms, offering comfort and versatility for family, guests, or additional workspace and a stylish family bathroom completes this level.
A private driveway and garage provide secure off-road parking and valuable storage.
This remarkable home stands out for its effortless blend of luxury, practicality, and thoughtful design and offers an exceptional standard of modern living in a beautifully arranged three-storey layout.
Perfectly located on the edge of Exeter, the home enjoys excellent access to local shops, schools, green open spaces, and major transport links, providing the perfect blend of convenience and contemporary living.
AGENTS NOTE: Please note, floorplans and dimensions are taken from architectural drawings and are for guidance only. Dimensions stated are within a tolerance of plus or minus 50mm. Overall dimensions are usually stated and there may be projections into these. With the developers continual improvement policy they constantly review their designs and specification to ensure they deliver the best products to their customer. Finishes and materials may vary and landscaping is illustrative only. Kitchen layouts are indicative only and may change. To confirm specific details on the properties please ask the agent for further information. We have been advised by the developers that the Estate management charge is estimated at £133pa.
SERVICES The Developer has advised the following: Mains gas serving the central heating boiler and hot water, mains electricity, water and drainage. BT and SKY Ultrafast full fibre broadband through Openreach download speed to to 1000 mb/s and Upload speed 220 mb/s. Mobile signal: 02, EE, Three and vodafone are all currently showing as available at the property. EPC: Predicted A
AGENTS NOTE: Please note our Lettings Department advise that the Estimated Rental value for this property is £2,200 pcm. Please speak to the Agent for further information.
AGENTS NOTE: Please note, images used have been digitally staged and may not be of this plot. The floorplan is indicative of the house type and not the plot being advertised. Please check with the sales advisor to check orientation, handed and window positions.
TenureFreehold
HeatingGas Central
ElectricityMains Supply
WaterMains Supply
SewerageMains Supply
Council TaxAsk agent
BroadbandFTTP
Mobile SignalAsk agent
Stamp Duty: 0
Band
Rate
SDLT
Total
%
£
4 bedroom property in Ellacott Road, Alphington, Exeter, EX2 - Guide price £460,000 | Wilkinson Grant