STUNNING, HIGH SPECIFICATION home in one of Topsham’s newest addresses. GREAT LIVING SPACE with LARGE STYLISH OPEN-PLAN KITCHEN/DINING ROOM sunny aspect garden GARAGE and PRIVATE DRIVE.
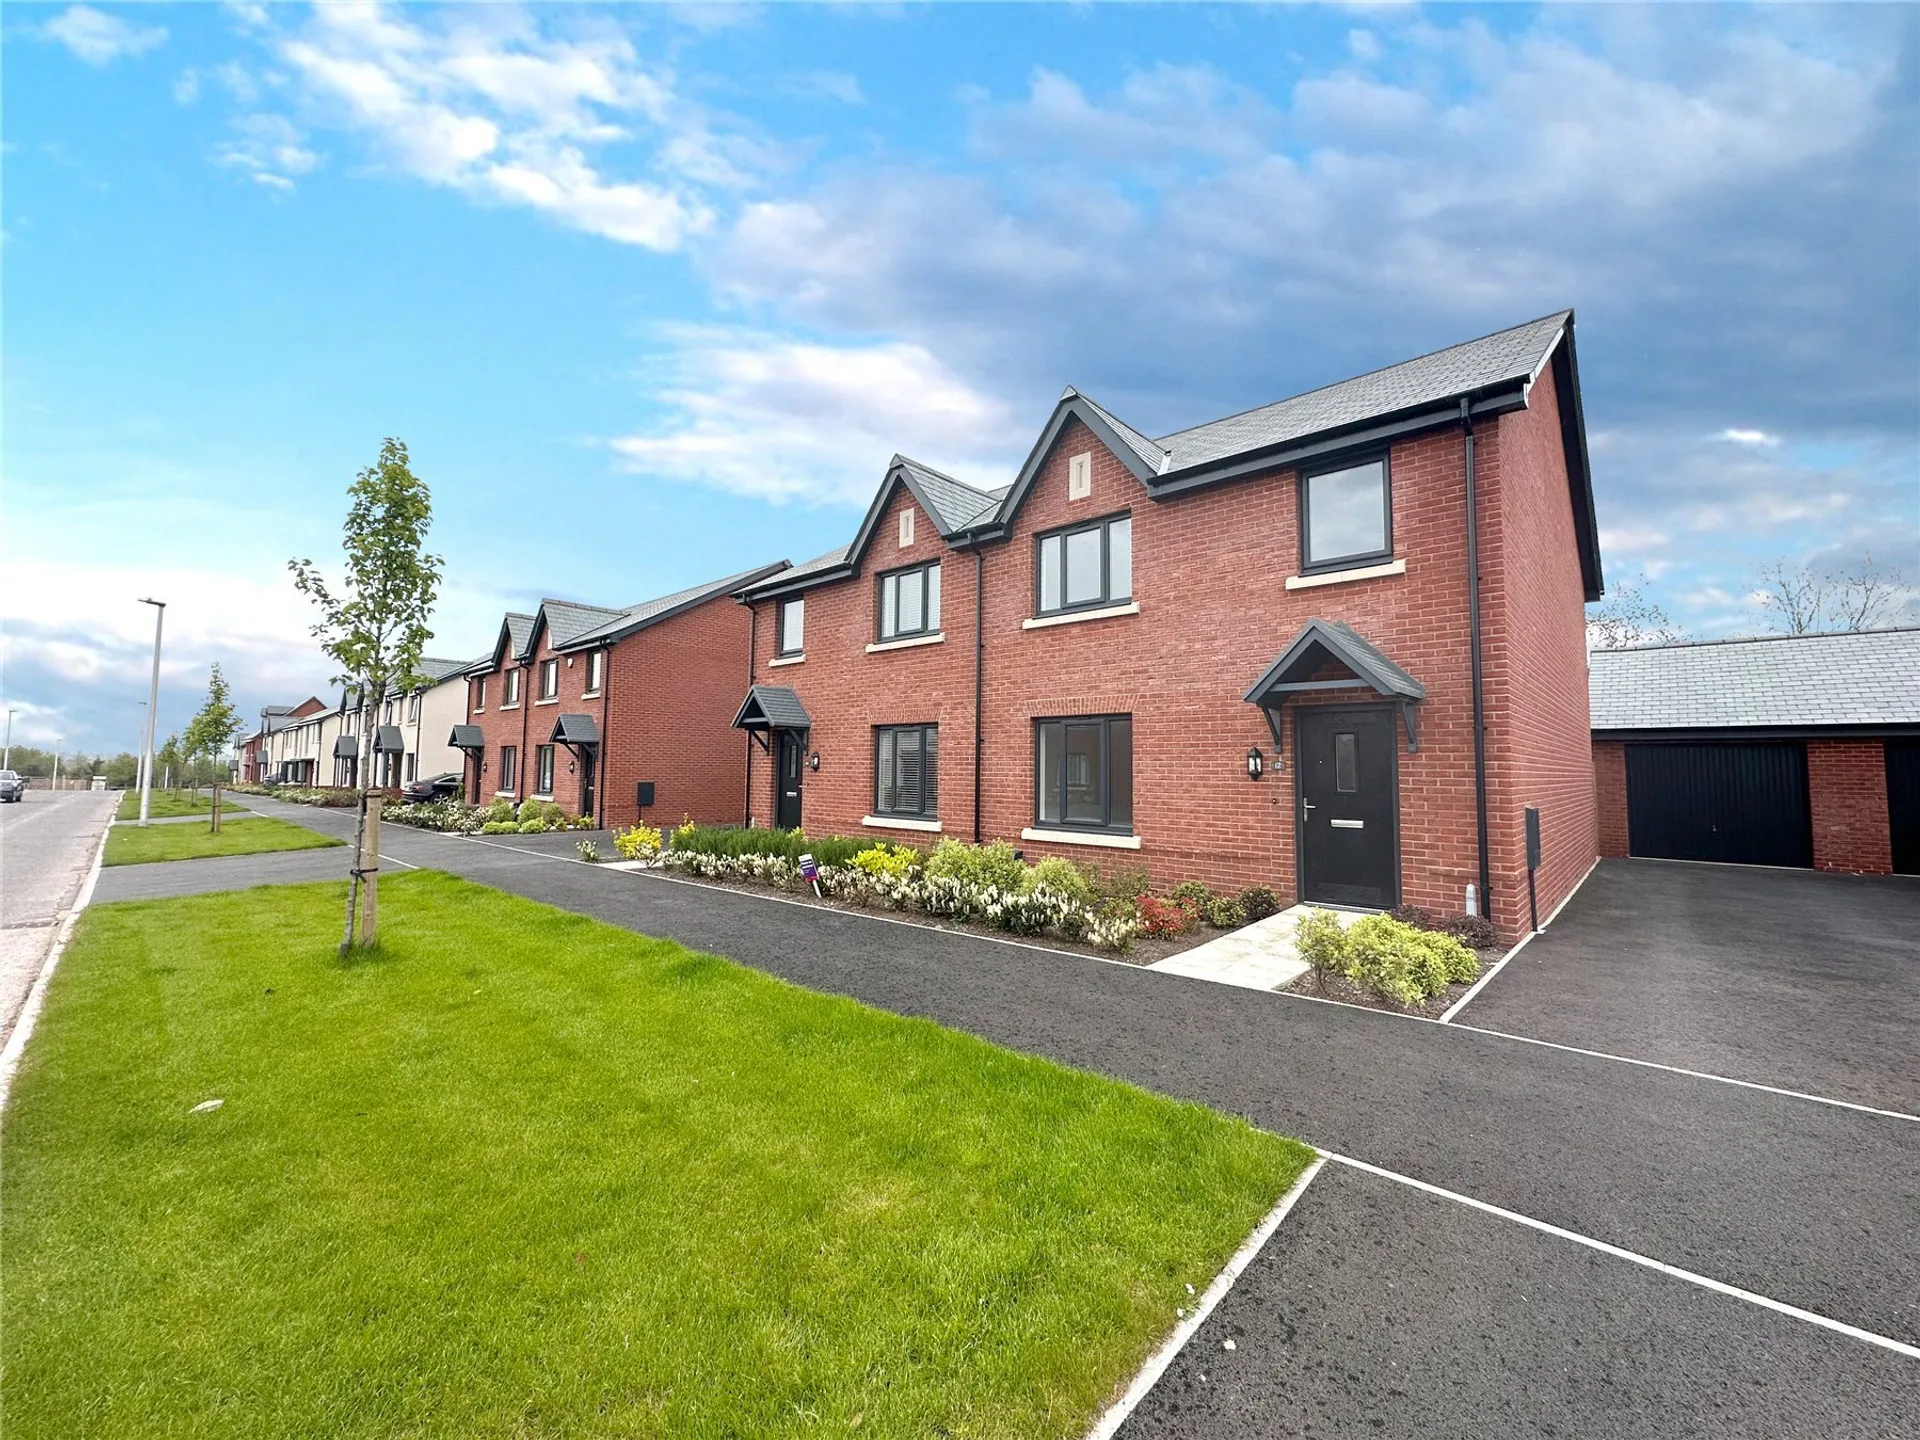
A stunning four bedroom home situated in the brand new, exclusive Apsham Grange development in Topsham, located a short distance to the famous Topsham Estuary, M5 and links to Exeter City Centre.
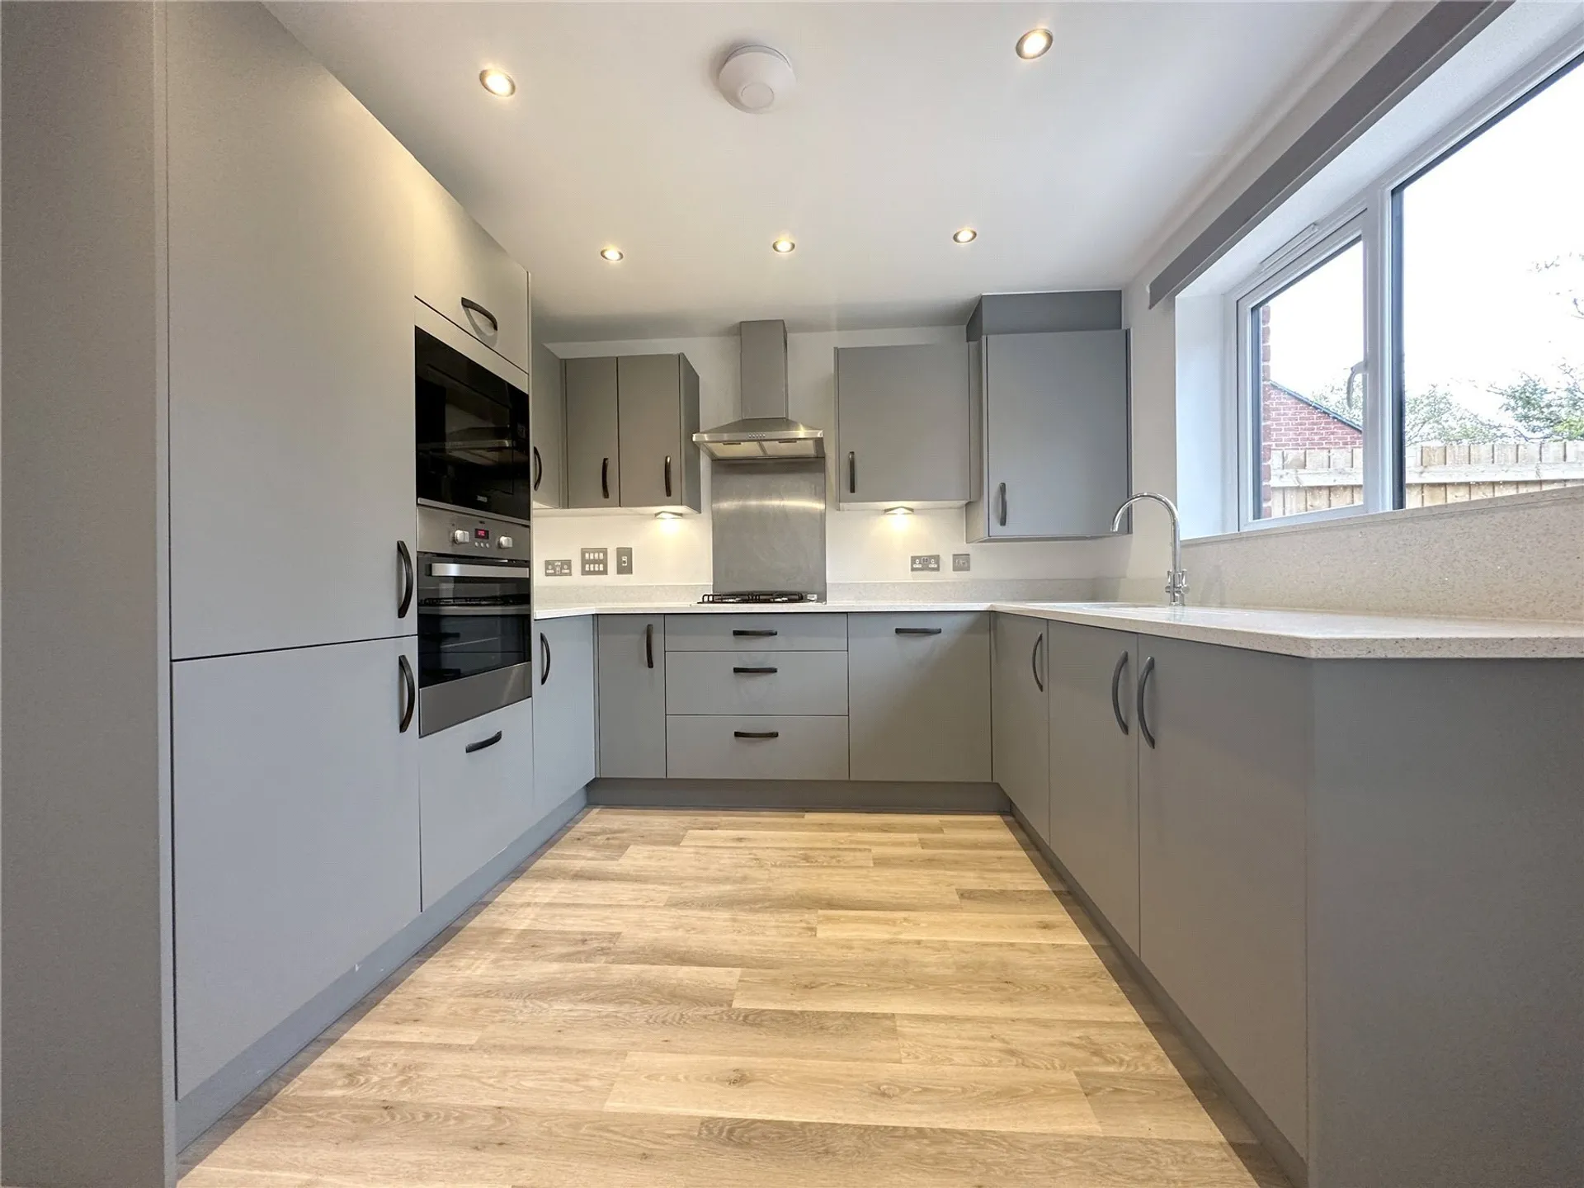
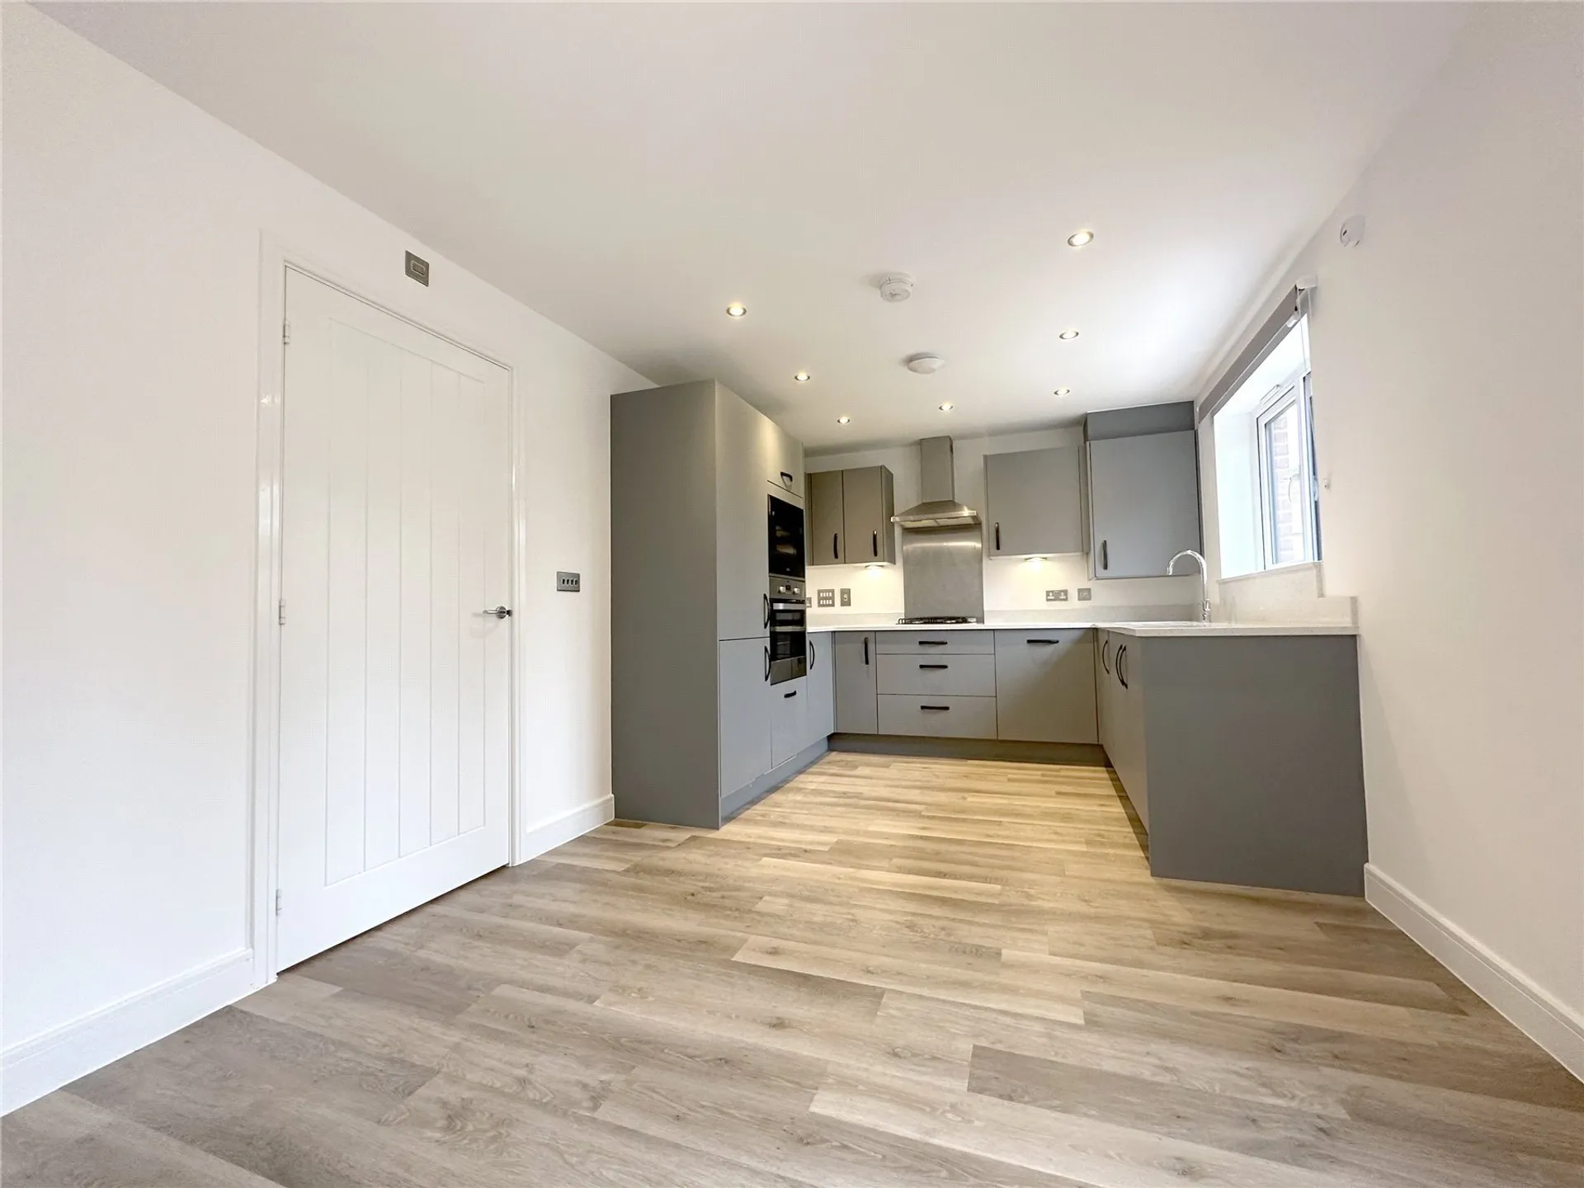
You are welcomed by a lovely sized hallway with plenty of storage, through to a 'Symphony' Kitchen with integrated appliances and space for dining area. Doors leading to a sunny private rear garden. Also downstairs is a cosy living room to relax in the evenings and a downstairs WC.
Upstairs you will find three double bedrooms, master with en suite and fitted wardrobe, further single bedroom, great for a home office, and a smart family bathroom. To the front there is a driveway for 2-3 cars and a single garage.
ACCOMODATION COMPRISES Front door to entrance hall.
ENTRANCE HALL Spacious entrance hall with cupboard housing fuse board and under stairs storage. Doors to -
KITCHEN / DINING ROOM3.0m x 5.74m Symphony kitchen with integrated appliances, double glazed window to rear aspect and doors to rear garden.
LIVING ROOM3.0m x 5.74m Double glazed window to front aspect, radiator and TV aerial.
WC WC, wash hand basin.
FIRST FLOOR LANDING Built in cupboard, doors to -
BEDROOM ONE3.16m x 3.42m Double Bedroom with double glazed window to rear aspect, radiator and door to en suite.
EN SUITE Shower cubical, low level WC and wash hand basin.
BEDROOM TWO2.84m x 3.24m Double bedroom with radiator and double glazed window to front aspect. Built in storage cupboard.
BEDROOM THREE3.25m x 2.23m Double bedroom with radiator and double glazed window to front aspect.
BEDROOM FOUR2.53m x 2.41m Large single bedroom with radiator and double glazed window to rear aspect.
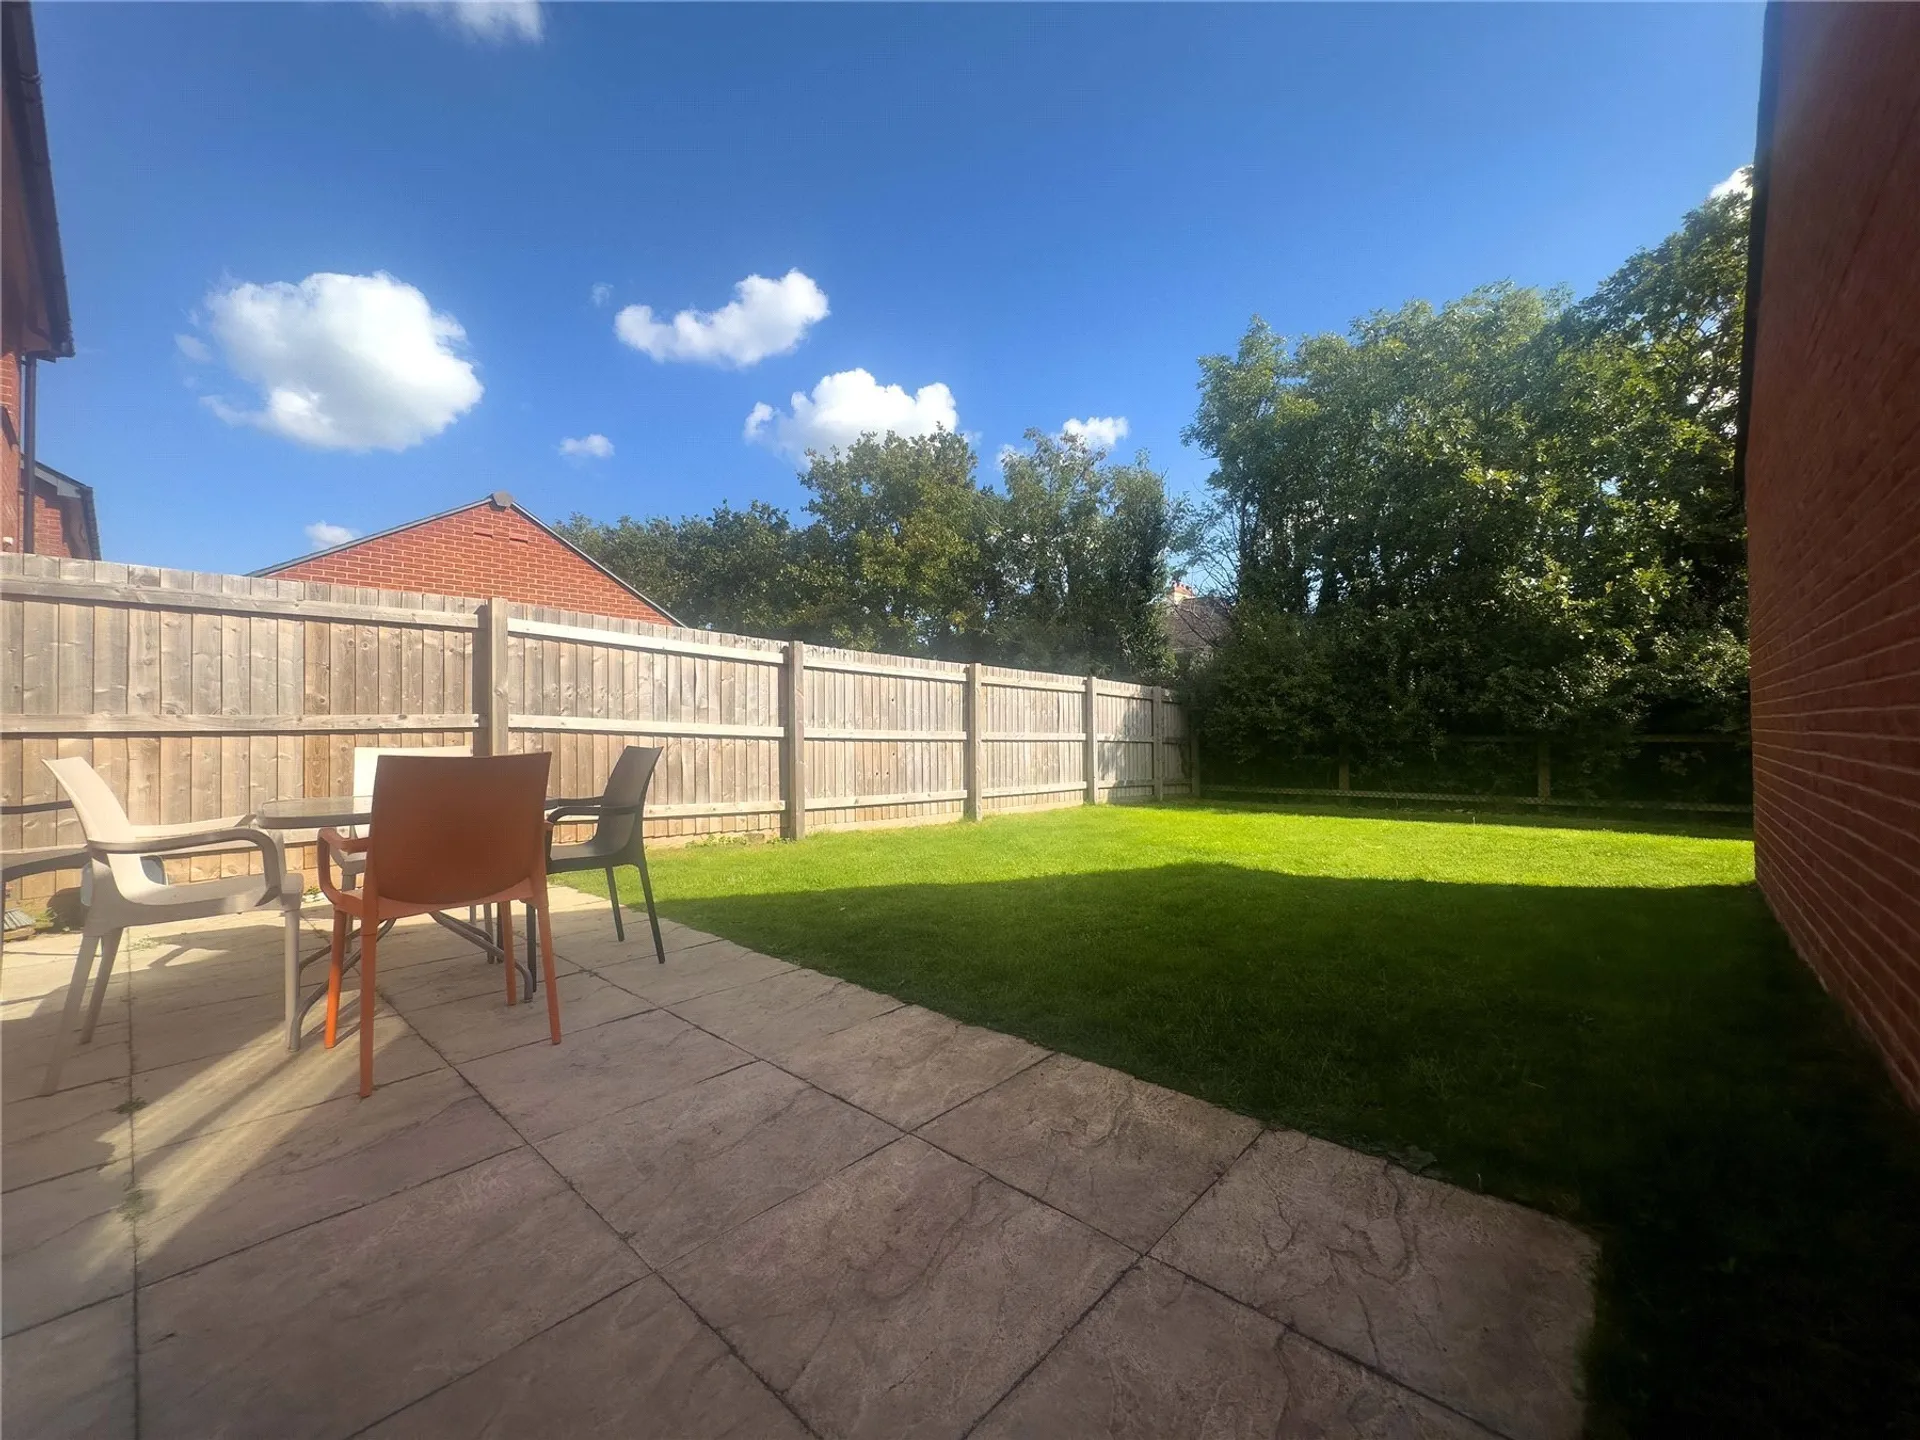
OUTSIDE Enclosed private rear lawned garden with side access to driveway and single garage.
SERVICES BROADBAND-Potential to connect to Openreach and OFNL in the area.
SERVICES- Gas mains, water mains and electric mains
PARKING- On the driveway
COUNCIL TAX-D
TENANCY INFORMATION The property will be available for rent from August 2026 t at £2,100 per calendar (Excluding bills)
To secure your application for this desirable property, a holding deposit of £484 required.
Once you pass the referencing process and sign the tenancy agreement, we shall apply the holding deposit toward your first month's rent. Prior to moving in, a deposit of £2,423 the first month's rent must be paid. All tenants and guarantors are subject to satisfactory referencing and credit checks before the tenancy can commence.
Please remember that descriptions and measurements are intended for guidance only they do not constitute part of any contract.