An impressive SEMI-DETACHED home with SOLAR PANELS, a LARGE GARDEN and PRIVATE DRIVEWAY. An excellent FAMILY HOME with a spacious KITCHEN DINER, HOME OFFICE, or playroom, generous LIVING ROOM, principal bedroom with ENSUITE and family bathroom. Close to SCHOOLS, SHOPS and TRANSPORT LINKS.
This beautiful three-bedroom townhouse is thoughtfully arranged across three spacious levels, offering a well-balanced layout designed for modern living.
From the moment you step inside, the sense of light, space and careful planning is immediately apparent, creating a home that is both practical and stylish. Perfectly suited to families, professionals, or those seeking adaptable living space, the property provides flexibility to suit a variety of lifestyles.
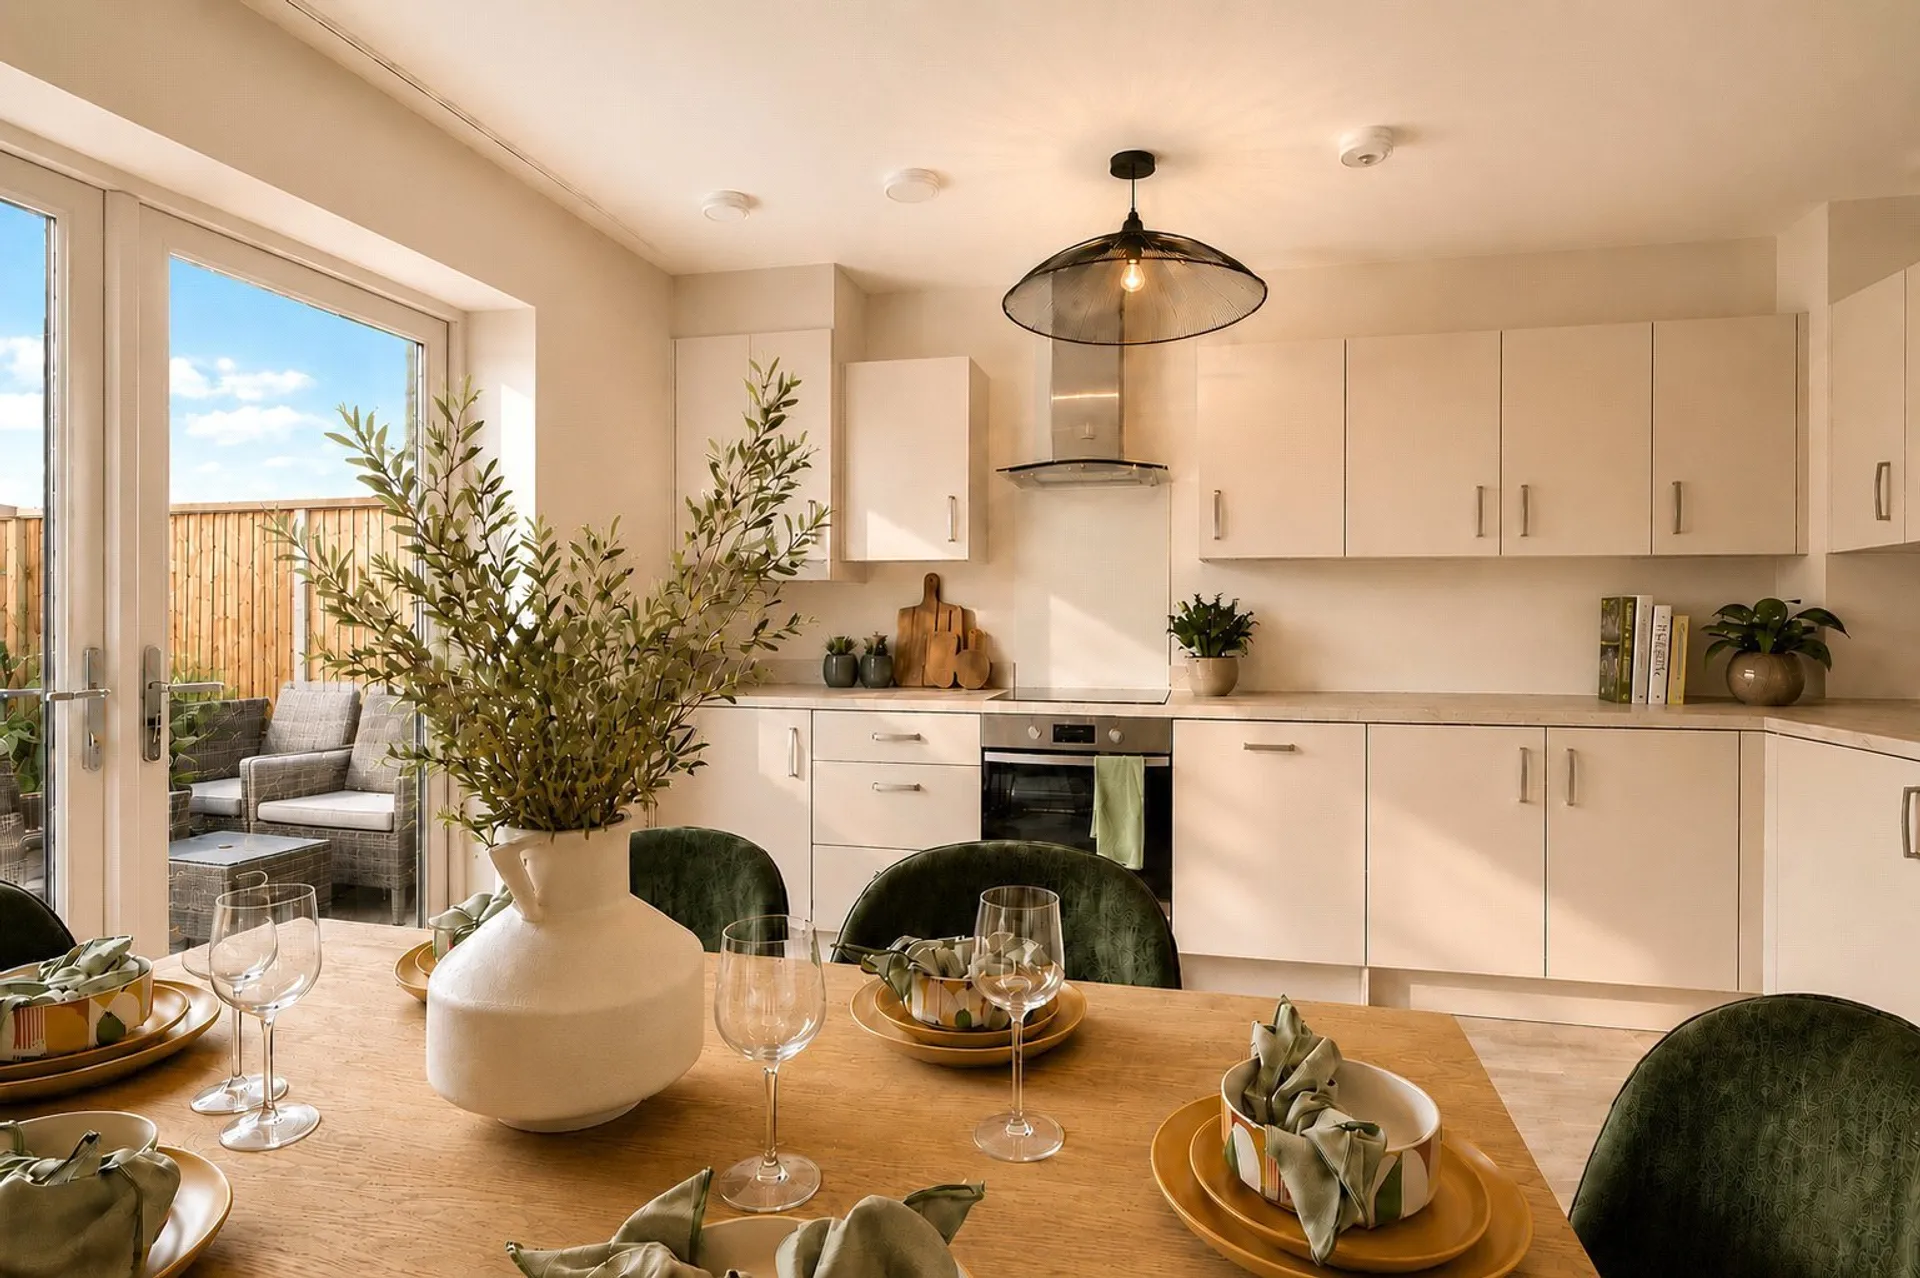
The heart of the home is a beautifully spacious open-plan kitchen and dining area, flooded by natural light and enhanced by French doors that lead directly out to a generous private rear garden, creating a seamless flow between indoor and outdoor living. This welcoming space is ideal for entertaining guests, family gatherings, or simply enjoying relaxed evenings at home.
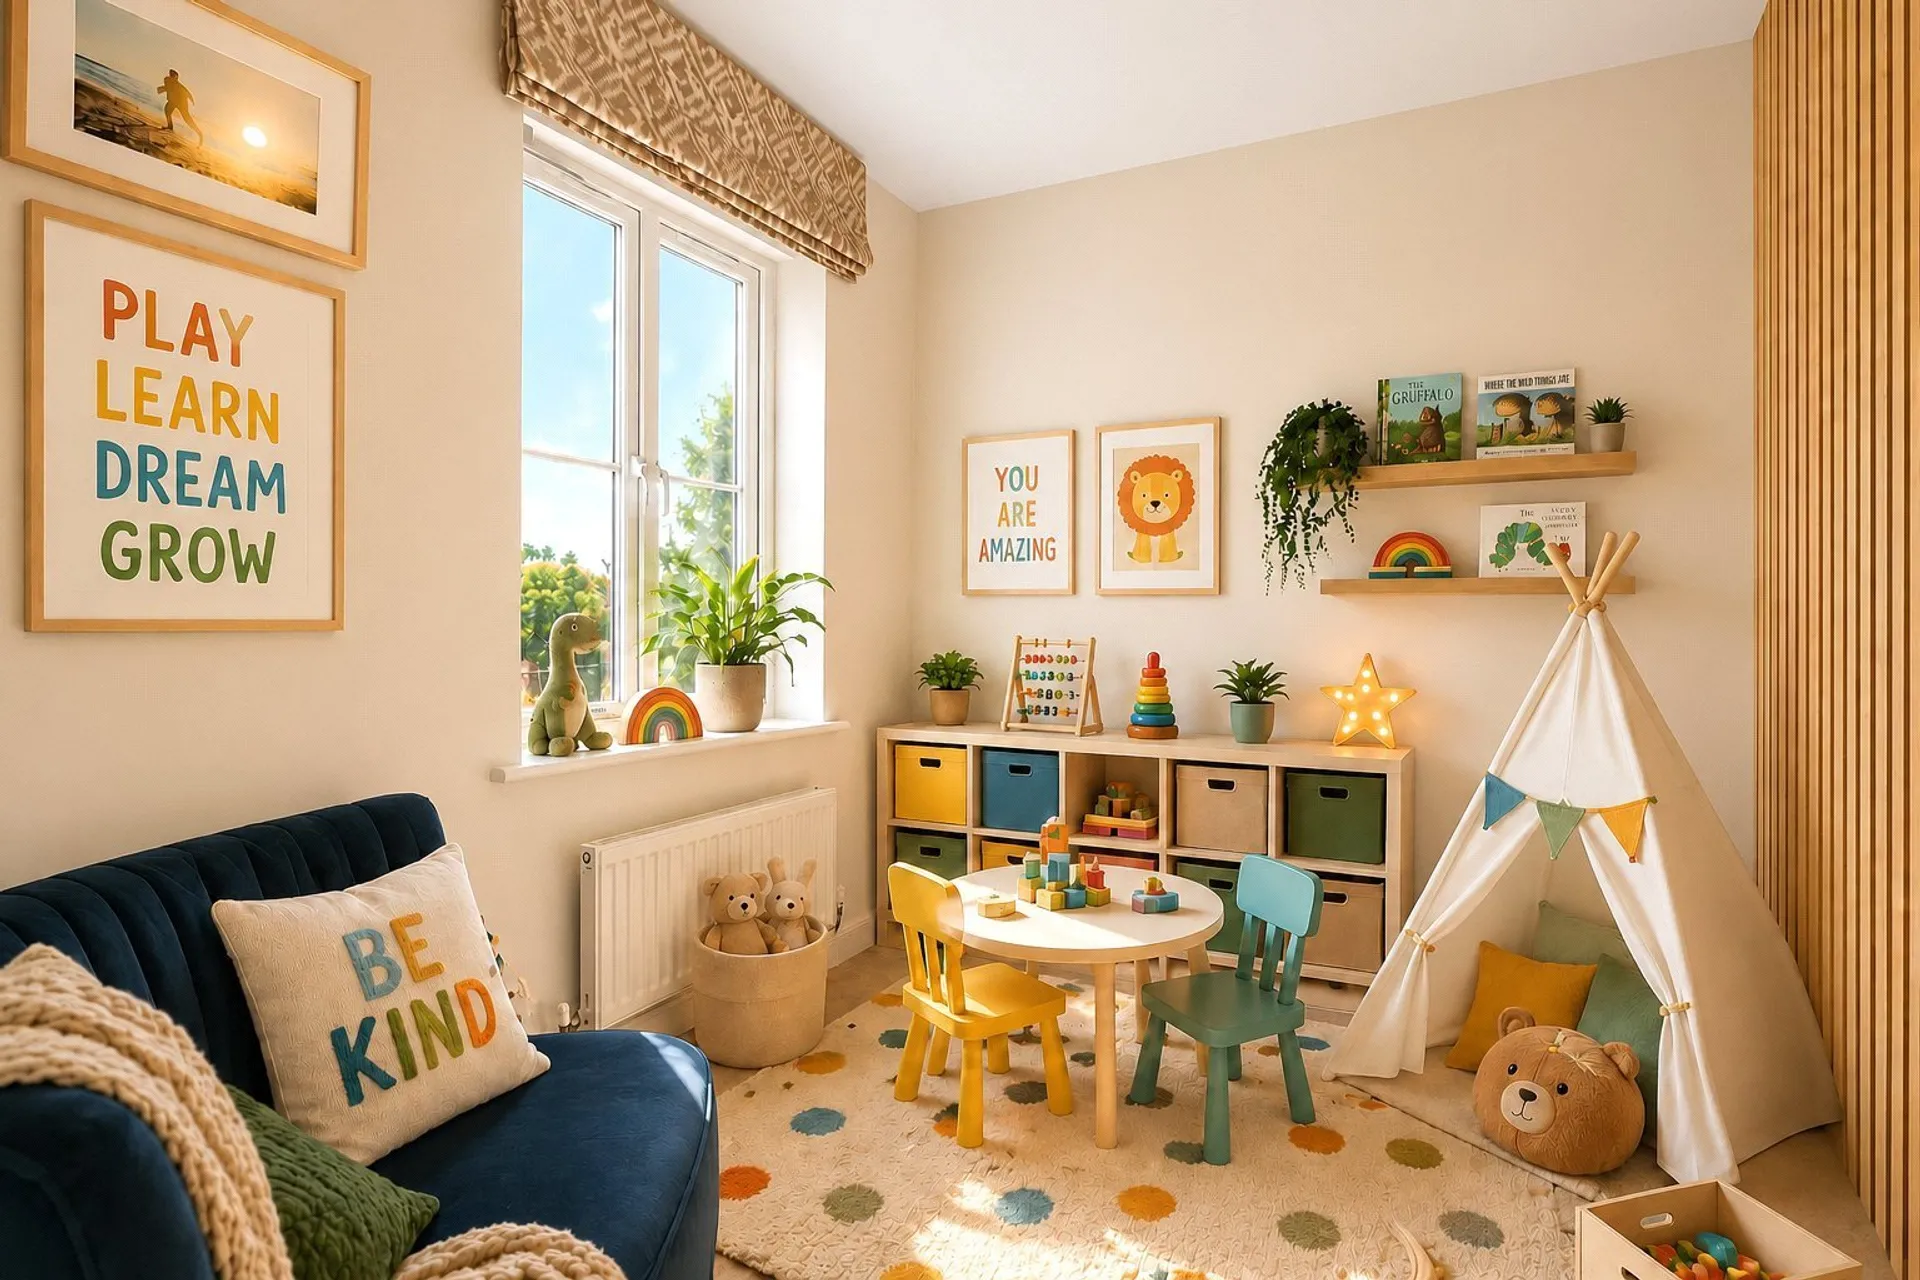
The ground floor also features a versatile additional room that could serve as a home office, playroom or even a fourth bedroom, along with a convenient cloakroom that adds practicality to everyday life.
On the first floor, a bright and spacious living room offers a comfortable setting to relax and unwind. This level also includes a well-sized bedroom and a modern family bathroom, making it an ideal arrangement for guests or family members.
The top floor provides a peaceful retreat, with two further bedrooms. The principal bedroom benefits from its own luxury en-suite shower room, offering a private and tranquil space away from the rest of the home.
Outside, the property has two parking spaces, ensuring both convenience and security.
Located on the outskirts of Exeter, it enjoys easy access to local amenities, well-regarded schools, open green spaces and excellent transport connections, making it perfectly placed for those seeking both style and convenience.
SERVICES: The Developer has advised the following: Mains gas serving the central heating boiler and hot water, mains electricity, water and drainage. BT and SKY Ultrafast full fibre broadband through Openreach download speed to to 1000 mb/s and Upload speed 220 mb/s. Mobile signal: 02, EE, Three and vodafone are all currently showing as available at the property. Predicted EPC: A
AGENTS NOTE: Please note, floorplans and dimensions are taken from architectural drawings and are for guidance only. Dimensions stated are within a tolerance of plus or minus 50mm. Overall dimensions are usually stated and there may be projections into these. With the developers continual improvement policy they constantly review their designs and specification to ensure they deliver the best products to their customer. Computer generated images are not to scale. The images used may not be of this plot. Finishes and materials may vary and landscaping is illustrative only. Kitchen layouts are indicative only and may change. To confirm specific details on the properties please ask the agent for further information. We have been advised by the developers that the Estate management charge is estimated at £133pa.
AGENTS NOTE: Please note our Lettings Department advise that the Estimated Rental value for this property is £1,900 pcm. Please speak to the Agent for further information.
AGENTS NOTE: Please note, images used have been digitally staged and may not be of this plot. The floorplan is indicative of the house type and not the plot being advertised. Please check with the sales advisor to check orientation, handed and window positions.