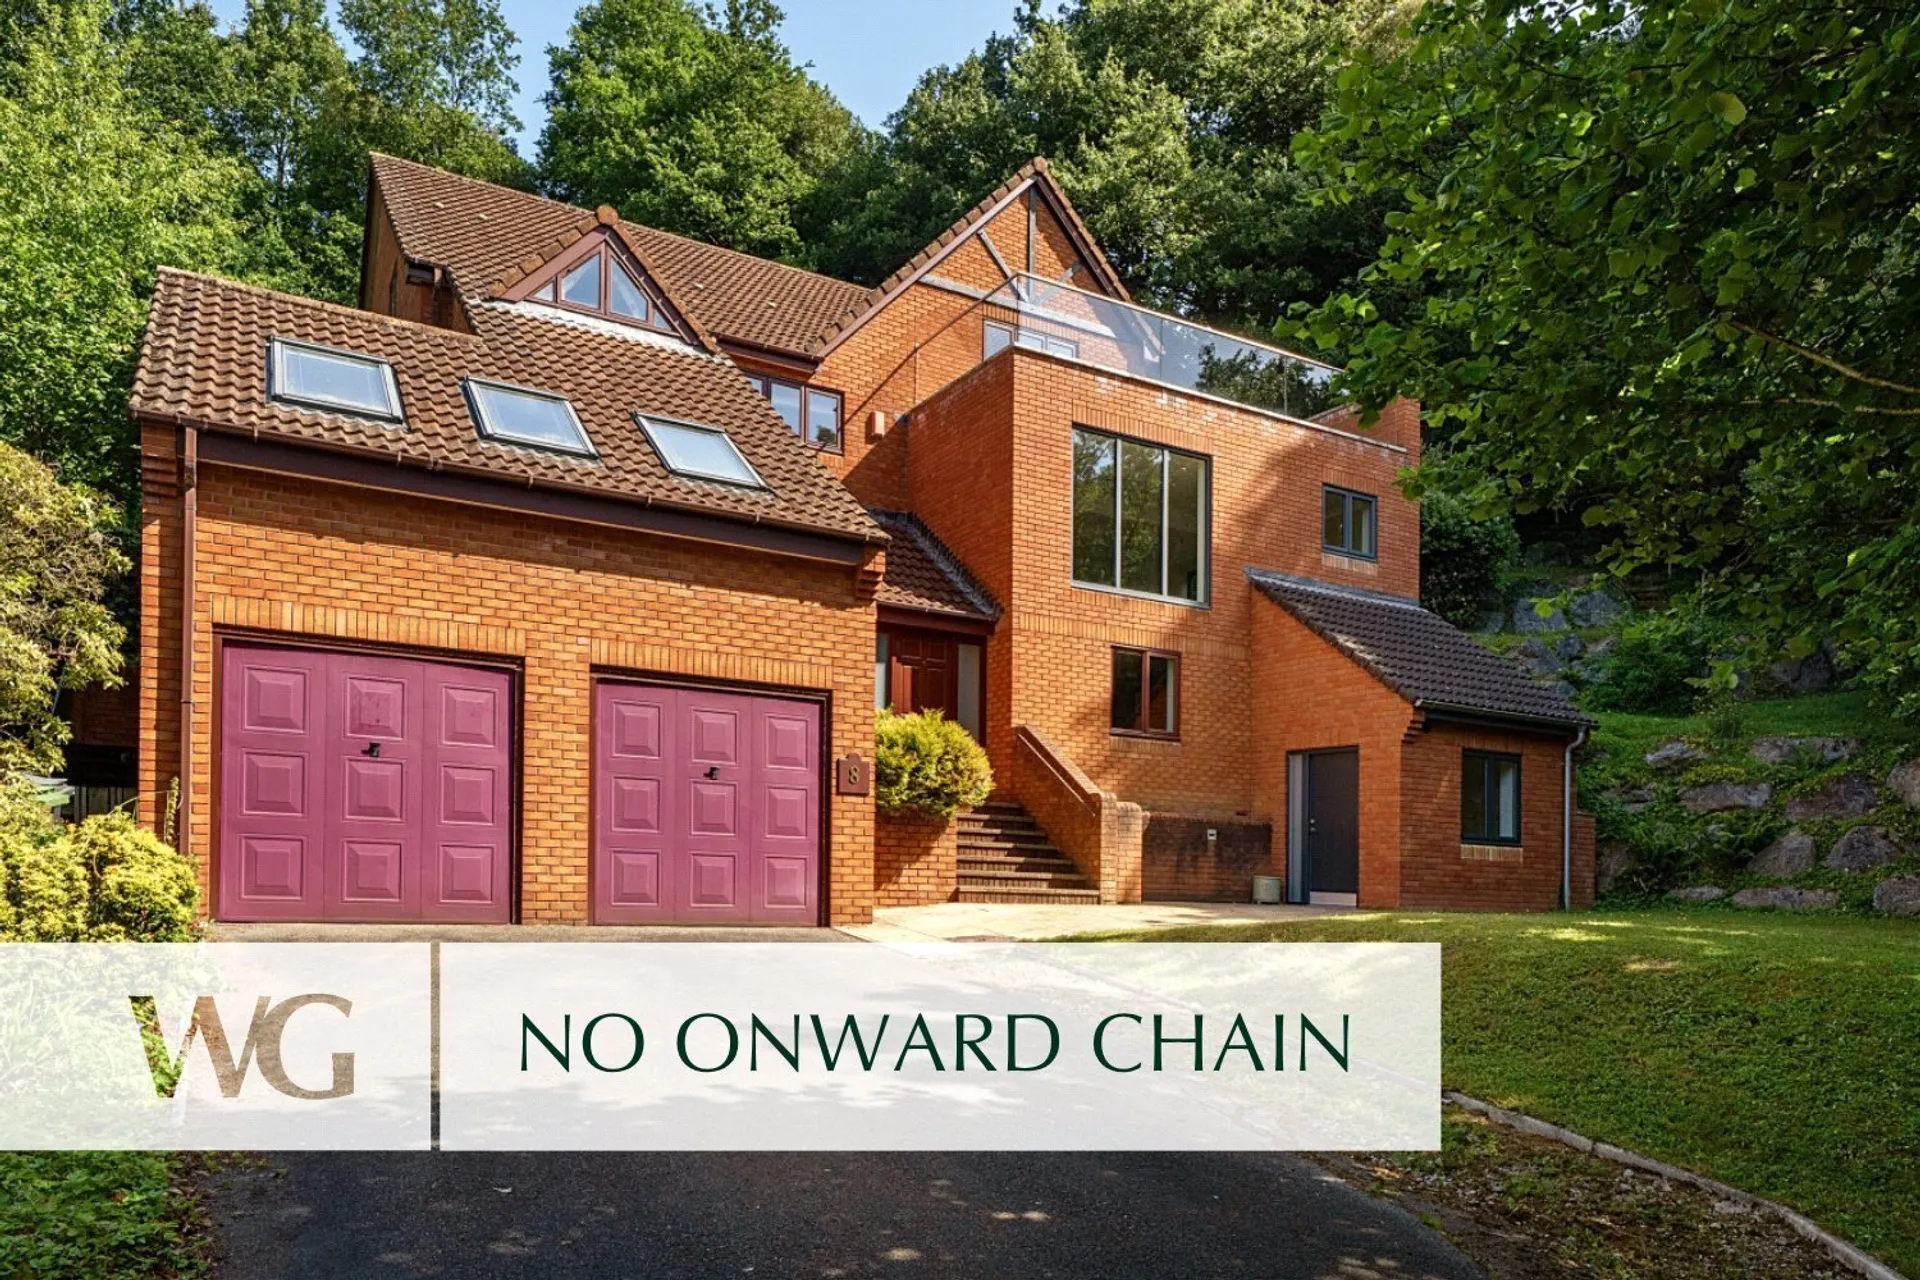
Substantial and Versatile Multi-Level Detached Home
Lift Between Ground and First Floors
High Croft
Duryard, Exeter, EX4
Guide Price £775,000
For sale
532
Spacious and versatile home at High Croft offering FLEXIBLE MULTI LEVEL ACCOMMODATION WITH LIFT, kitchen, family room, multiple bedrooms, and TERRACE WITH VIEWS. Close to Duryard Valley, UNIVERSITY OF EXETER STREATHAM CAMPUS, CITY CENTRE, excellent schools and St David’s station with strong road and air transport links. Sold with NO ONWARD CHAIN
Multiple Bedrooms Including Principal Suite with Terrace
En Suite and Family Bathroom Facilities
Prime Duryard Position on The Edge of The Duryard Valley Nature Reserve
Walking Distance to Exeter City Centre With Shops, Restaurants and Cathedral Green
Approximately 1 Mile to Exeter St Davids Station With Regular Services to London Paddington, Bristol and Beyond
Excellent Access To A377, A30 and M5 For Regional and National Travel
Approximately 0.7 Miles to University of Streatham Campus
NO ONWARD CHAIN
Offering over 2,830 sq ft of versatile accommodation, with a total footprint exceeding 3,300 sq ft including the garage, High Croft is an impressive detached family home arranged over three floors. The property enjoys a flexible layout, exceptional storage throughout, lift access between the ground and first floors, and far-reaching views from its elevated position.
A panelled timber front door with obscure glazed side panels opens into a welcoming entrance hall. From here, stairs rise through the property and there is a useful cloaks cupboard, under stairs storage and a study positioned to the front, providing an ideal home office or an additional double bedroom. From the first floor half landing, a generous double bedroom offers flexibility for guests, older relatives or independent living, whilst a cloakroom fitted with a wash hand basin and WC serves this level.
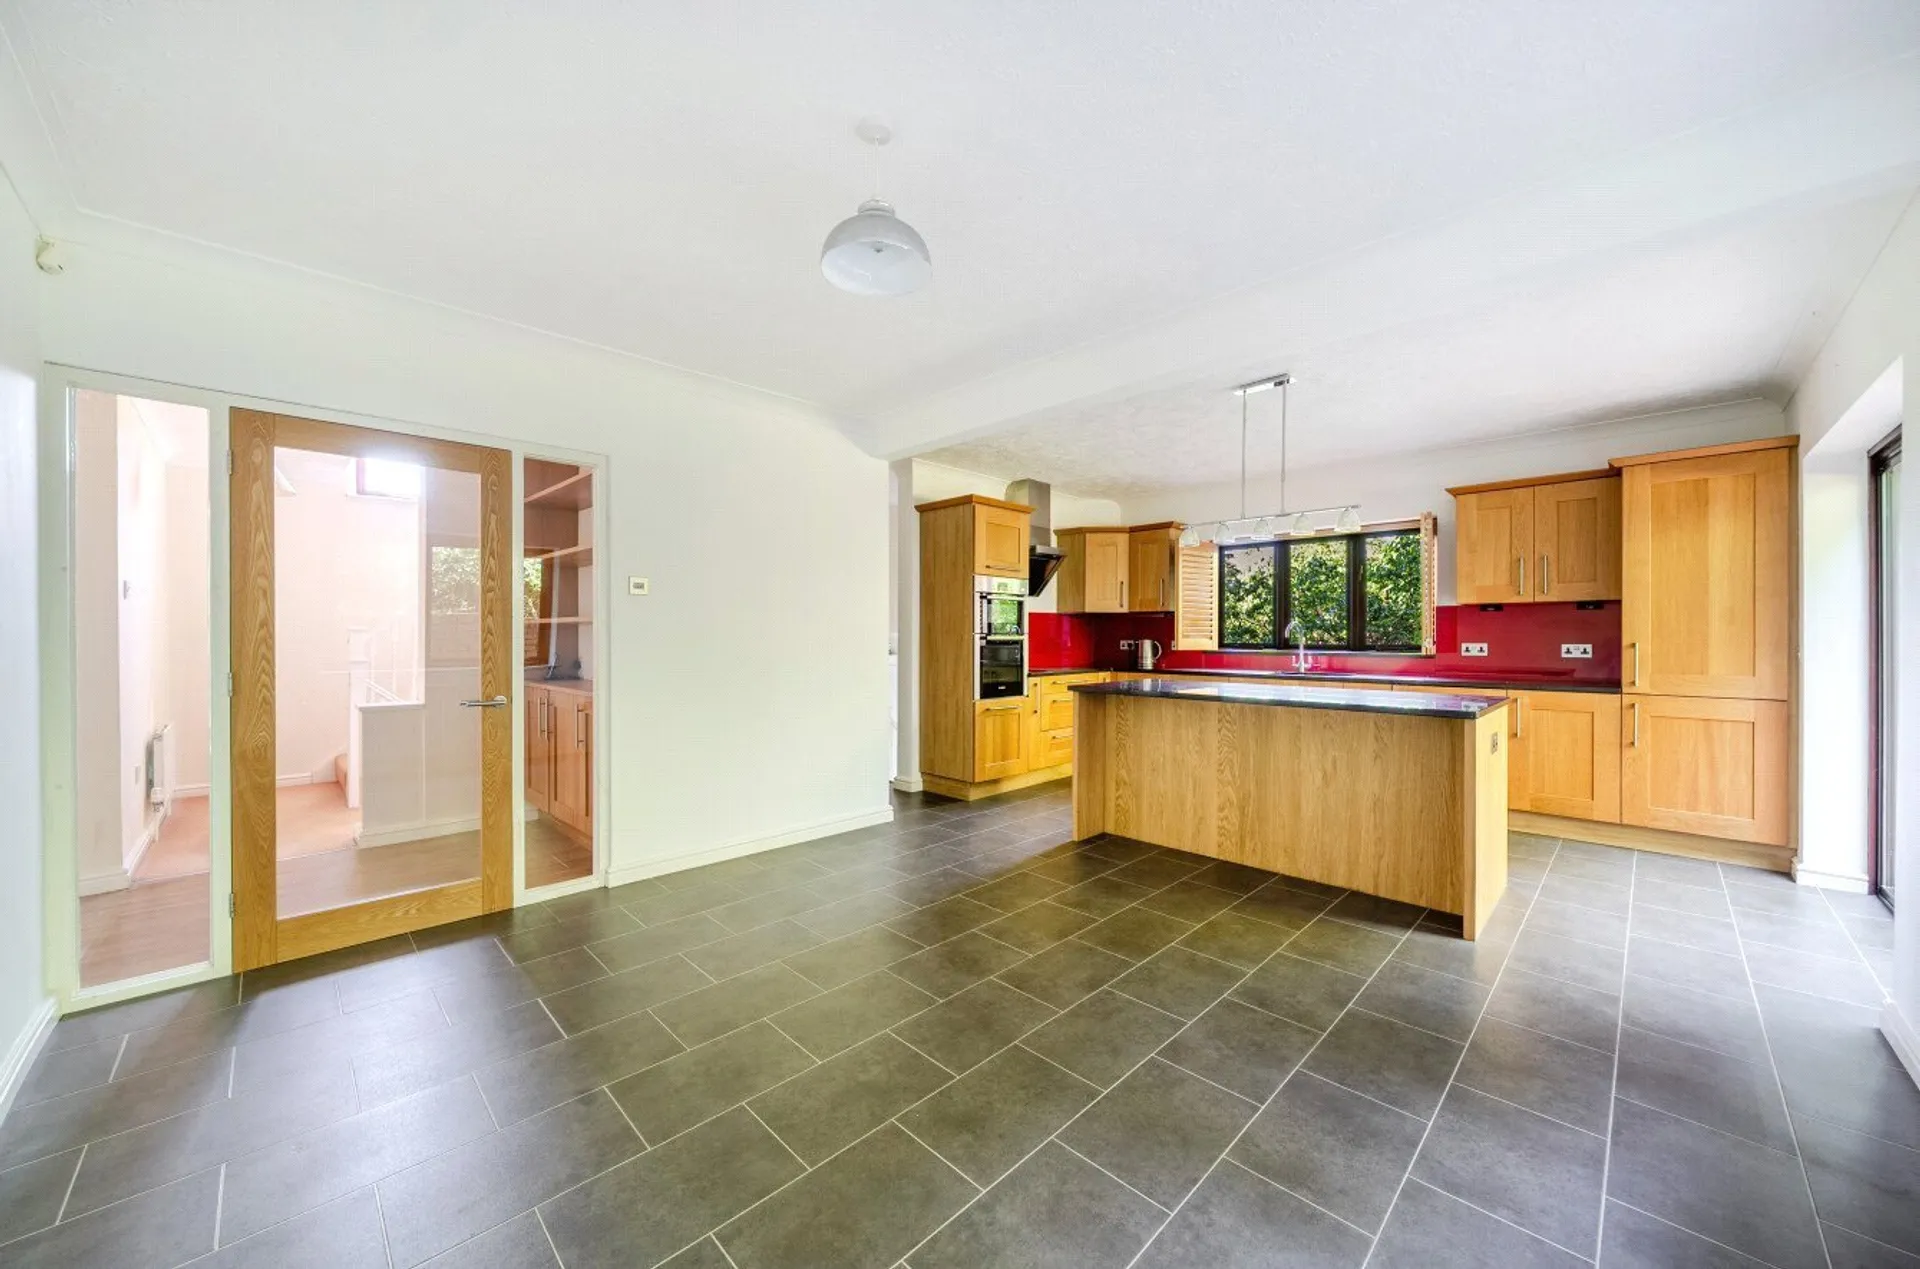
The heart of the home is found on the first floor, where a superb kitchen/dining room extends to over 21 ft in length. Fitted with granite work surfaces, a central island with breakfast seating and a comprehensive range of storage units, the kitchen also incorporates integrated Bosch appliances including a double oven, induction hob and fridge/freezer and a Whirlpool dishwasher. There is ample space for a large dining table, while sliding doors open directly onto the rear garden, creating an excellent space for both everyday living and entertaining. A short staircase leads down from the kitchen to a practical utility room with external access.
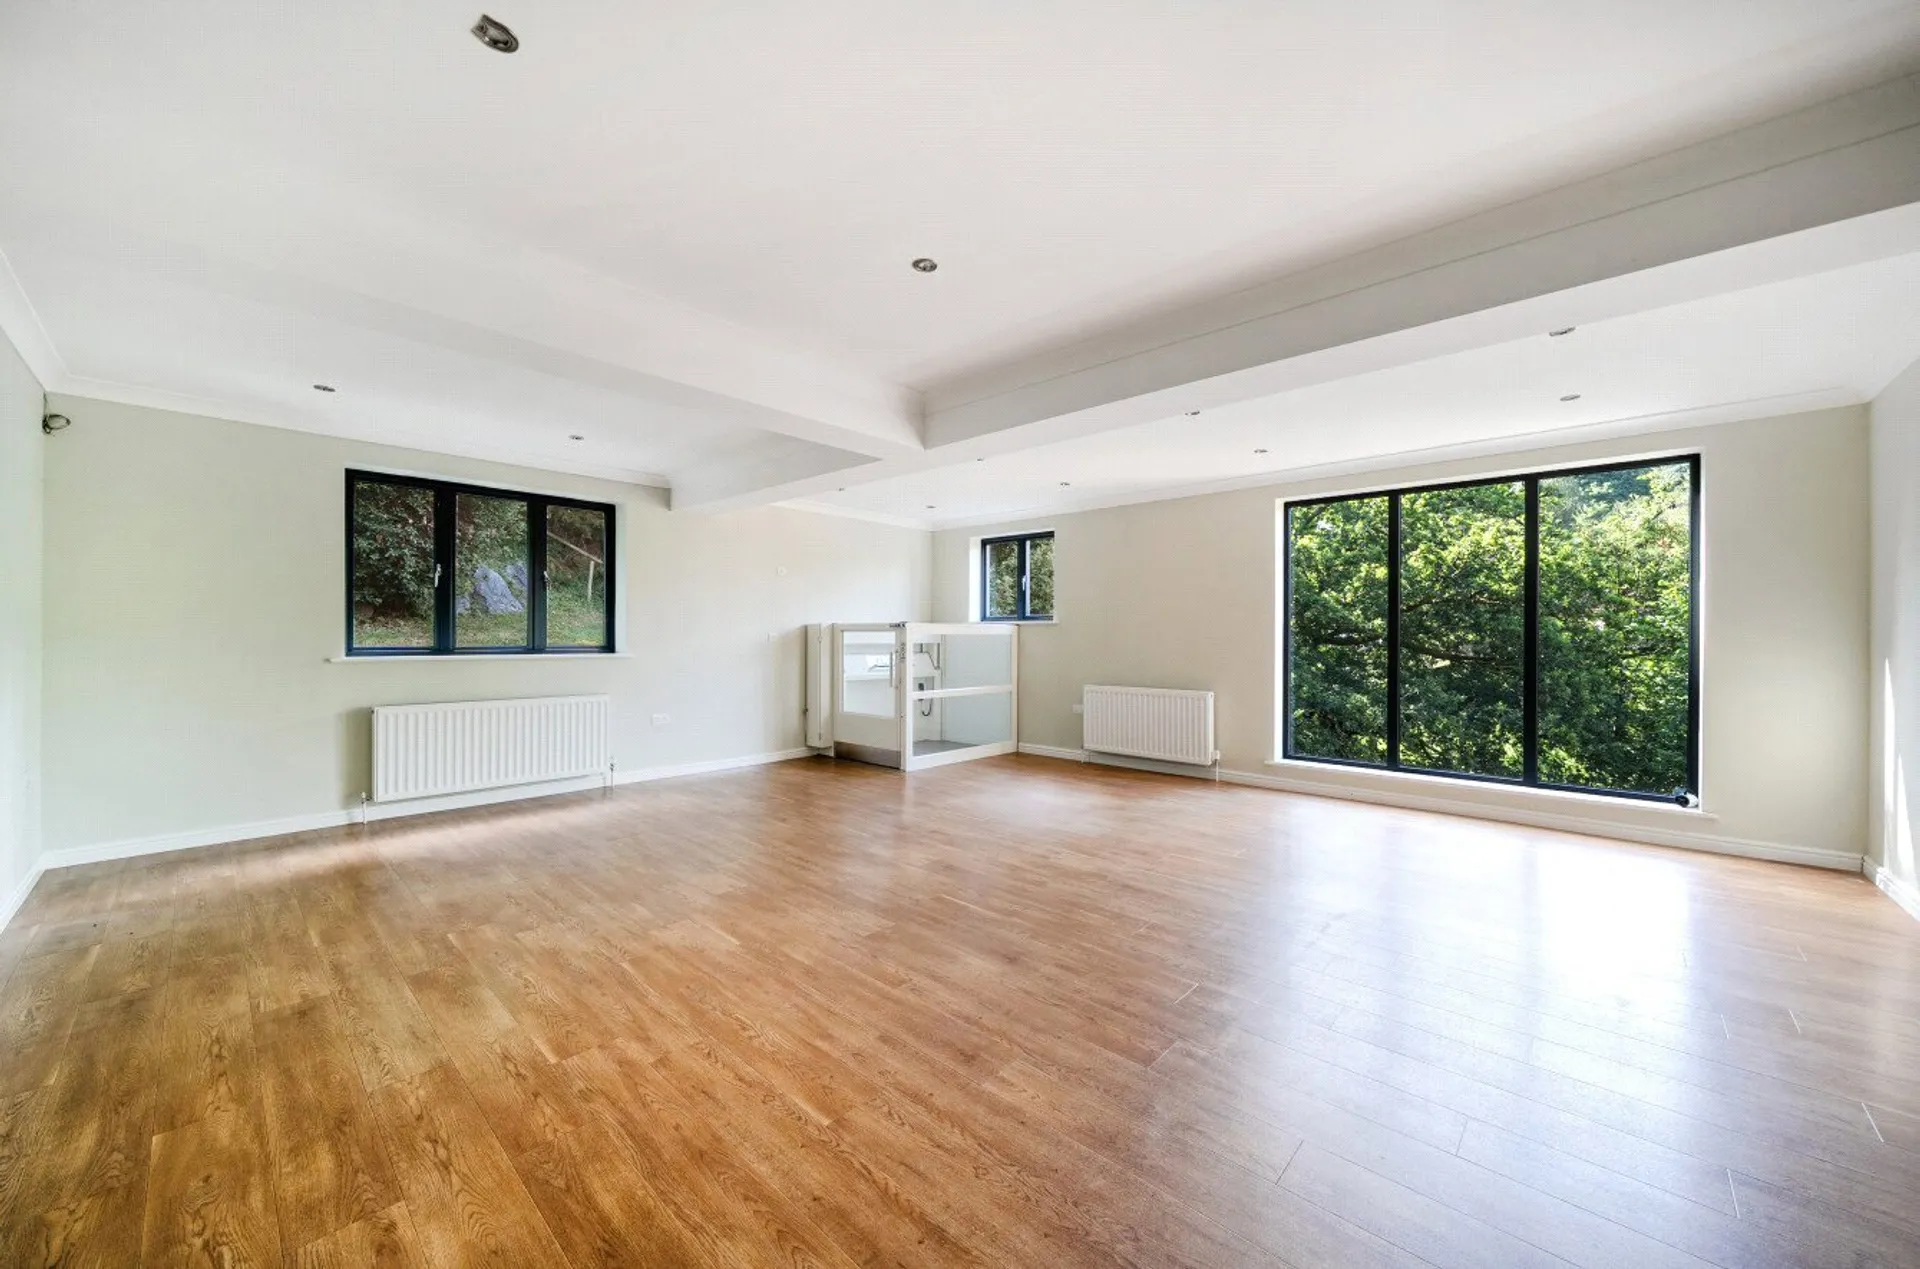
Also on the first floor is an impressive sitting room measuring in excess of 22 ft by 20 ft, featuring wood flooring, fitted storage and a full-height window that fills the room with natural light while framing a pleasant leafy outlook. The lift sits neatly in the corner of this room.
A further generous double bedroom completes the first floor, benefiting from an en suite fitted with a spacious bath, separate walk-in shower, WC and wash hand basin.
As you approach the second floor, you will find another bedroom situated on the half landing between the two floors which has previously been used as a cinema/ family room.
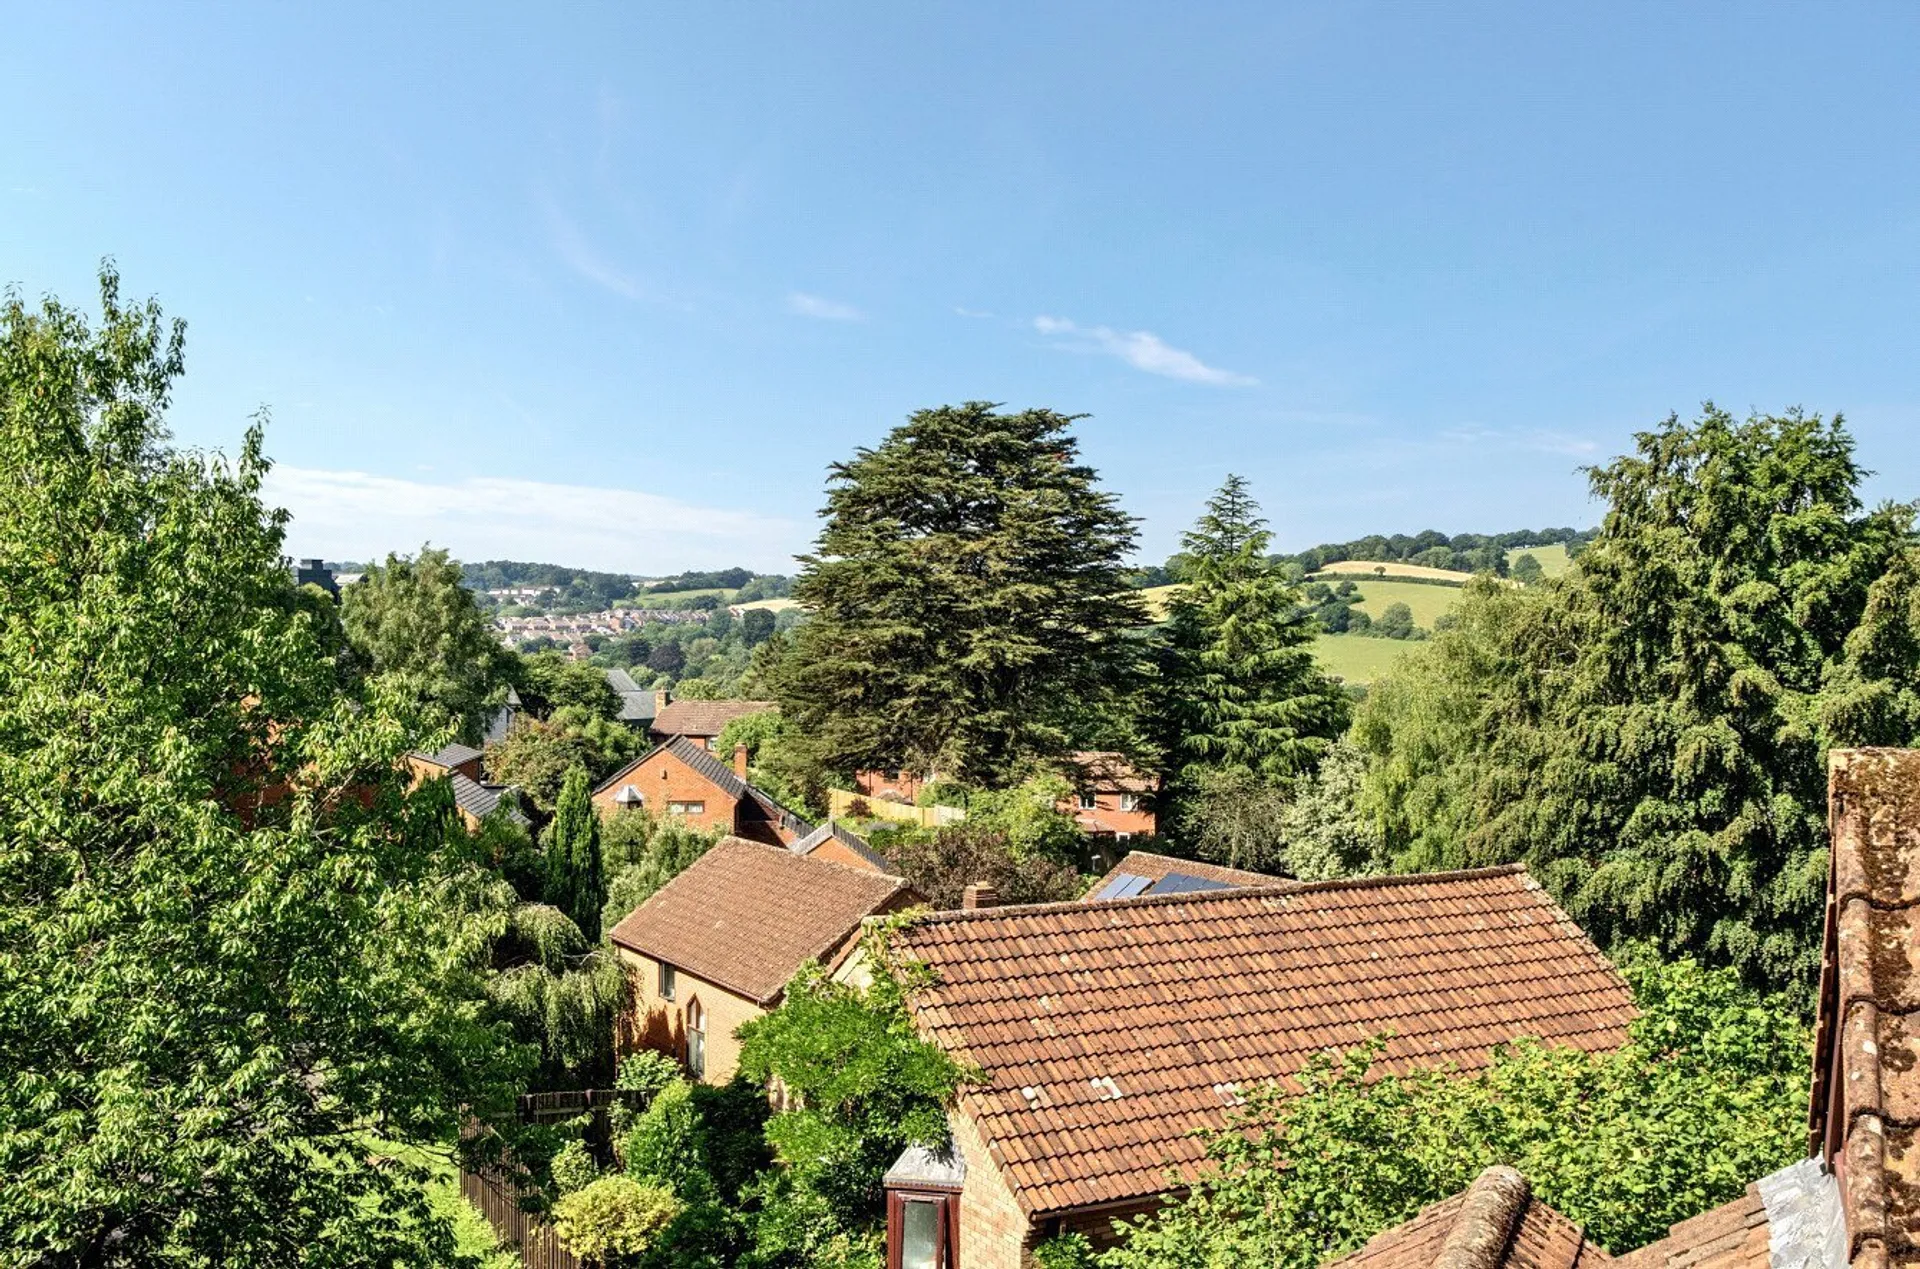
The second floor provides the principal sleeping accommodation. The principal bedroom enjoys attractive far-reaching views from the front elevation and benefits from fitted wardrobes, an en suite bathroom and direct access to a substantial private terrace measuring over 36 ft in length, providing an outstanding space for outdoor seating, entertaining and taking in the wonderful outlook. Three further double bedrooms are found on this level, served by a family bathroom, whilst an abundance of fitted and walk-in storage cupboards ensures practicality for modern family life.
Outside, the property benefits from a detached double garage with power and light, providing secure parking, workshop space or potential for a home office, subject to any necessary consents. A substantial store room, which also houses the lift and offers excellent additional storage space with further flexibility.
Combining generous proportions, flexible accommodation, exceptional storage, lift access and a superb terrace with far-reaching views, High Croft presents a rare opportunity to acquire a substantial family home in one of Exeter's most sought-after and convenient residential locations.
Offered for sale with NO ONWARD CHAIN
SERVICES: The vendor has advised the following: Mains gas (serving the central heating and hot water), Mains electricity, water and drainage. Telephone landline is currently in contract with BT. Broadband is currently not in contract. Previously FFTC with FTTP also available. With a previous download speed of 70Mbps and an upload speed of 20Mbps. Mobile signal: There are several networks currently showing as available at the property including: Three, O2, EE and Vodafone.
AGENTS NOTE: The vendors advise that there is Artex in most of the rooms except the garage room, living room, first floor bedroom and bathroom and the lift lobby.
The property has a CCTV / video device installed in the living room and we are advised that it does not record - just send an alert.
AGENTS NOTE: Grassways Management Company Exeter Limited – The Directors are residents and they engage/agree any works that are needed. Current yearly costs of £220 which includes the “Fixed Rent Charge” of £5. As a resident you own one share in the company. The access road is private and owned / maintained by the management company. Registered Office 10 High Croft, Exeter, EX4 4JQ (Co No 02420633).
AGENTS NOTE: The vendors advise that there are two Planning Permission granted: Two story extension on east and south elevations 2011 Ref No 11/1718/FUL and Removal of second storey element. Overall width of extension reduced, railings at front elevation replaced with glass and re-siting of retaining wall at the front of the property (Non-material minor amendment Ref No. 11/1718/03 granted 07-12-2011 Ref No 12/0803/N-MA.
The vendors advise that the last building works were in early 2015 we understand all was checked but the final certificate was awaiting some more railings/glass on the roof which remains incomplete.
Further details can be found on the Exeter Planning Portal.
TenureFreehold
HeatingGas Central
ElectricityMains Supply
WaterMains Supply
SewerageMains Supply
Council TaxG
BroadbandFTTC
Mobile SignalSeveral network providers available at the property including 02, EE, Three Vodafone.