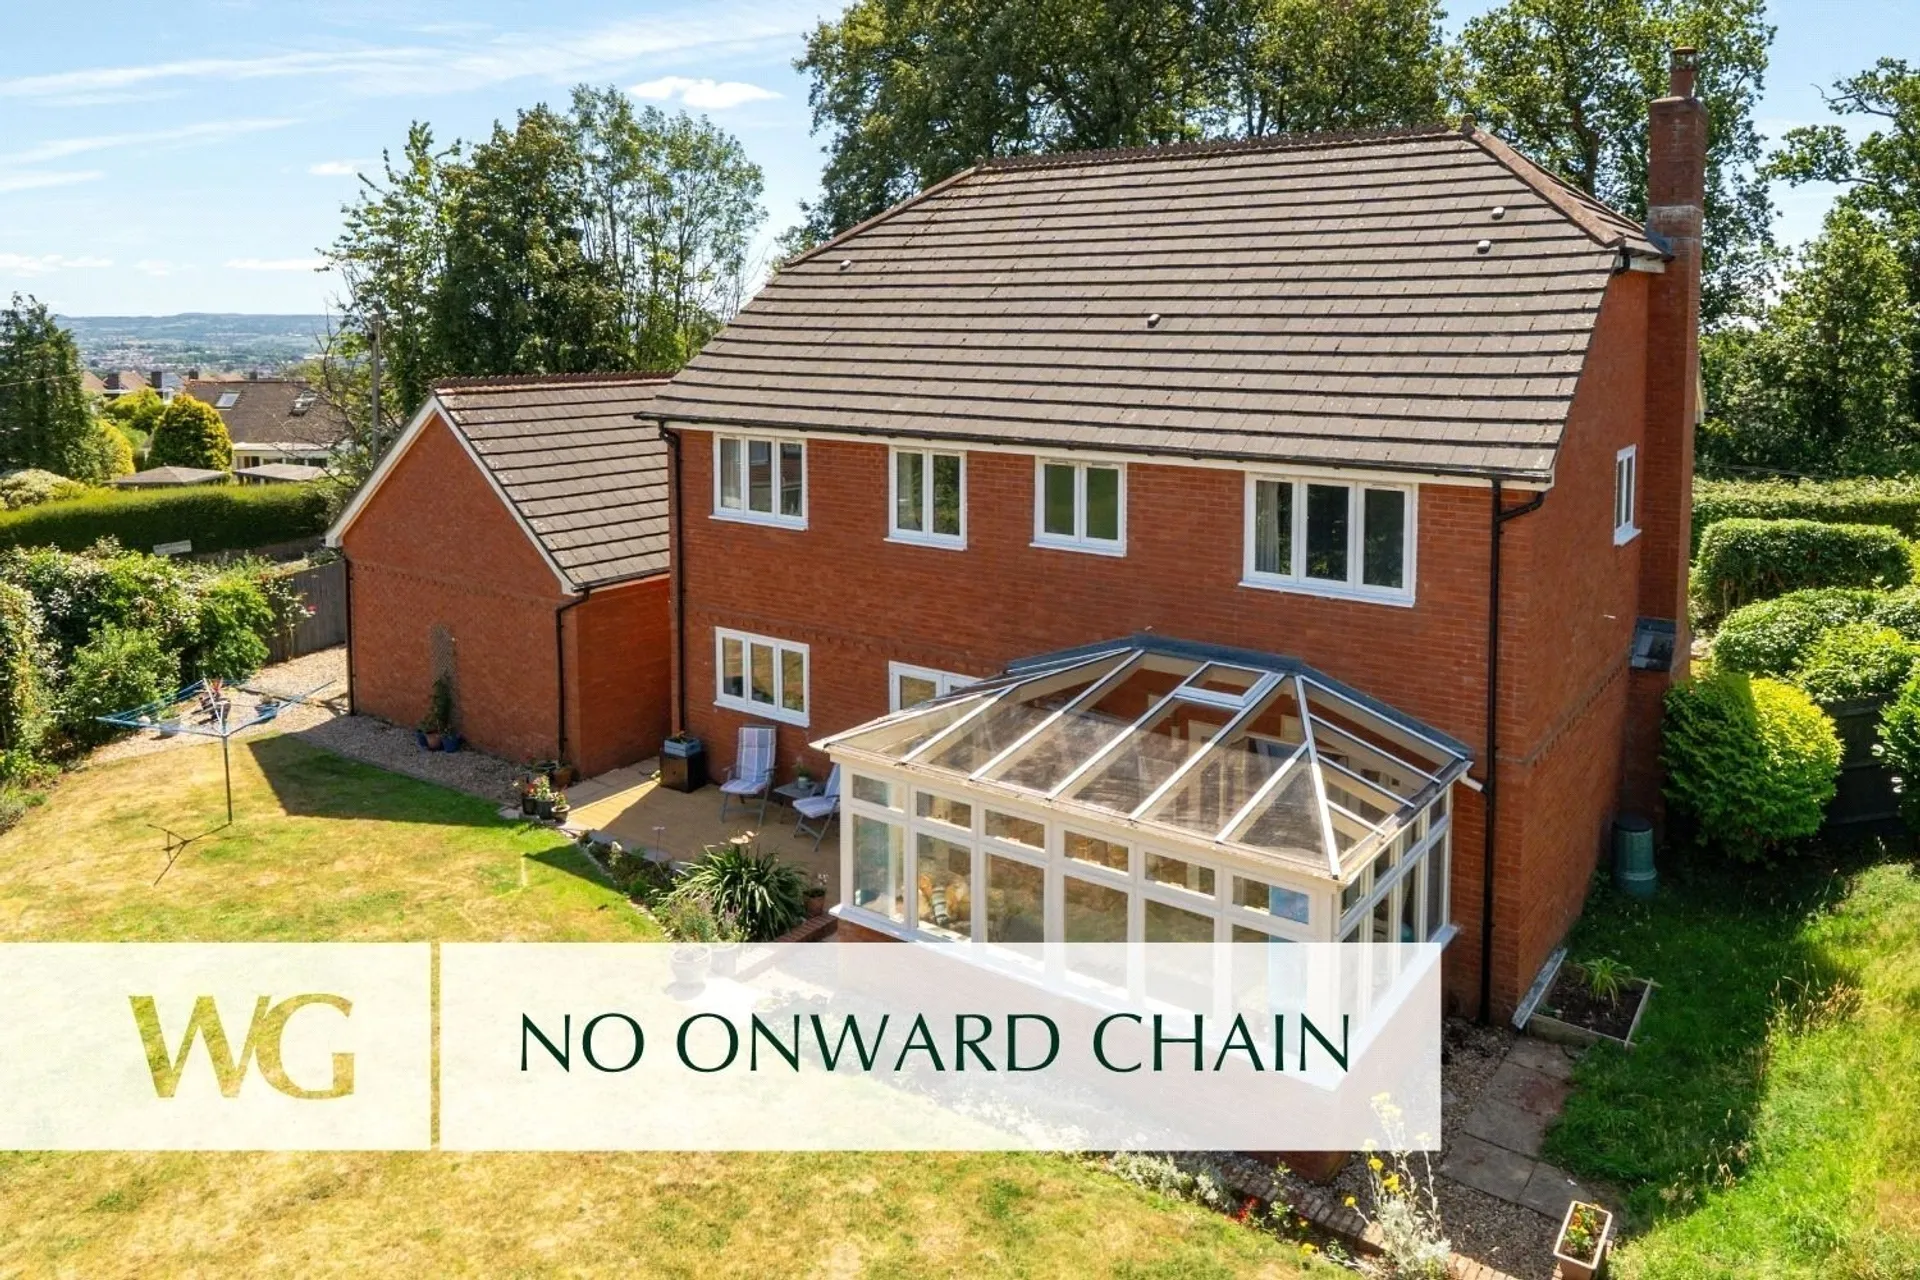
Sat on a desirable CORNER PLOT this exceptional detached house is located just ONE MILE from the CITY CENTRE, within walking distance of EXETER UNIVERSITY and the picturesque DURYARD VALLEY. Located on a PRIVATE Road with expansive DRIVEWAY parking for several cars and a DETACHED DOUBLE GARAGE.
Large Double Garage and Parking for Multiple Vehicles
No Onward Chain
Occupying a peaceful and private position and situated within an exclusive private road serving just three properties, in the highly regarded Pennsylvania area of Exeter, this substantial five-bedroom detached residence offers a superb family home equally suited to modern living with home working requirements.
Approached via a generous block-paved driveway, the property enjoys an attractive frontage with ample parking. The handsome double-fronted façade is complemented by a neatly maintained lawn and mature planting, creating an immediate sense of arrival. A detached double garage and discreet side access further enhance the practicality of the home.
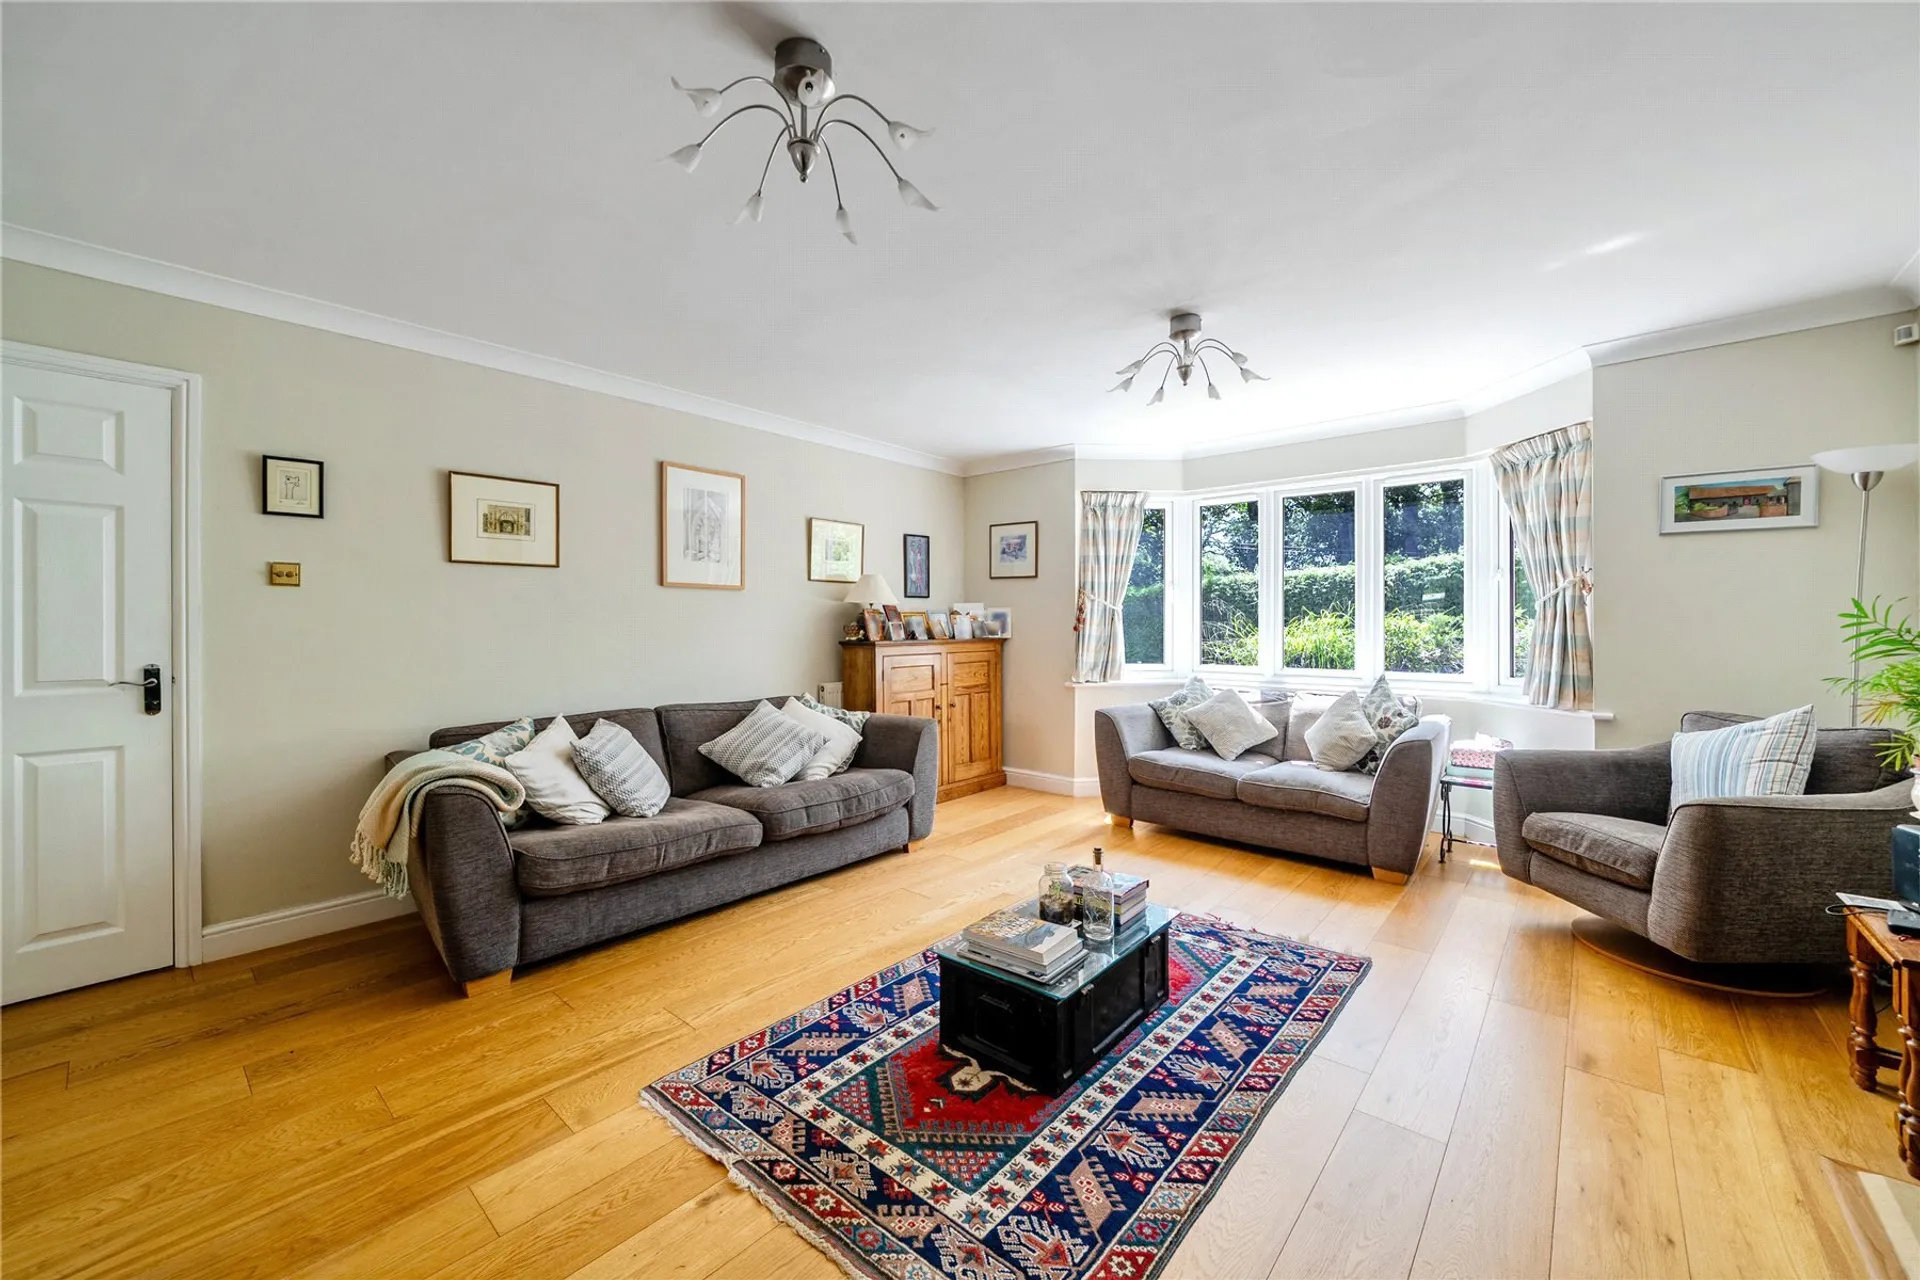
The accommodation is both well-balanced and naturally flowing, with a welcoming entrance hall leading through to the principal living spaces. The sitting room is a particularly impressive reception room of generous proportions, centred around an attractive open stone fireplace and enjoying a large bay window which draws natural light into the room. Double doors lead through to a separate dining room, creating a wonderful arrangement for entertaining and family occasions. Beyond, a timber conservatory provides an attractive additional reception space and enjoys pleasant views over the garden, creating a seamless connection between the indoor and outdoor living spaces.
To the front of the property, a second bay-fronted reception room offers excellent versatility and is currently arranged as a home office, although it could equally serve as a playroom, snug or additional reception room.
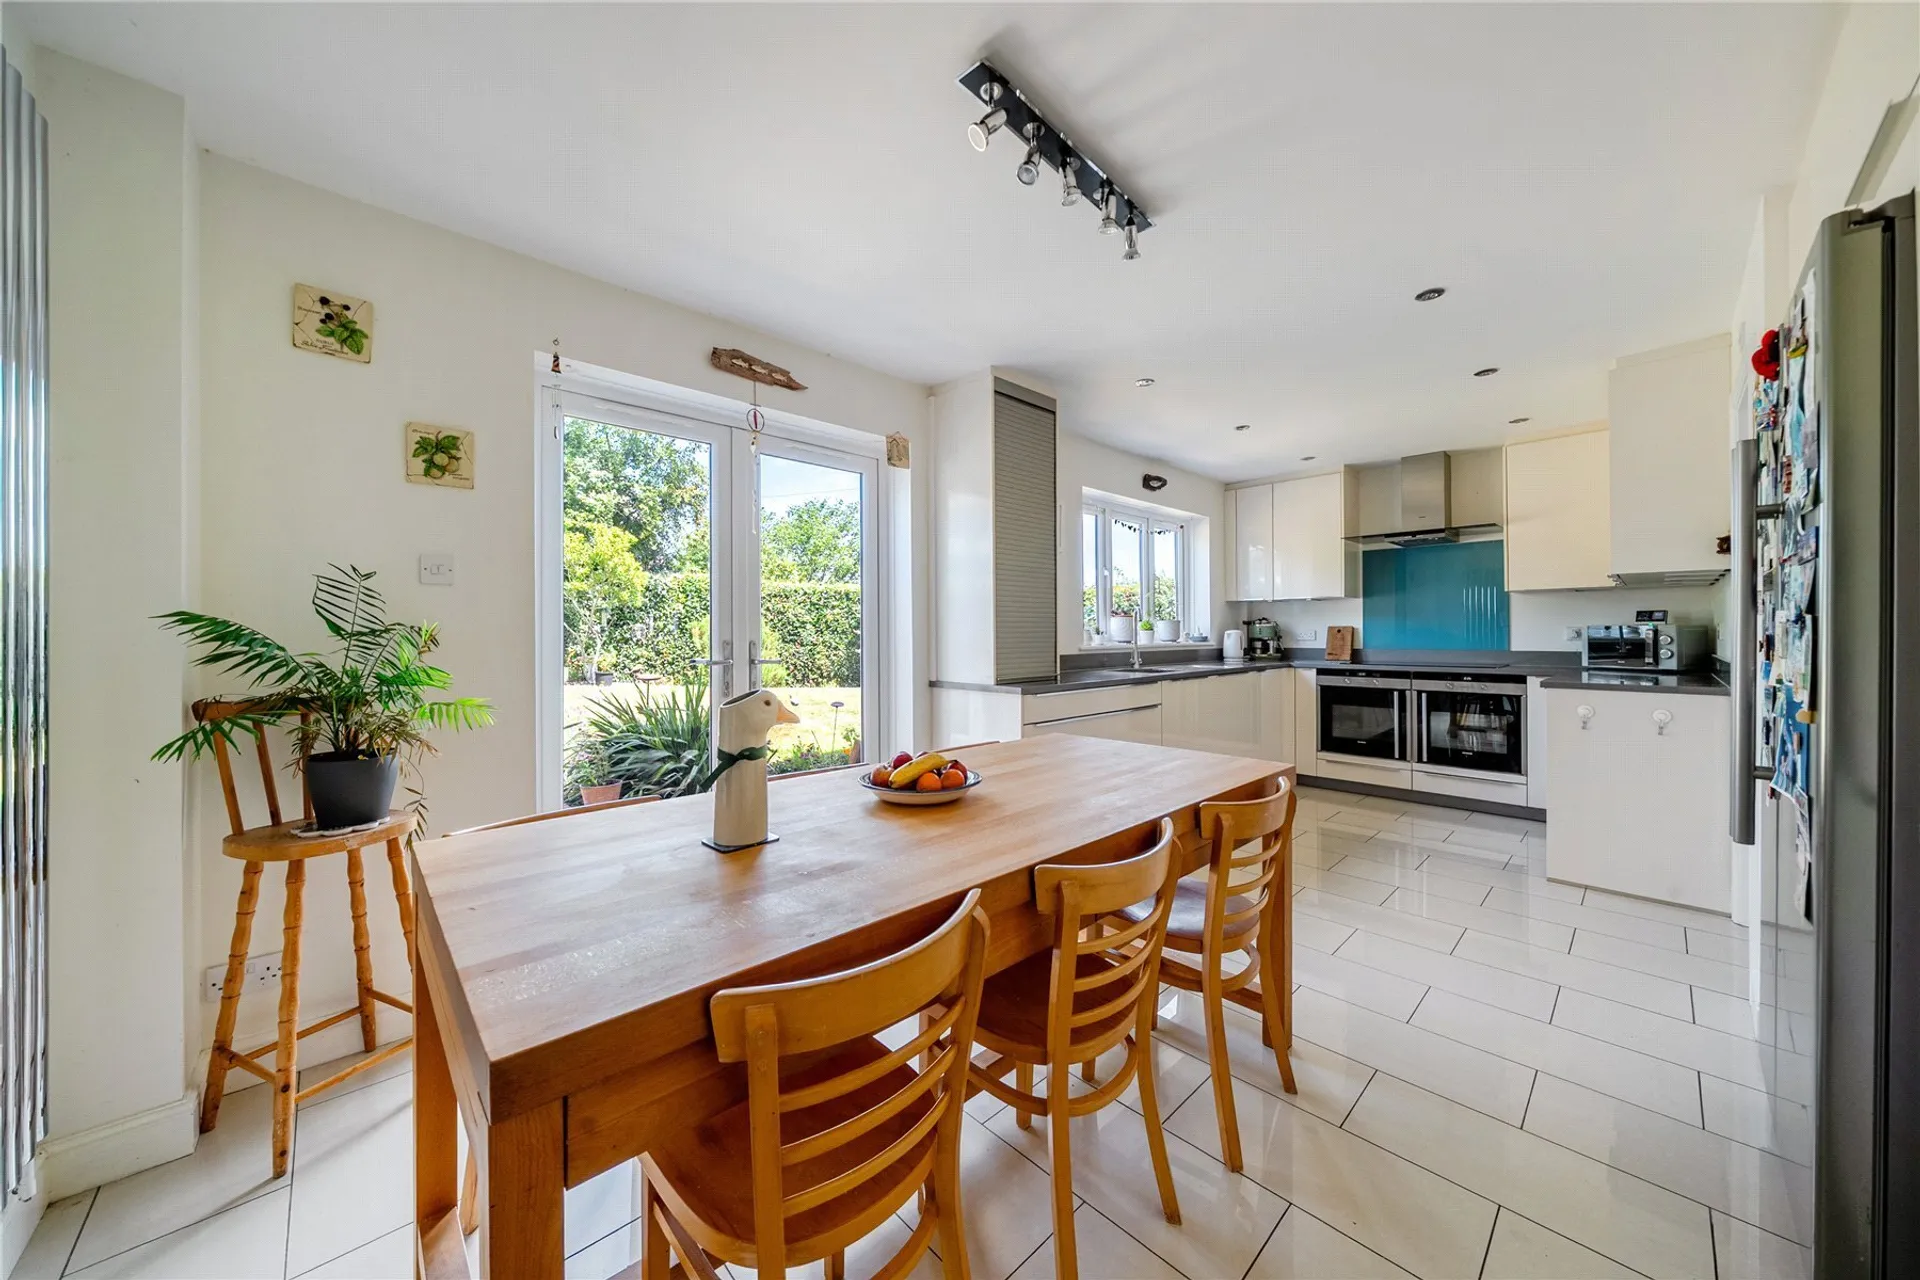
The kitchen is a wonderfully sociable and well-proportioned space, designed with family life in mind. Offering generous work surface and storage, the room connects naturally with the adjoining dining spaces while also opening directly onto the rear decked terrace through uPVC double doors, creating an effortless transition to outdoor living and entertaining during the warmer months. A separate utility room provides further practicality with additional storage, appliance space and access to both the garden and garage, whilst a cloakroom completes the ground floor accommodation.
On the first floor, a bright galleried landing creates a wonderful sense of space and benefits from a full-height window allowing natural light to flood the area. There is also access to an airing cupboard and a substantial loft space which may offer future conversion potential, subject to the necessary consents.
The principal bedroom is a generous and comfortable space featuring fitted wardrobes and an en suite shower room comprising a shower enclosure, WC and wash hand basin. A second double bedroom also enjoys the benefit of its own en suite facilities. Three further bedrooms provide flexible accommodation suitable for family members, guests or those requiring additional workspace. The family bathroom has been finished to a high standard and incorporates a bath, separate walk-in shower, WC and wash hand basin. Designed with flexibility in mind, the bathroom also offers direct access from bedroom three, allowing it to function either as a shared family bathroom or a private en suite.
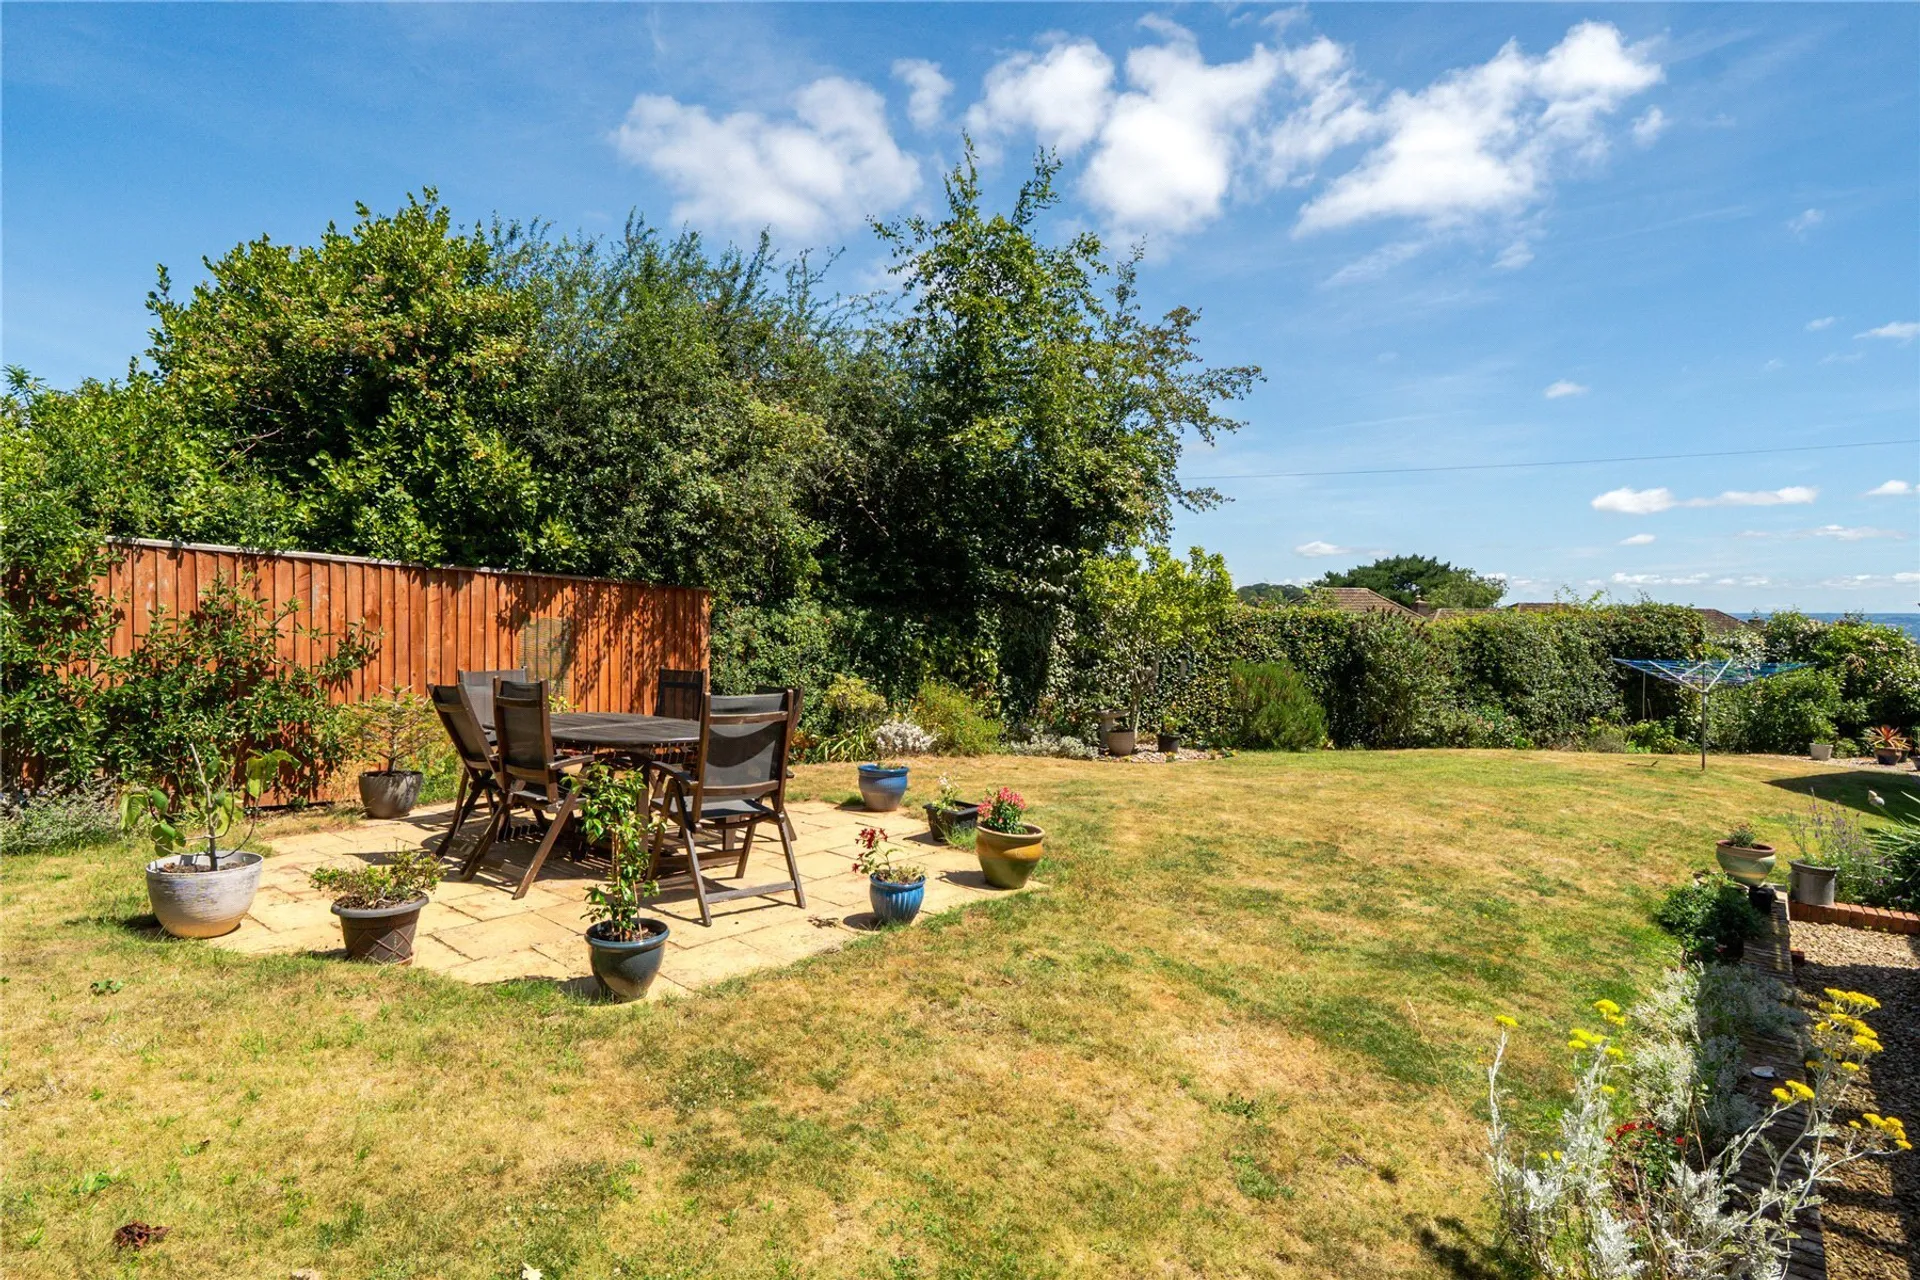
Outside, the property enjoys a particularly generous rear garden which forms a wonderful extension of the living accommodation and provides an attractive setting for both entertaining and everyday enjoyment. Immediately adjoining the rear of the property is a composite decked terrace together with a further patio seating area, ideally positioned for al fresco dining and outdoor entertaining whilst taking full advantage of the extensive far-reaching views.
The gardens have been thoughtfully landscaped and beautifully established, with well-stocked planted beds and mature shrub borders providing year-round colour, texture and interest. Beyond the more formal areas of planting is an attractive wild garden section which creates a more natural setting and encourages wildlife, adding further character and charm to this delightful outdoor environment.
To the side of the property, useful access leads to an area incorporating a greenhouse and garden shed, providing excellent storage and appealing particularly to keen gardeners.
SERVICES: The vendor has advised the following: Gas central heating serving the central heating boiler and hot water, mains electricity, mains water and drainage. Gas fire in the living room. Telephone landline connected and currently under Contract with BT. Broadband: (Cable) Currently under Contract with BT. Download speed 66.73 Mbps and Upload speed 20.23 Mbps. Mobile signal: Several networks currently showing as available at the property including EE, 02, Three and Vodafone. The vendor advises that there is a ring doorbell device fitted at the property.
AGENTS NOTE: We are advised by the vendors that the property benefits from Residents Permit Parking in Zone S9.
Planning Permission was granted in 2004 for a conservatory on the rear elevation Ref No 04/1381/FUL - Further details can be found on the Exeter Planning Portal.
The vendors advise that the fridge / freezer in the kitchen is included within the sale.
TenureFreehold
HeatingDouble Glazing, Gas, Gas Central
ElectricityMains Supply
WaterMains Supply
SewerageMains Supply
Council TaxG
BroadbandCable
Mobile SignalSeveral network providers available at the property including 02, EE, Three Vodafone