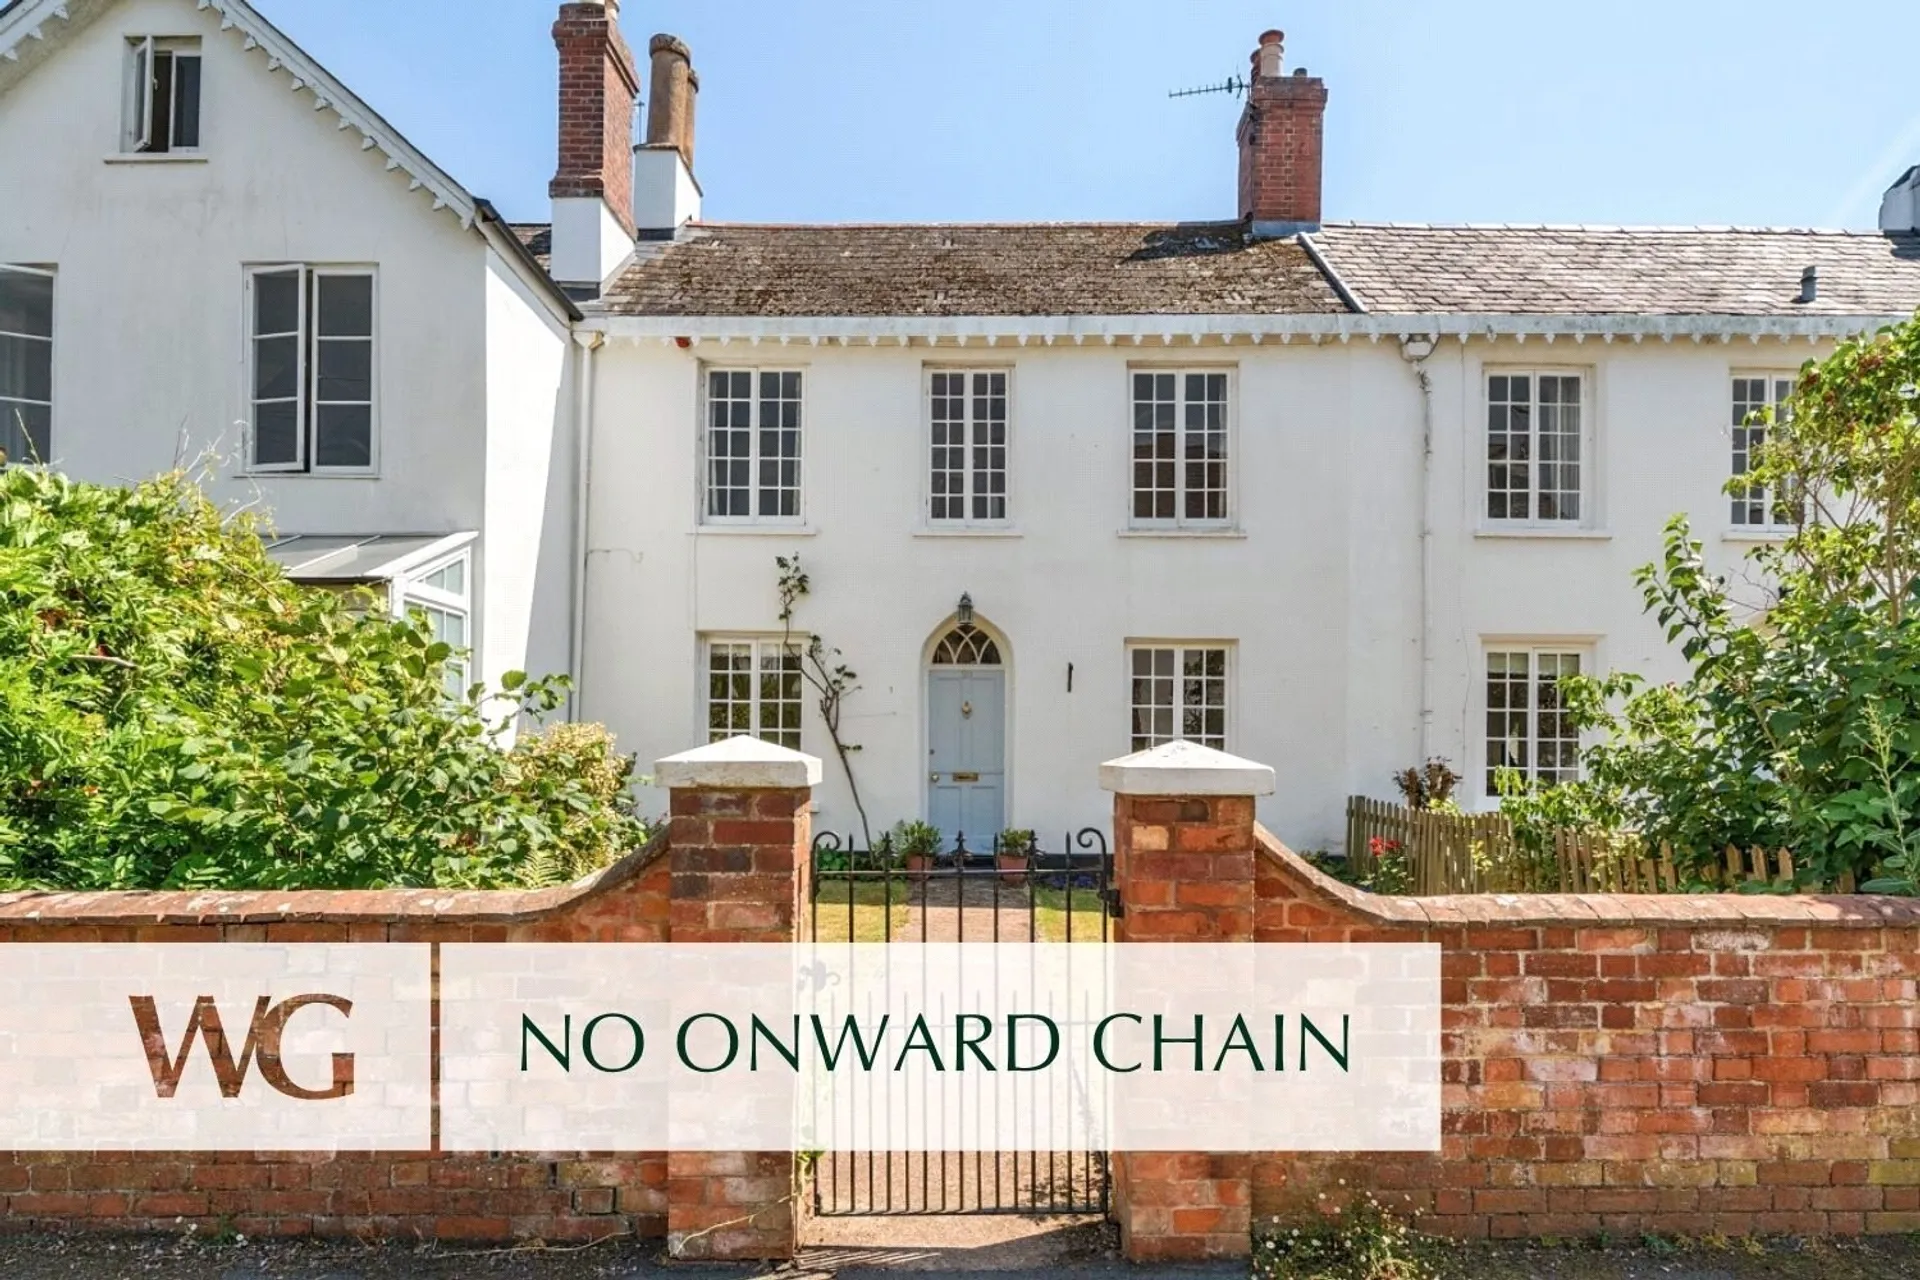
An ELEGANT double fronted GEORGIAN STYLE town house situated CLOSE TO CENTRAL TOPSHAM in a PRESTIGIOUS RESIDENTIAL ROAD, with an attractive front GARDEN. Offered with NO ONWARD CHAIN
Believed to be built in the early 18th century, this traditionally constructed property offers cool summer and cozy winter living close to the heart of Topsham.
This property affords the buyer the opportunity to acquire an attractive, period home that is situated close to central Topsham with its thriving centre and all the amenities that it benefits from. This double fronted home is full of character with accommodation over 3 floors, together with a useful cellar.
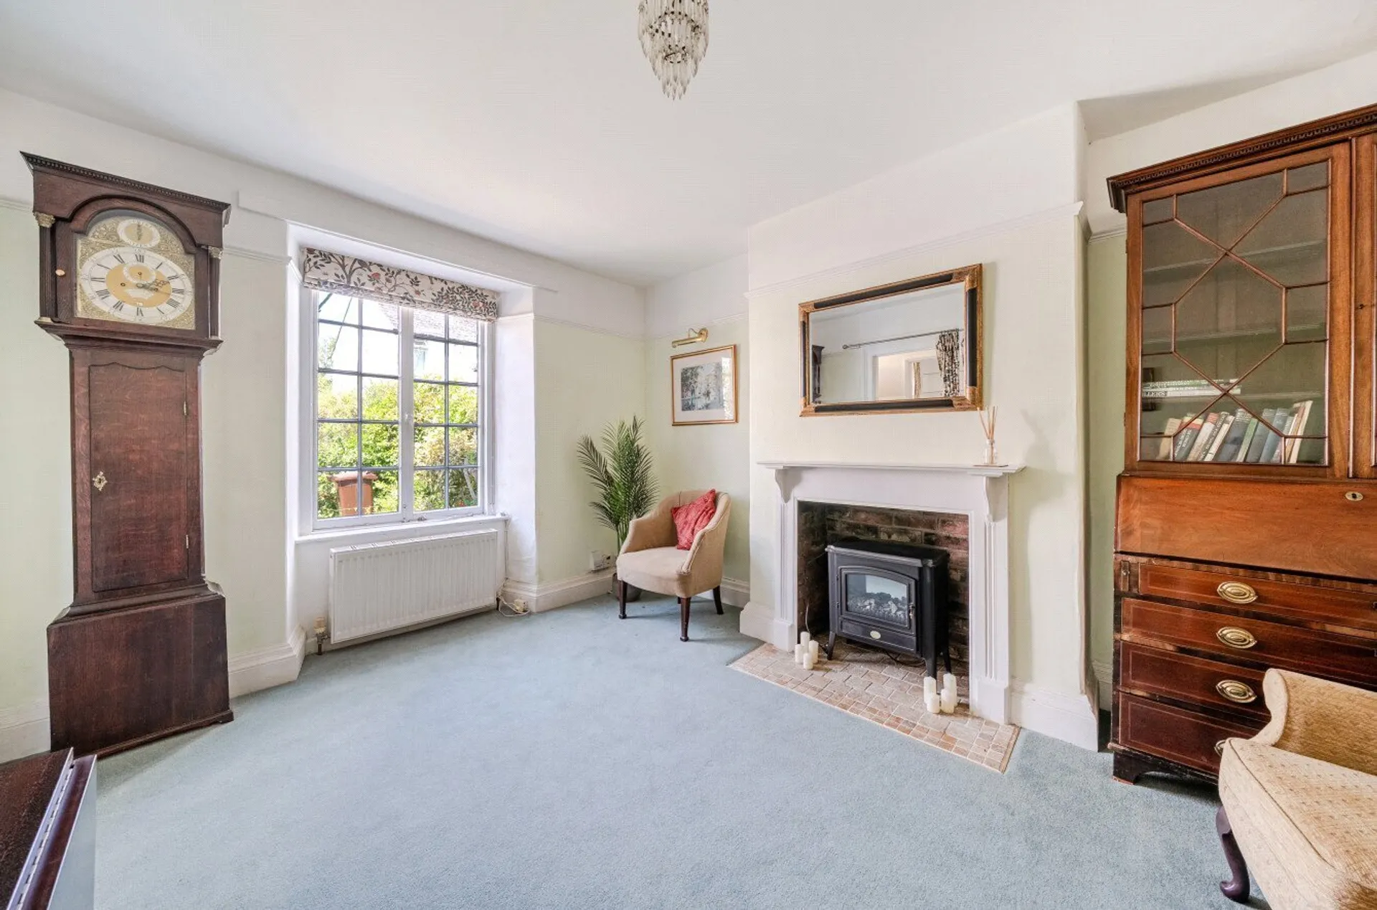
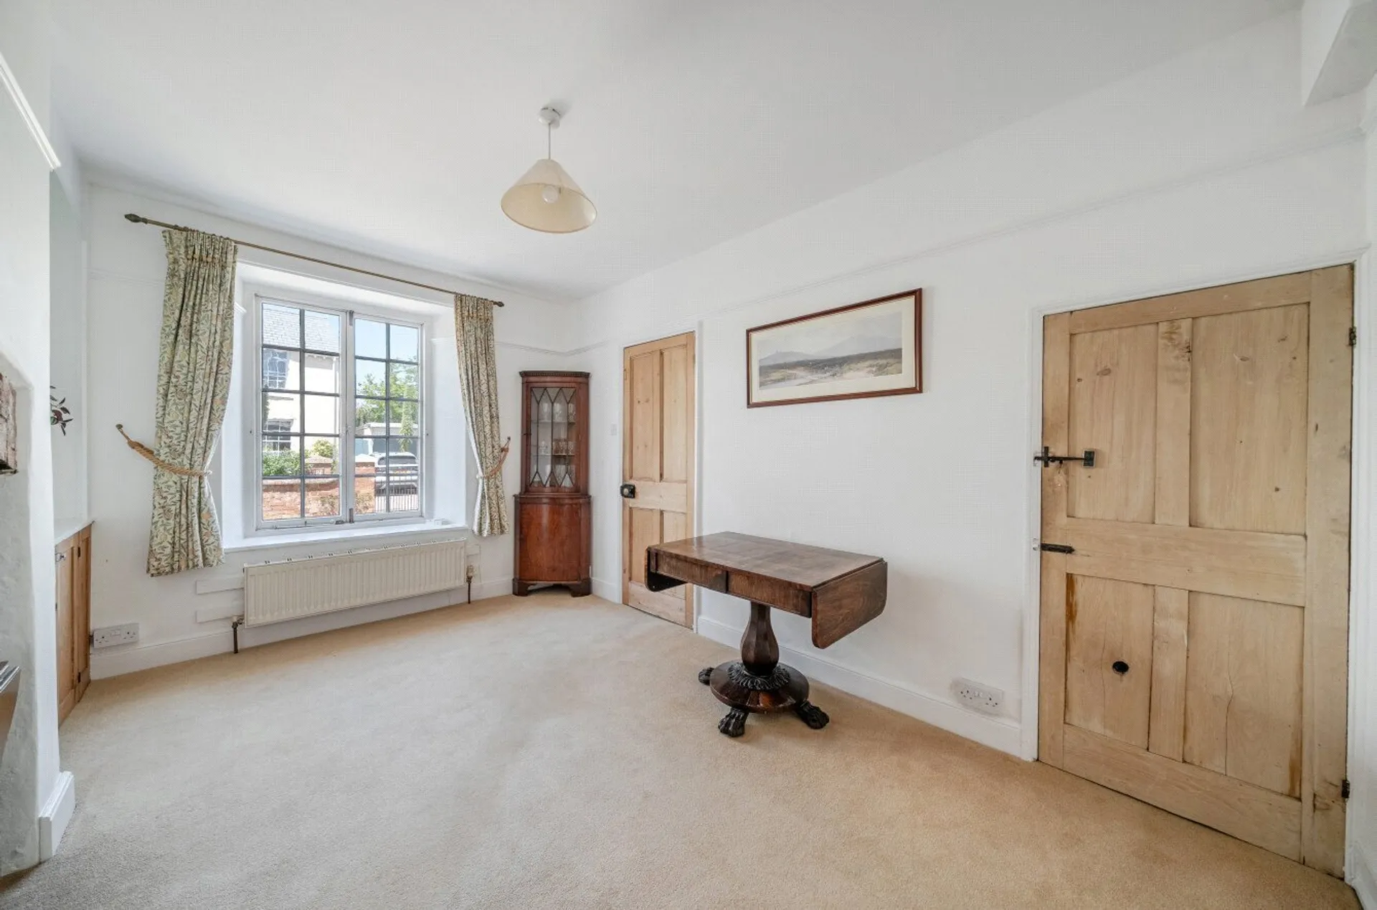
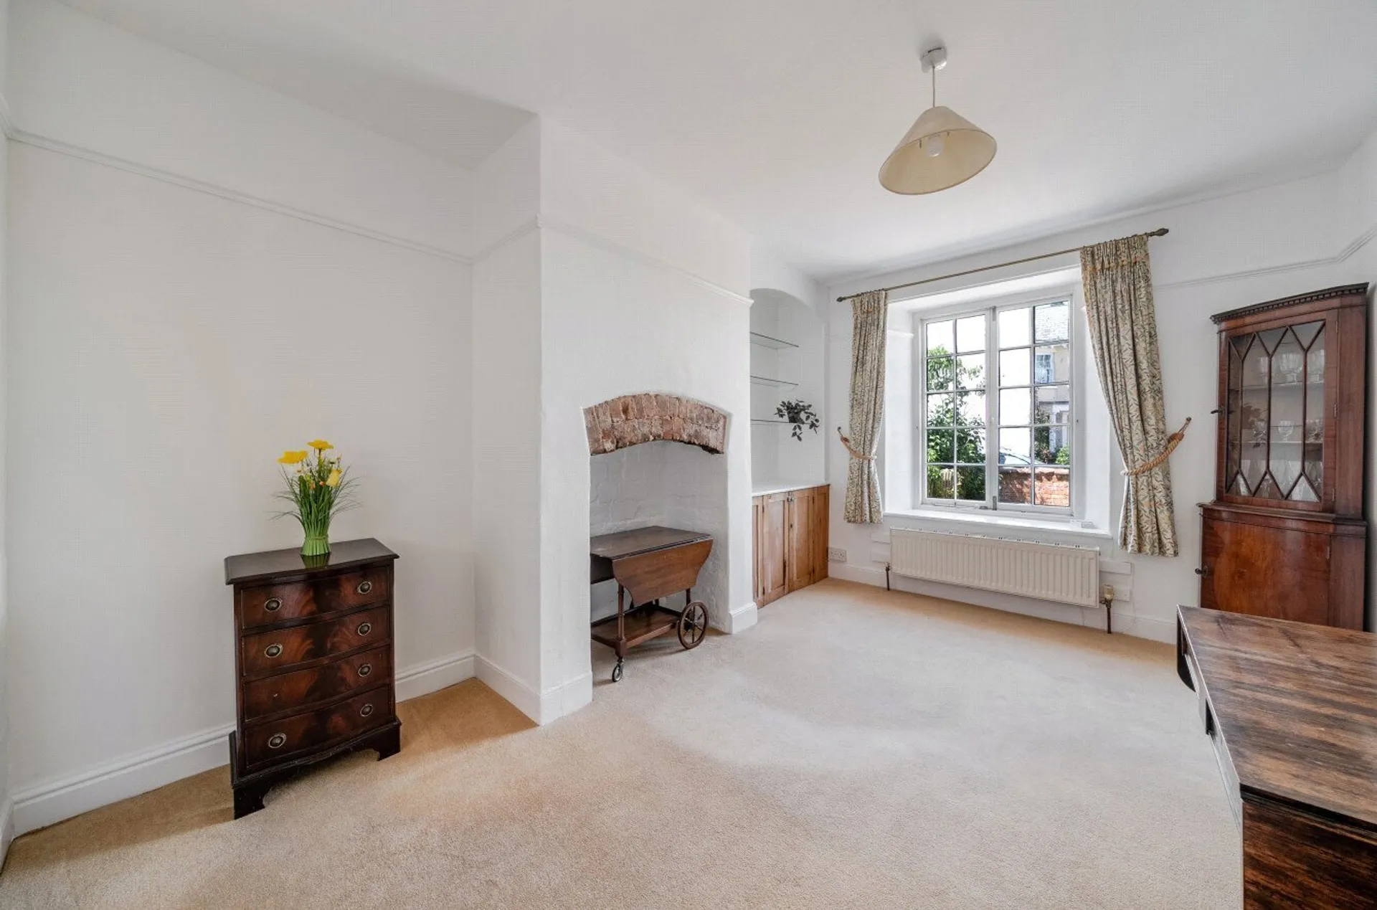
An arched front door leads into the hallway. To the left is the living room with fireplace. To the right is the formal dining room, with access to the cellar, leading through to the kitchen. The property has been enhanced with the addition of a downstairs cloakroom which is accessed from the kitchen through a rear lobby, with door to the private courtyard.
On the first floor are 2 double bedrooms and family shower room with a large storage cupboard. On the second floor is a full width attic room/3rd bedroom which has the option to be used as a home work office.
From the road, a stone path to the front door has level lawns either side, which are interspersed with a number of attractive shrubs and hedges. To the rear is a small private courtyard, with 2 storage sheds, and a pedestrian gate to the rear service lane.
SERVICES The vendor has advised the following: Mains gas (serving the central heating boiler and hot water), mains electricity, water, and drainage.
Telephone Landline: Currently not connected or in contract. Broadband currently not in contract. The estimated broadband speeds are Standard: 18Mbps and Ultrafast 1,800Mbps.
Mobile Signal: Several networks currently showing as available including O2, EE and Vodafone.
AGENTS NOTE The property sits within Topsham Conservation Area and is Grade II Listed. The property sits within Residents Permit Parking Zone T1.
The property has the below planning references attached, for further information please check Exeter Planning Portal.
97/1046/LBA – Demolition of wall and roof of rear existing extension and reconstruction and replacement of wall, window, door and roof. 98/0219/LBA for Internal and external alterations to include skylight on rear roof elevation. 01/0686/LBA for internal alterations to form doorway. 14/0420/LBC for Ground floor rear extension. 25/1534/LBC for removal of existing internal door at ground floor level connecting 18 and 20 Victoria Road and reinstatement of the wall.