Charming BARN CONVERSION with IMPRESSIVE PLOT and FURTHER ACREAGE with WOODEN CABIN. This TWO DOUBLE BEDROOM property offers a blend of character and modern living with a STYLISH, FULLY FITTED KITCHEN and ALLOCATED PARKING.
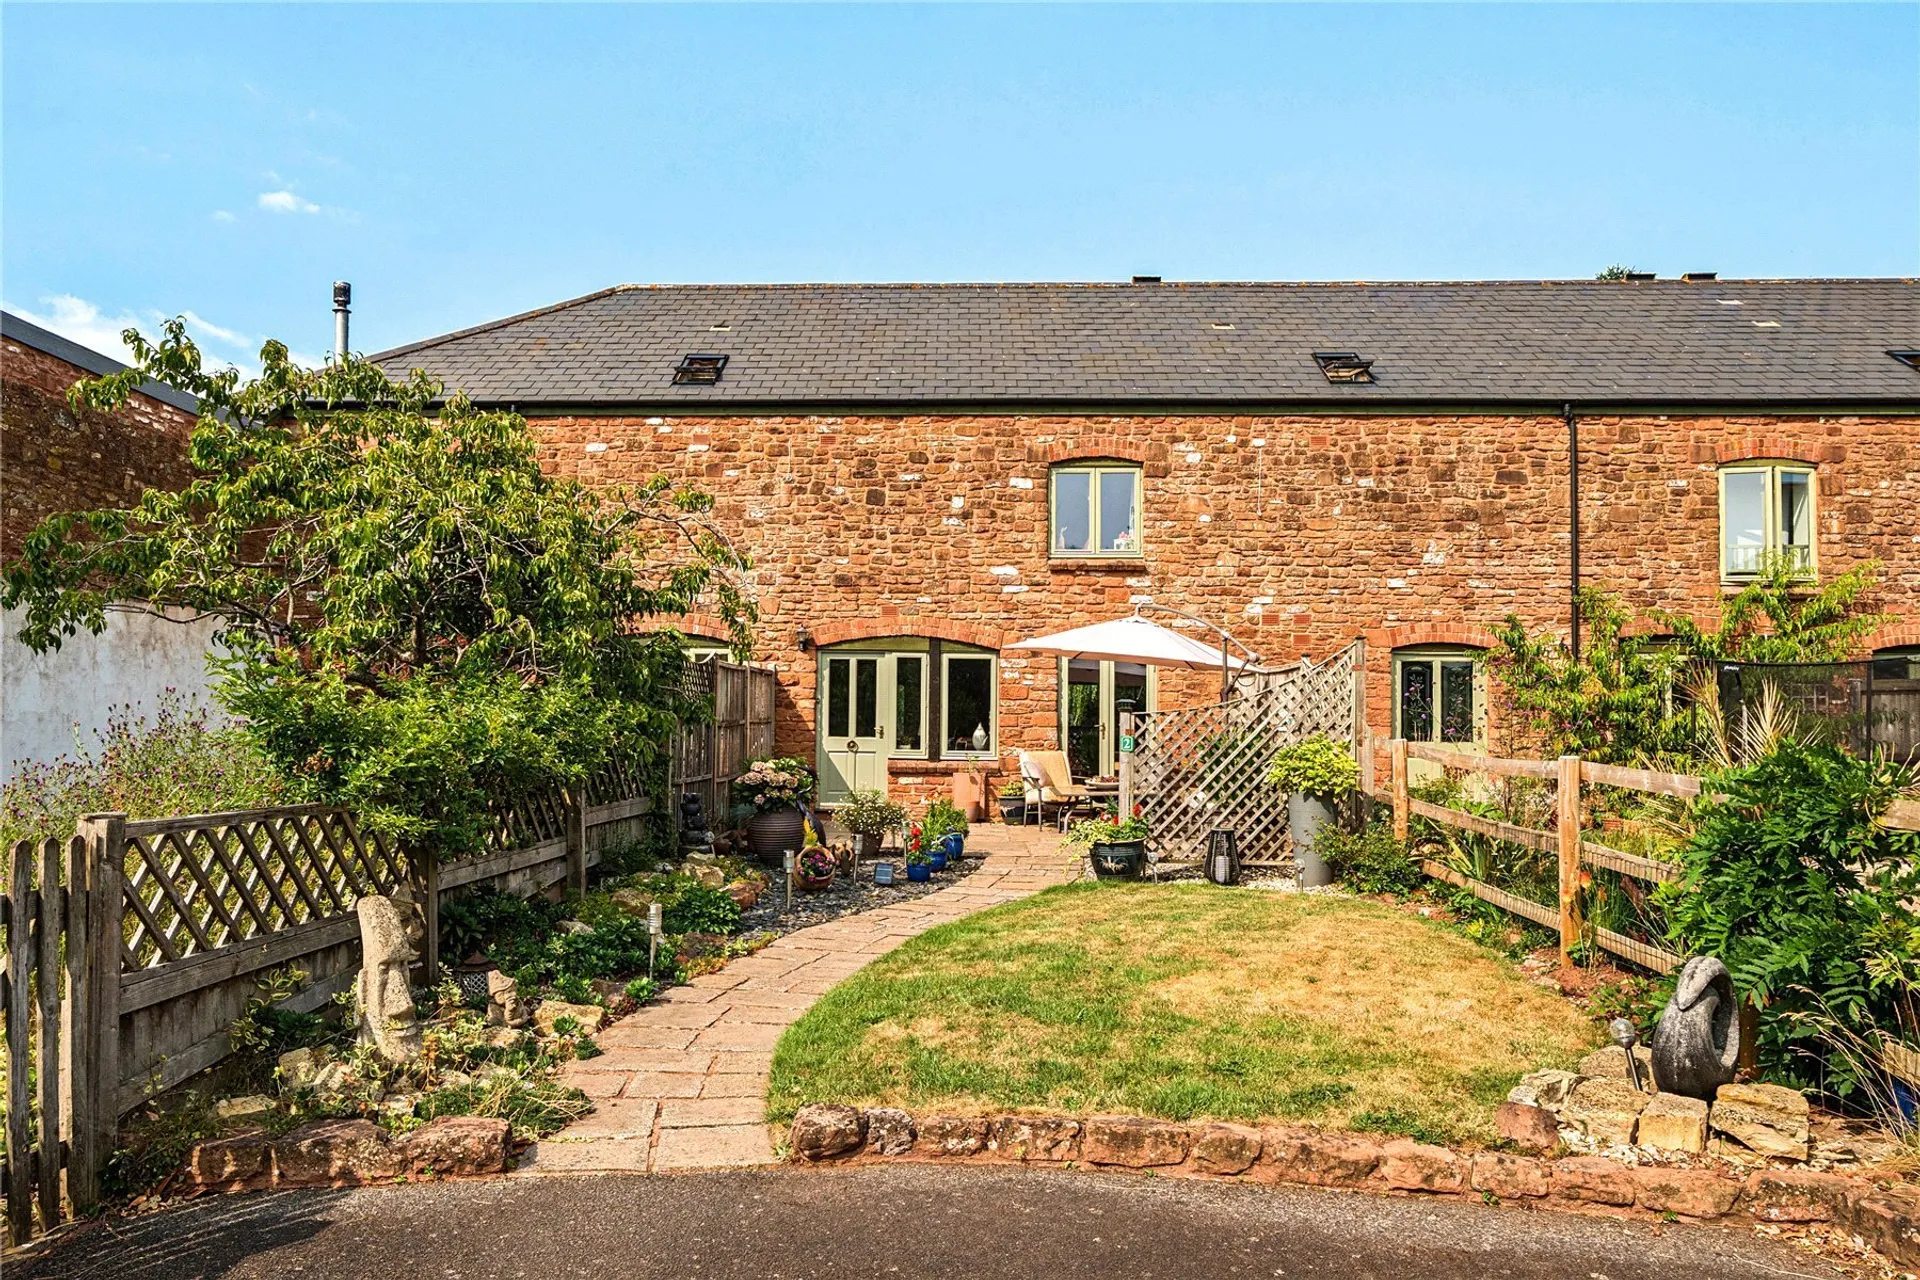
Situated in picturesque West Clyst, this charming two-bedroom barn conversion is one of just seven properties within an exclusive development, enjoying the perfect balance of countryside living with excellent access to the City Centre, major road links and nearby amenities. Originally dating back to the 1800s and thoughtfully converted in 2005, the property beautifully combines the character and charm expected of a period conversion with the practicality and comfort of modern-day living.
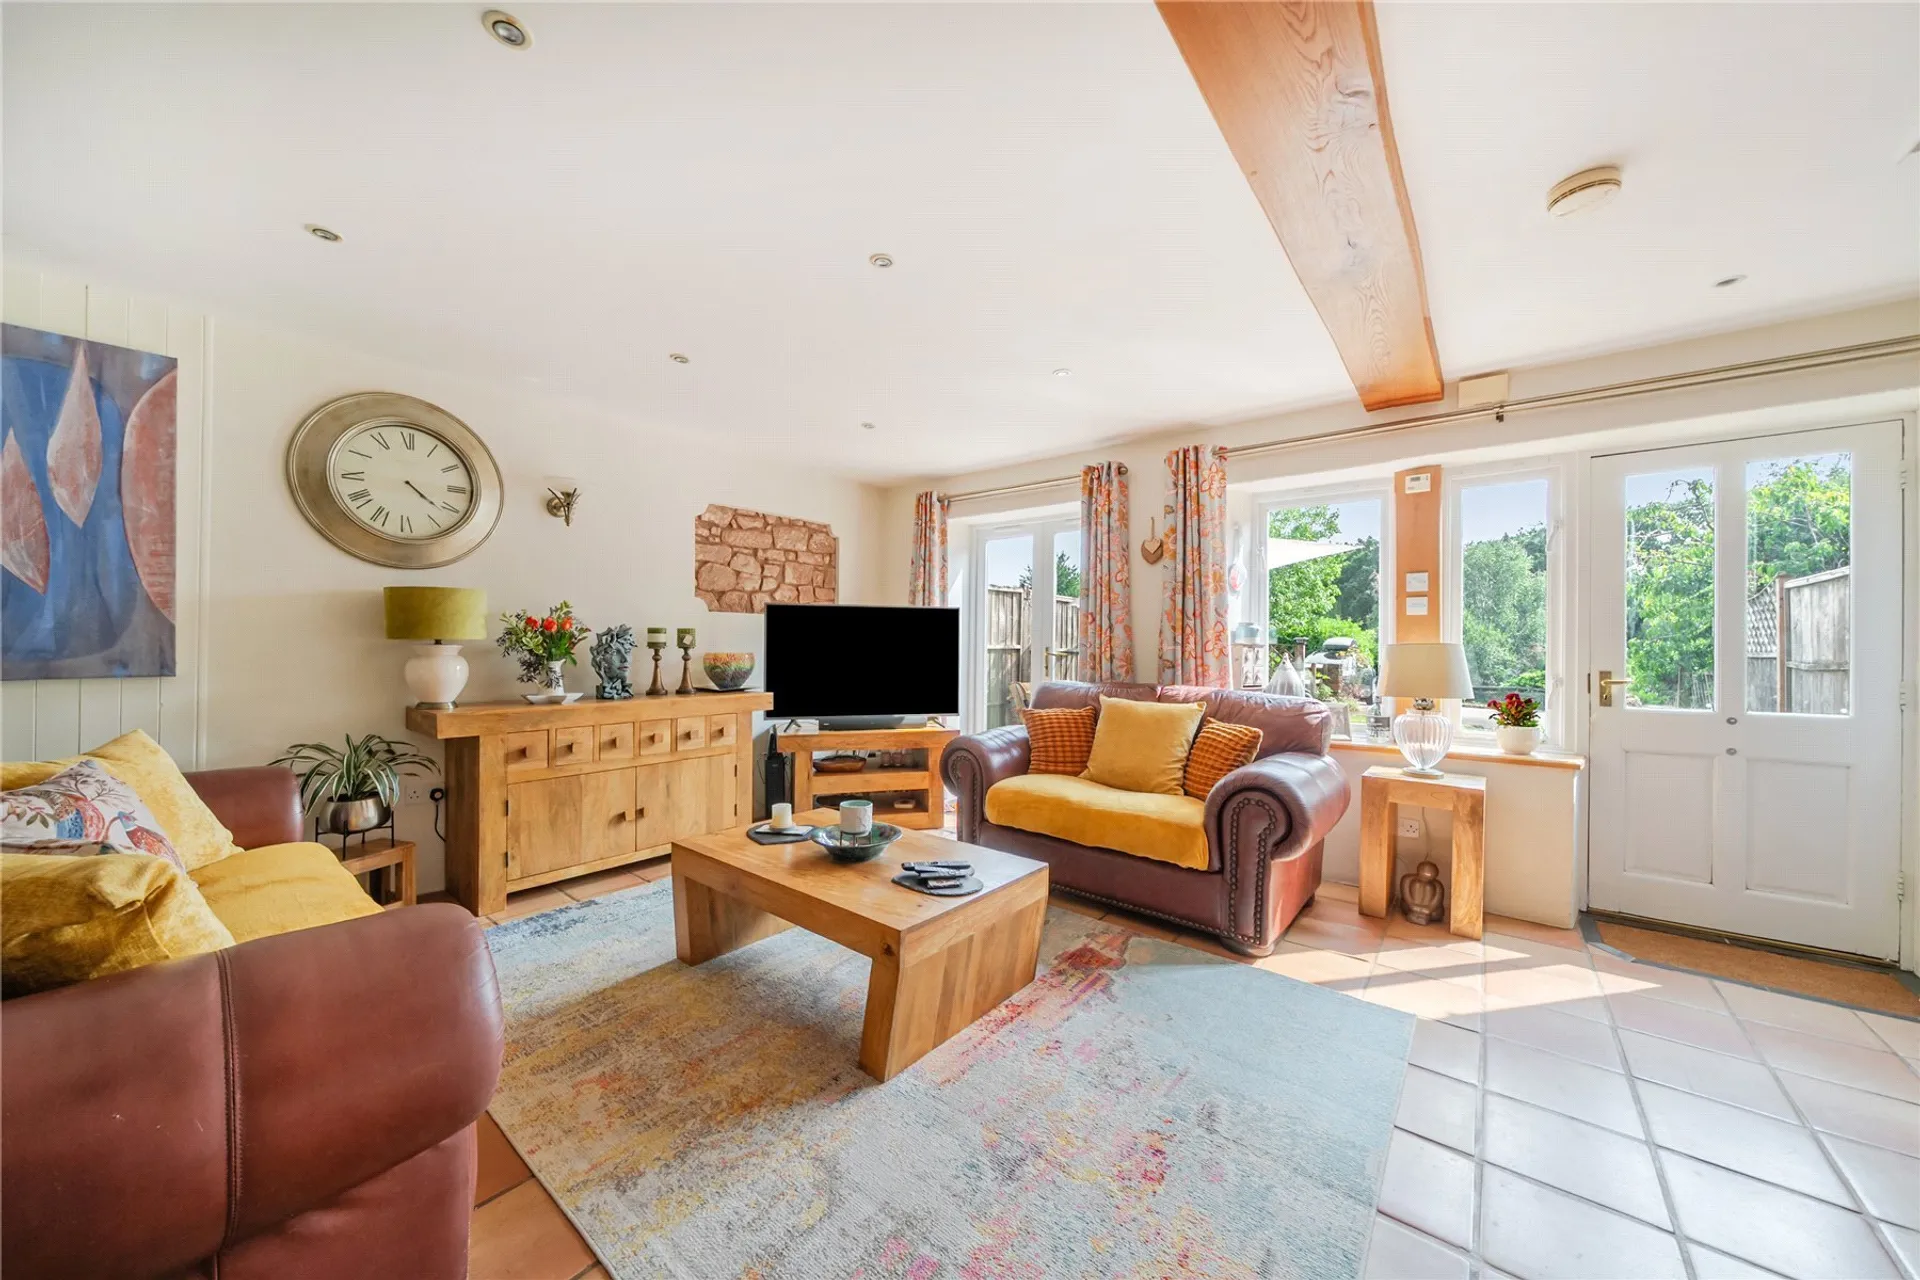
With impressive ceiling heights, an abundance of natural light and attractive views across the beautifully maintained gardens of the development, this is a home that offers both character and lifestyle in equal measure.
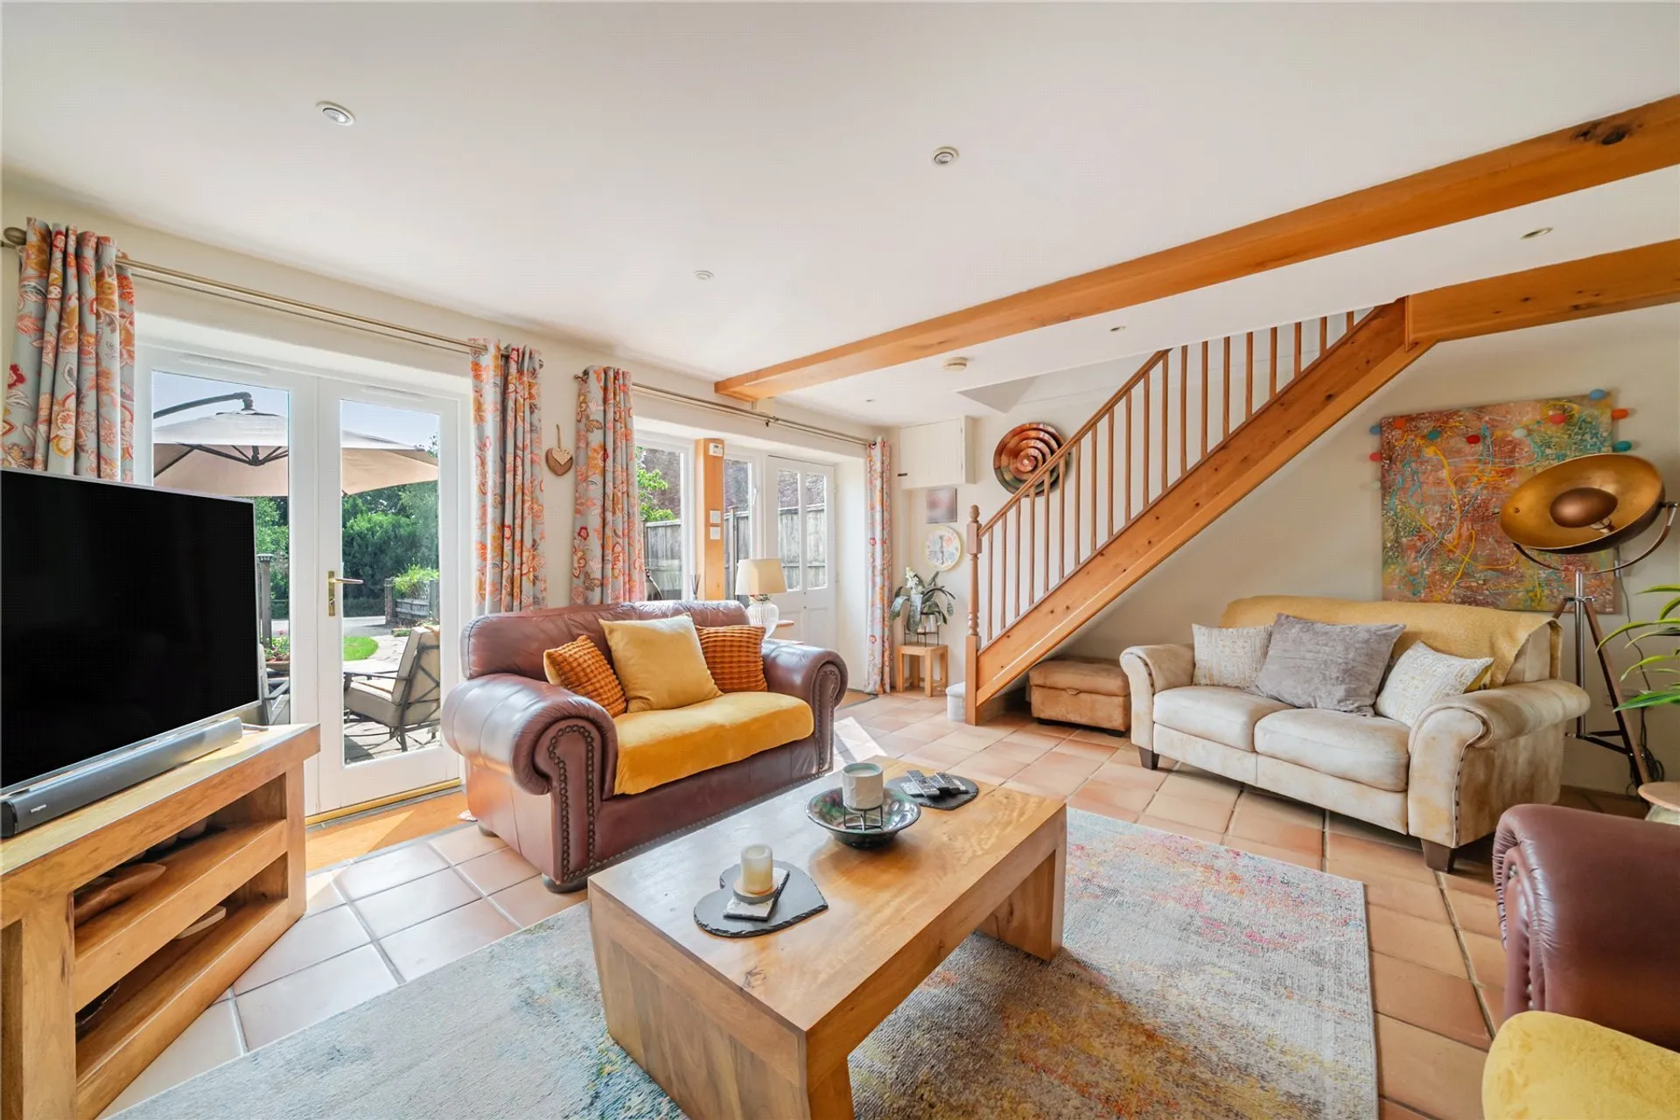
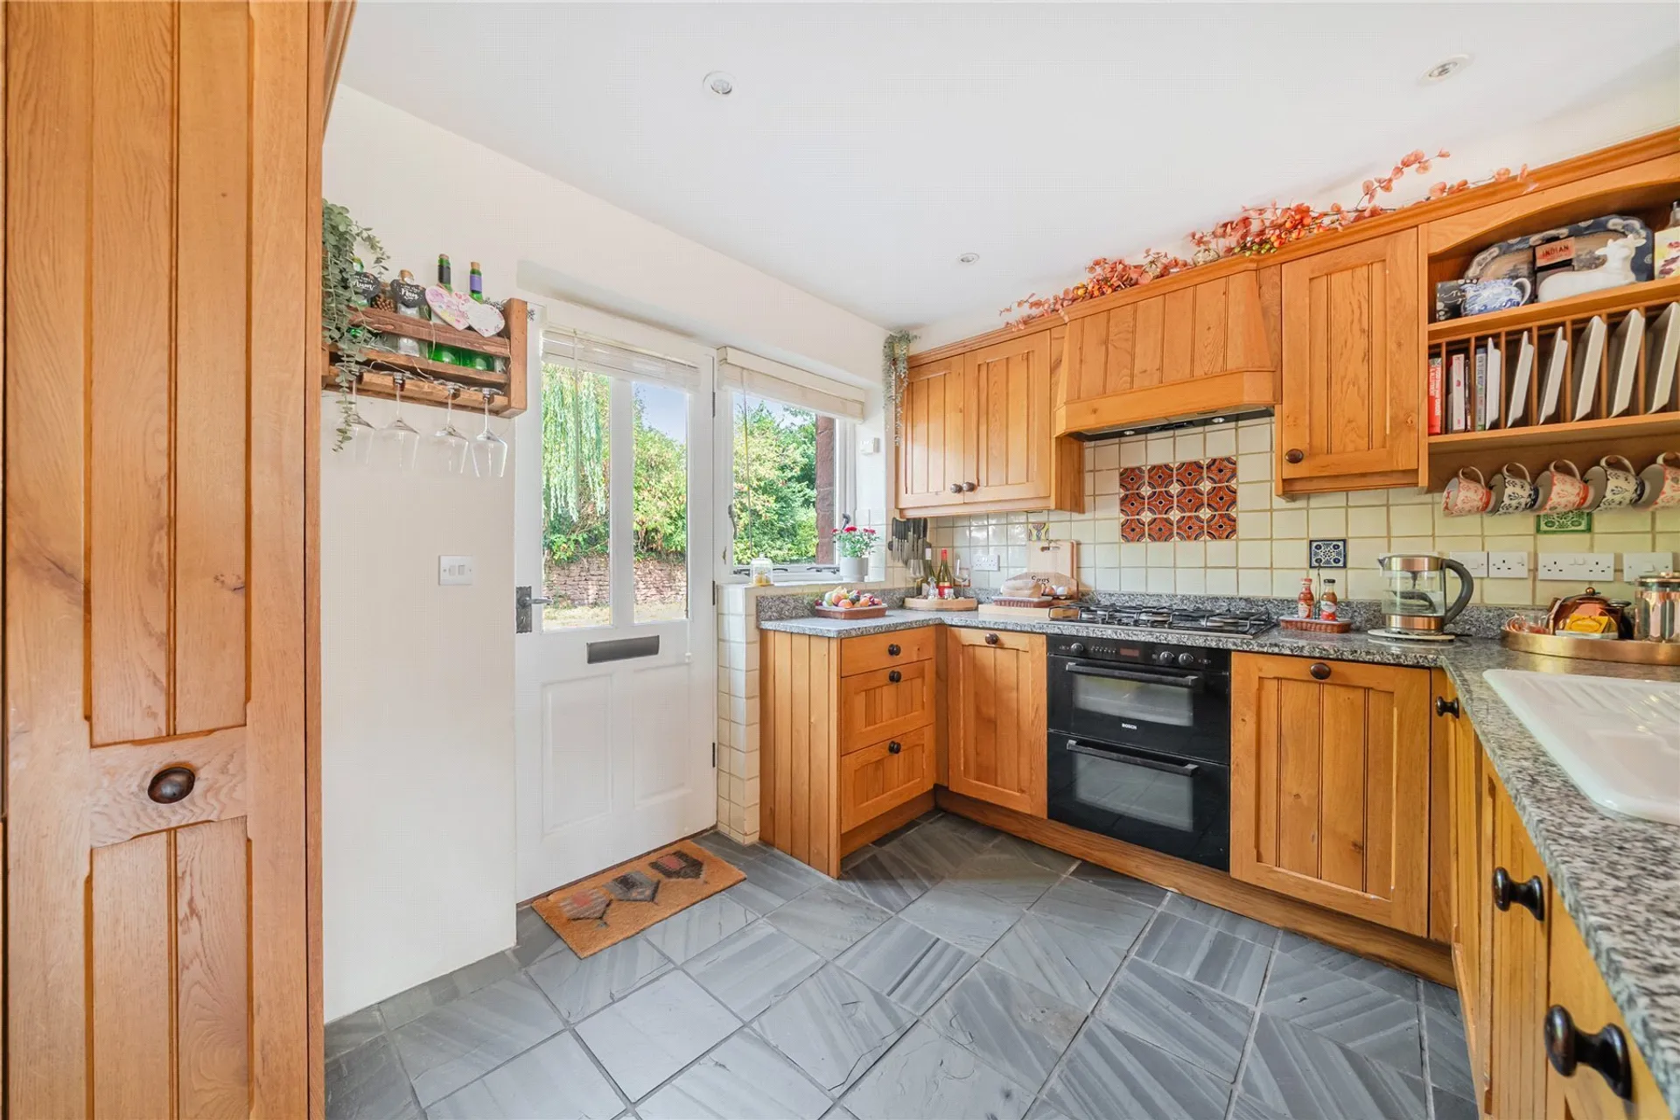
The accommodation is both spacious and welcoming. The ground floor is centred around a generous open plan living space, creating an ideal environment for both everyday living and entertaining. The sitting area is a wonderful room to relax in throughout the year, whether enjoying cosy winter evenings or opening the doors onto the garden during the warmer months, allowing the outside to seamlessly become part of the home. An opening leads through to the kitchen, which has been sympathetically designed to complement the character of the barn, offering an attractive range of units and ample workspace. A particularly practical addition is the adjoining utility cupboard, providing valuable storage and laundry space.
The first floor boasts two generous double bedrooms, both benefiting from the wonderful vaulted ceilings that enhance the sense of space and light throughout. The principal bedroom enjoys delightful views over the rear gardens, providing a peaceful outlook to wake up to each morning, together with a spacious en-suite shower room. The second bedroom is equally well proportioned and is served by a well appointed family bathroom.
Externally, the property offers far more than first meets the eye. In addition to the beautifully landscaped rear garden, there is the significant advantage of a further parcel of land, creating an exceptional outdoor space that is rarely found. The gardens have been thoughtfully designed with established shrubs, planted borders and seating areas, providing the perfect setting for outdoor dining, entertaining or simply enjoying the peaceful surroundings. A real highlight is the impressive, detached timber cabin, currently arranged as a stylish bar and entertaining space. Equally suited as a home office, studio, gym or additional reception room, it offers fantastic versatility to suit a variety of lifestyles.
The property is further complemented by off road parking for two vehicles, together with ample visitor parking within the development.
SERVICES: The vendor has advised the following: Oil central heating, mains electricity, and drainage. Private water supply. Wet system underfloor heating to the ground floor. The cooker is run separately by 2 Calor gas bottles.
Telephone landline: Currently not in contract. Broadband: In contract with TalkTalk with an approximate speed of Standard: 16Mbps, Superfast 65Mbps, and Ultrafast 1,800Mbps.
Mobile Signal: Several networks currently showing as available including O2, EE, Three and Vodafone.
AGENTS NOTE: The vendor advises there is a private driveway shared by 7 houses at Westclyst Barnyard. The sellers also advise they pay £45 per month to Westclyst Barnyard Management Ltd for the upkeep of communal facilities, the water system and treatment plant.
TenureFreehold
HeatingOil
ElectricityMains Supply
WaterPrivate Supply
SewerageMains Supply
Council TaxB
BroadbandAsk agent
Mobile SignalSeveral networks currently showing as available including O2, EE, Three and Vodafone.