This SPACIOUS, DETACHED home is situated on ONE THIRD OF AN ACRE with generous accommodation of over 3300 sq.ft to include both GROUND and FIRST FLOOR BEDROOMS. This property offers VERSATILE LIVING, SOUTH FACING GARDENS, DOUBLE GARAGE and PARKING.
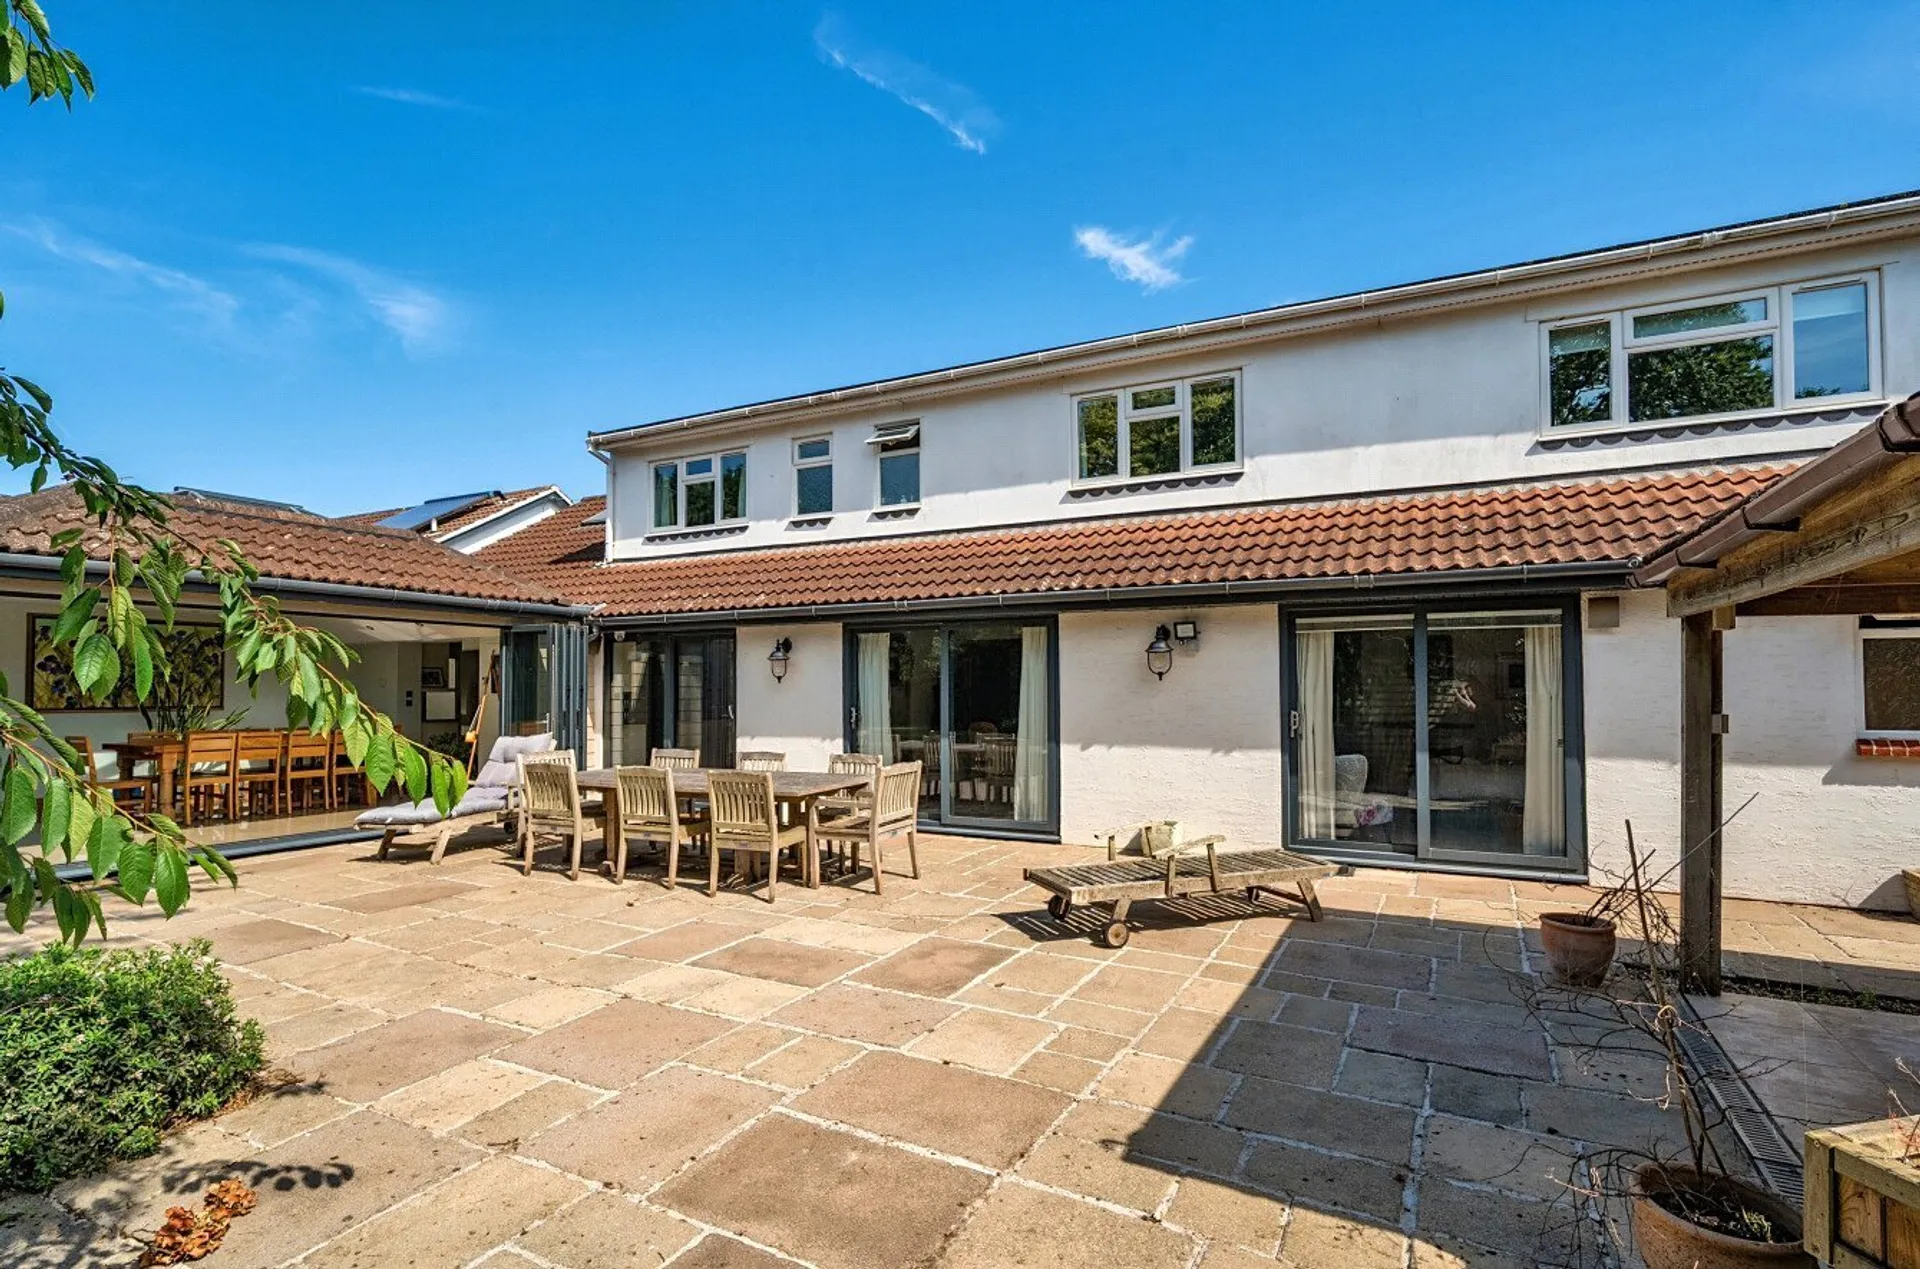
Occupying a generous plot of 0.37 acres, with beautifully landscaped South facing gardens backing directly onto open fields, this exceptional detached chalet-style bungalow offers an impressive blend of space, versatility and modern family living.
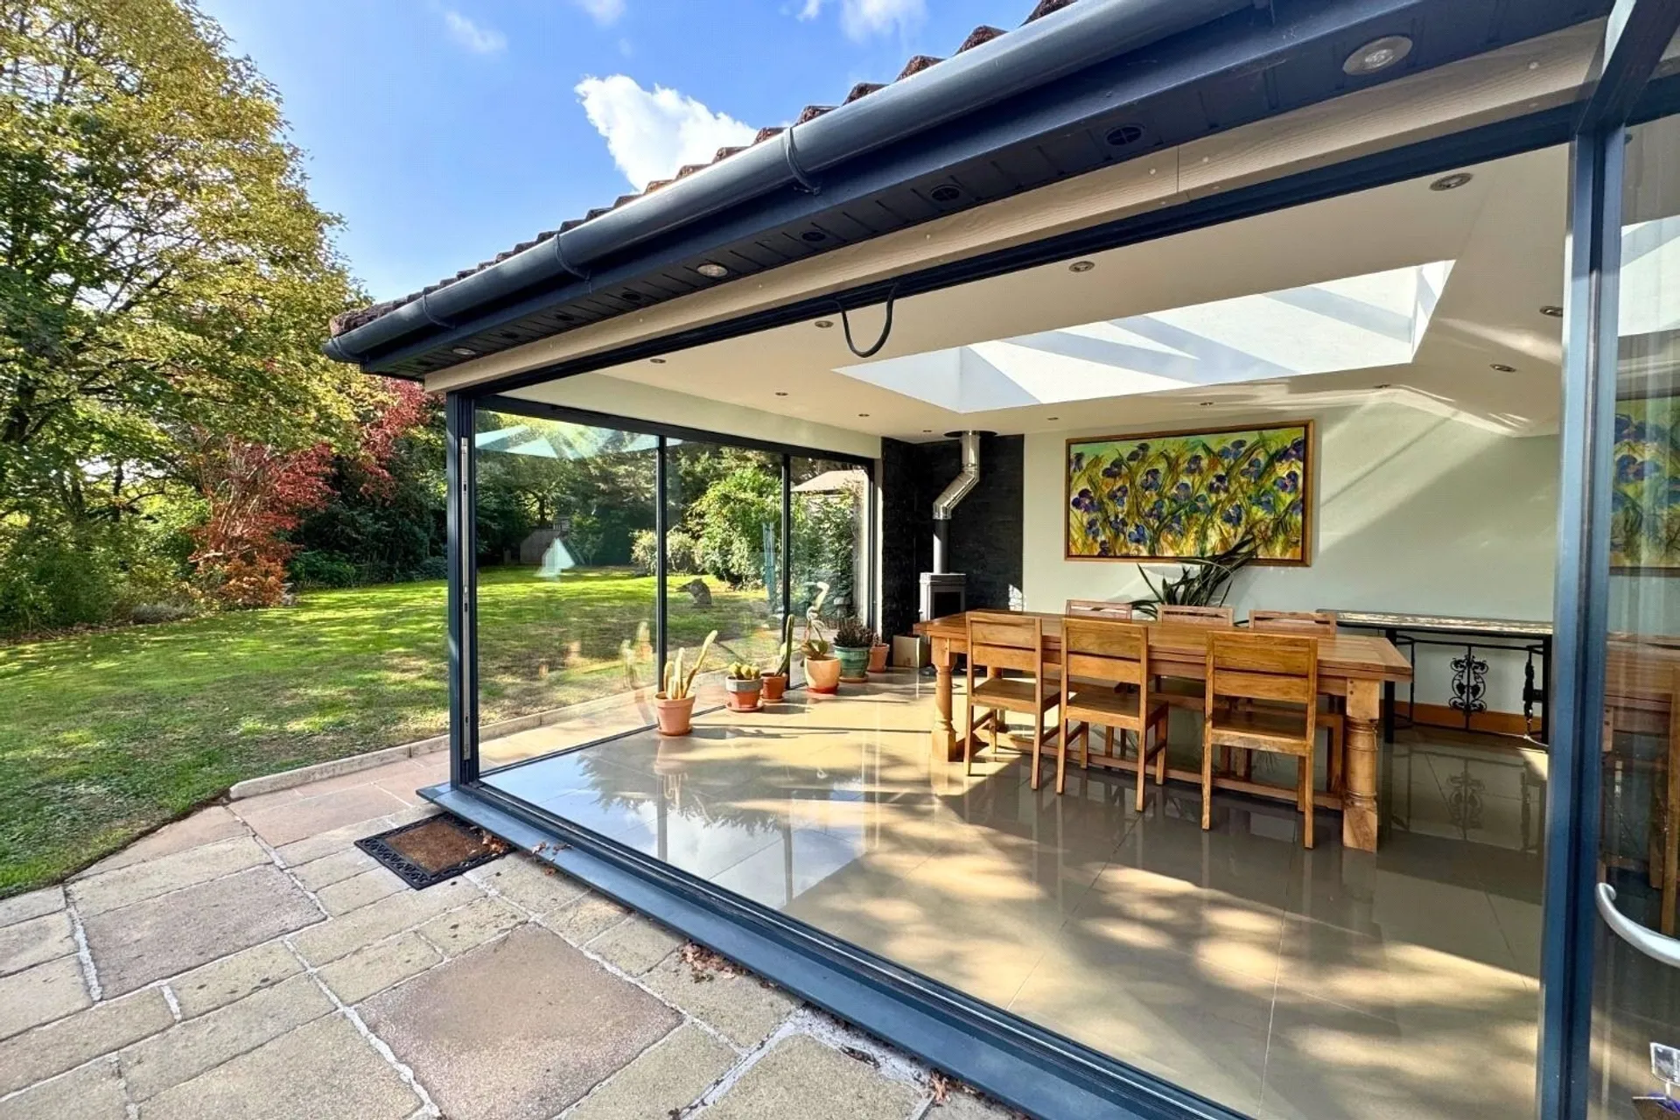
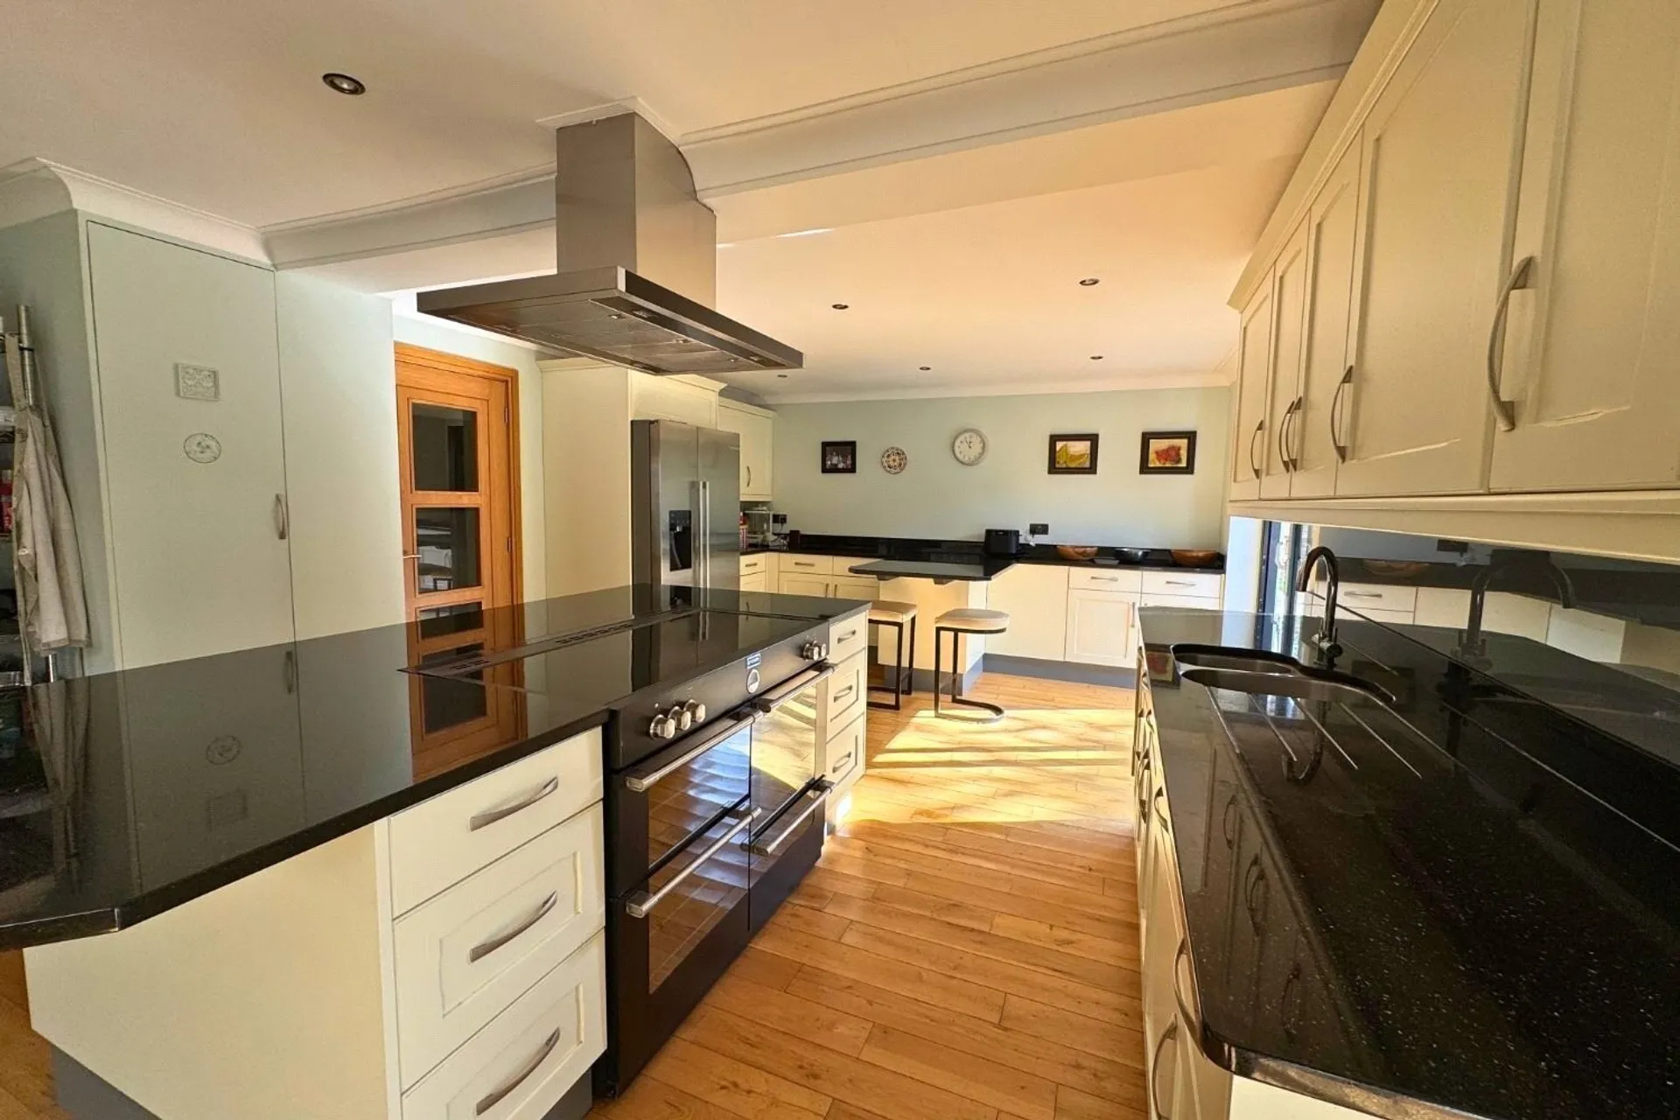
Approached across a large paved driveway, the entrance hall benefits from a sizeable cloak room. To the left is the primary living accommodation. The L-shaped sitting room enjoys a triple aspect and a feature fireplace with wood burning stove. A modern, well-equipped kitchen has a bright and open space with a large central island and separate breakfast bar. Leading directly through to a 17ft orangery, fully glazed on two sides with delightful views of the garden, plus a cosy wood burner. In addition, there is a separate formal dining room with sliding patio doors plus two double bedrooms and two bathrooms. Completing the ground floor is a gym/family room and a useful, separate utility room.
Stairs lead to the first floor with three further double bedrooms which all benefit from ensuite facilities. Bedrooms one and two are incredibly generous in size and also have built in wardrobes.
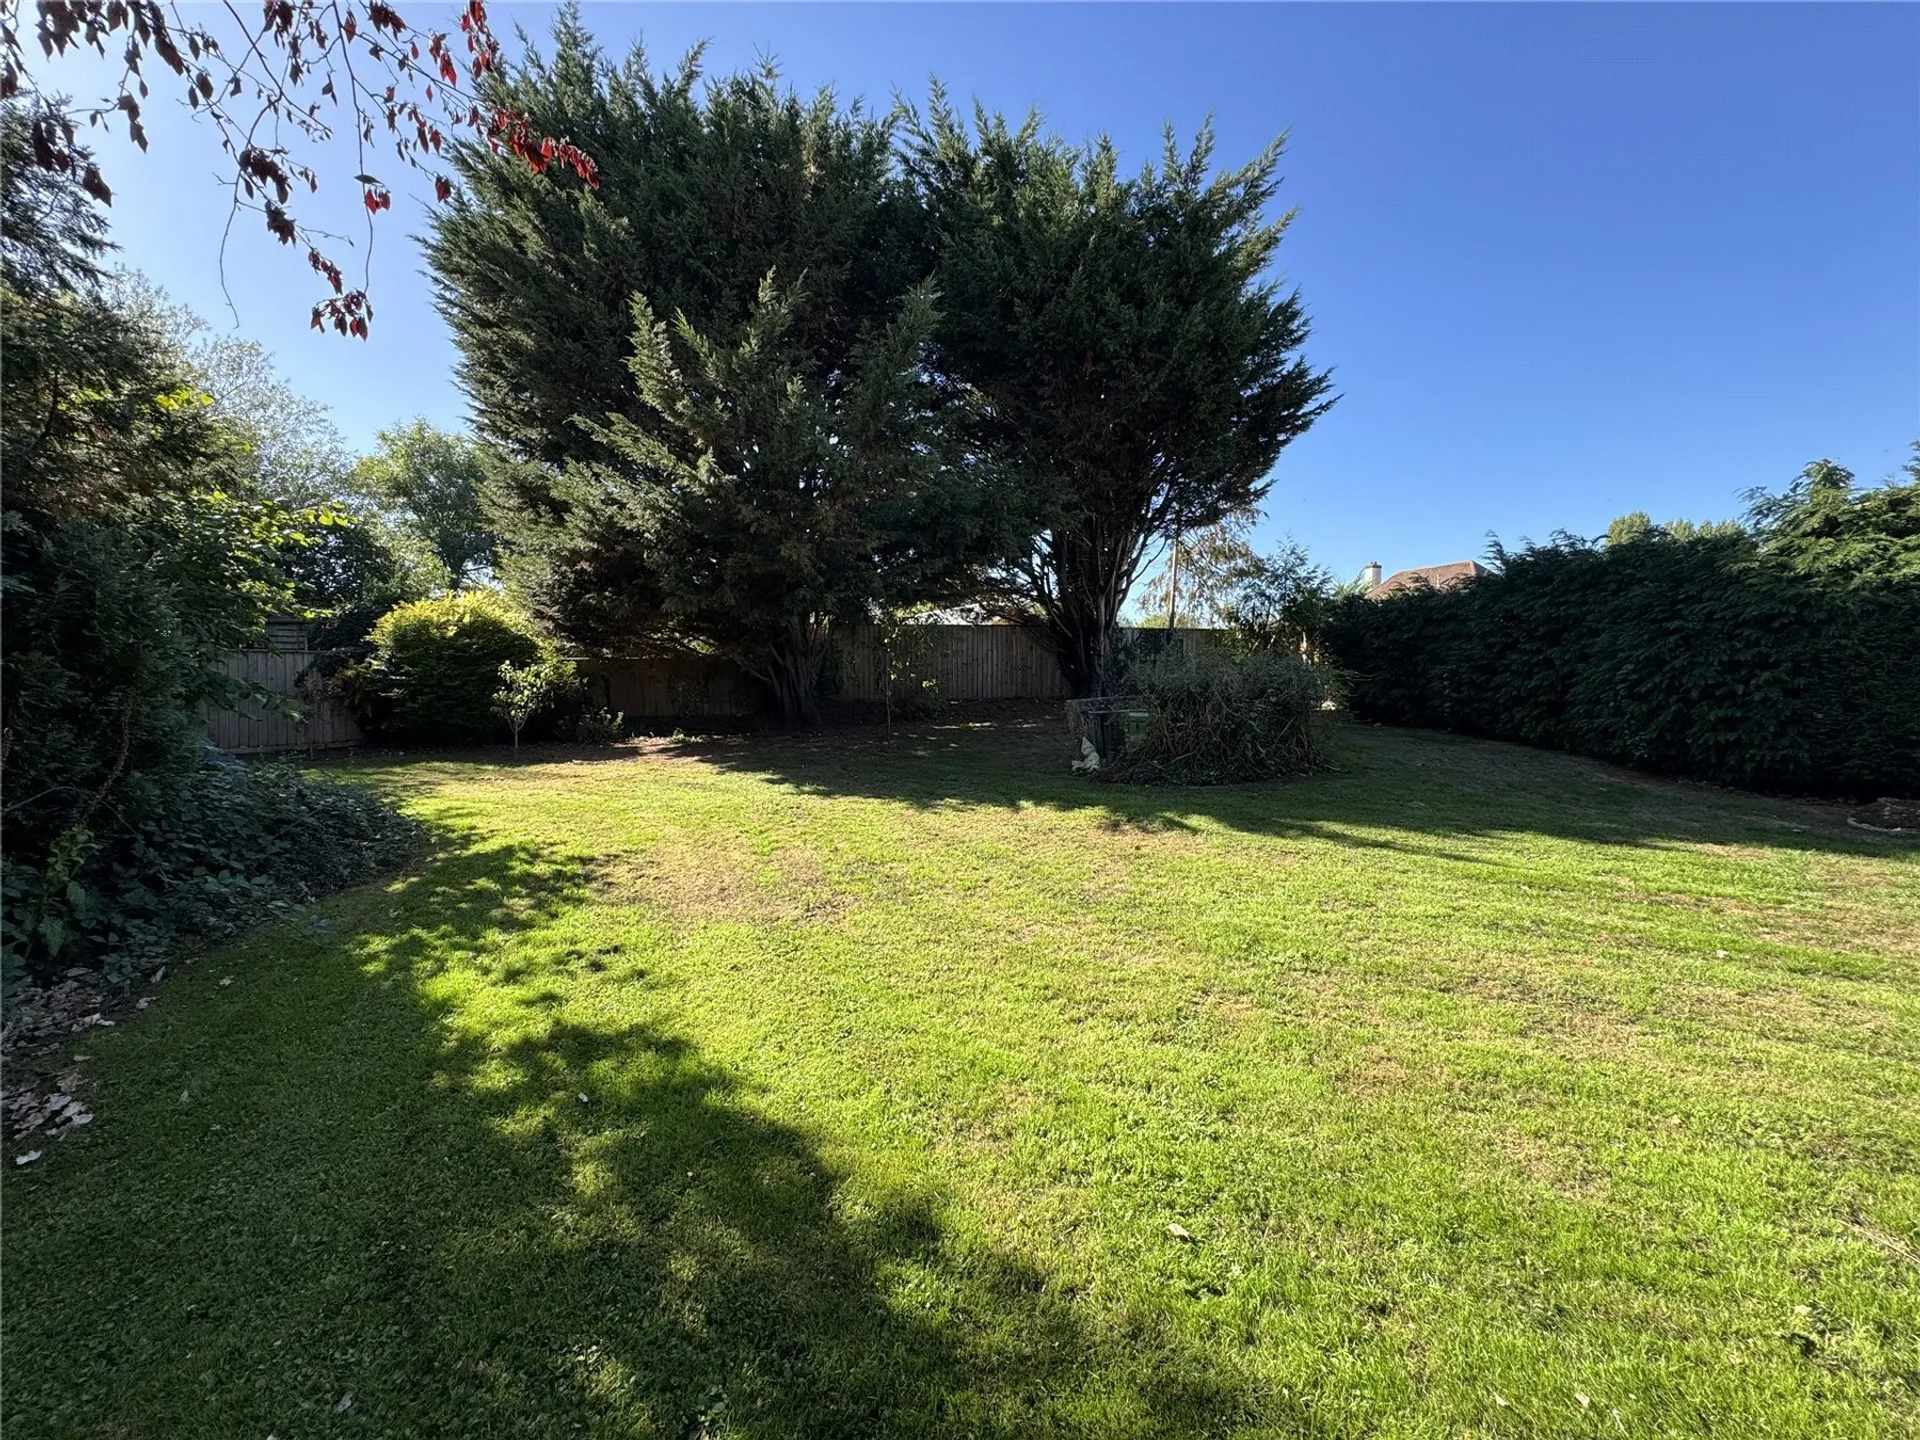
The rear gardens are undoubtedly one of the home's standout features, offering a Southerly aspect, a wonderful degree of privacy and uninterrupted views across adjoining fields. Beautifully established with expansive lawns, mature trees and shrubs, a full-width patio and a covered barbecue area, the gardens provide an idyllic setting for outdoor entertaining and family enjoyment throughout the year. The sale includes a 2 year old infrared sauna (suitable for up to 6 people), additional potting sheds and large brick built store to the front.
SERVICES The sellers have advised the following: Mains gas (serving the central heating boiler and hot water), mains electricity and water. Private drainage- The type of system is a Septic Tank. It is for the use of this property and one other. The system is wholly within the boundary of this property. There is no soakaway. The system was installed in 1984. The tank is emptied annually and no current maintenance is required. The sellers have advised that it does comply with the General Binding Rules 2015. There is wet underfloor heating in the Orangery and main bathroom. The sellers also advised that there is two wood burning stoves in the sitting room and orangery.
Telephone landline is not connected. Broadband Fibre to the property. Currently in contract with BT, with an approximate download speed of 99.31Mbps and upload speed of 86.81Mbps.
Mobile Signal: Several networks currently showing as available including O2, EE, Three and Vodafone. The sellers have advised that the signal can be patchy and sometimes Wifi calls are the best.
SERVICES The sellers advise that there are PhotoVoltaic Solar Panels with the property installed in 2014. The solar panels are owned by the sellers, generating an income of approx. £500 to £1000 per annum.
There is CCTV within the property.
The property has the below planning references. For further information please look on East Devon Planning Portal. 16/0910/FUL – for the construction of single storey rear extension