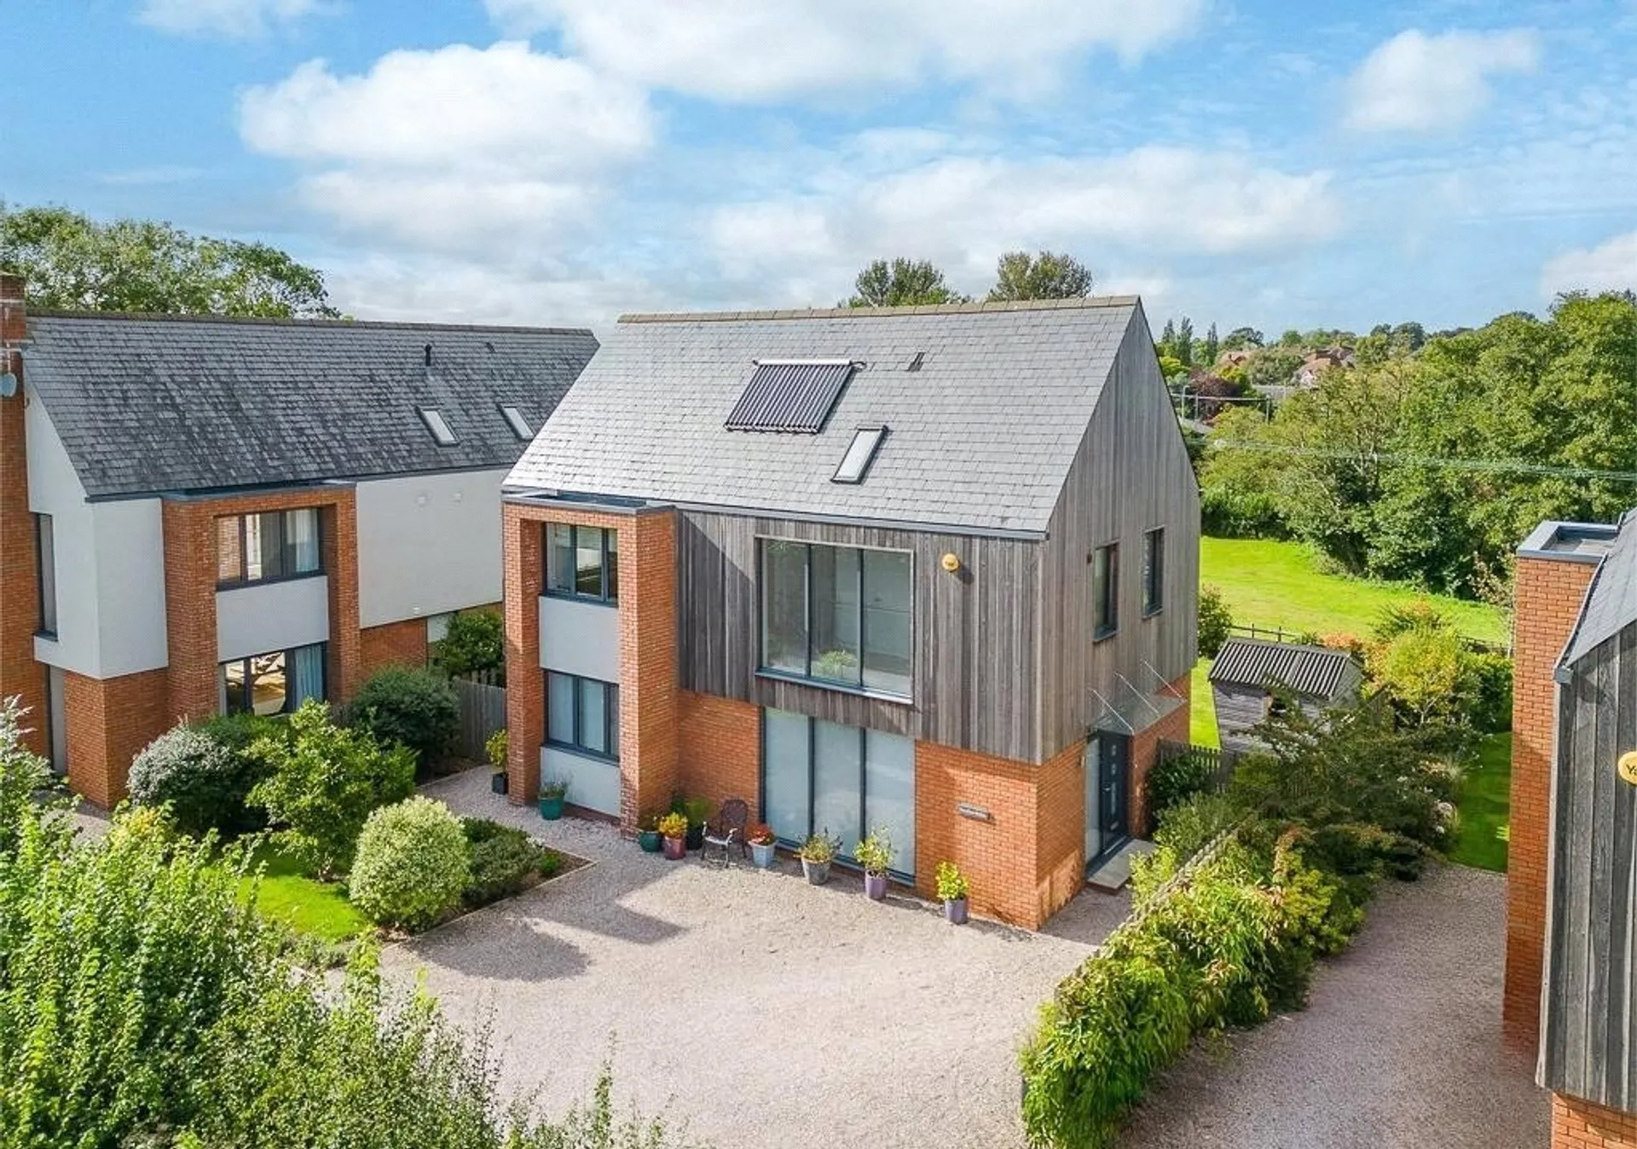
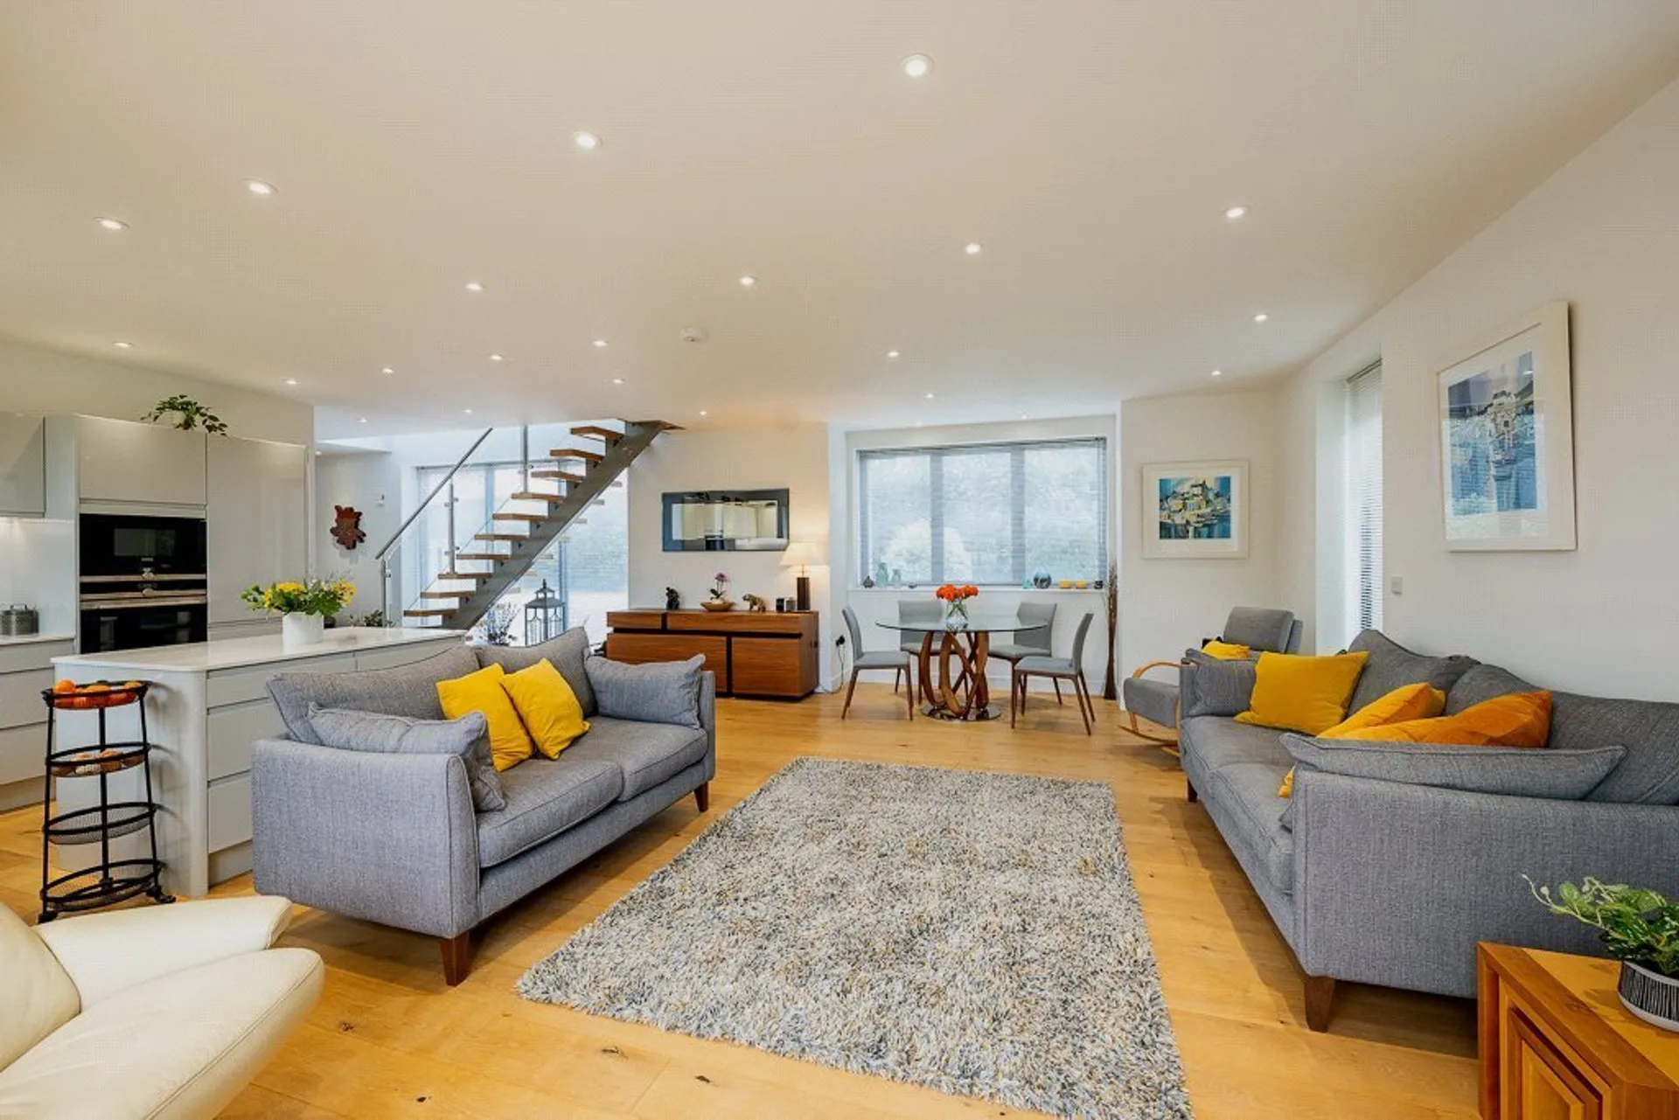
A BEAUTIFULLY DESIGNED modern detached house situated in an EXCLUSIVE PRIVATE DEVELOPMENT featuring only two other properties. This highly sought-after ESTUARY VILLAGE HOME boasts a stunning OPEN PLAN LIVING AREA, three spacious double bedrooms, UNDERFLOOR HEATING, and convenient private parking.
A beautifully designed modern detached house situated in an exclusive private development featuring only two other properties. This highly sought-after Estuary village home boasts a stunning open plan living area, three spacious double bedrooms, underfloor heating, and convenient private parking in front of the property for three vehicles.
Situated on the edge of a highly desirable estuary village, Exton Park Farm is an exclusive development consisting of three detached houses, completed in 2016. This stunning property, customized by the current owner, is presented in immaculate condition and features a beautiful, free-flowing living space with high-quality finishes throughout. The ground floor benefits from underfloor heating and an abundance of natural light, thanks to its dual aspect design.
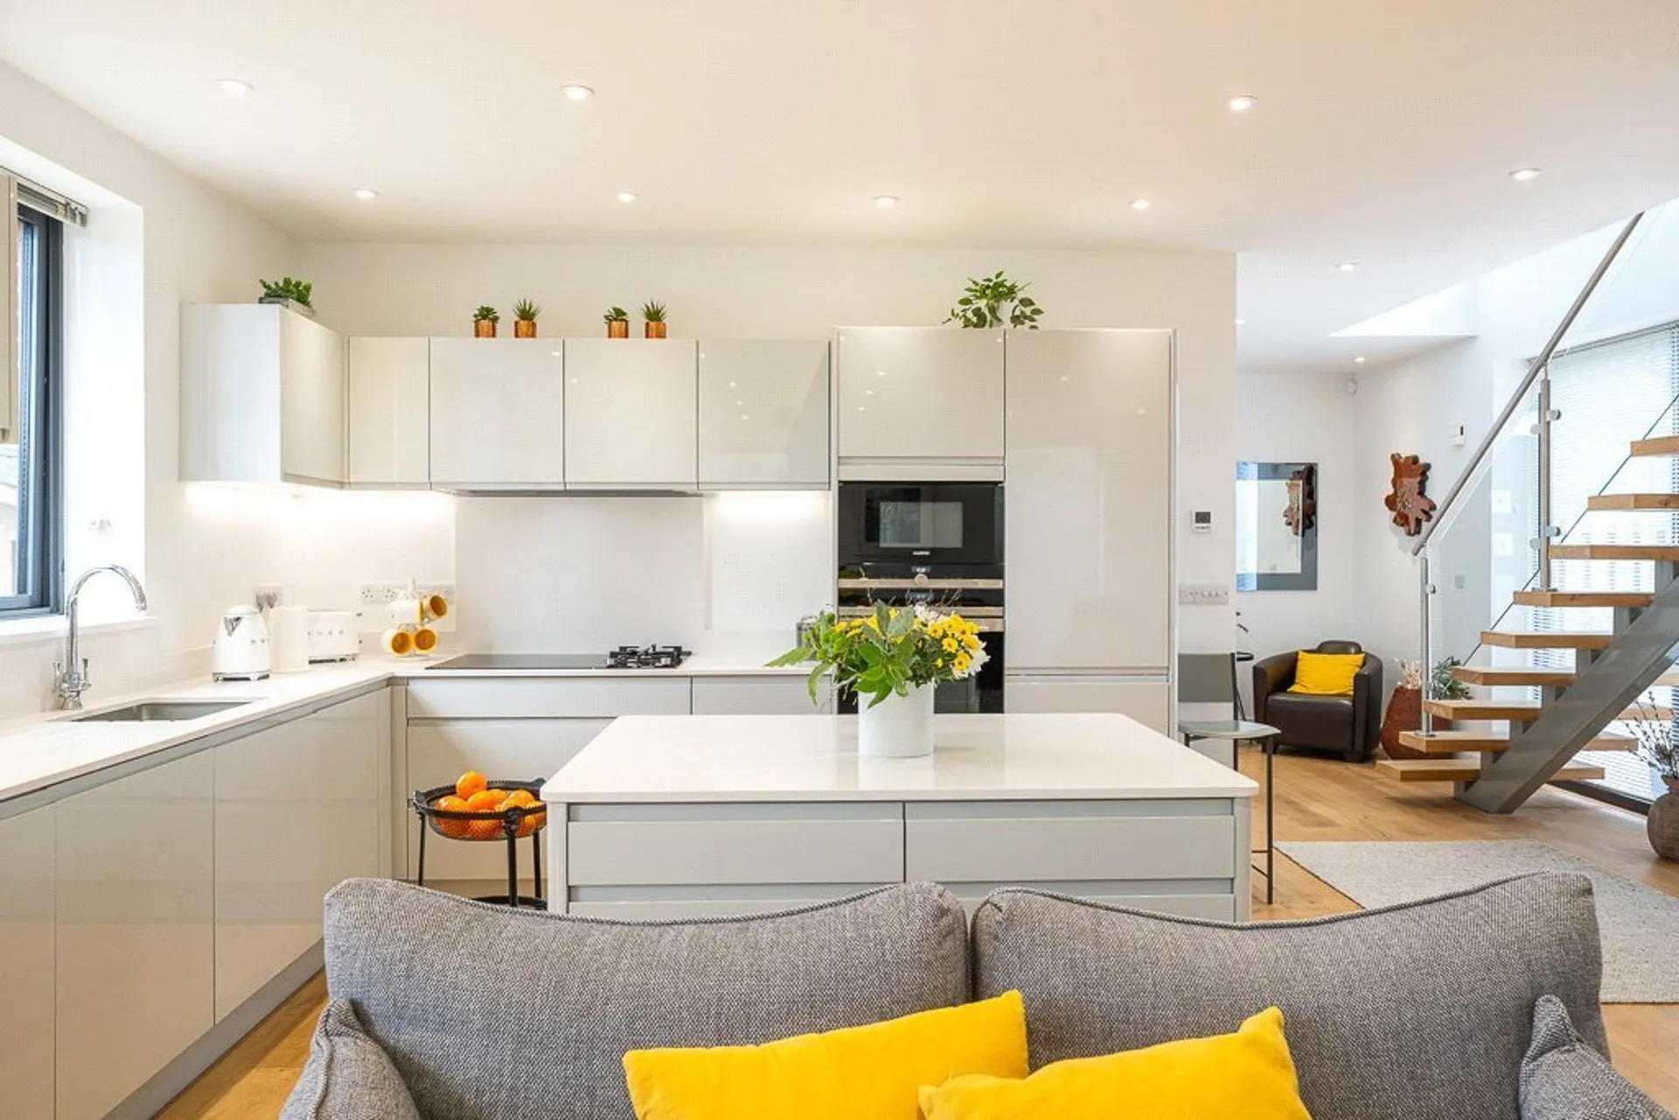
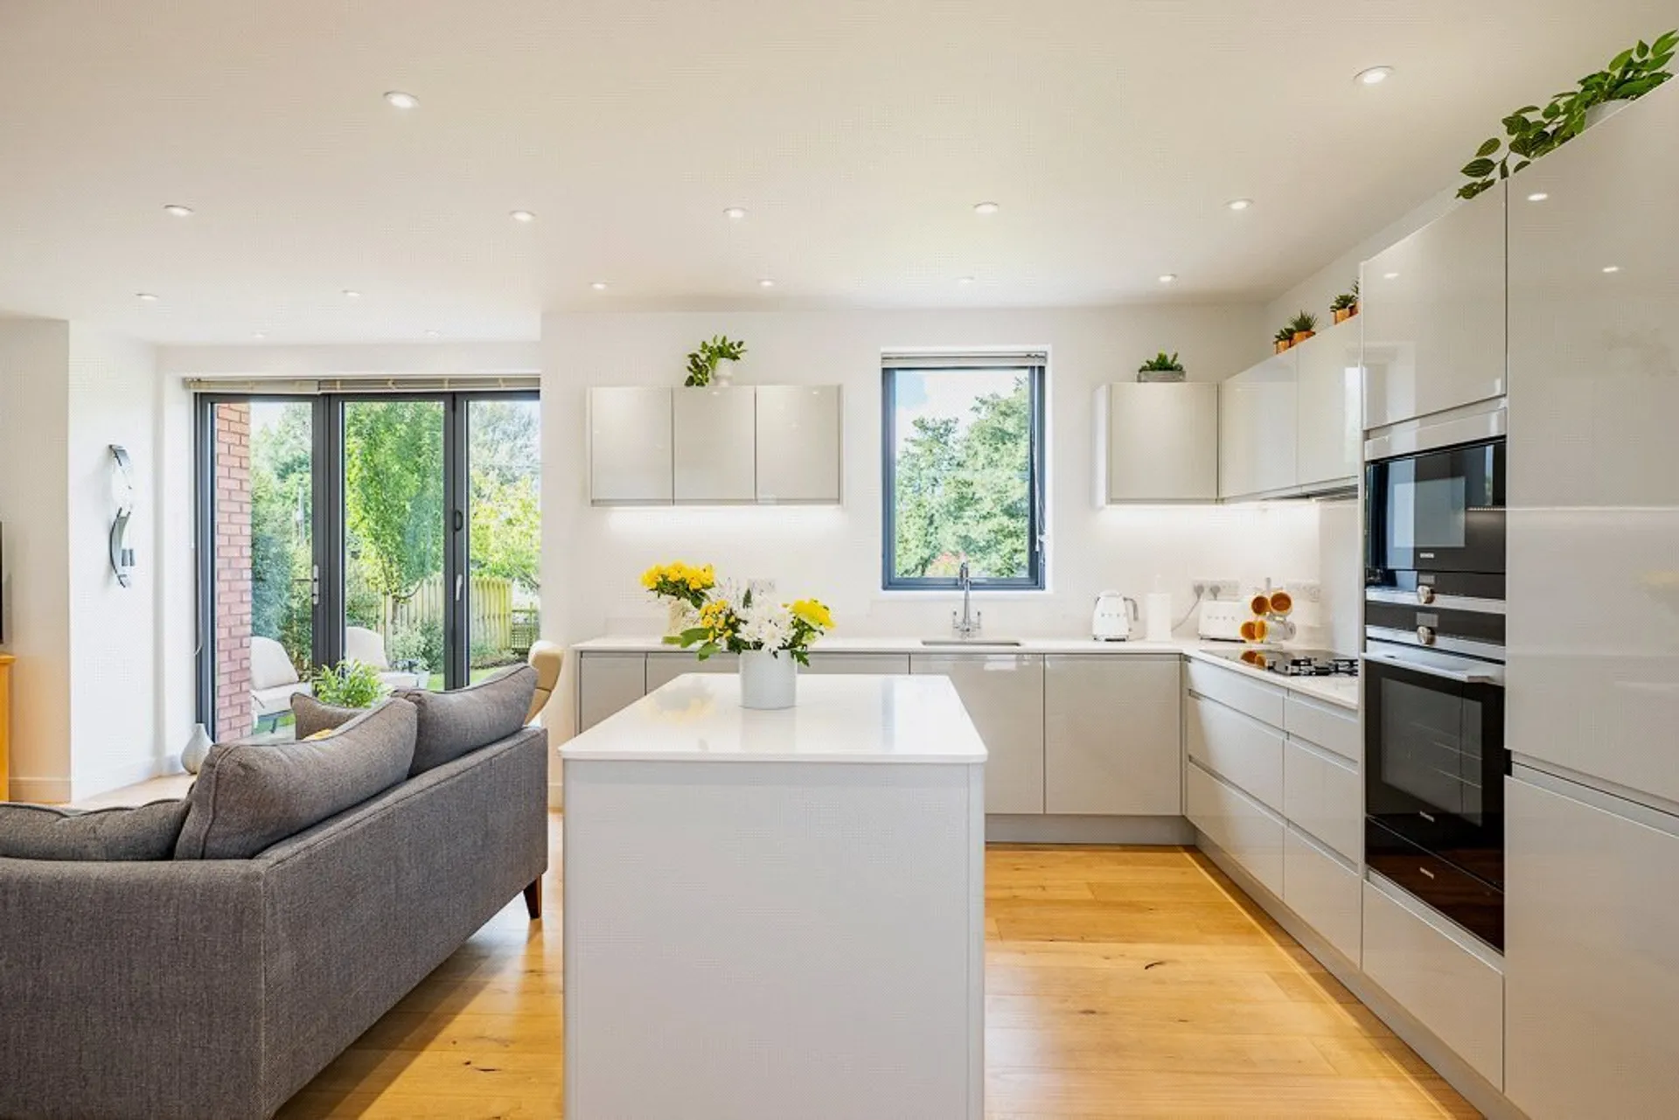
The main living area is a striking open-plan space that combines sitting, dining, and kitchen areas, boasting a triple aspect and bi-fold doors that create a seamless connection to the garden. The kitchen is outfitted with a comprehensive range of units and top-of-the-line integrated appliances, including an induction hob and microwave and oven, along with a practical central island. Additionally, there is a convenient utility room and a separate WC near the main entrance. A solid wood open tread staircase with glass balustrades leads to the first floor, where there are three spacious double bedrooms, all with vaulted ceilings. The principal bedroom includes an en-suite shower room, while a well-appointed bathroom featuring a rainwater shower head completes this level. Both the bathroom and the en-suite enjoy the benefit of underfloor heating.
The house is positioned in the middle of the three and accessed via a private driveway for two properties. At the front, it offers parking for 3 cars and a lawn area bordered by mixed shrubs. A standout feature of the property is the rear garden, which boasts a flat lawn and a patio area that overlooks neighbouring fields. With its picturesque countryside backdrop, the gardens are meticulously maintained and include ample storage, an outdoor tap, and lighting.
SERVICES The vendor has advised the following: Mains gas (serving the central heating boiler and hot water), mains electricity and water. PV Solar panels also serving the hot water system. There is a ‘dry’ underfloor heating system throughout the ground floor. Private drainage system for the exclusive use of the 3 properties in the development – the agent understands the system is in an adjacent field and is maintained by the farmer. Telephone landline currently in contract with BT. Broadband : Openreach. Mobile signal: Several networks currently showing as available at the property.
TenureFreehold
HeatingGas, Gas Central
ElectricityMains Supply
WaterMains Supply
SeweragePrivate Supply
Council TaxF
BroadbandAsk agent
Mobile SignalThe vendor has advised that there are no known issues with mobile signal at property. O2 has very good coverage.