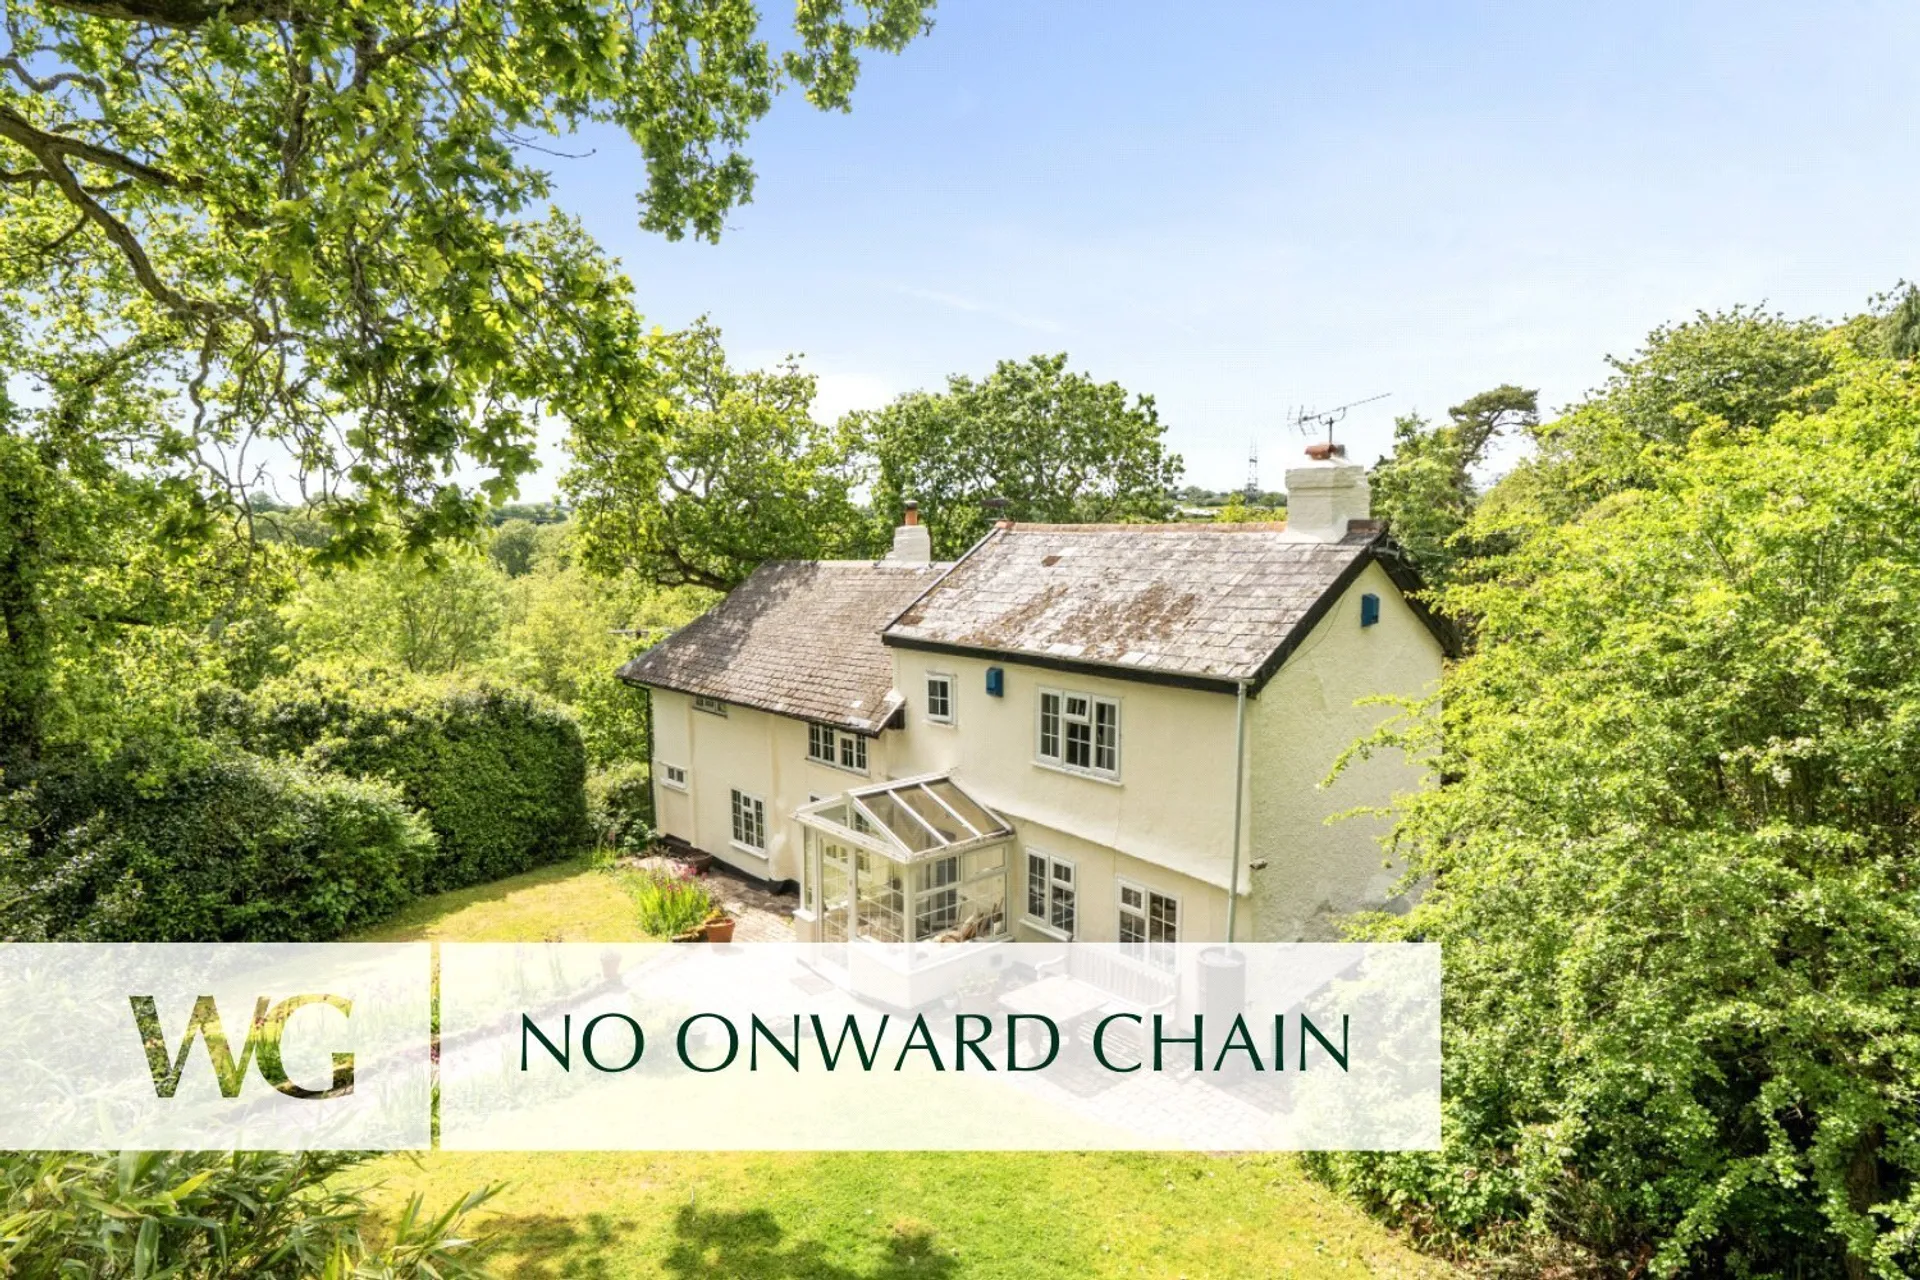
A charming 4 BEDROOM DETACHED HOUSE with a wealth of character, set in approximately 0.7 ACRE and located in a PRIVATE SEMI RURAL LOCATION on the outskirts of Exeter. 28ft SITTING ROOM, kitchen/dining room, utility & garden room. CAR PORT/GARAGE, parking for several vehicles and DETACHED STUDIO.
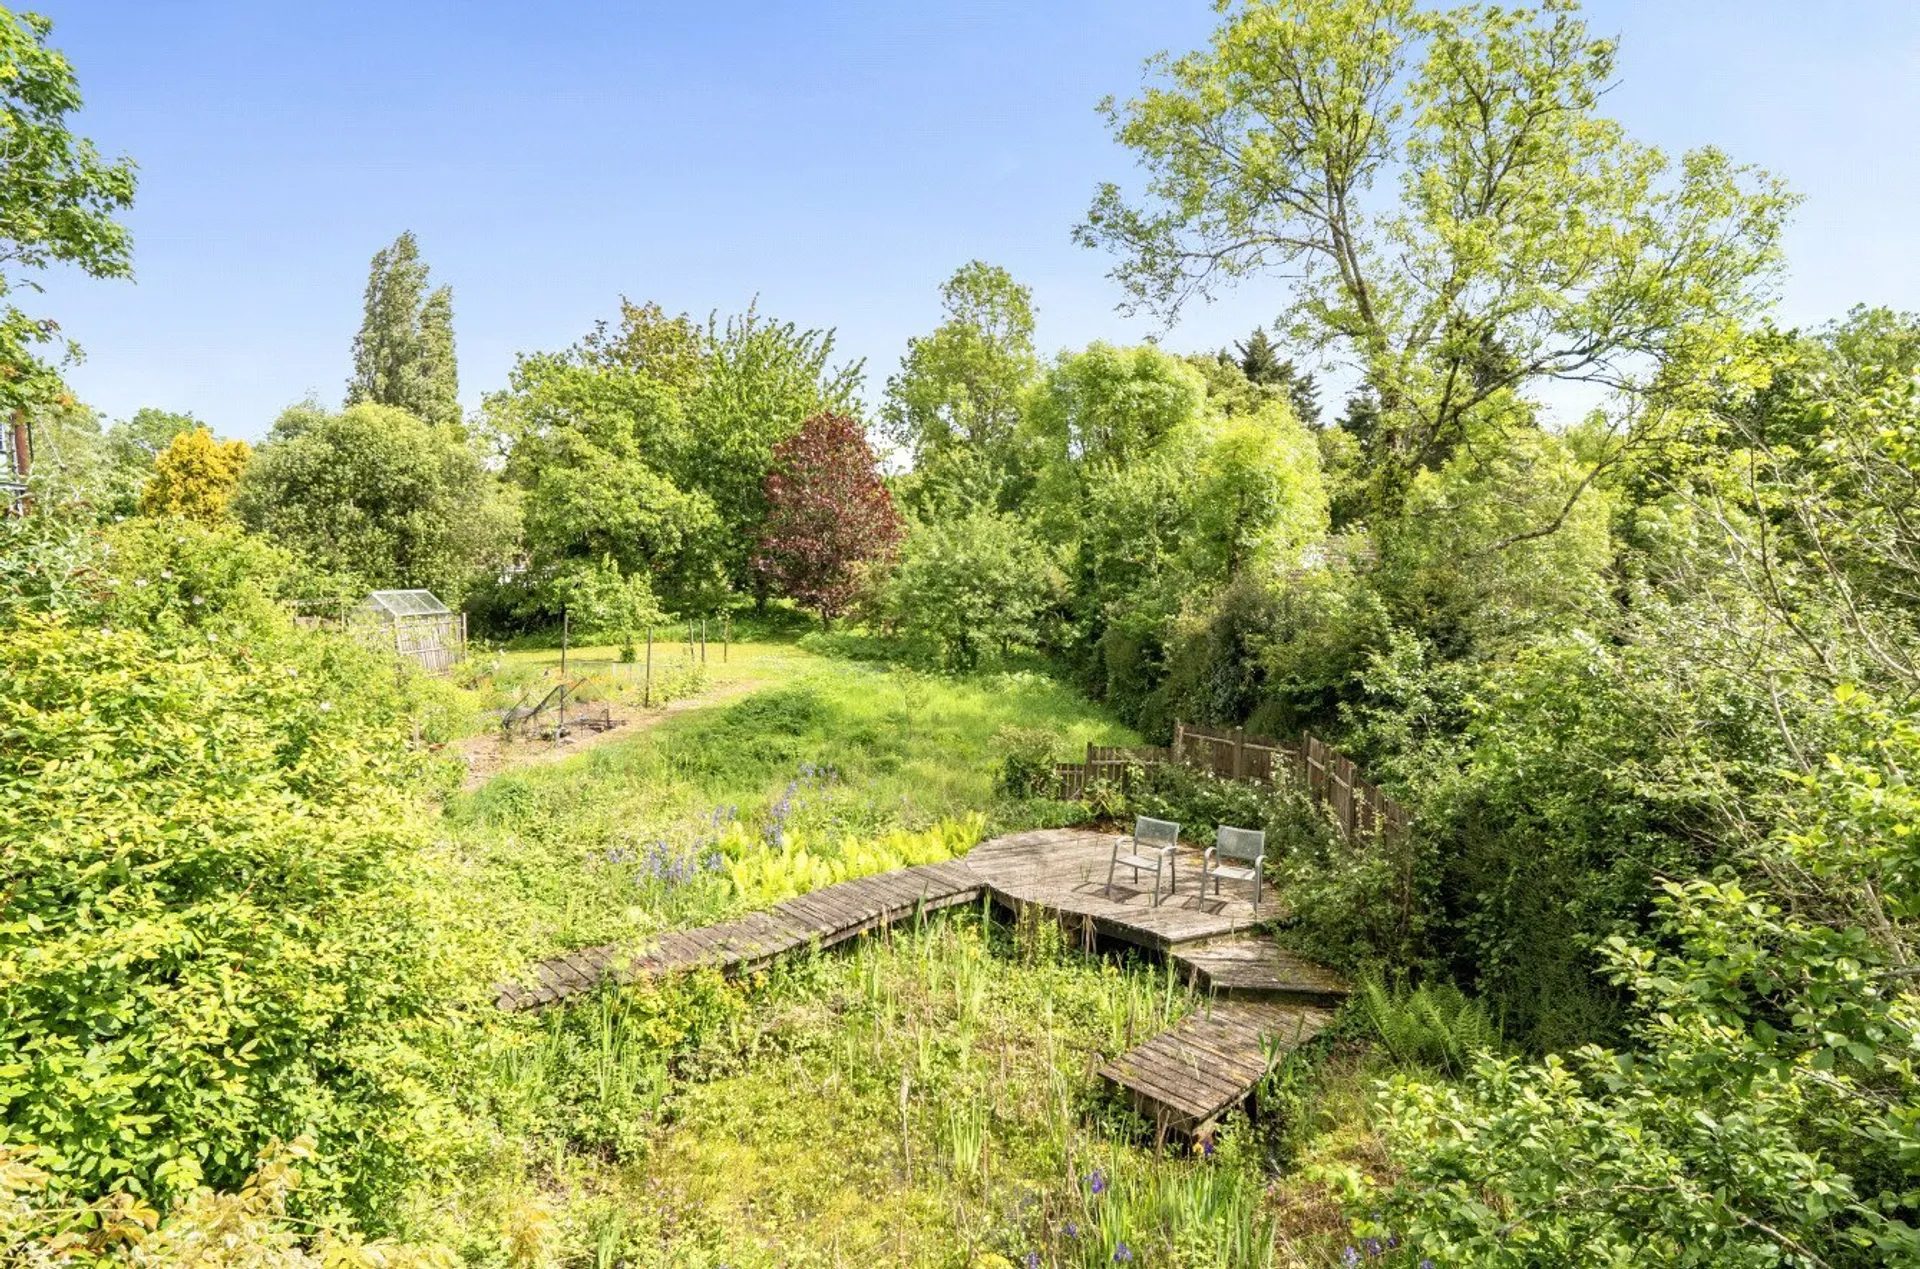
Situated in a peaceful and highly desirable hamlet on the outskirts of Exeter, this attractive detached character home offers well-proportioned and versatile accommodation extending to over 2,000 sq ft, together with beautifully established private gardens, an orchard, pond and an excellent range of outbuildings.
Approached via a private gated driveway, a pathway leads through the gardens to the front of the house, where a covered porch opens into a welcoming entrance hall. The accommodation is particularly well suited to modern family life, with a good balance of generous reception space, four bedrooms and useful ancillary rooms.
At the heart of the home is the kitchen/dining room, providing plenty of space for everyday family life and entertaining, with an oil-fired Aga adding to its character and warmth. A separate utility room provides excellent practical space and there is also a ground floor shower room.
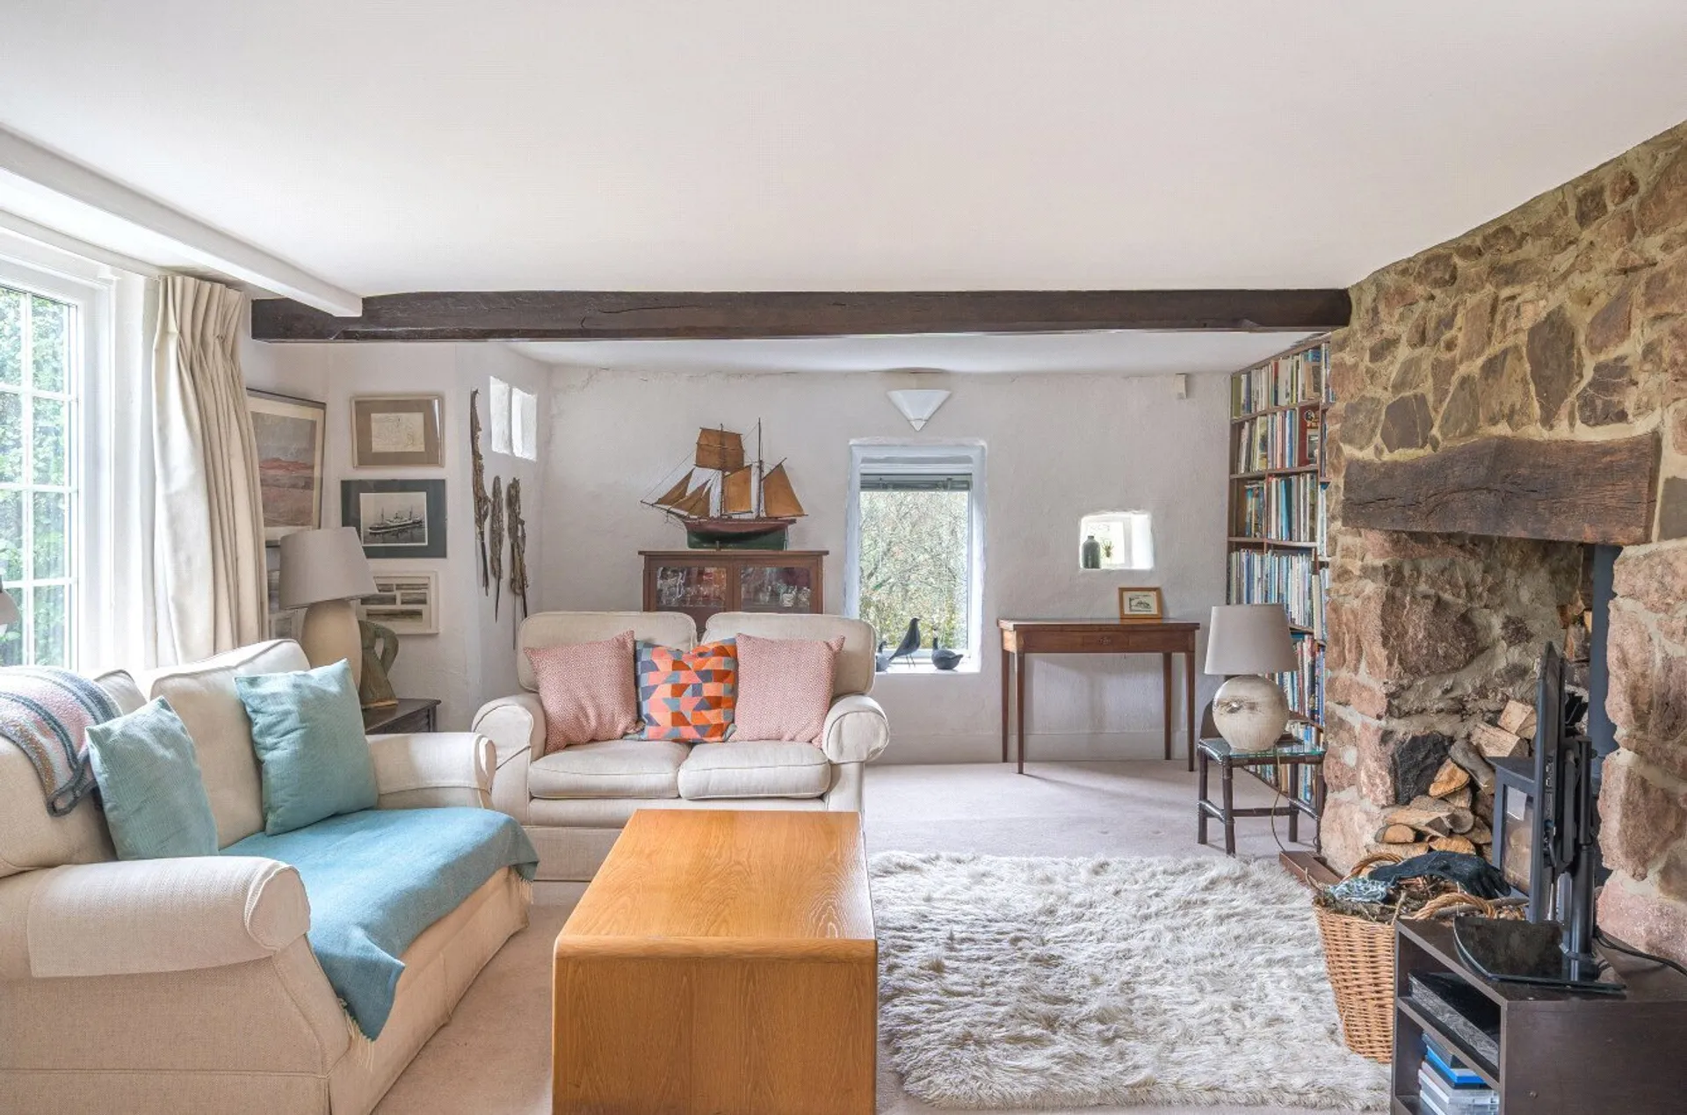
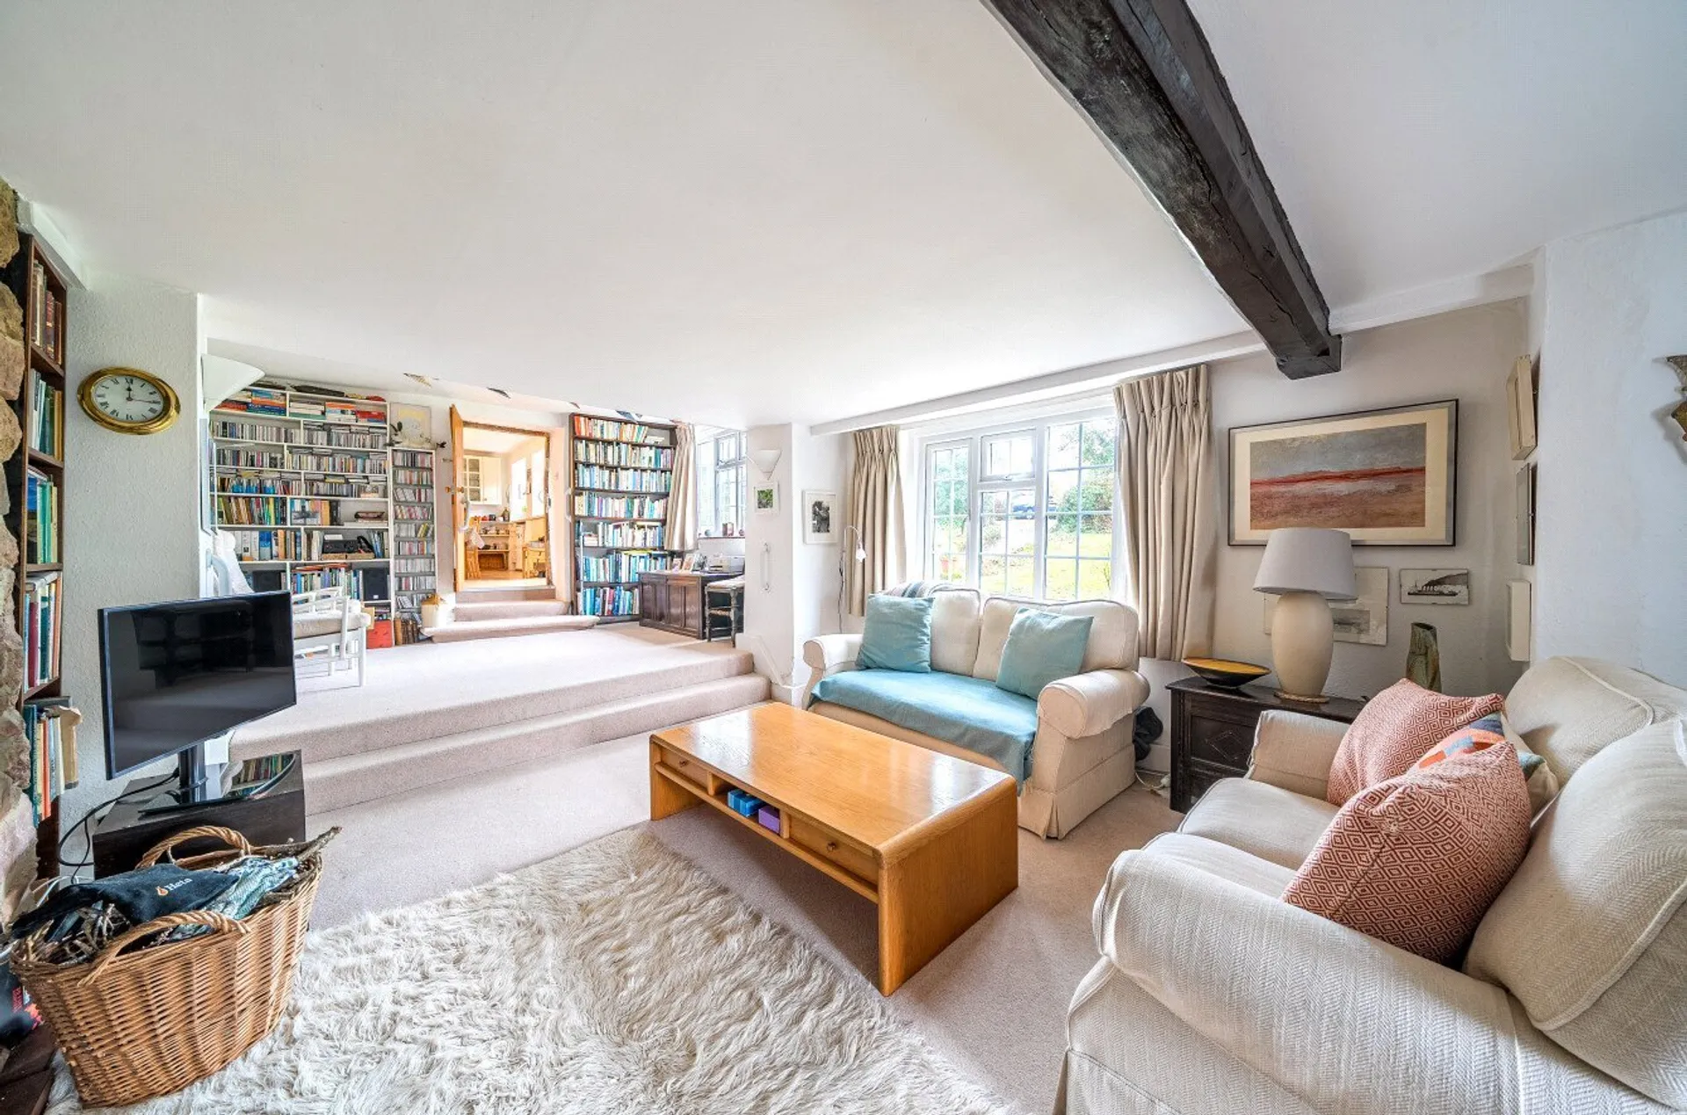
The impressive 28ft sitting room is a particular feature of the property, arranged over two levels and offering a wonderful sense of space and character. A stone chimney breast forms an attractive focal point, centred around a wood-burning stove, creating a cosy and inviting room. To the rear, the garden room enjoys lovely views over the gardens and has previously been used as a studio, offering flexibility as a further reception room, hobby space or home office.
The ground floor also benefits from a double bedroom, making this an ideal option for those looking for flexible accommodation for guests, older relatives or single-level living.
On the first floor are three further bedrooms, including two particularly well-proportioned rooms, together with a shower room. The layout provides plenty of flexibility for family living, working from home or accommodating visiting guests.
Outside, the property is approached via a private gated driveway, providing ample off-road parking for several vehicles and leading to a car port/garage. The gardens are a real highlight, being predominantly laid to lawn and offering a wonderful degree of privacy. Established planting, mature trees, an orchard and pond create a peaceful and attractive setting, with plenty of space for outdoor entertaining, gardening and family enjoyment.
The extensive range of outbuildings further enhances the property and includes a large detached garden studio, which could readily be used as a home office, gym, studio or additional recreational space. There is also a separate store/log store and garage, providing excellent storage and practical space.
AGENTS NOTE: The vendors have advised there is CCTV at the property.
The vendor has advised the gas boiler is on working order, but they believe will need to be replaced soon.
SERVICES: The vendor has advised the following. LPG storage tank (serving the majority of the central heating), Oil storage tank which serves the Aga and heats the upper bathroom radiator and hot water with the possibility to boost the hot water generation electrically, mains water. Private drainage septic tank with soakaway for the exclusive use of Hillside. The vendors advise the following: The septic tank (bulbous design) was installed in 1988. It has been serviced every year since then. Last service in Jan 2026. A new replacement pump was also installed in Jan 2026 (Associated costs to be confirmed). Wood burning stove in the sitting room. Telephone landline currently installed. Broadband in contract with Talk Talk approx. Ultrafast broadband available 1800mbps Mobile signal: Several networks currently showing as available at the property.