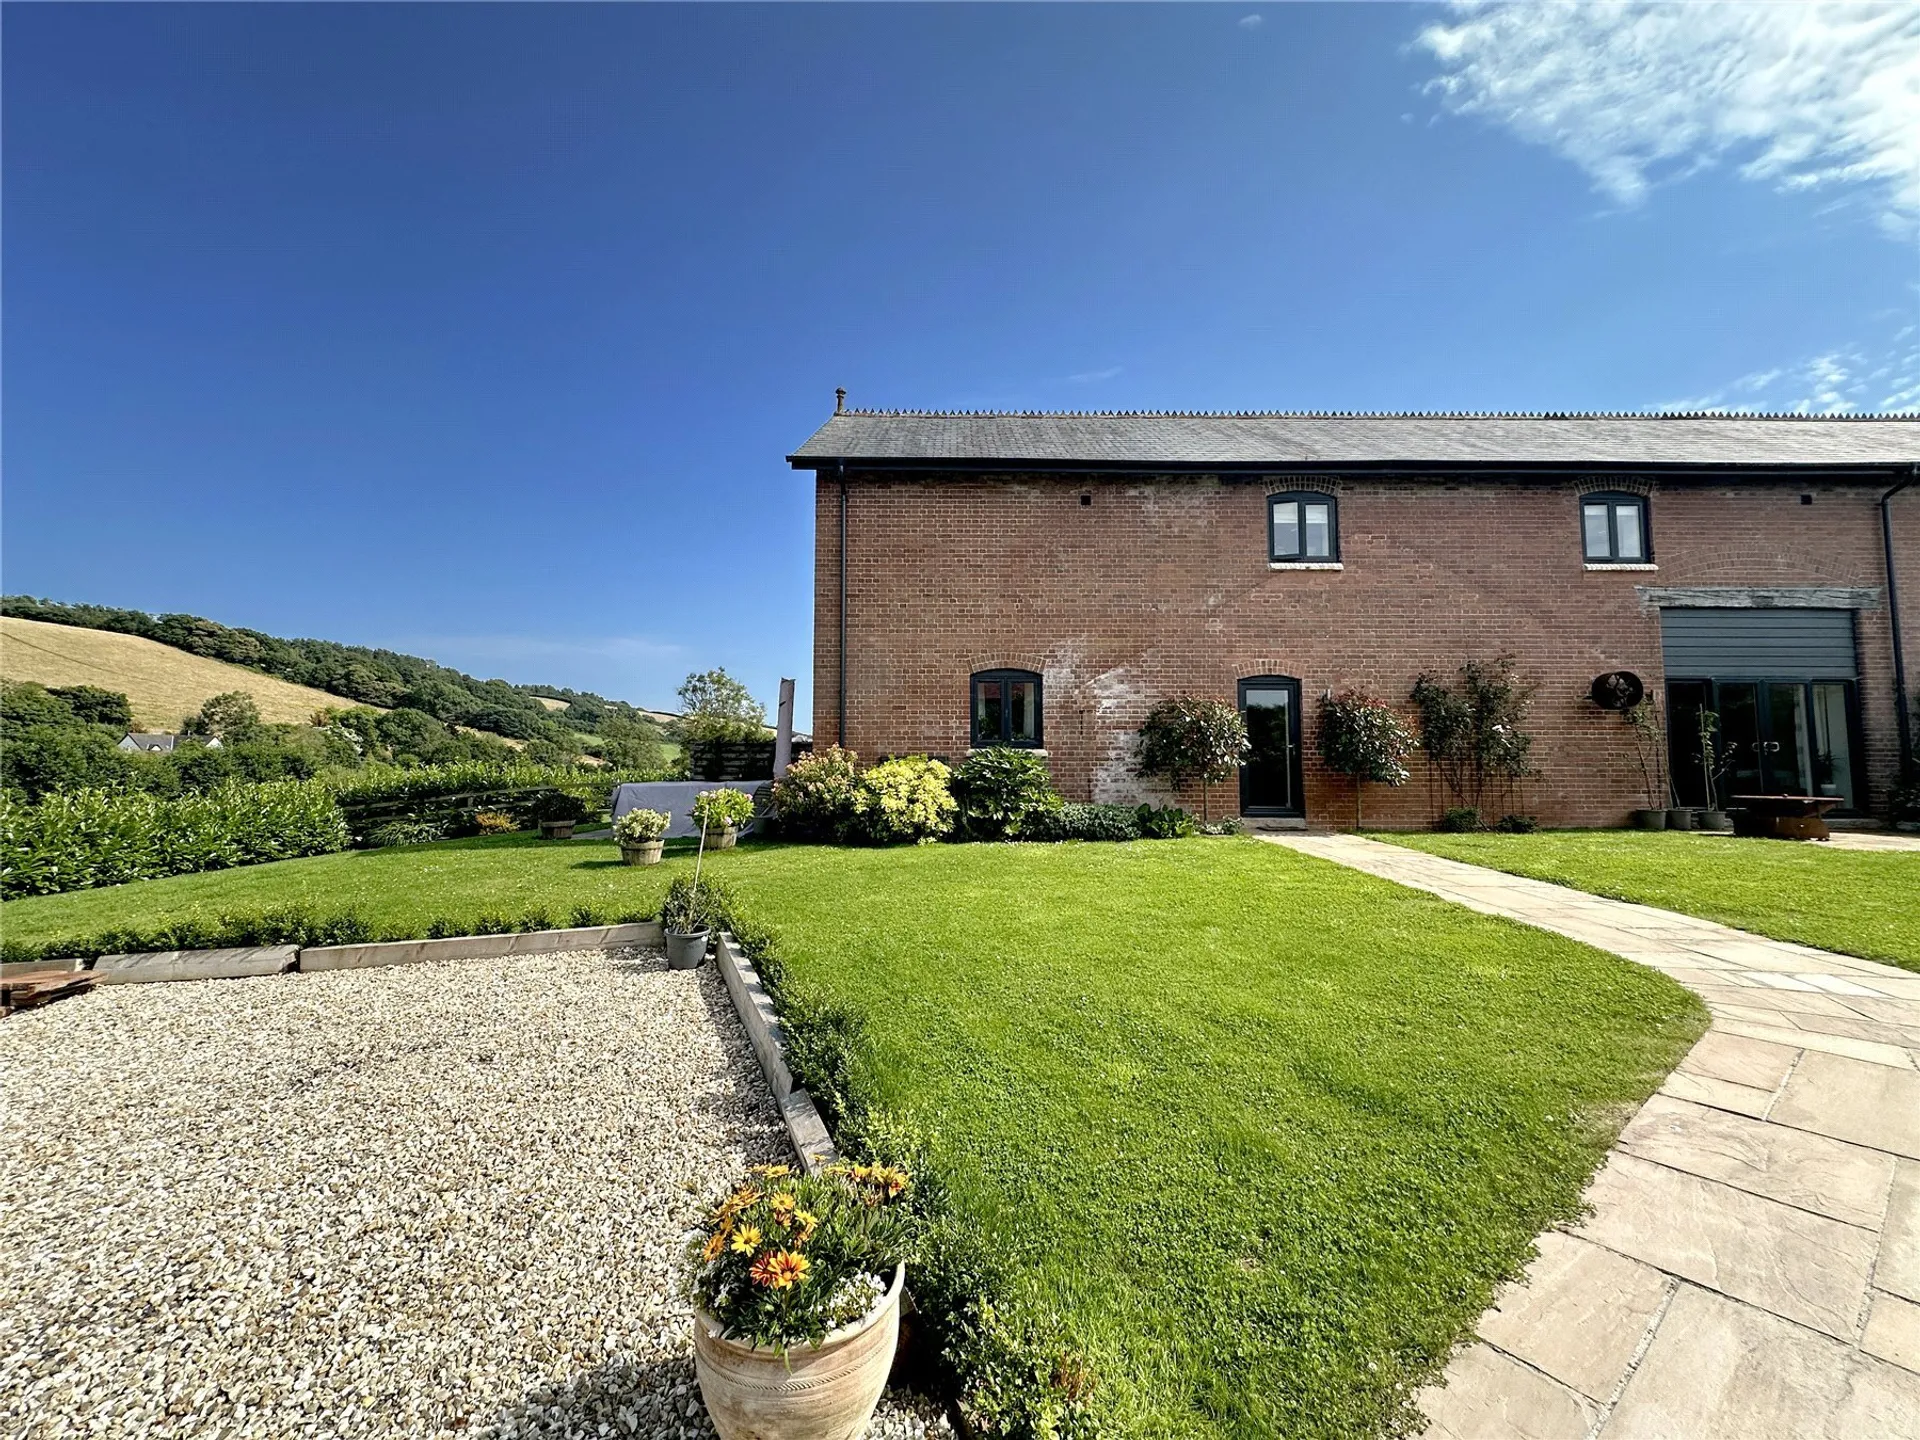
A spacious four bedroom barn conversion with separate lounge, dining hall and kitchen / day room. There are gardens on two sides of the barn overlooking the meadow and countryside beyond. All the bedrooms have vaulted ceilings, with stunning views from the main suite.
A spacious four bedroom barn conversion with separate lounge, dining hall and kitchen / day room. There are gardens on two sides of the barn overlooking the meadow and countryside beyond. All the bedrooms have vaulted ceilings, with stunning views from the master suite.
ACCOMODATION COMPRISES Door to entrance hall-
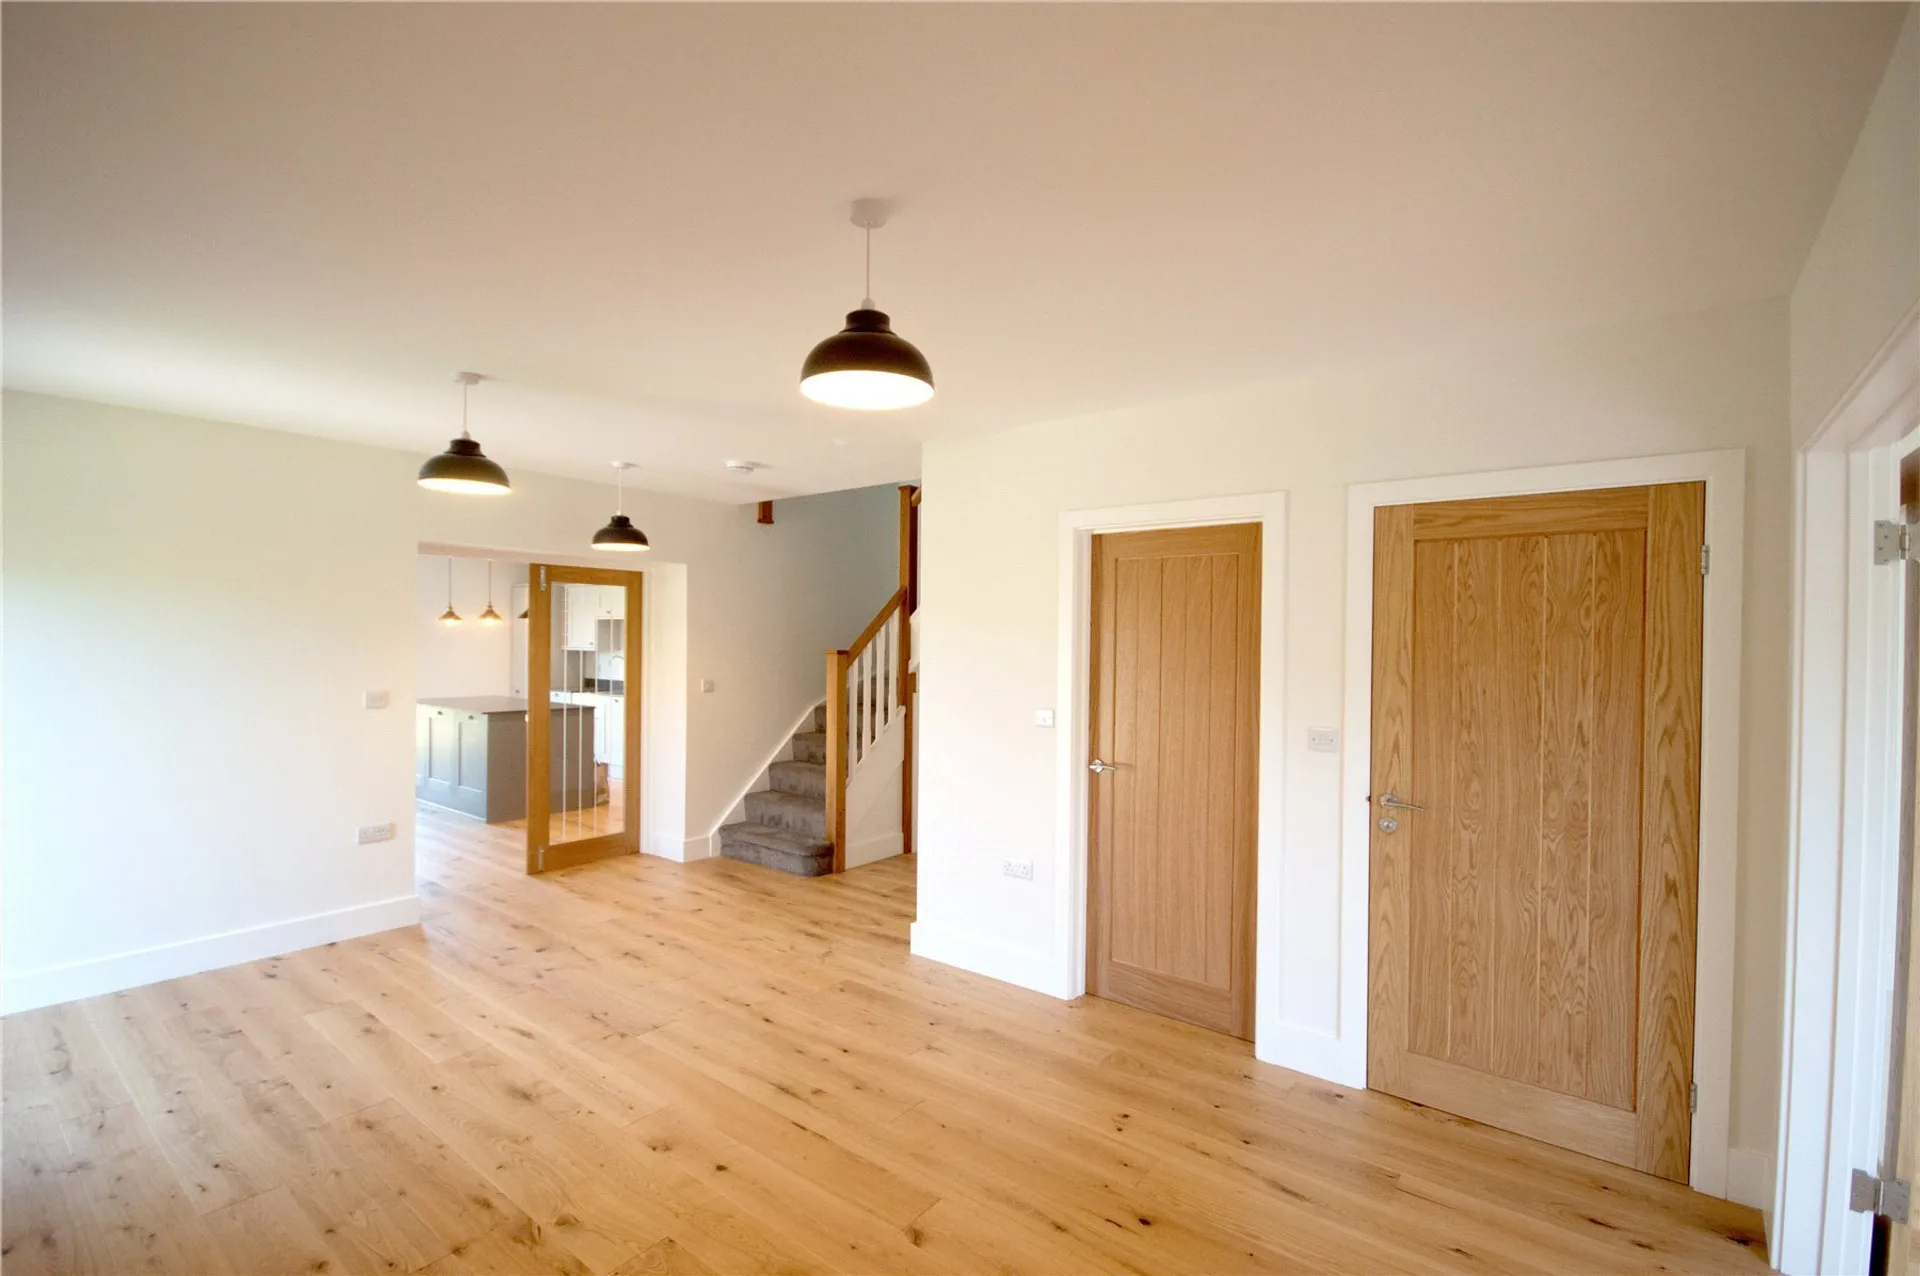
ENTRANCE HALL / DINING ROOM3.45m x 5.23m Doors to -
KITCHEN / DAY ROOM5.28m x 5.66m Large kitchen with a range of floor and wall mounted cupboards and drawer units with Quartz worktop. Island with three drop down light fittings over. Integral single oven and single microwave / combi oven and warming drawer and induction hob with extractor hood over. Integral fridge and freezer, dishwasher and wine cooler. Belfast sink and swan neck mono tap over. Sliding patio doors leading to garden with stunning views over the countryside and window to front aspect.
UTILITY ROOM Wall mounted unit and marble worktop. Plumbing for washing machine and space for tumble dryer.
DOWNSTAIRS WC Low level WC, wash hand basin and storage unit below.
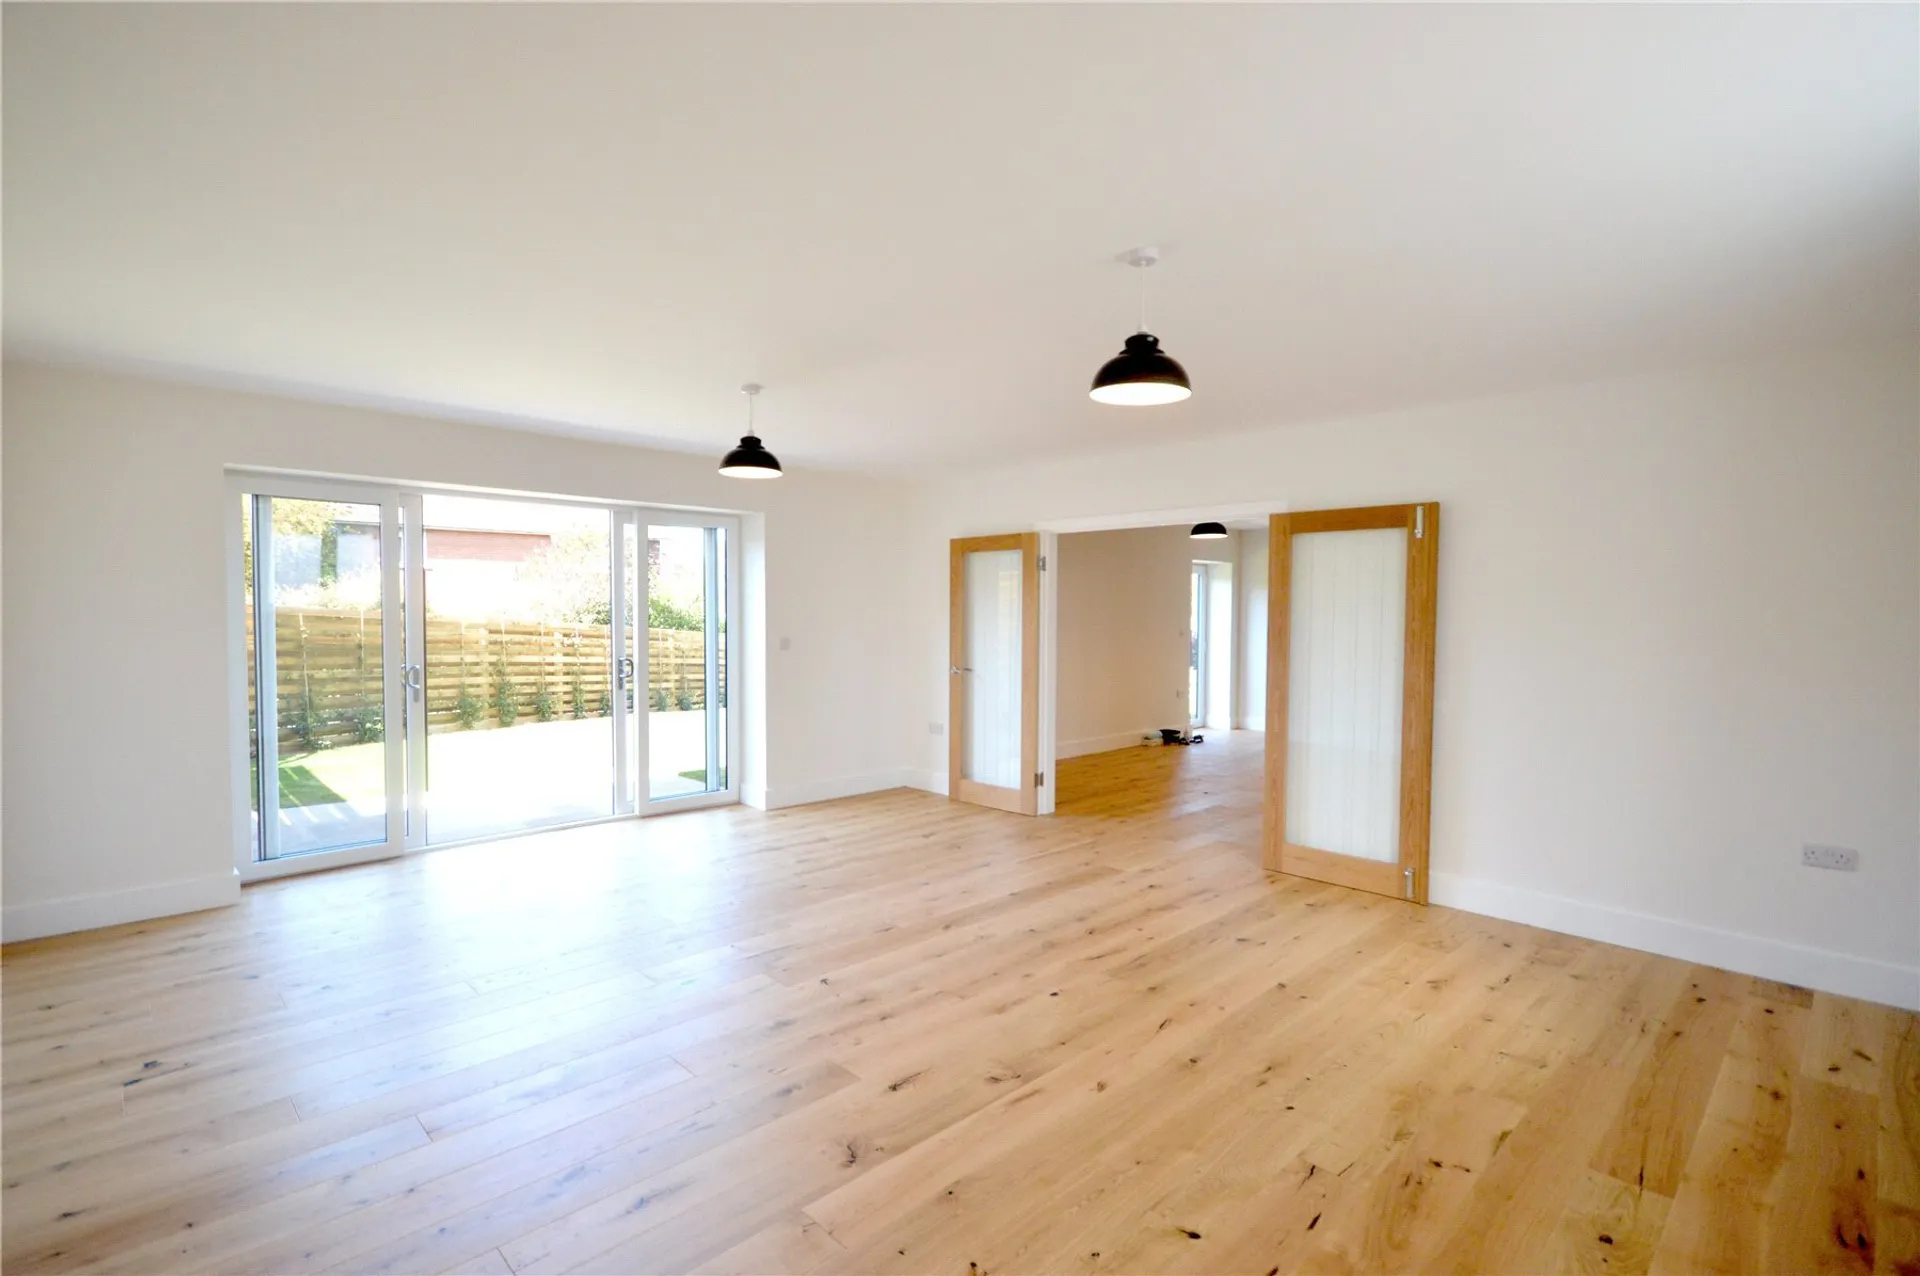
SITTING ROOM3.45m x 5.66m Spacious sitting room with sliding patio doors leading front garden. Obscured double glazed window to rear aspect. Log burner.
FIRST FLOOR LANDING Two storage cupboards and radiator. Doors to -
BEDROOM ONE3.76m x 4.85m Beautiful main bedroom with original beams, Velux window and Juliet balcony to side aspect with viewings over the countryside. Walk in wardrobe. Doors to –
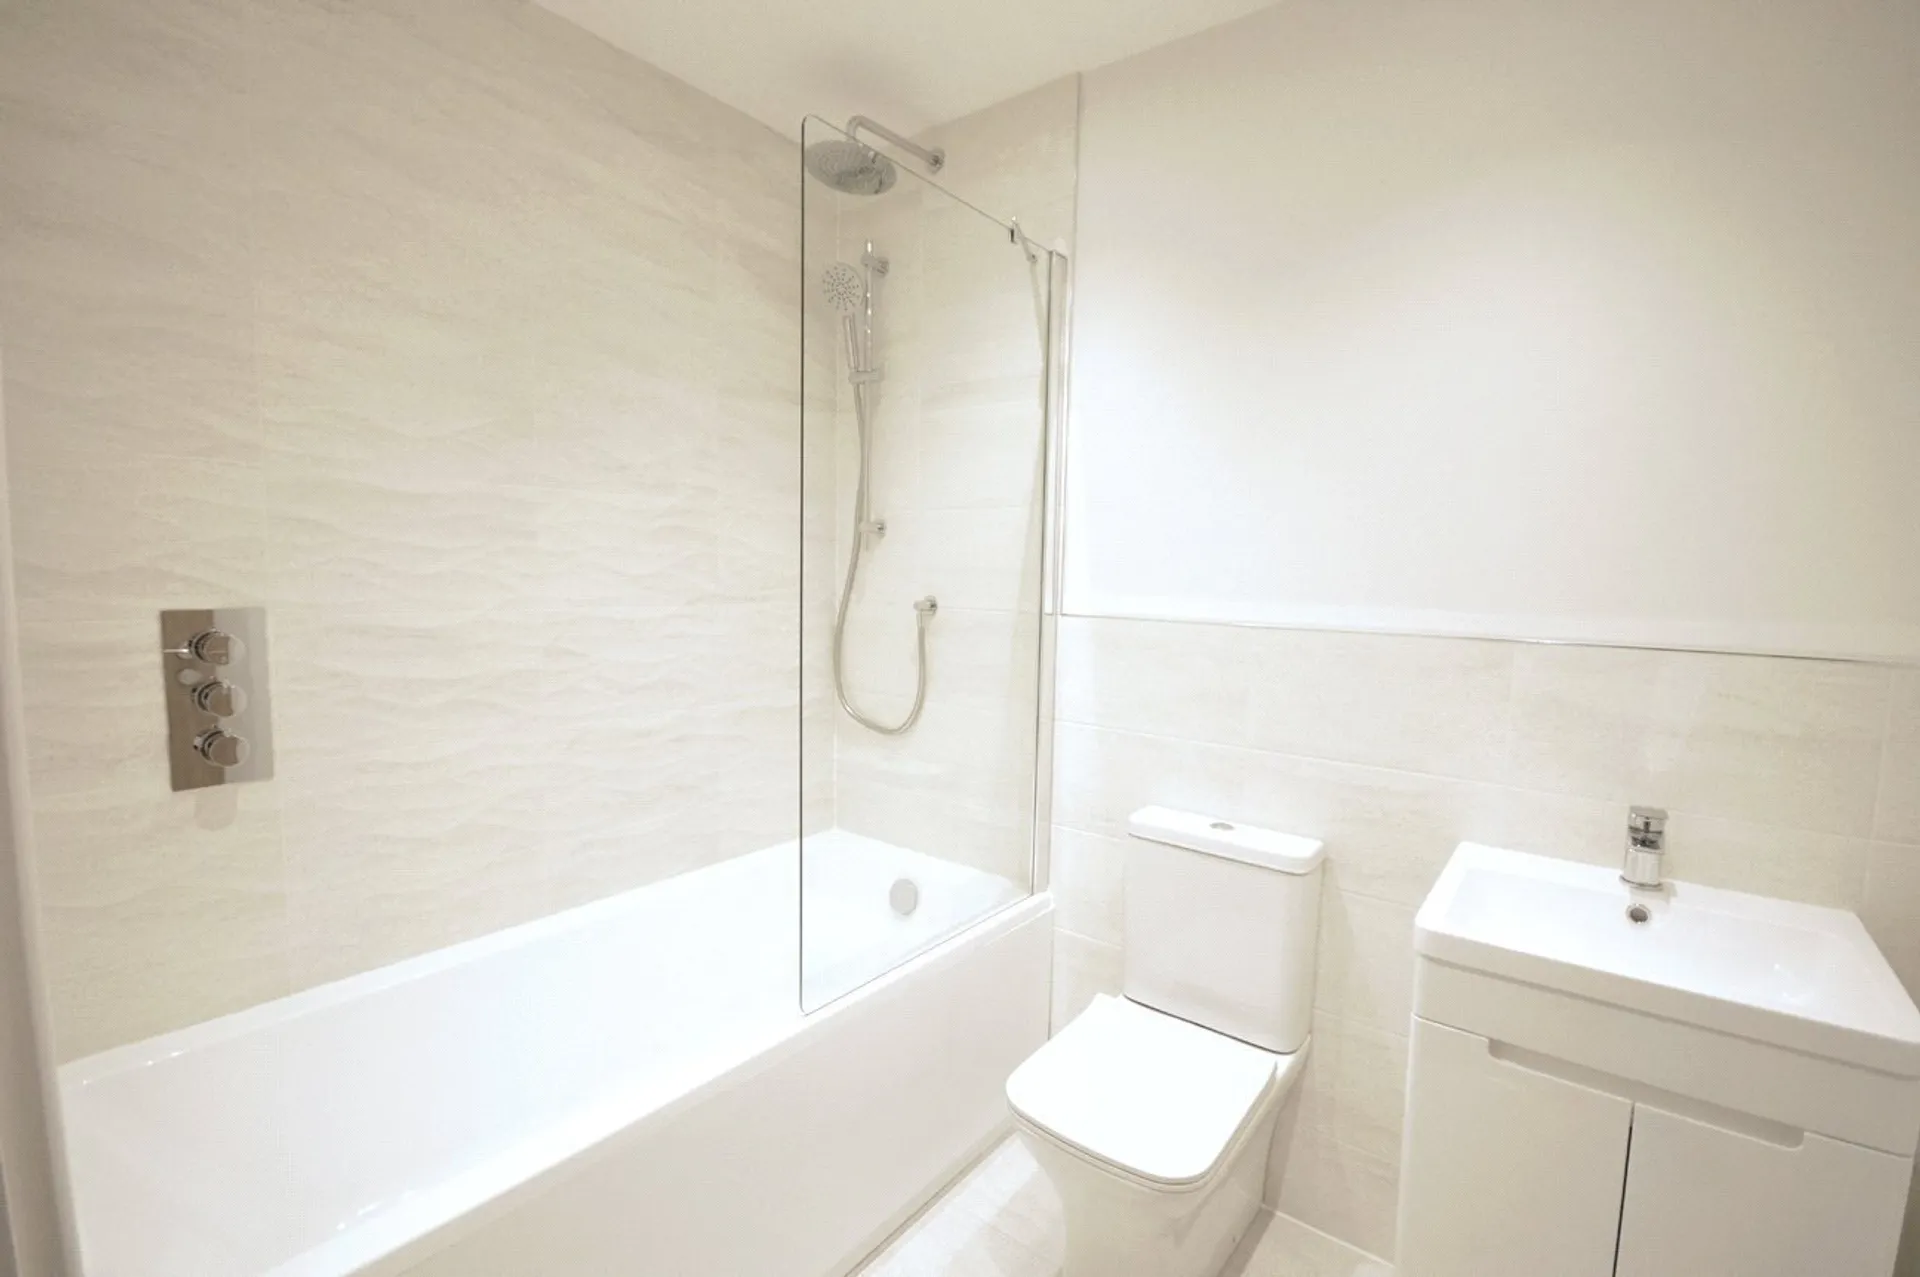
BATHROOM Bath with shower over, low level WC and wash hand basin with storage cupboard under.
BEDROOM FOUR3.18m x 3.2m Original beams, double glazed window to rear aspect and radiator.
EN SUITE Bath, separate shower, low level WC and wash hand basin with storage cupboard under.
BEDROOM TWO2.84m x 3.58m Large double bedroom with original beams, double glazed window to front aspect and radiator.
BEDROOM THREE2.84m x 3.58m Spacious double with original beams, double glazed window to front aspect and radiator.
Doors to -
EN SUITE Shower, low level WC and wash hand basin with storage cupboard under.
OUTSIDE The property boasts a beautiful garden with far reaching views over the countryside, patio and grassed areas, together with a gravelled driveway offering ample parking.
TENANCY INFORMATION The property will be available for rent from September 2026, at £2,550 per calendar month (excluding bills).
To secure your application for this desirable property, a holding deposit of £588 is required. Once you pass the referencing process and sign the tenancy agreement, we shall apply the holding deposit toward your first month's rent.
Prior to moving in, a deposit of £2,942 and the first month's rent must be paid.
All tenants and guarantors are subject to satisfactory referencing and credit checks before the tenancy can commence.
Please remember that descriptions and measurements are intended for guidance only they do not constitute part of any contract.
SERVICES BROADBAND-Potential to connect to BT and Sky in the area.
SERVICES- Gas mains, water mains and electric mains
PARKING- On Driveway
COUNCIL TAX-E