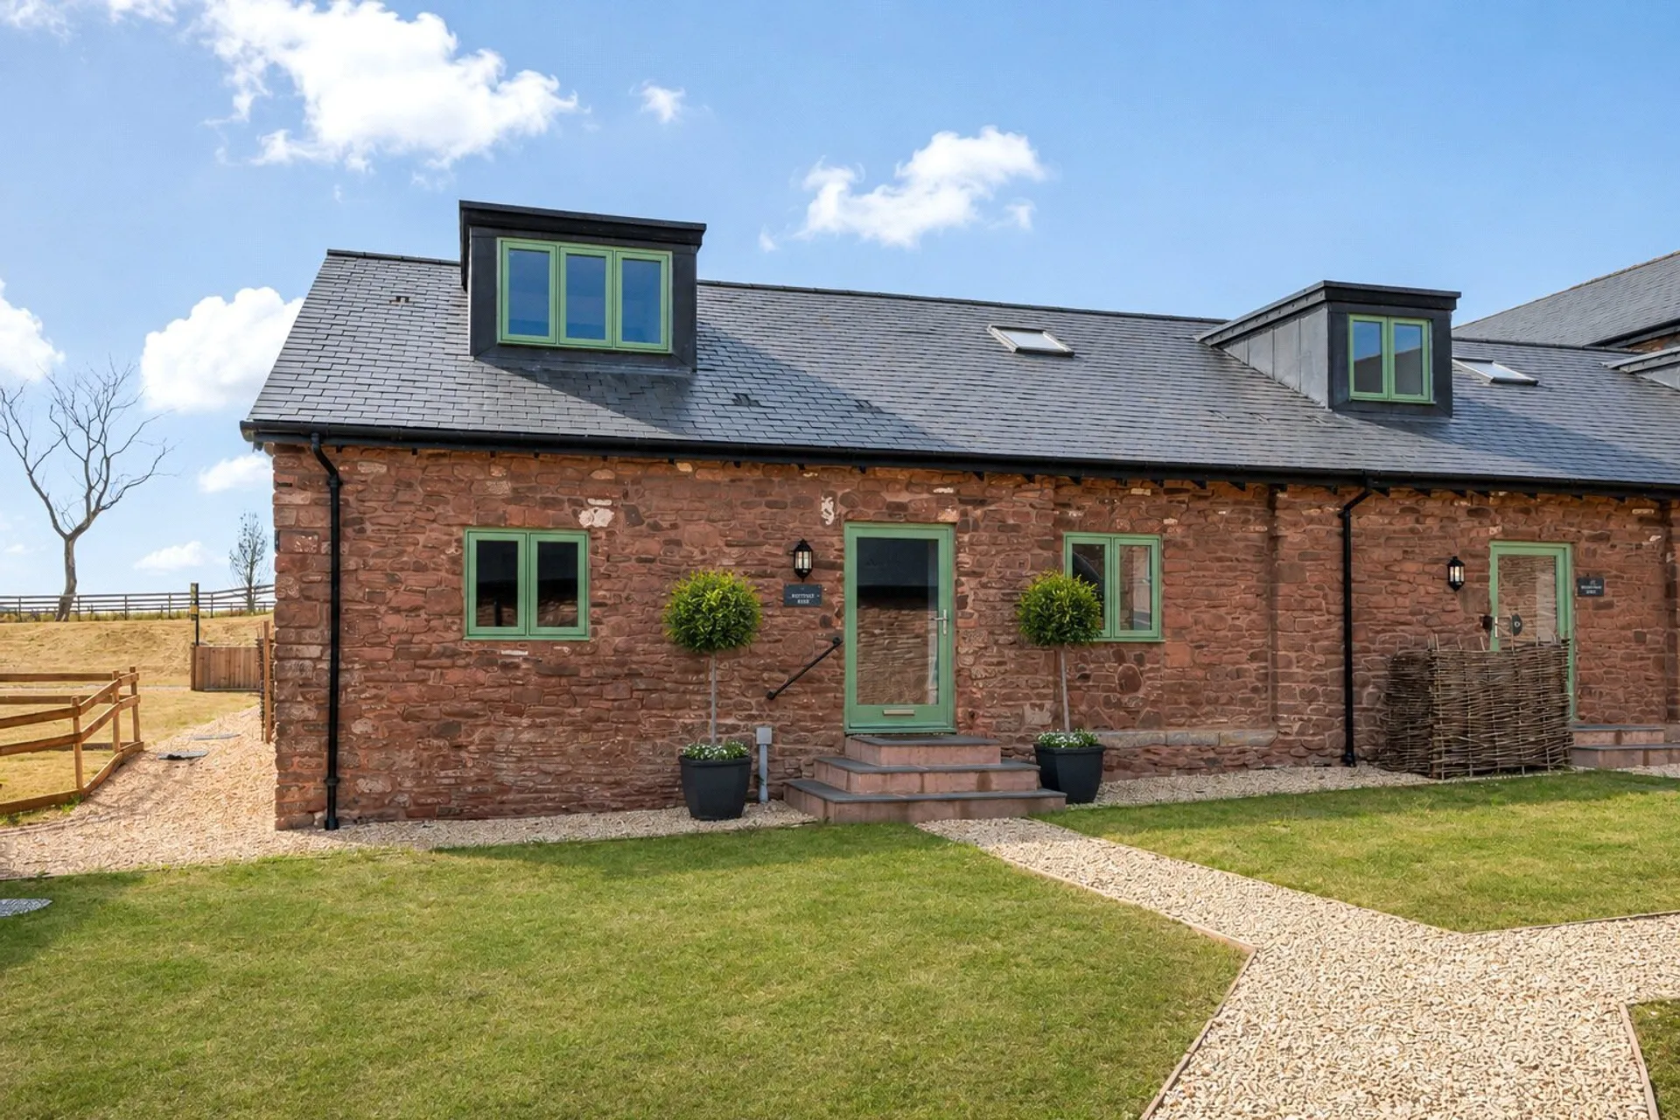
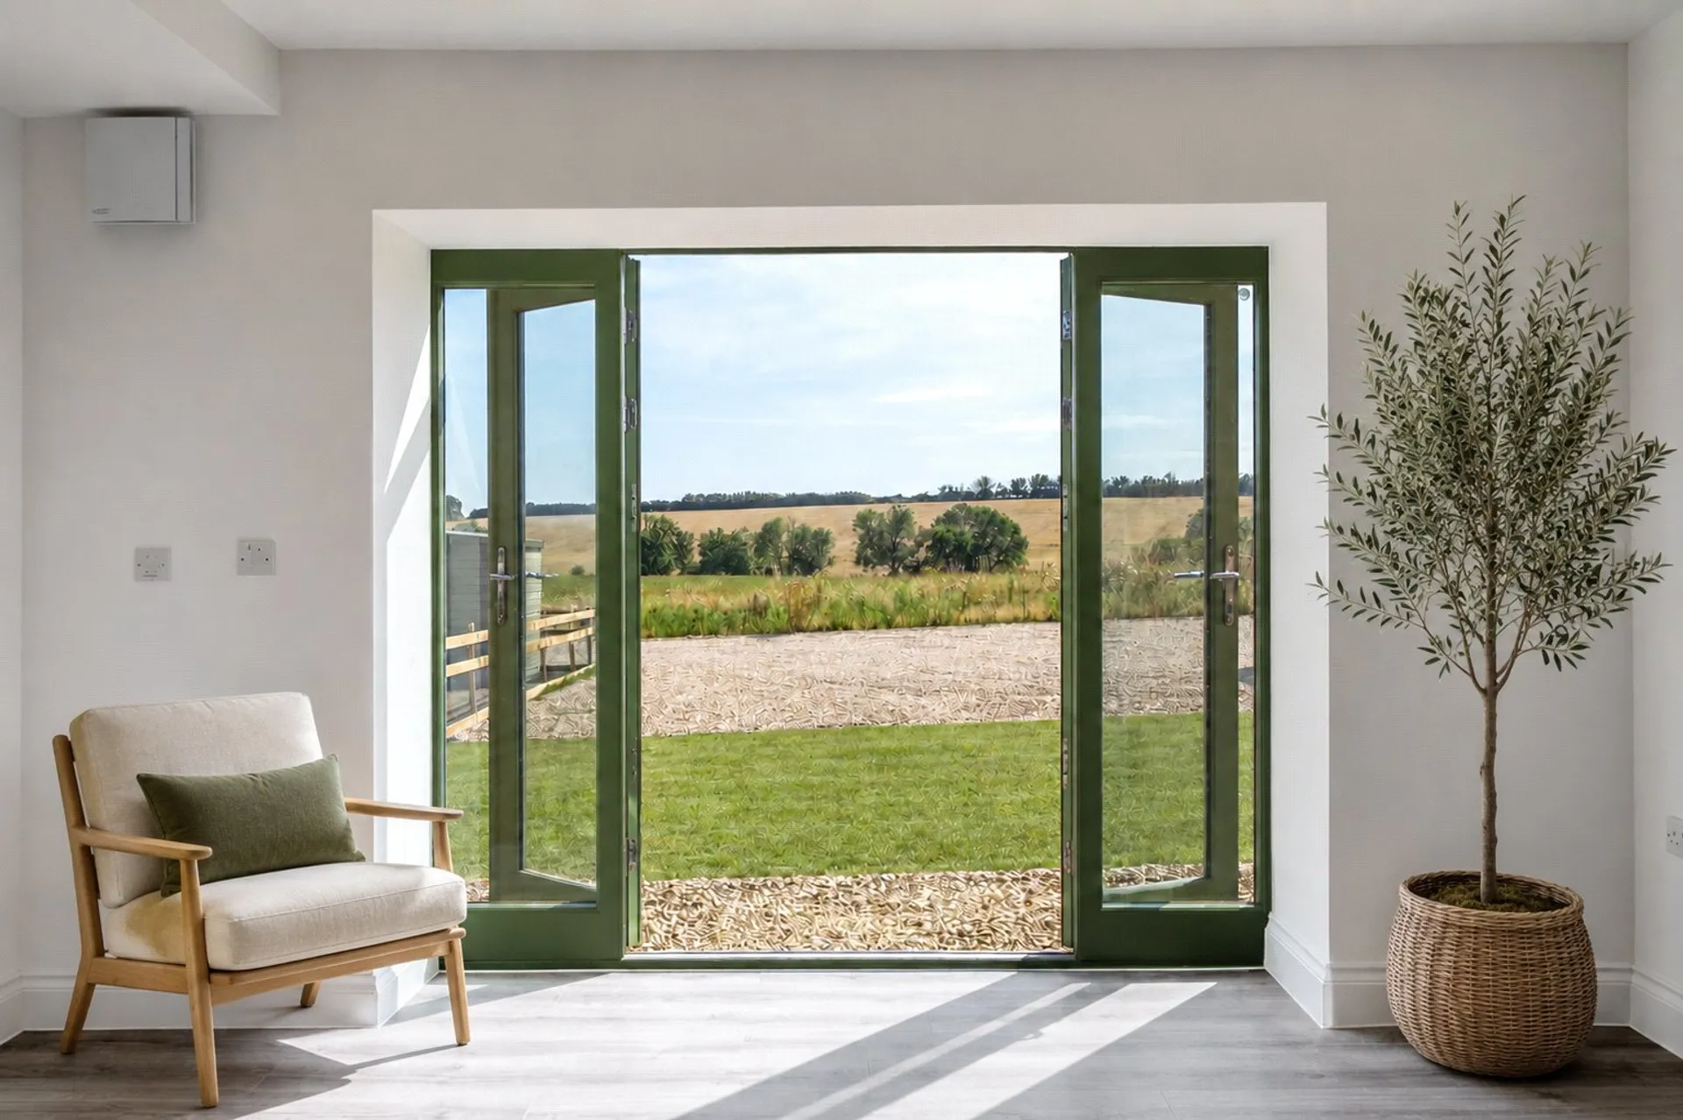
Charming and VERSATILE barn conversion with private SOUTH FACING GARDEN and ALLOCATED PARKING. Over 1000sqft of VERSATILE ACCOMODATION and views of ROLLING DEVON COUNTRYSIDE.
Introducing Bartlett Barn, this charming barn conversion is situated in a picturesque countryside setting, offering a perfect blend of rustic charm and modern comfort.
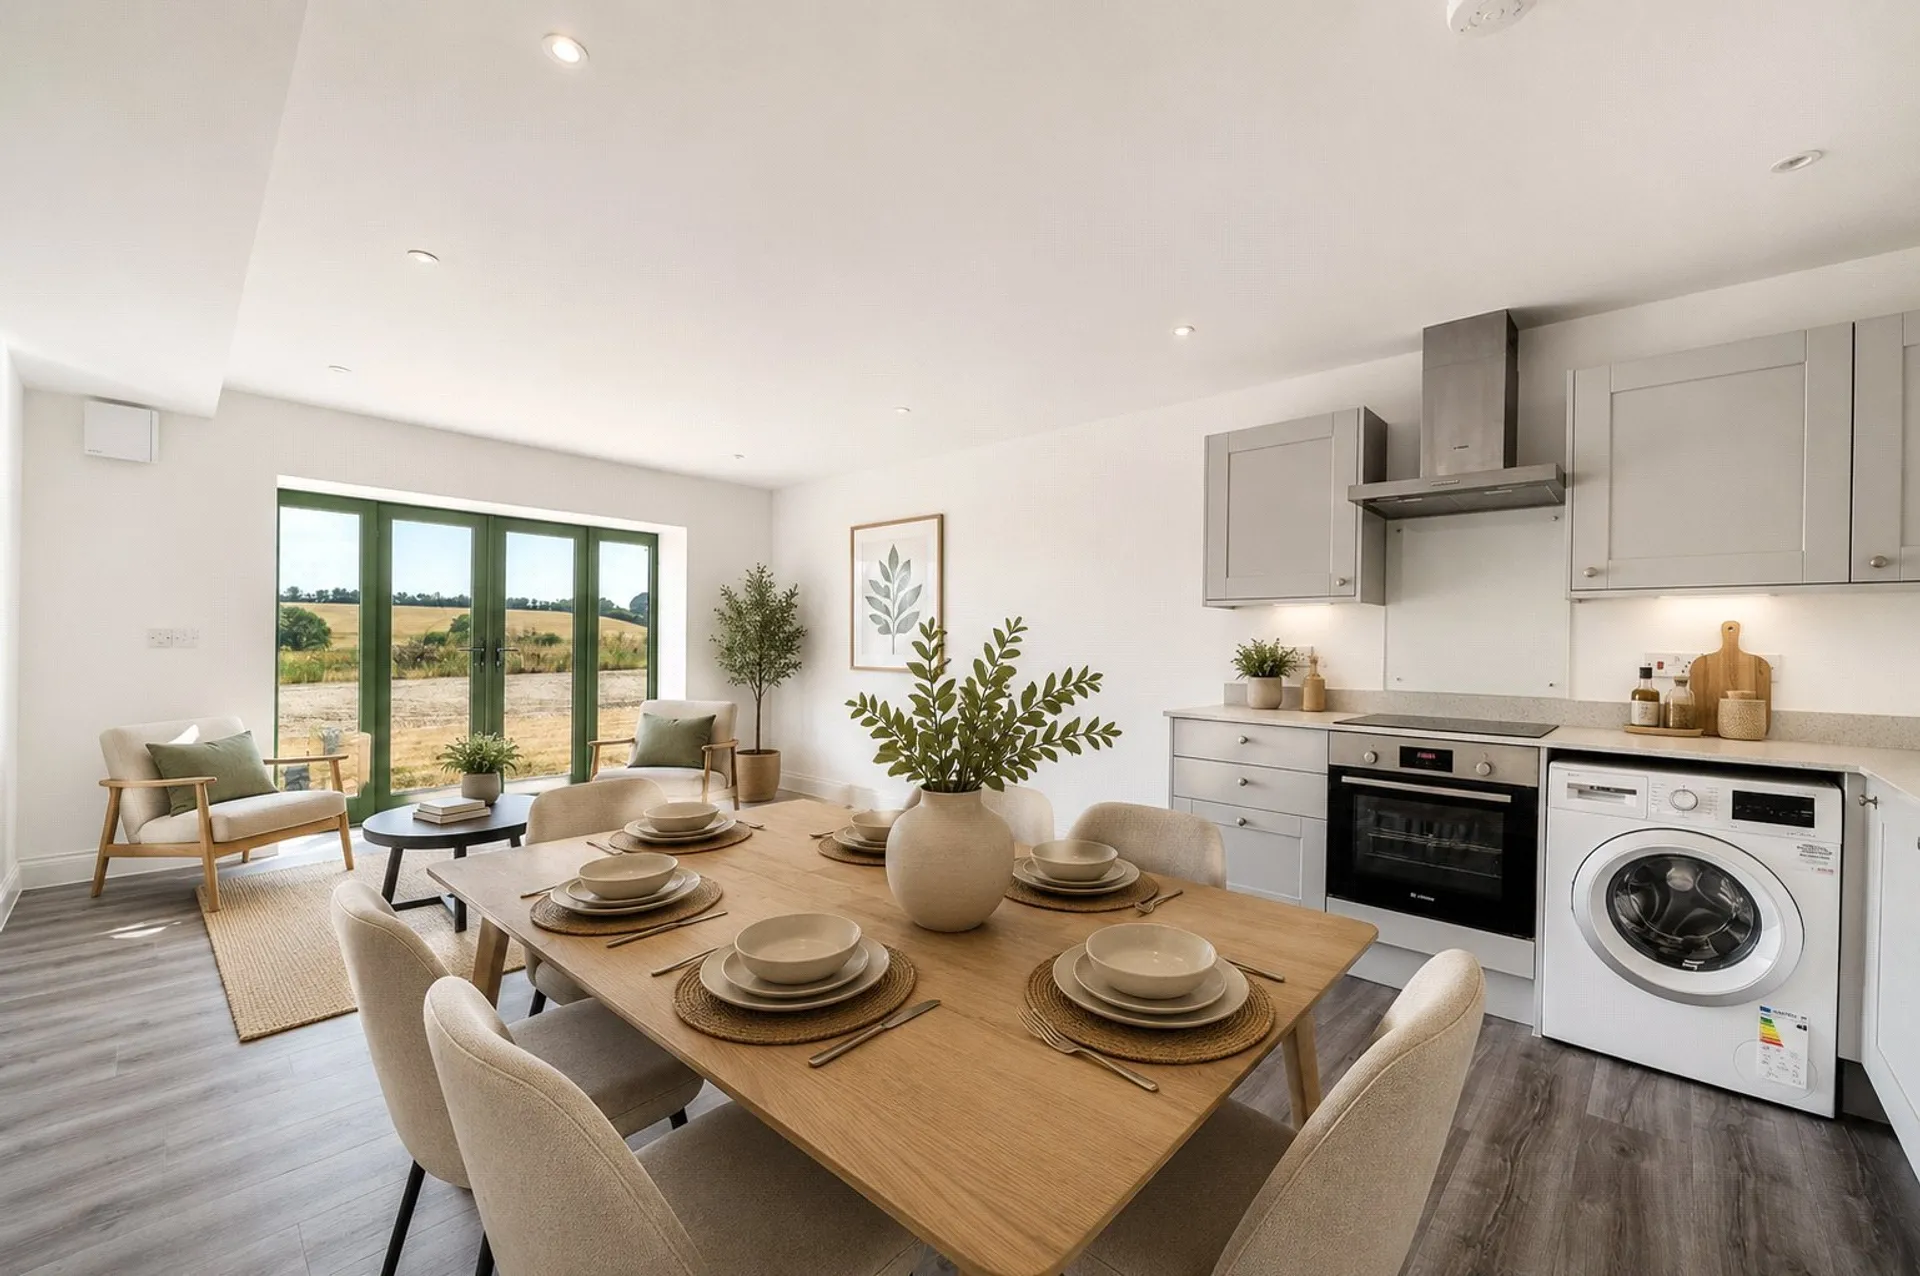
A spacious entrance hall welcomes you into the home creating a warm and inviting atmosphere. On the ground floor there is a well-equipped kitchen / dining / living room with induction hob, oven and integrated fridge freezer. From here there is access to the private, south facing garden garden offering a serene outdoor space for relaxation or al fresco dining.
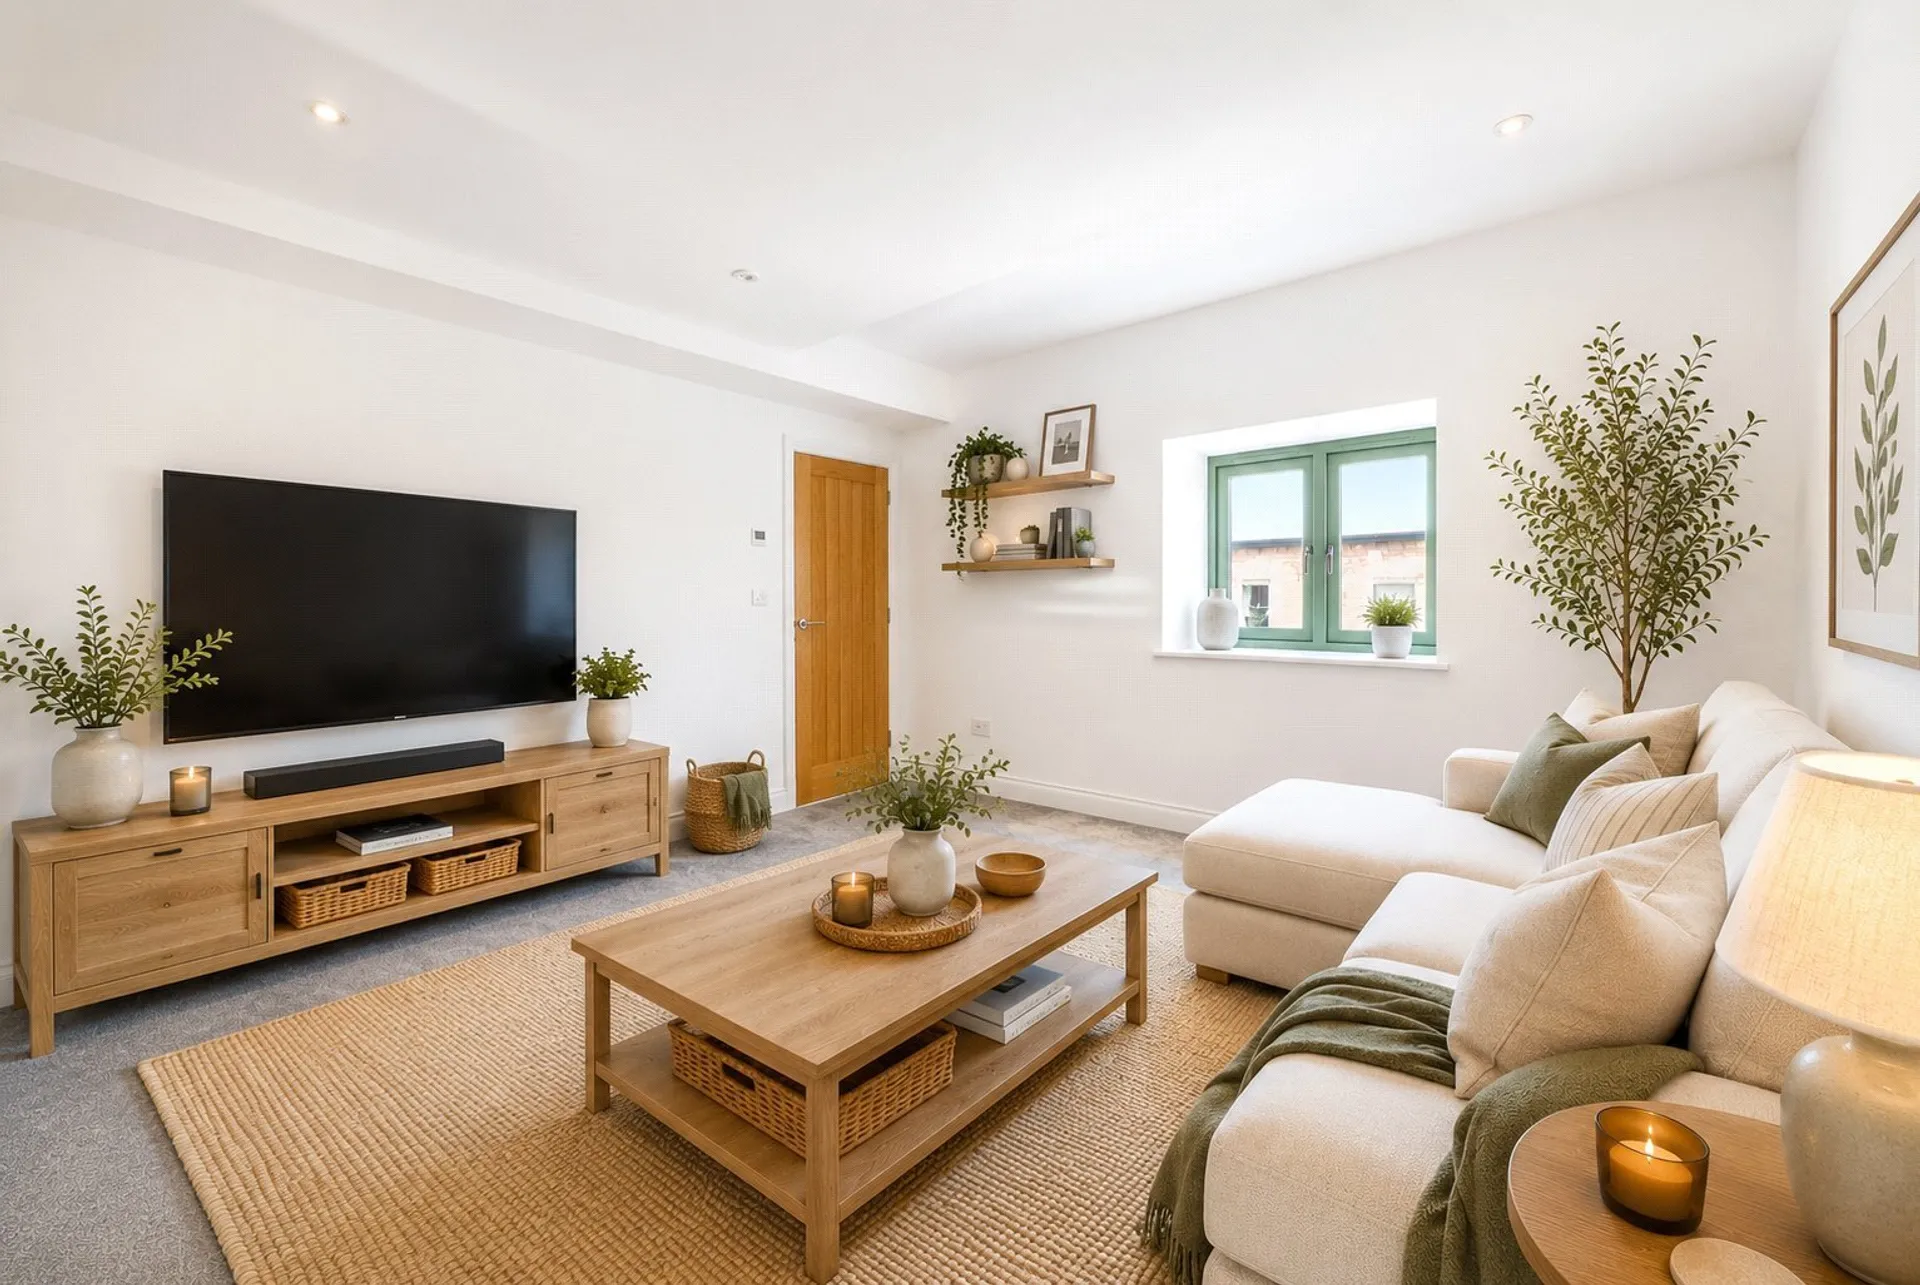
In addition there is the second bedroom, living room or home office with own bathroom, ideal for visiting guests or multi-generational living.
Upstairs the principal bedroom occupies the entire top floor giving a sense of luxury with private en-suite shower room and views of the rolling countryside.
SERVICES: The vendor has advised the following: Private sewerage treatment plant. Mains water and electricity. Central heating and hot water provided via air source heat pump. No mains gas or LP gas will be available on this development. Telephone landline not currently in contract. Broadband not currently in contract. Full fibre to property available. Approx download and upload speeds currently unknown.
Mobile signal: Several networks currently showing as available at the property. Local authority Zone East Devon.
AGENTS NOTE: The Developer has advised that all 13 properties at Kerswell Barton will be connected to a newly installed sewerage treatment plant, maintenance of which will be included in the Management/Service charges. The Budget for this is £775 per annum, maintenance of communal access ways and areas such as parking.
The properties will each benefit from an ICW 10 Year Warranty.
AGENTS NOTE: Please note that some of the images used have been digitally staged and some are example images of specification.