Almost 2,000 sq ft of beautifully proportioned accommodation
Engineers Road
Topsham, Devon, EX3
Guide Price £825,000
For sale
532
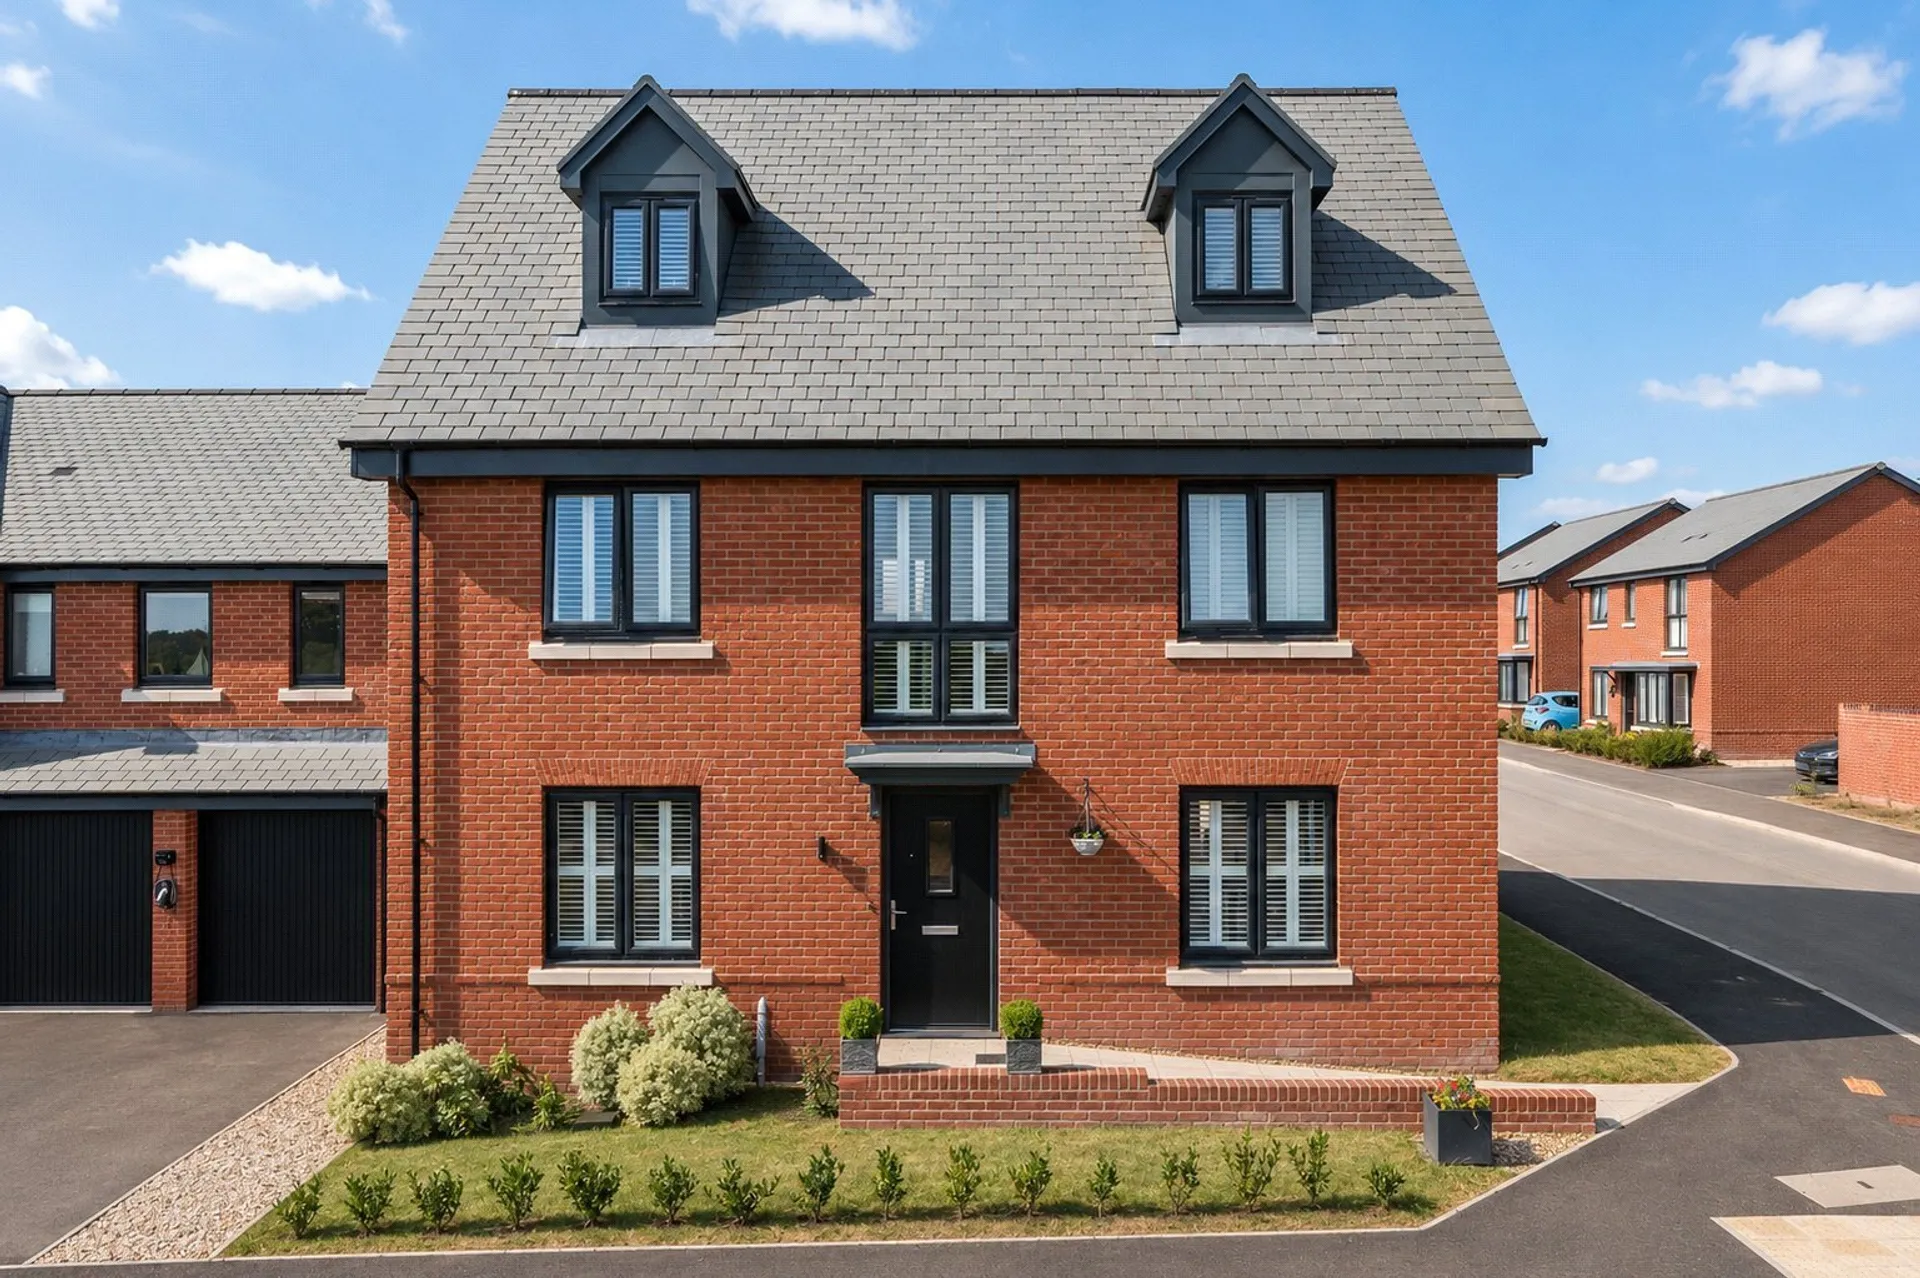
IMMACULATELY PRESENTED and finished to an exceptional standard, this impressive FAMILY HOME offers almost 2,000 sq ft of accommodation, a stunning contemporary kitchen, private driveway, and DETACHED DOUBLE GARAGE. Enjoying attractive views over neighbouring countryside, it provides superb space for modern family living.
Extensively improved and upgraded beyond the developer's standard specification
Stylish media wall with integrated bio-ethanol burner
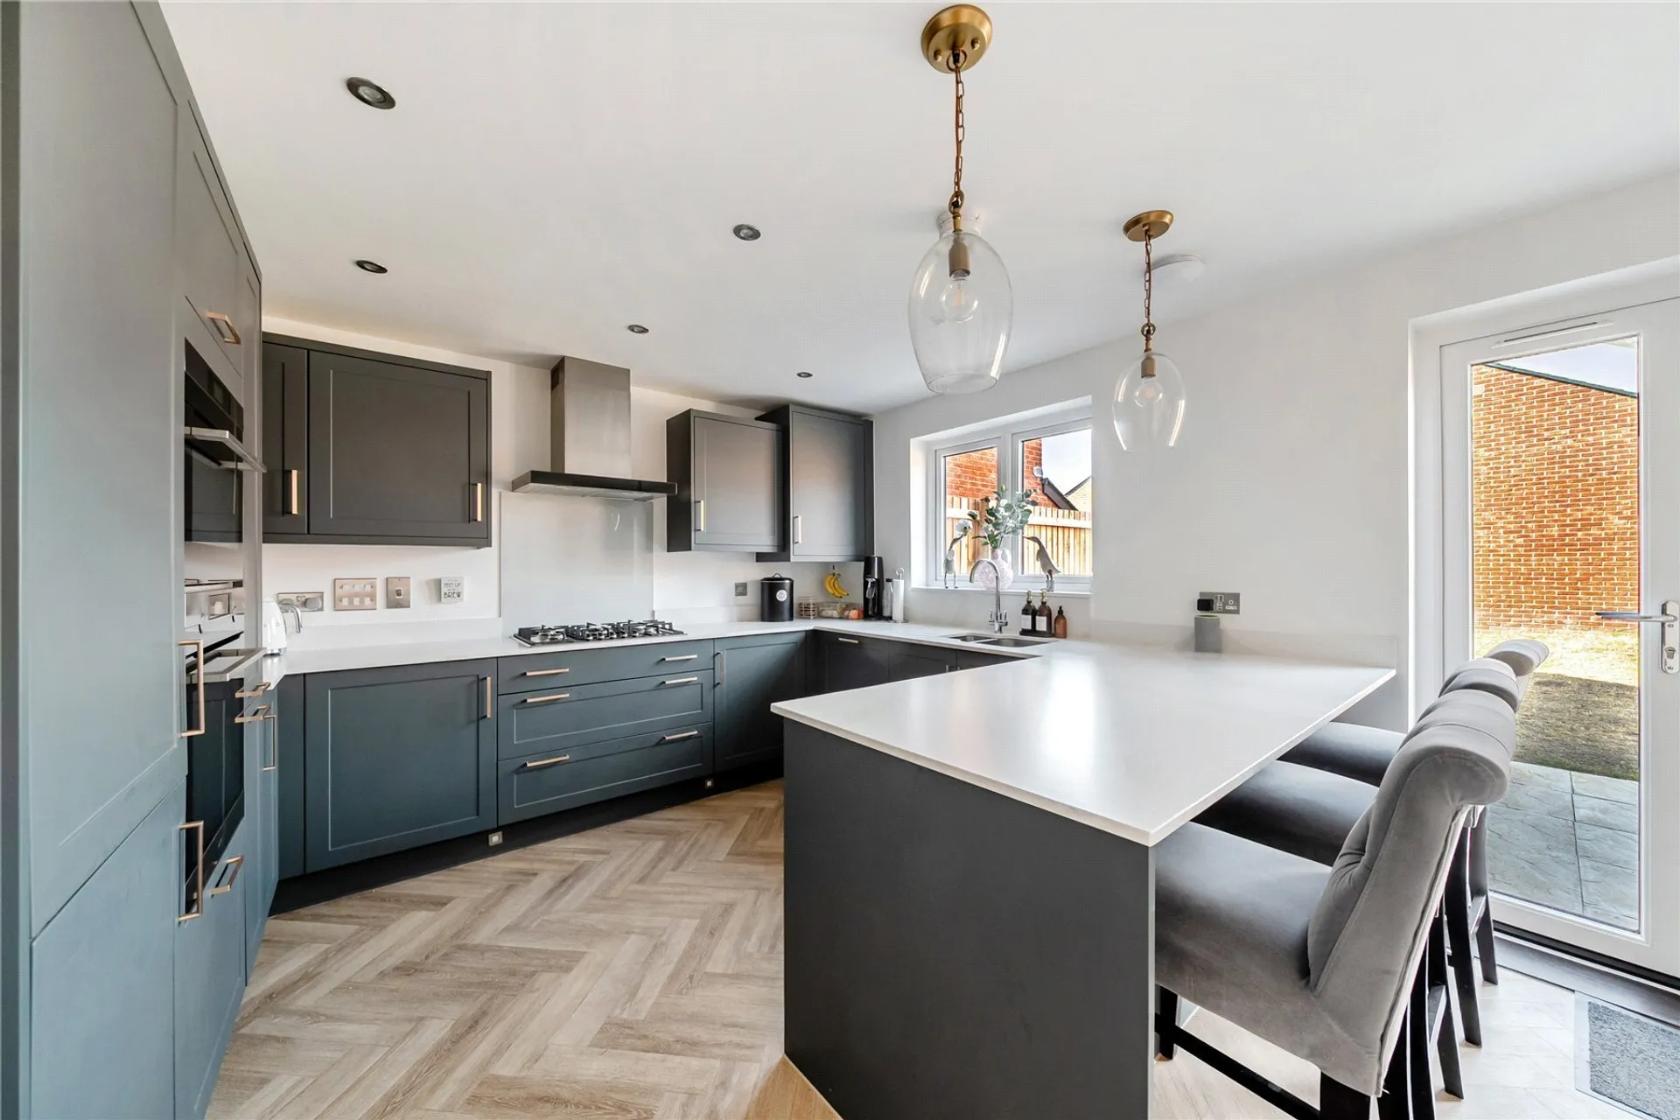
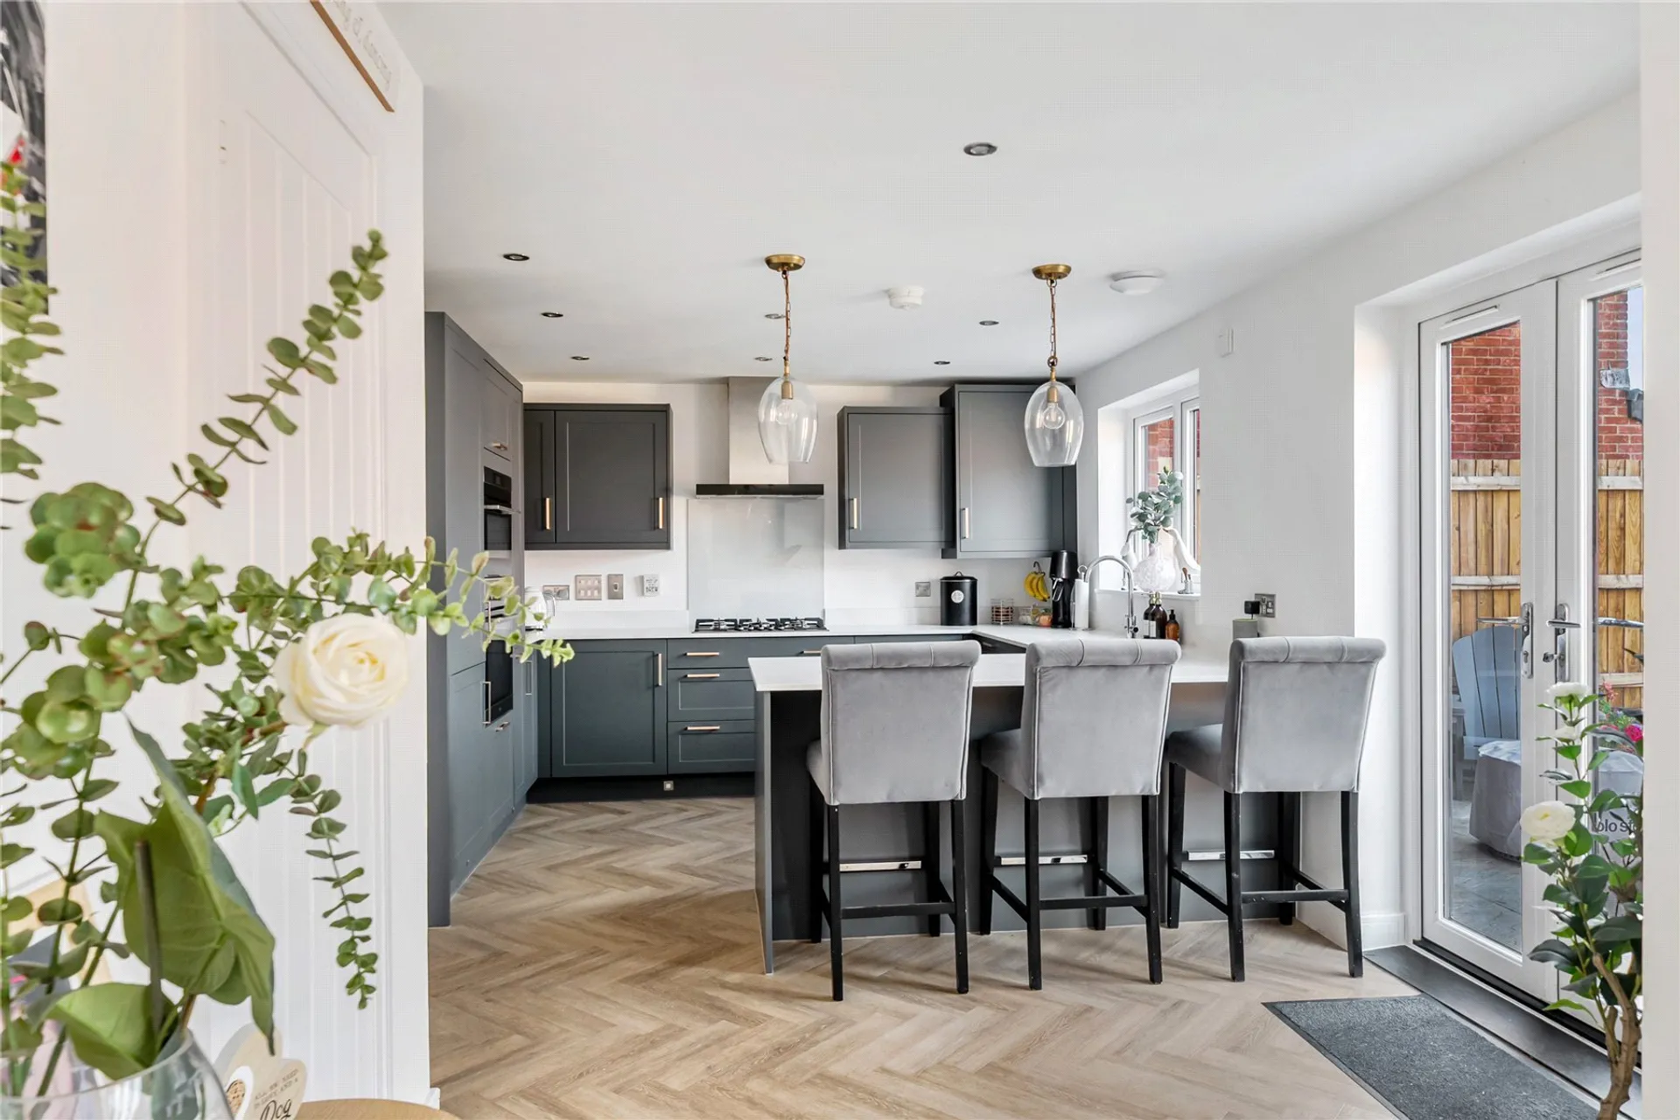
Upgraded kitchen with quartz work surfaces and fitted appliances
Herringbone Amtico flooring and made-to-measure window shutters
Approximately nine years remaining on the original 10-year NHBC warranty
Impressive principal bedroom with dressing area, fitted wardrobes and en suite
Upgraded bathrooms with enhanced tiling and chrome heated towel rails
Private driveway parking for two cars and detached double garage
***GUIDE PRICE £825,000 - £850,000***
An impressive and substantial five bedroom detached family home offering almost 2,000 sq ft of beautifully proportioned accommodation arranged over three floors, together with a detached double garage and private driveway parking. Extensively improved and upgraded beyond the developer's original standard specification, the property has been thoughtfully enhanced with a host of high quality finishes and additions throughout.
The ground floor provides an excellent balance of living and entertaining space, with herringbone Amtico flooring flowing through the hallway and into the principal living areas. The generous living room enjoys plenty of natural light and has been further enhanced by a stylish media wall with integrated bio-ethanol burner, creating an attractive focal point. Double doors open into the separate dining room, creating a sociable layout while retaining the option to close the rooms off when required.
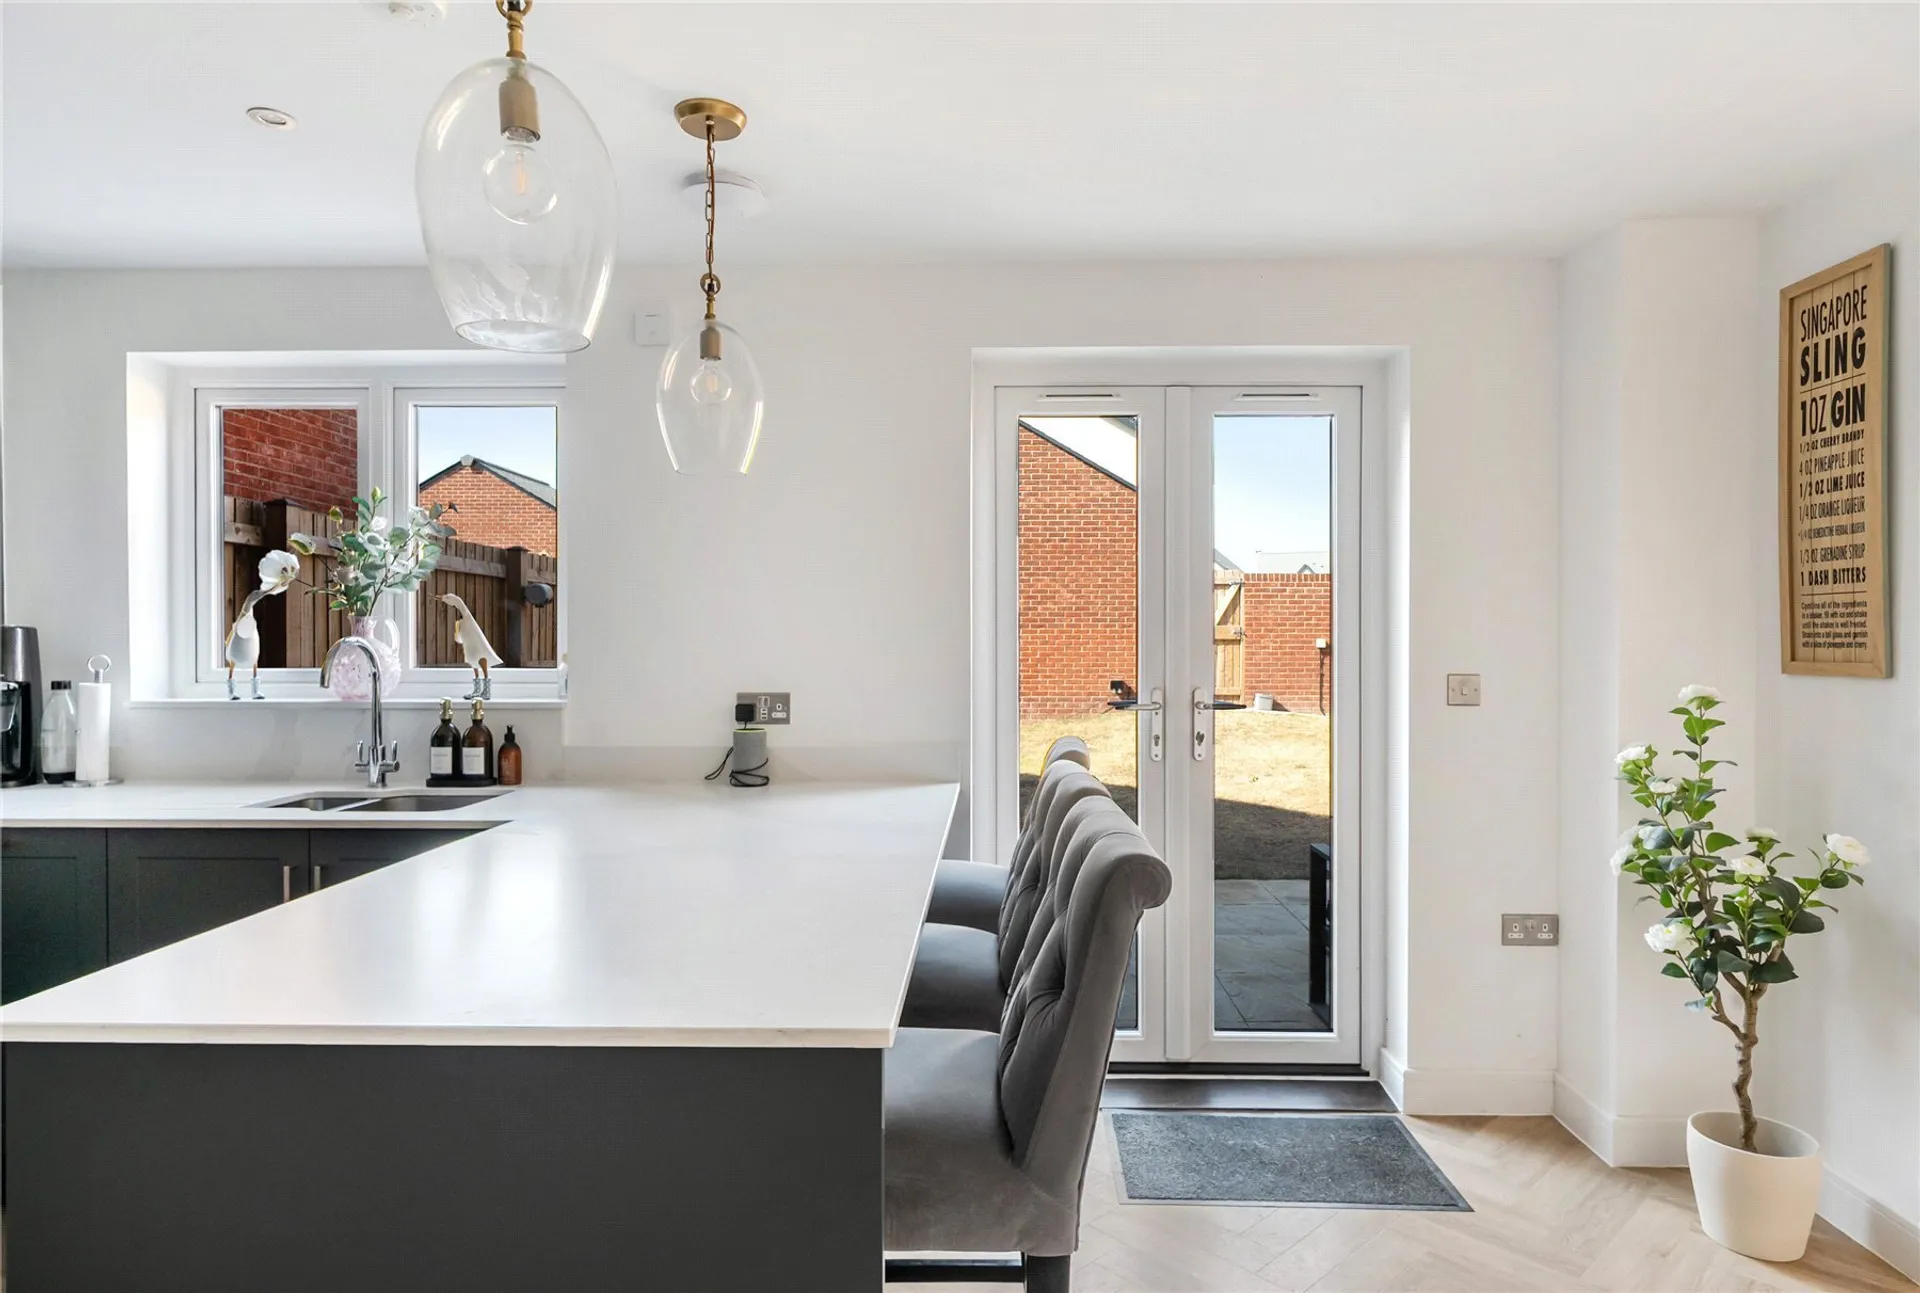
The well proportioned kitchen/breakfast room has been upgraded with quartz work surfaces and a range of fitted appliances, while both the kitchen and dining room open directly onto the garden, making the house particularly well suited to family life and entertaining.
A separate study provides an ideal space for working from home, while the adjoining utility room, ground-floor cloakroom and useful storage add to the practicality of the home. Made-to-measure window shutters have also been added, contributing to the smart and considered finish throughout.
On the first floor, the principal bedroom is a real highlight, with its own generous dressing area, fitted wardrobes and ensuite bathroom. Two further well-proportioned bedrooms and the family bathroom complete this floor.
The second floor provides two additional bedrooms and a separate shower room, creating an exceptionally versatile space for older children, guests or those looking for additional home-working or hobby space.
The bathrooms and shower room have also benefited from upgraded tiling and chrome heated towel rails, adding to the enhanced specification found throughout the property.
Outside, the property benefits from a private driveway with parking for two cars and a detached double garage, providing excellent parking and storage. The level rear garden features a patio area and direct access to the garage, creating an ideal space for outdoor entertaining and everyday use.
A spacious and highly versatile home that combines an excellent family-friendly layout with a specification considerably enhanced from the original new-build finish. With five bedrooms, extensive living space, a double garage and numerous carefully chosen upgrades, the property also benefits from the added reassurance of approximately nine years remaining on its original 10-year NHBC warranty.
Contact us to find out more about our collection of Nearly New properties.
SERVICES: The vendor has advised the following: Mains gas (serving the central heating boiler and hot water), mains electricity, water and drainage.
Telephone landline not currently in contract. Broadband (fibre to property) currently in contract with SeeTheLight, approx. Download speed 160 Mbps and Upload speed 30 Mbps.
Mobile signal: Several networks currently showing as available at the property. Electric vehicle charging point installed.
AGENTS NOTE: The vendor advises although the property is freehold there is a Service Charge of £167 per annum for the upkeep of communal areas. This is paid to the managing agent Remus.
The vendor advises that Fortibus Fields are now being developed on. Fortibus Fields is an extension of the Apsham Grange, Topsham development. Taylor Wimpey are the current developers building on site. We recommend any prospective buyer to do their own research.