A REMARKABLE PERIOD PROPERTY, THOROUGHLY and TASTEFULLY RENOVATED throughout, located 1.5 miles from EXMOUTH SEAFRONT. Providing almost 2000sq.ft accommodation featuring 4 DOUBLE BEDROOMS, 2 RECEPTION ROOMS and 27ft Kitchen/Dining room. Beautifully landscaped rear GARDENS, GENEROUS DRIVEWAY and GARAGE.
This remarkable period home provides nearly 2000 sq.ft of accommodation. The current owners have transformed it into a contemporary and stylish home while preserving its original character and charm. Recent upgrades include a new 27ft kitchen and dining area with underfloor heating, bespoke carpentry throughout, modern bathrooms, expanded front parking, and the addition of a utility space.
Approached via a spacious driveway, the entrance hall offers a welcoming atmosphere with a beautiful quarry tiled mosaic floor and oak flooring beyond. Practical features include bespoke understairs storage and a wash cloakroom.
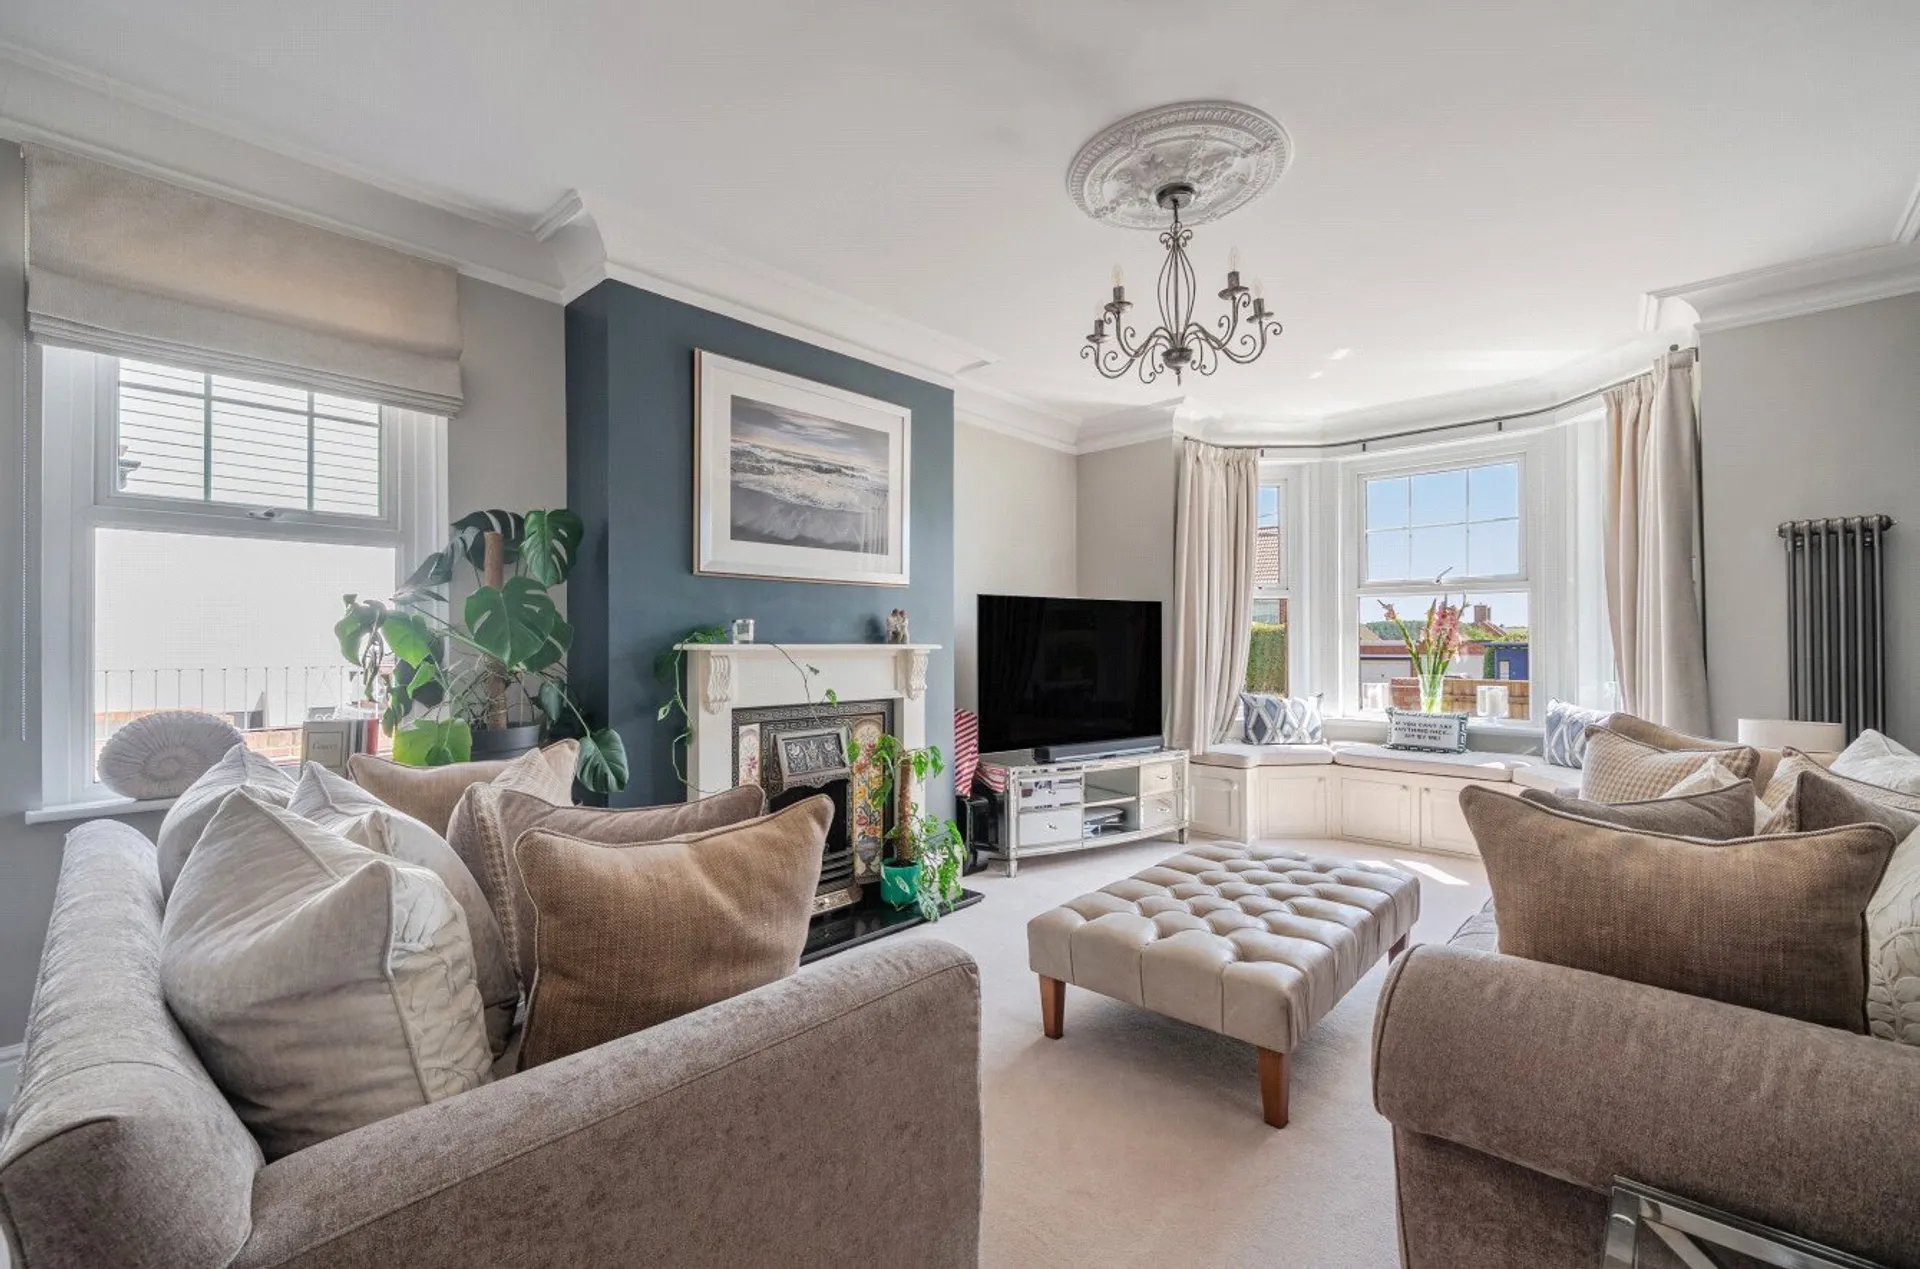
At the front of the house, there are two reception rooms. The sitting room benefits from a dual aspect, featuring a deep bay window with built-in window seating and storage, as well as a decorative fireplace. The second reception room, ideal as a family or additional sitting room, also boasts a fireplace and patio doors that flood the space with natural light.
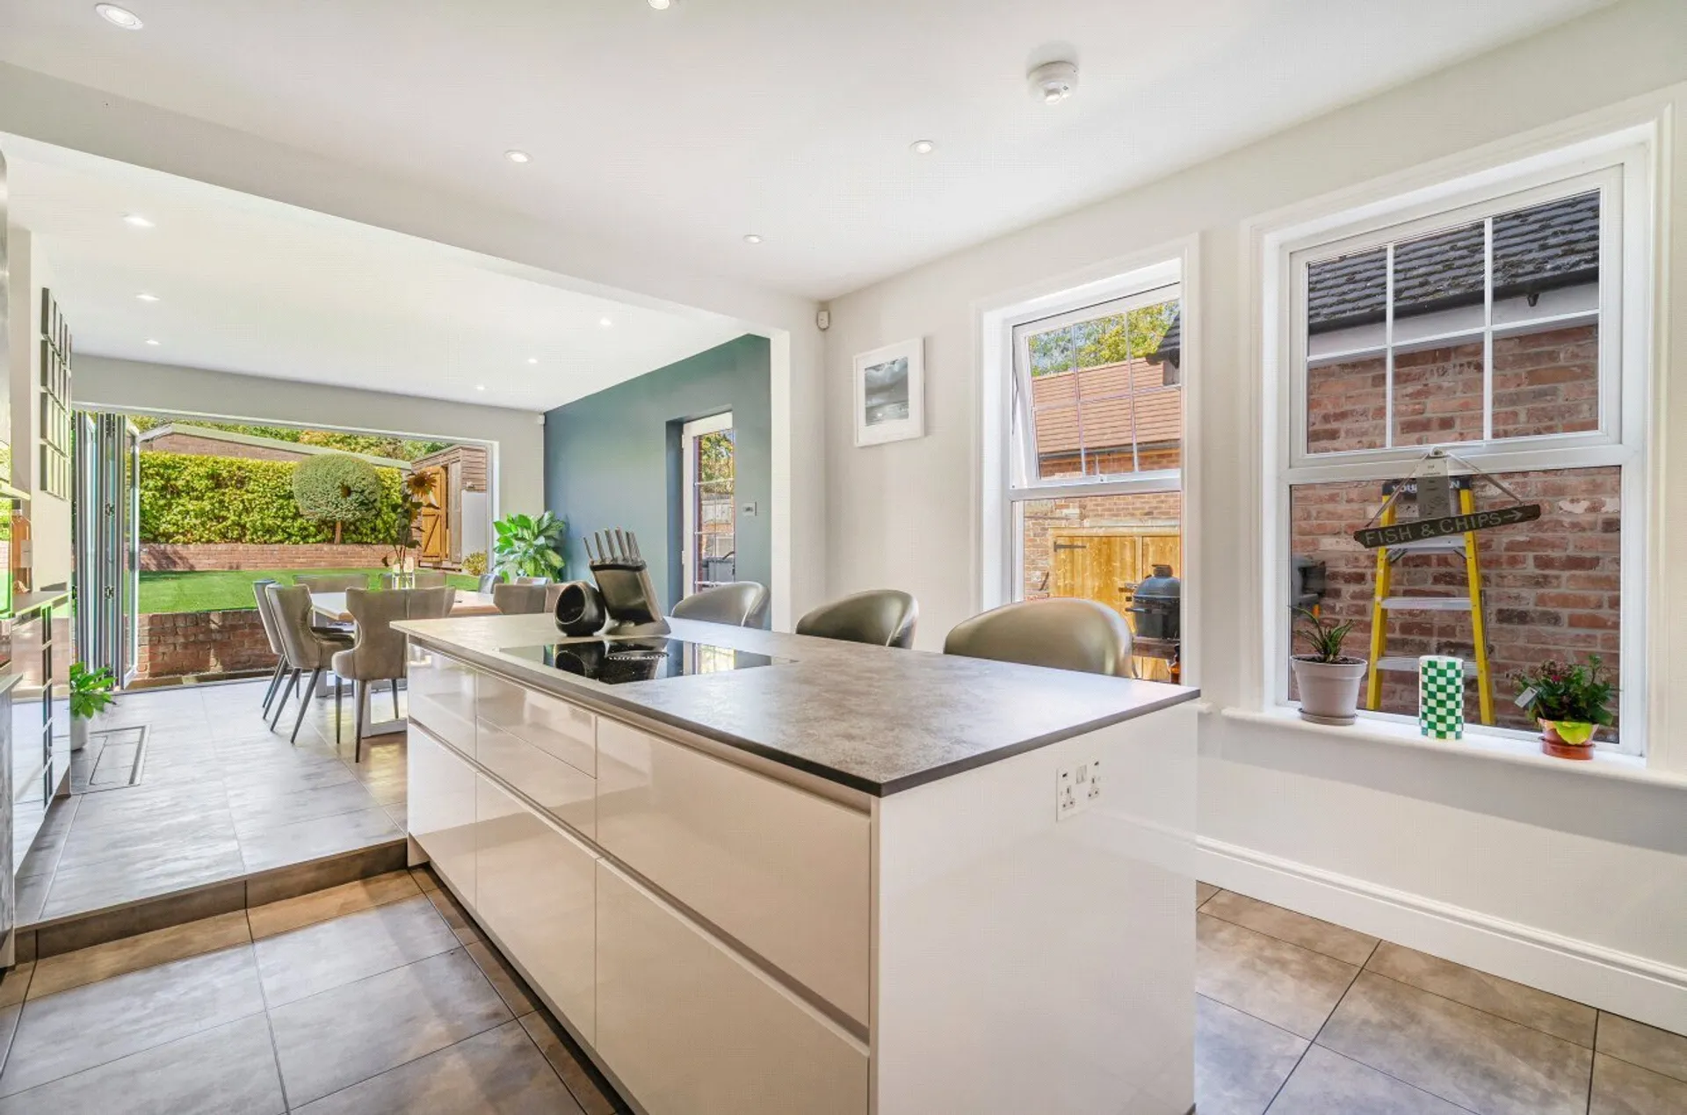
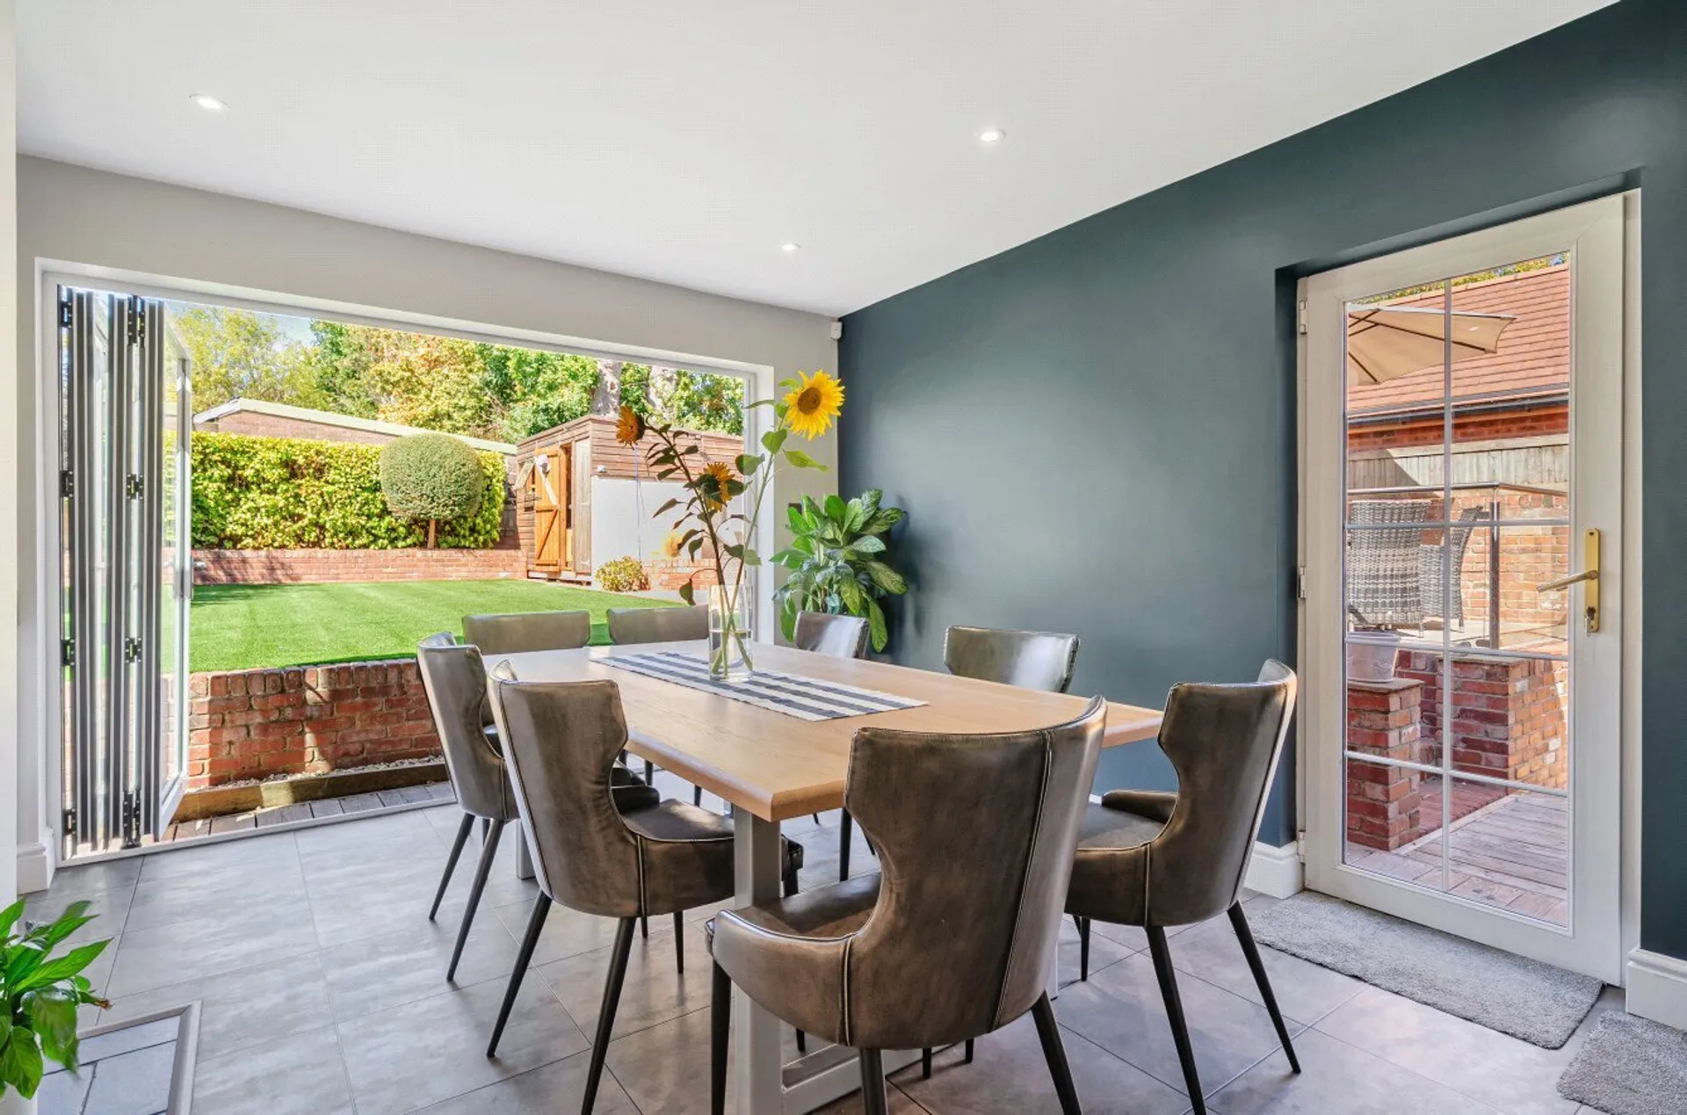
Completing the ground floor is a contemporary kitchen/dining room. Enjoying underfloor heating and bi-folding doors to one end, with a large kitchen island and breakfast bar and a comprehensive range of wall and base units, including deep pan drawers. Integrated Siemens appliances include eye level double ovens with a separate warming drawer, induction hob, and dishwasher. The dining area connects seamlessly to the rear garden creating an extension of the entertaining space. A separate bar area with a drinks fridge, wine storage, and counter space add to the entertainment options. The dining area connects seamlessly to the rear garden creating an extension of the space.
Stairs lead to the first floor, which features four double bedrooms. The principal bedroom is bright and airy, with side-by-side windows, a bespoke paneled wall, built-in wardrobes with lighting, and a luxurious ensuite shower room. Bedrooms two and three are fitted with bespoke, illuminated wardrobes. The family bathroom boasts a walk-in shower with a rainfall head and twin sinks, completing the upper level.
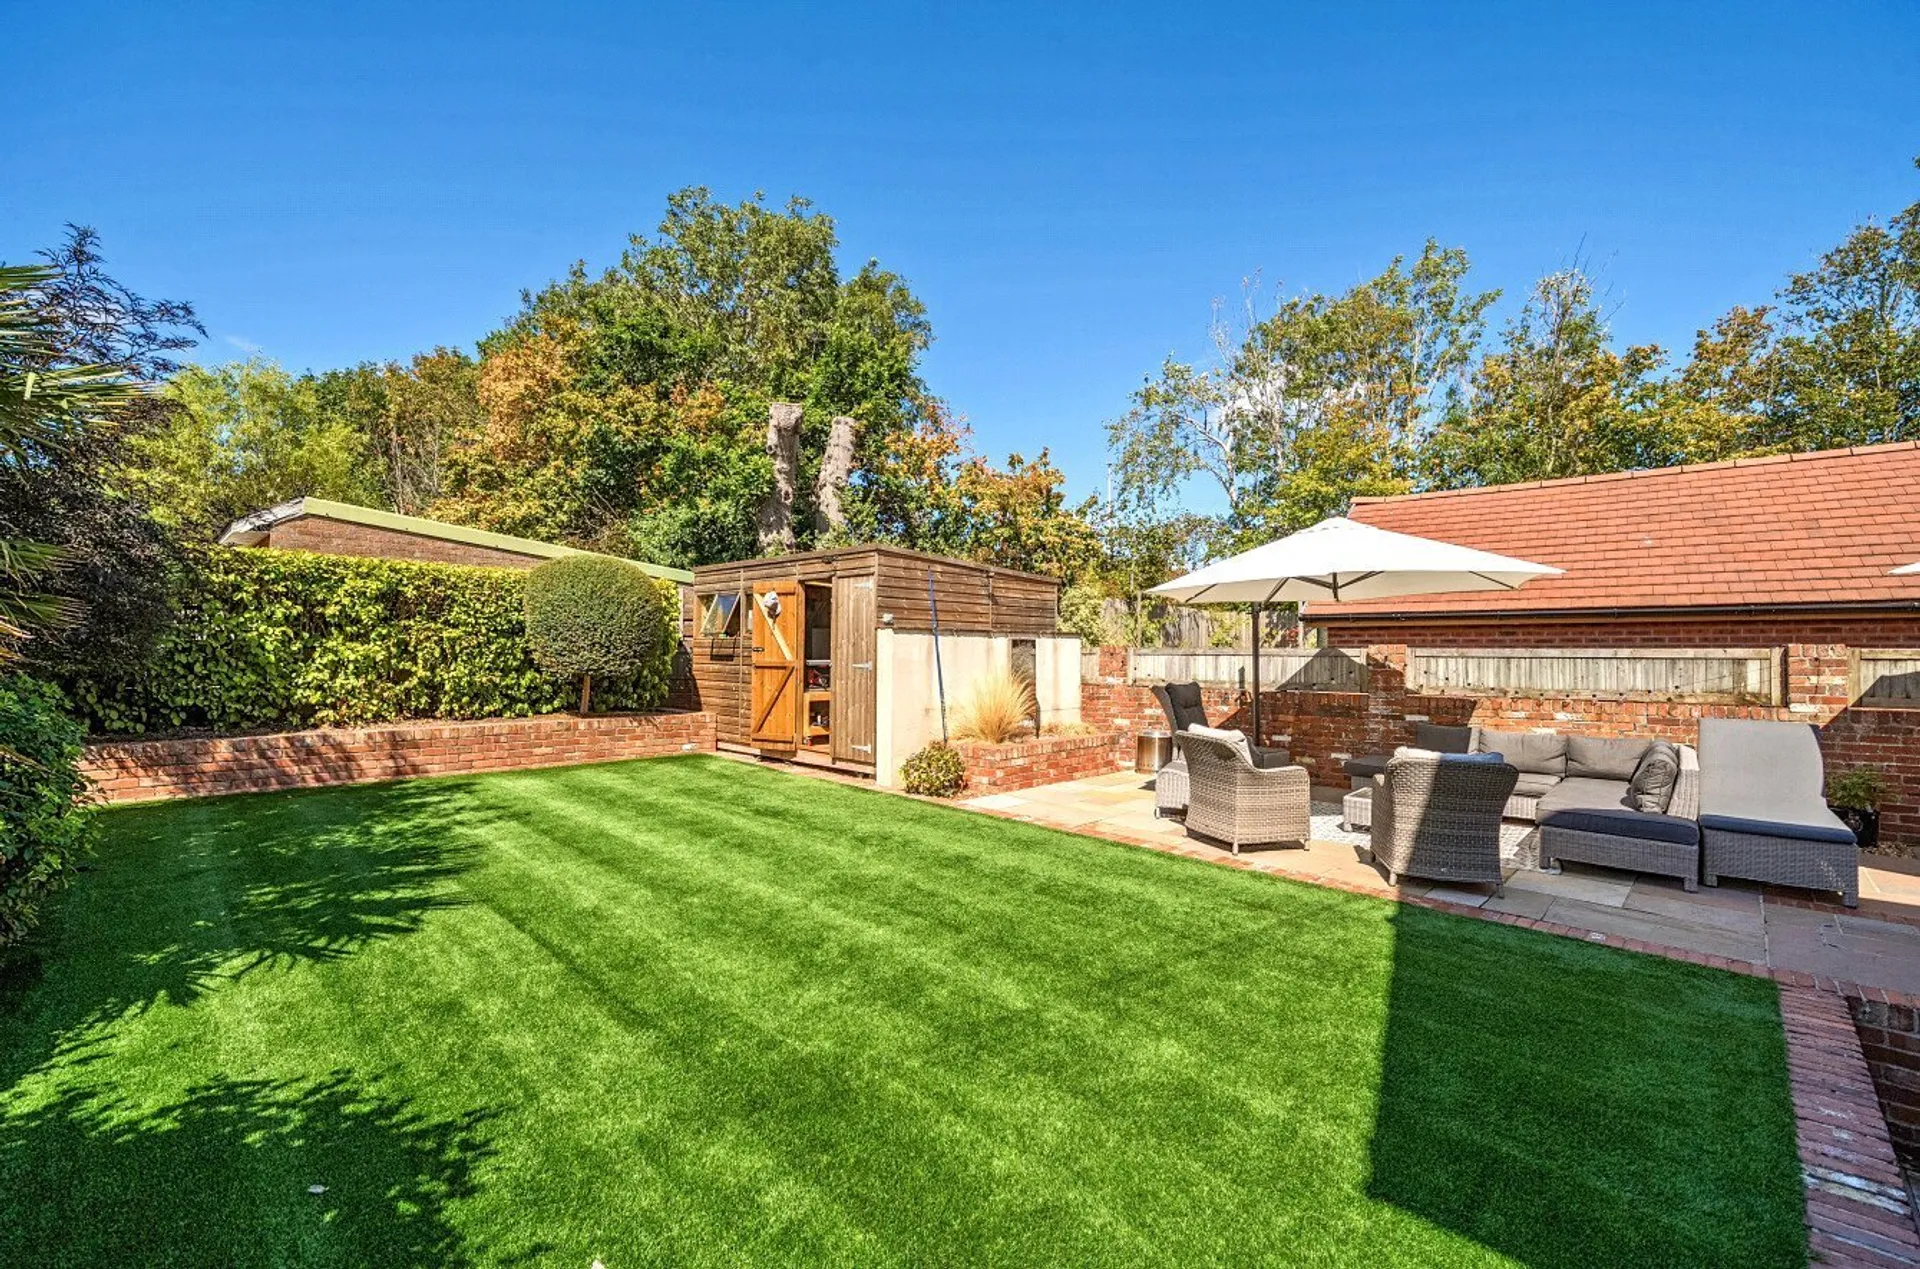
Outside and to the rear, a landscaped and low maintenance garden offers a good degree of privacy. With a large artificial lawn plus a spacious, patioed terrace to one side and a large shed/workshop with power and light. There is also direct access to the garage, currently used as a home gym with a bespoke utility space to one side.
SERVICES The vendor has advised the following: Mains gas (serving the central heating boiler and hot water), mains electricity, water and drainage. Woodburning Stove. Wet underfloor heating system in Kitchen/Dining Room, dry underfloor heating system in bathrooms.
Landline: Not currently in contract. Broadband: Currently in contract with Virgin. FTTP approx. Download speed 900 Mbps. Mobile signal: Several networks currently showing as available at the property including: O2, EE, Three and Vodafone. Electric vehicle charging point installed.
AGENTS NOTE There are restrictive covenants attached to the property that restrict any building being erected and used as a public house, hotel or tavern. Property can only be used as a private dwelling IE no business can be conducted from the property. Please ask Agent for further details.
There is a historic Planning application for the erection of the double garage that was granted with conditions, Ref No 77/C0850 - further details can be found on the East Devon Planning Portal.
The vendors advise that there is a CCTV/video recording device installed at the property.
TenureFreehold
HeatingGas Central, Wood Burner
ElectricityMains Supply
WaterMains Supply
SewerageMains Supply
Council TaxE
BroadbandFTTP
Mobile SignalSeveral network providers available at the property including 02, EE, Three Vodafone.