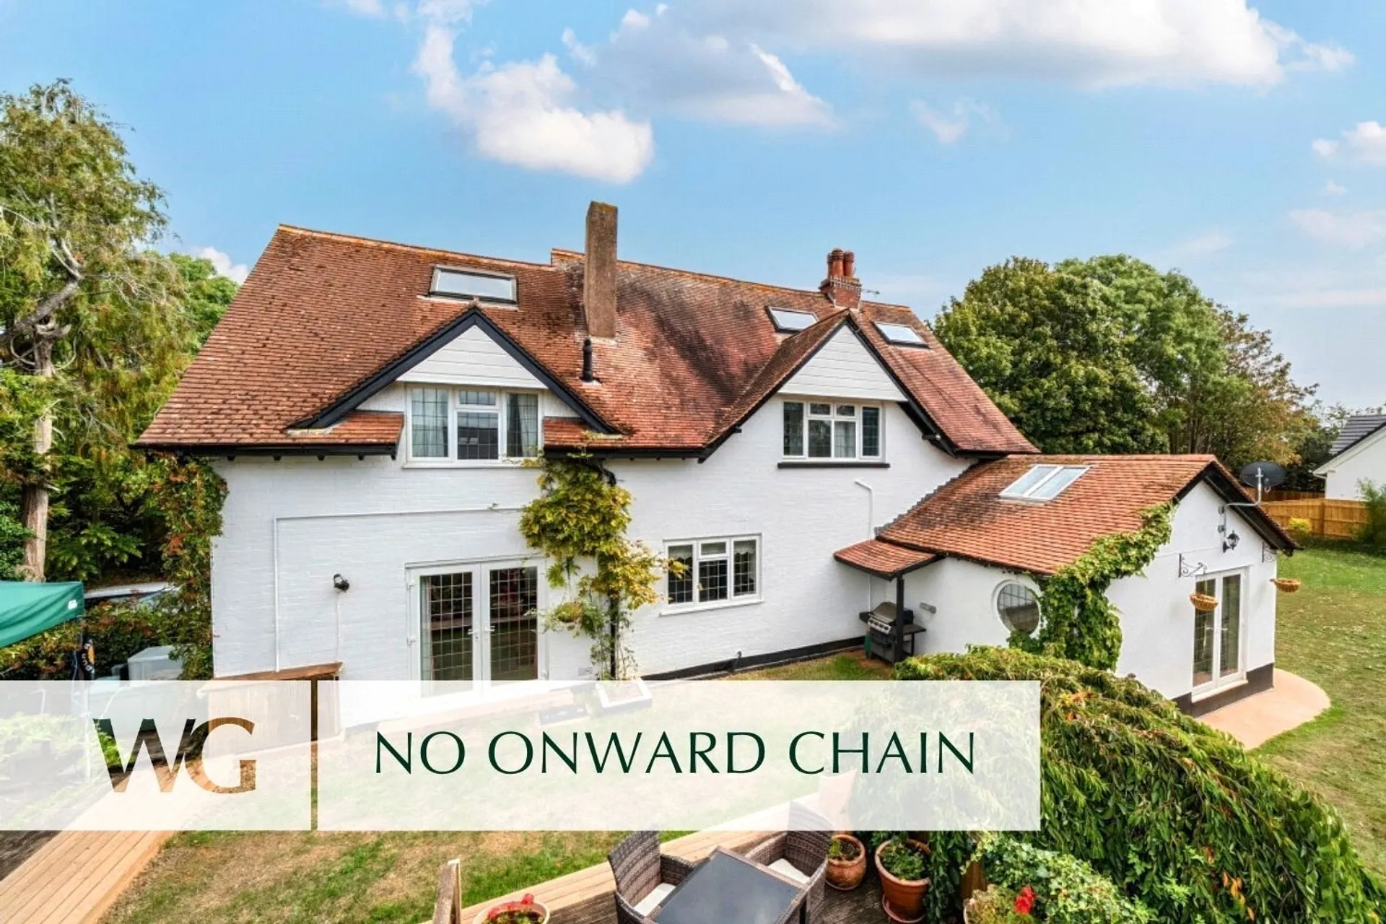
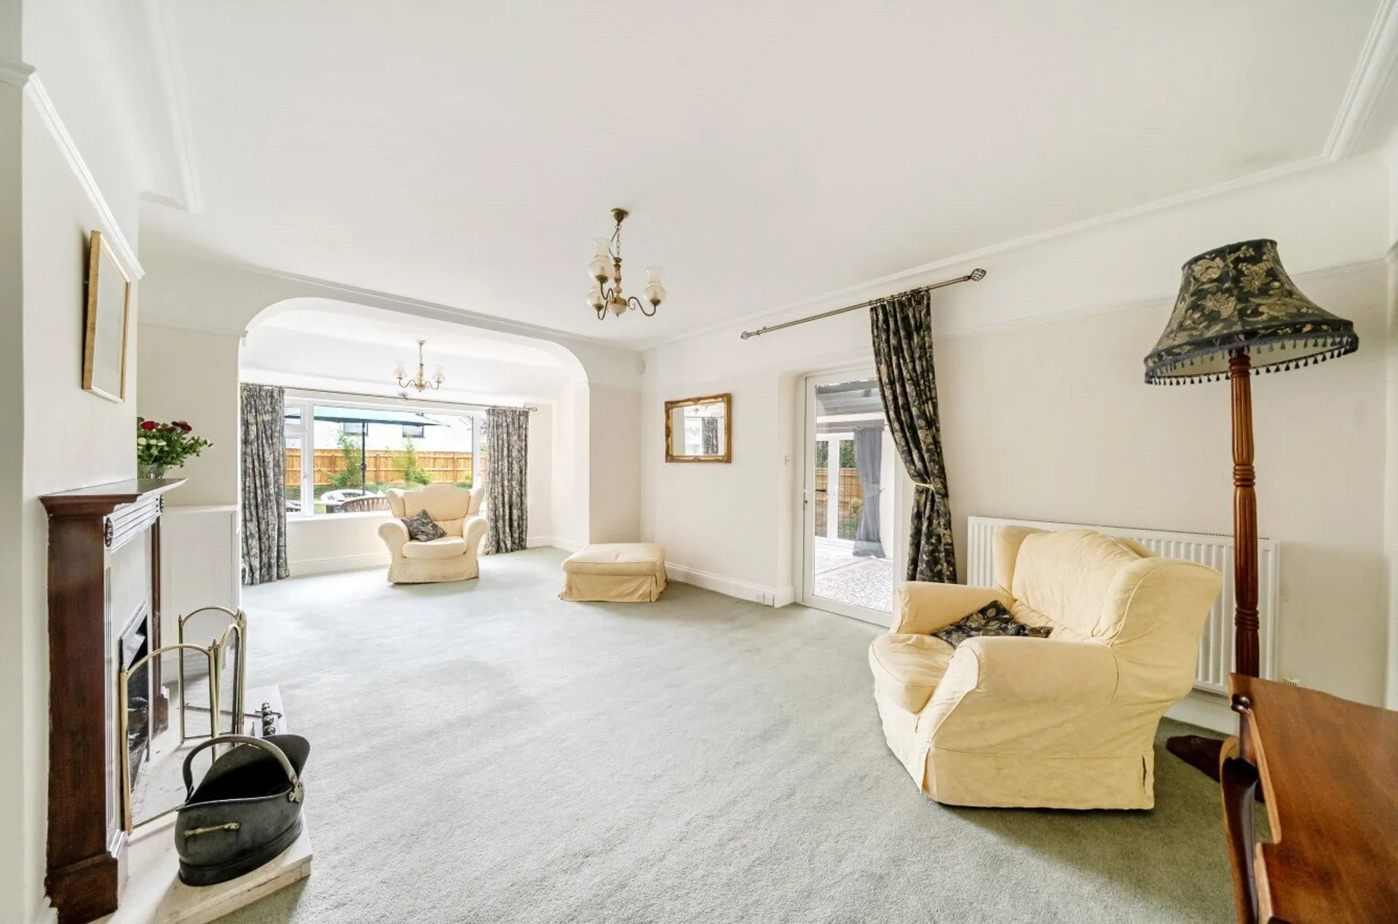
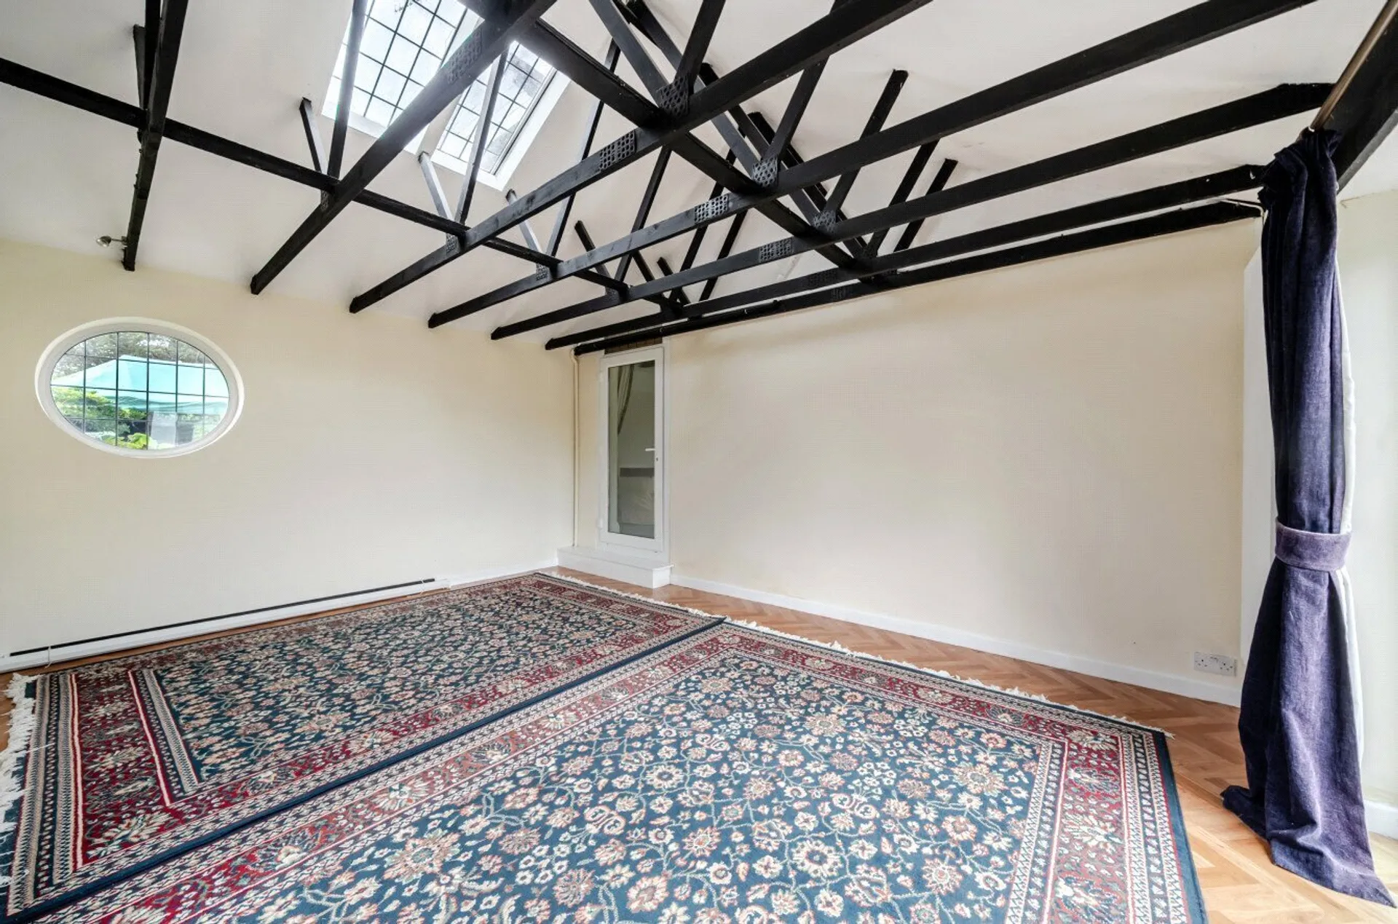
A bright entrance hall provides the welcome to this detached home, featuring a convenient cloakroom with coat cupboard. The spacious sitting room features a Jetmaster open fire, and has a lovely outlook over the gardens with a door opening out onto a sheltered rear porch. Off the sitting room is a versatile, dual-aspect garden/playroom, with vaulted ceilings and skylights providing an abundance of natural light and direct access to the side and rear gardens. Also off the entrance hall, the dining room includes a bay window and elegant features such as picture-rails and coving.
The heart of the ground floor is the kitchen and family room. The kitchen has been fitted with an extensive range of units, a gas-fired Aga and enjoys views over the garden. The adjoining family room has French doors to the side, and also an external door to the front. A practical utility room completes the ground floor.
The first floor accommodates four generous bedrooms, including an impressive principal suite featuring dual-aspect windows, water views, built-in storage, and a private en-suite shower room. Bedroom two is a light-filled double room featuring exposed ceiling timbers and fitted mirrored wardrobes, while bedrooms three and four both enjoy glimpses of the estuary, built-in storage, and dedicated wash facilities (with bedroom four also housing a private shower). A modern family bathroom serves this level with vanity storage, and an adjacent WC.
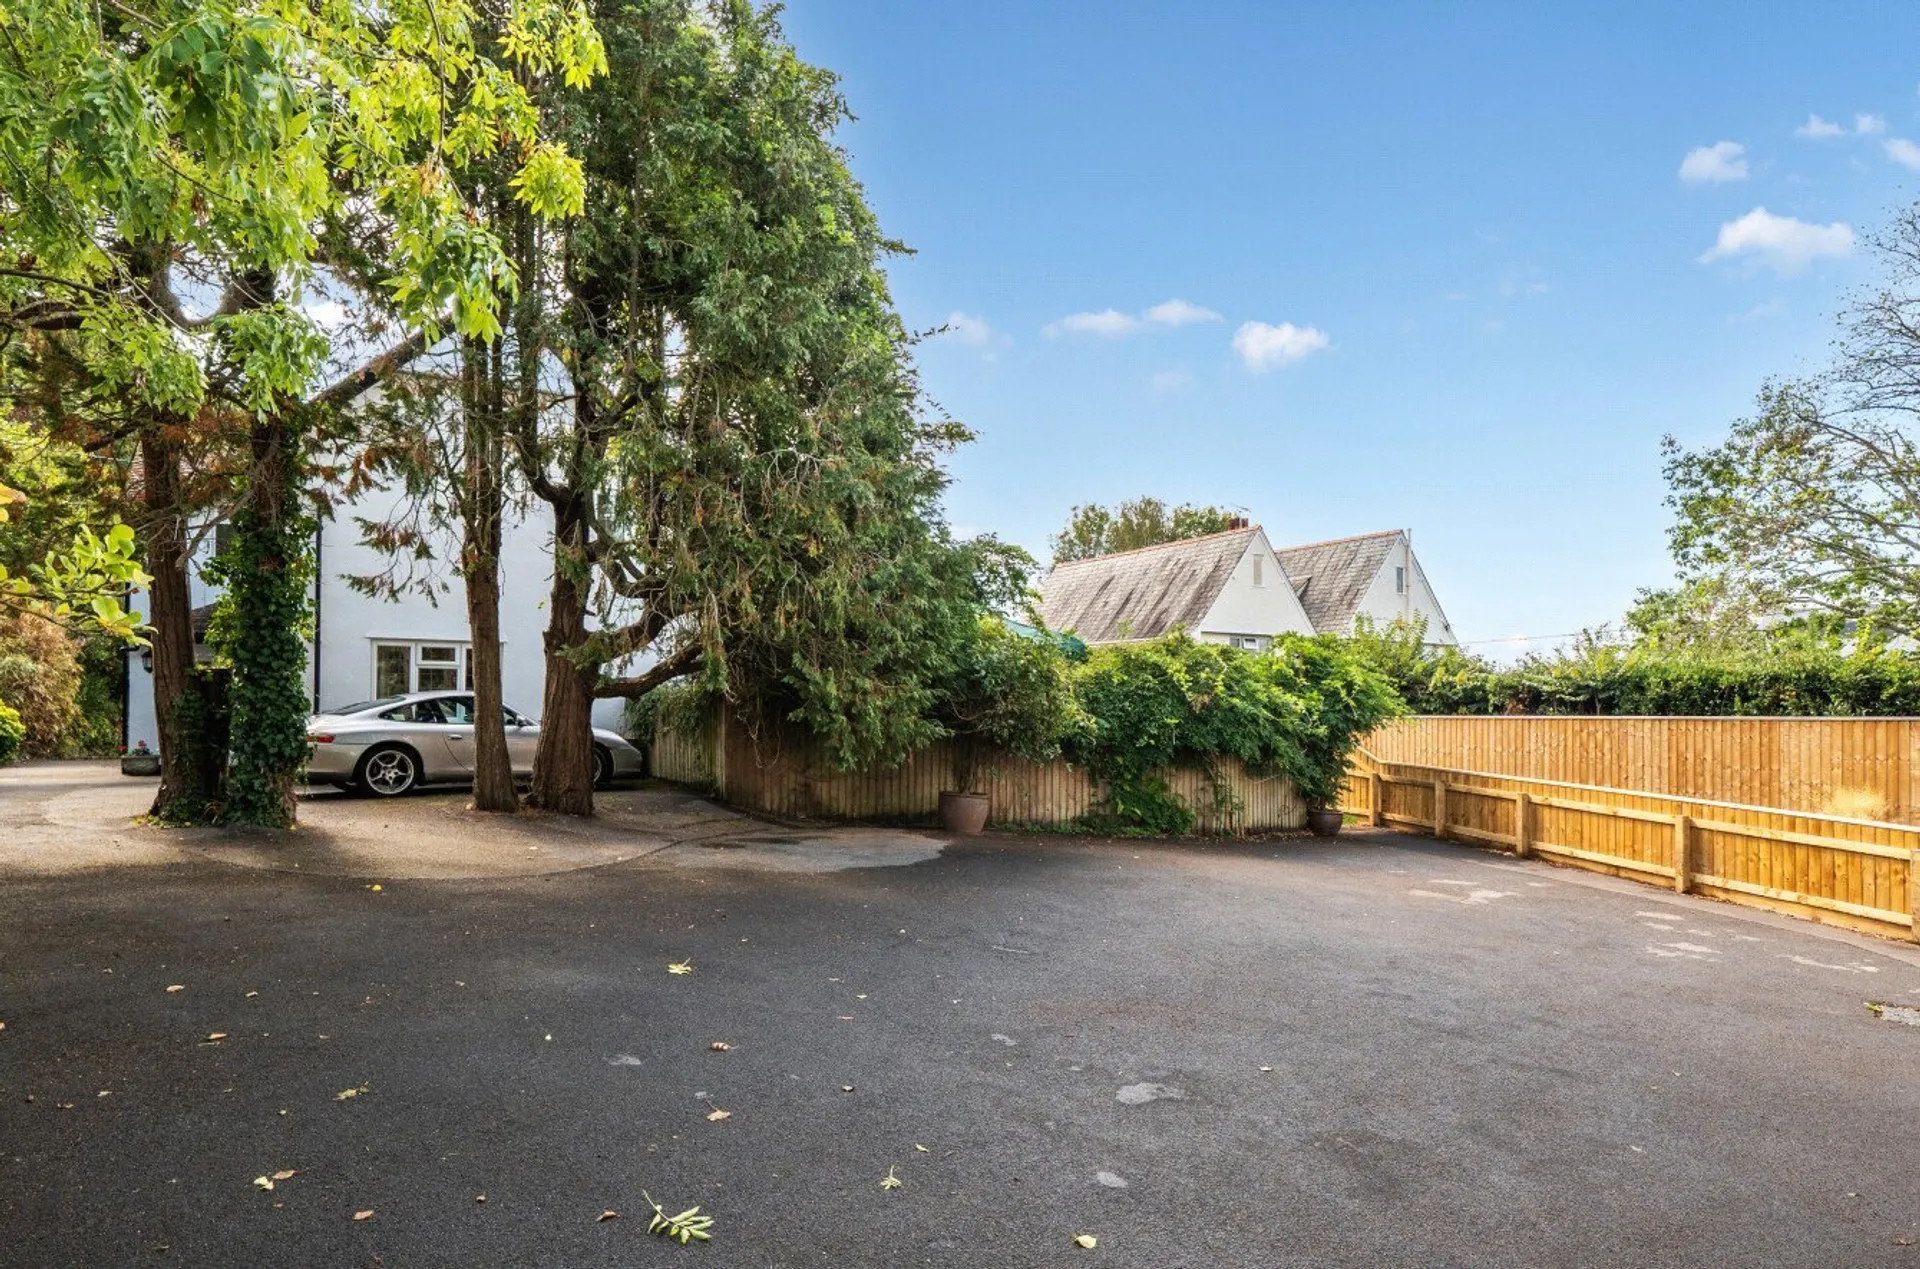
Occupying the top floor is an attic space spanning the entire length of the home, complete with Velux skylights capturing elevated estuary vistas, built-in storage, and a fitted office area. Outside, the gated drive offers parking for at least eight cars. A garden to the side with two decked seating areas and outside storage and to the rear a crazy paved patio with level lawn, with bay fenced borders on two sides a and a hedge on the third.
SERVICES: The vendor has advised the following: Mains gas (serving the central heating boiler and hot water), mains electricity, water and drainage. Gas fire in sitting room. Aga in kitchen.
Telephone landline currently in contract with BT. Broadband (Openreach) approx. Download speed 140 Mbps and Upload speed 29 Mbps.
Mobile signal: Several networks currently showing as available at the property. Including O2 and Vodafone.
AGENTS NOTE: There are several historic planning permissions associated with the property. The references are below and further details can be found on the East Devon Planning Portal. Three pertain to the property itself, with the ones dated 2023 onwards relating to the building of a new dwelling on the land to the rear of the property, which is not included within the sale.
Camboree House
75/C1629 – 27 Feb 1975 – Approved with conditions
80/C1293 – 30 July 1980 – Approved with conditions
84/P1967 - 17 January 1985 - Approval with conditions
New Dwelling
23/1051/PIP – 25 Jul 2023 - Withdrawn
23/1621/PIP – 1 Dec 2023 – PIP Grant of Permission in Principle
24/1326/TEC - 19 Dec 2024 - Technical details Consent
25/0629/DOC – 8 April 2025 – Discharge of Condition Approved
AGENTS NOTE: The vendors advise that there is a CCTV/Video recording device installed at the property.
The vendors also advise that the wooden free standing bar on the outside decking is NOT INCLUDED within the sale.
TenureFreehold
HeatingDouble Glazing, Gas, Gas Central
ElectricityMains Supply
WaterMains Supply
SewerageMains Supply
Council TaxG
BroadbandAsk agent
Mobile SignalSeveral network providers available at the property including 02 Vodafone.