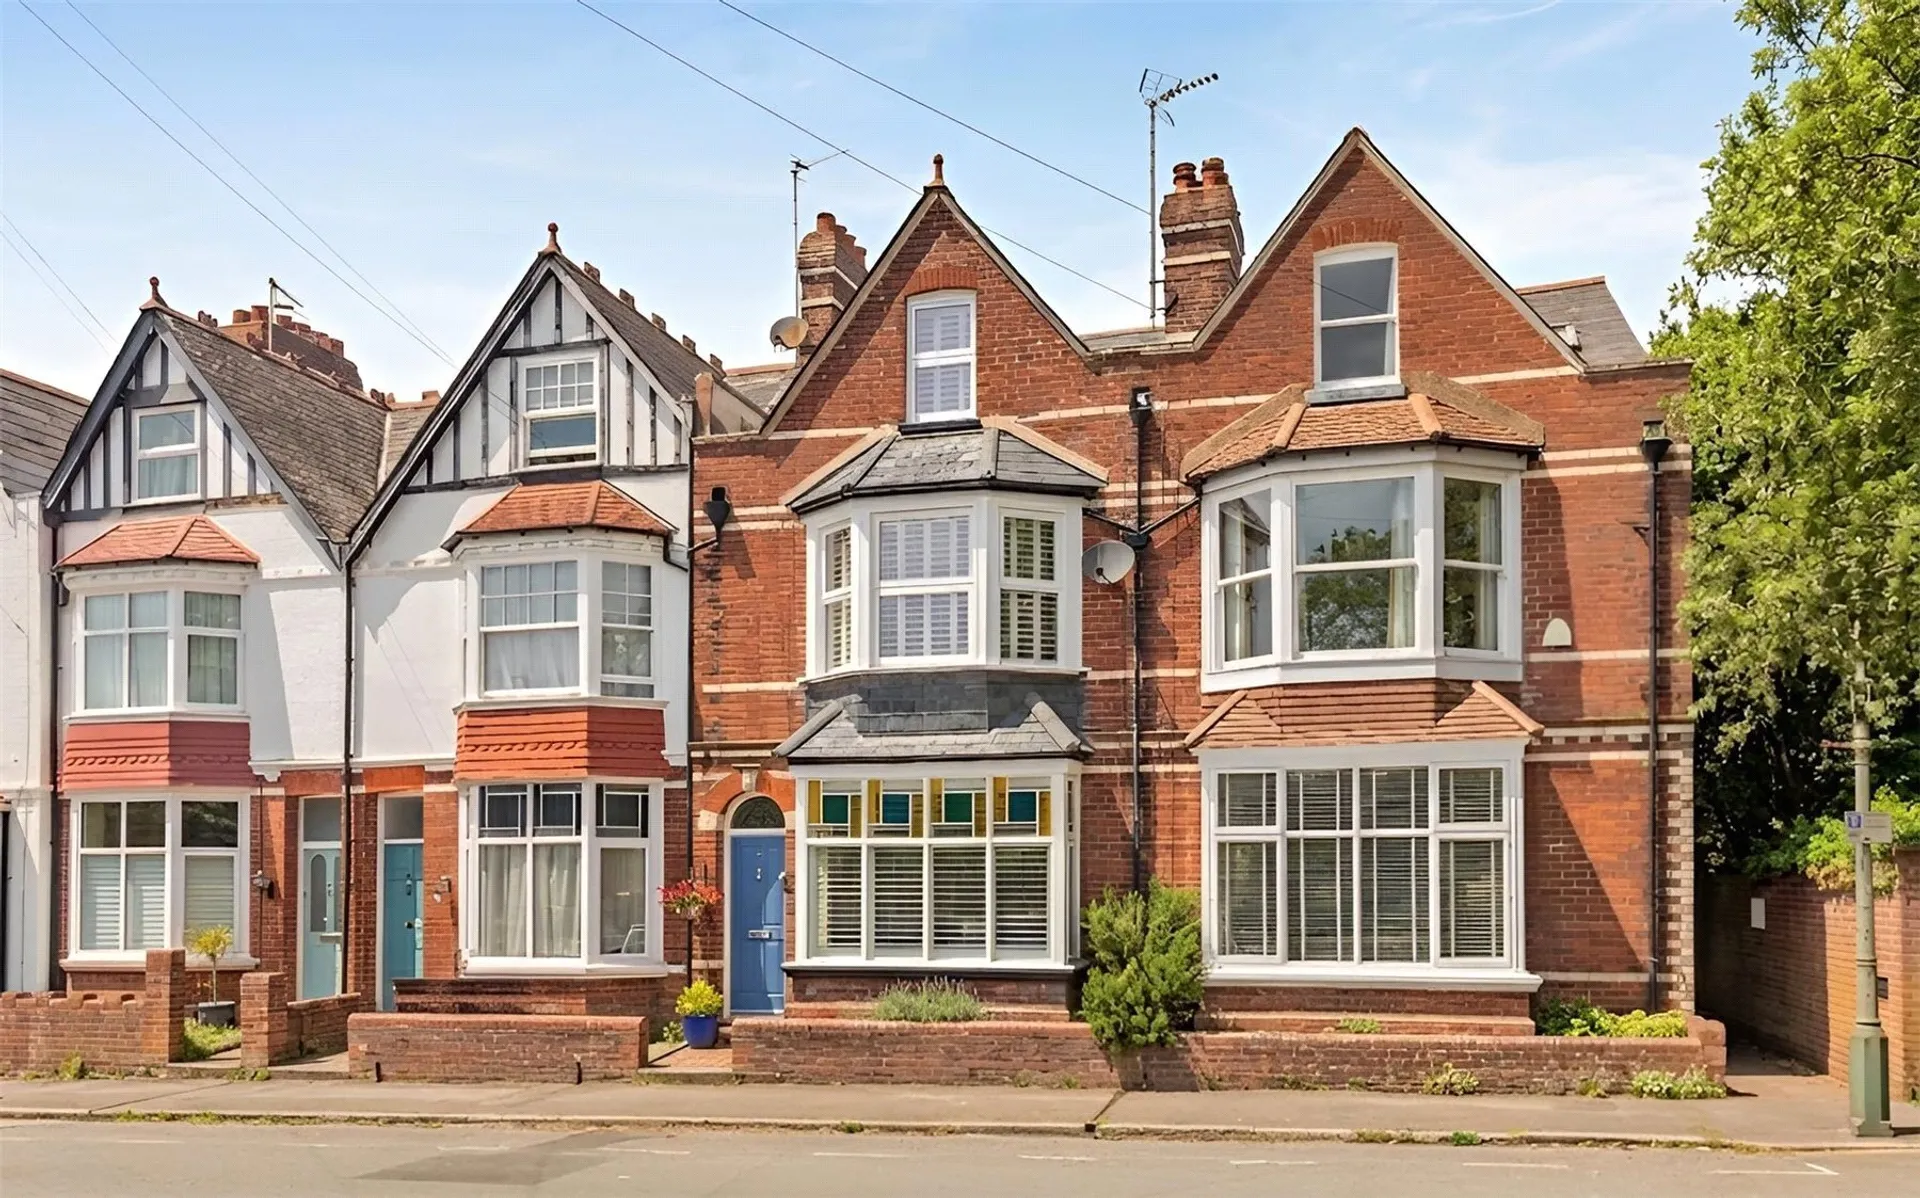
Beautifully maintained EDWARDIAN TOWN HOUSE enjoying a highly sought-after and convenient ST. LEONARDS LOCATION. LIGHT SPACIOUS ROOMS with modern and UPGRADED KITCHEN/DINING ROOM, cloakroom and pantry. FOUR GENEROUS BEDROOMS with Exeter Cathedral views to the rear.
Situated in the highly sought-after area of St Leonards, this attractive period property has been thoughtfully updated by the current owners to create a stylish and comfortable home, whilst retaining a wealth of character features and charm throughout. Arranged over three floors, the property offers well-balanced and versatile accommodation, with the impressive open-plan kitchen and family room being a particular highlight and a wonderful hub for everyday living and entertaining.
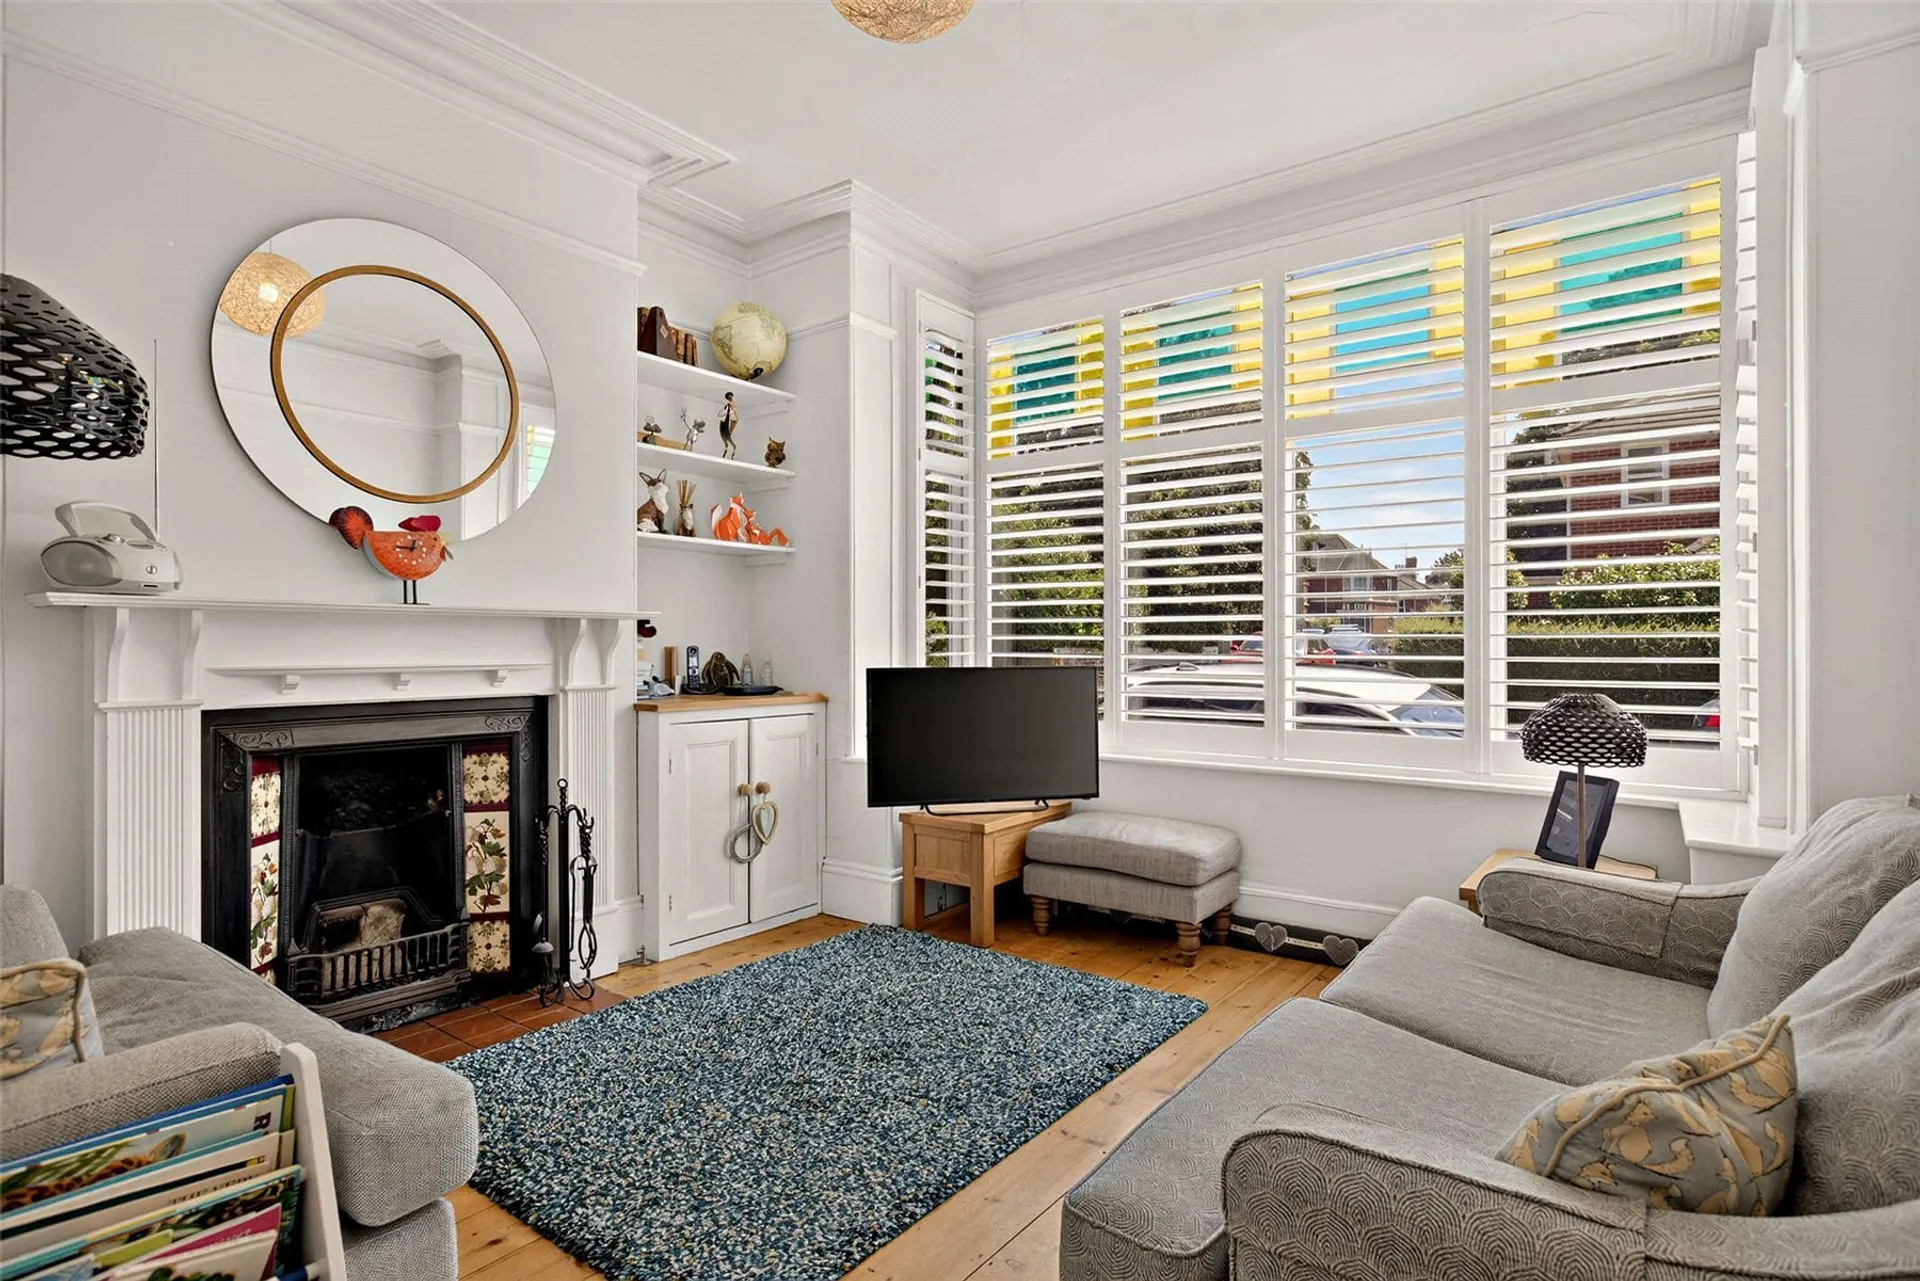
The welcoming entrance hall provides access to the lounge, stairs rising to the first floor and access through to the impressive open-plan kitchen, dining room at the rear. The lounge is a particularly bright and inviting room, benefiting from a large bay window which floods the space with natural light, together with a feature fireplace, useful built-in storage and attractive wooden flooring. It provides a lovely, comfortable reception space whilst retaining the character of a period home.
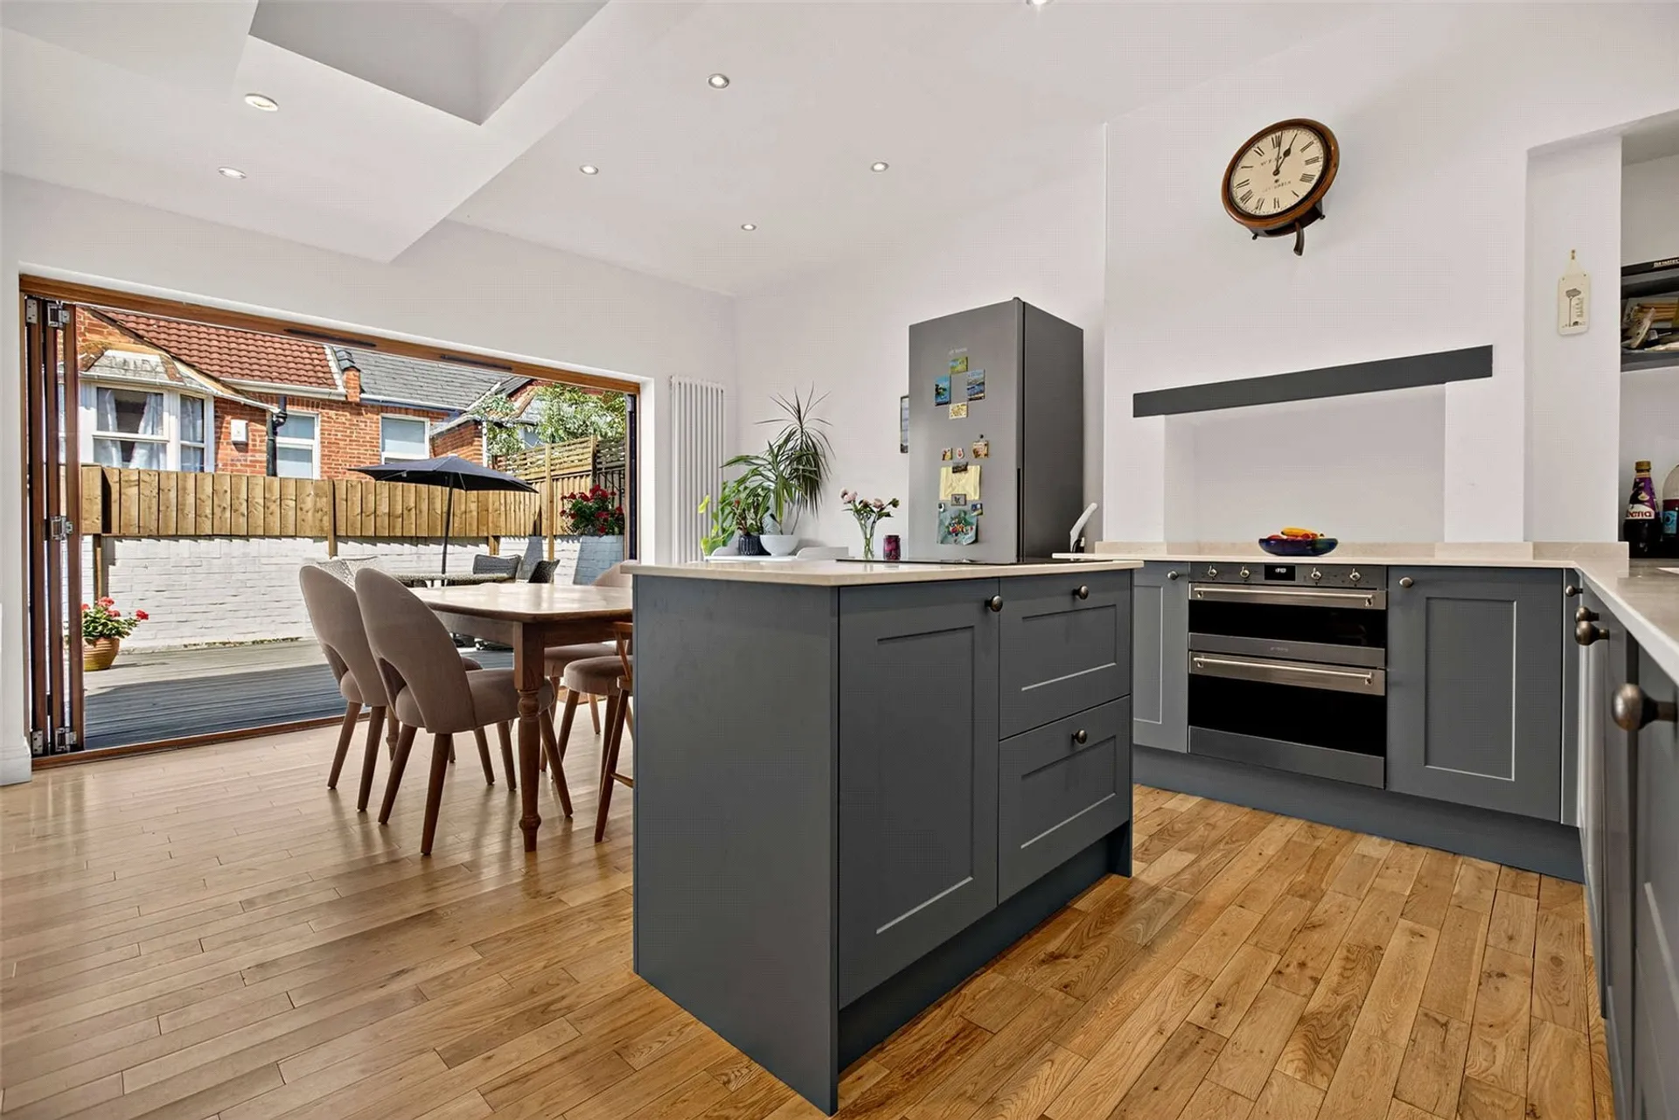
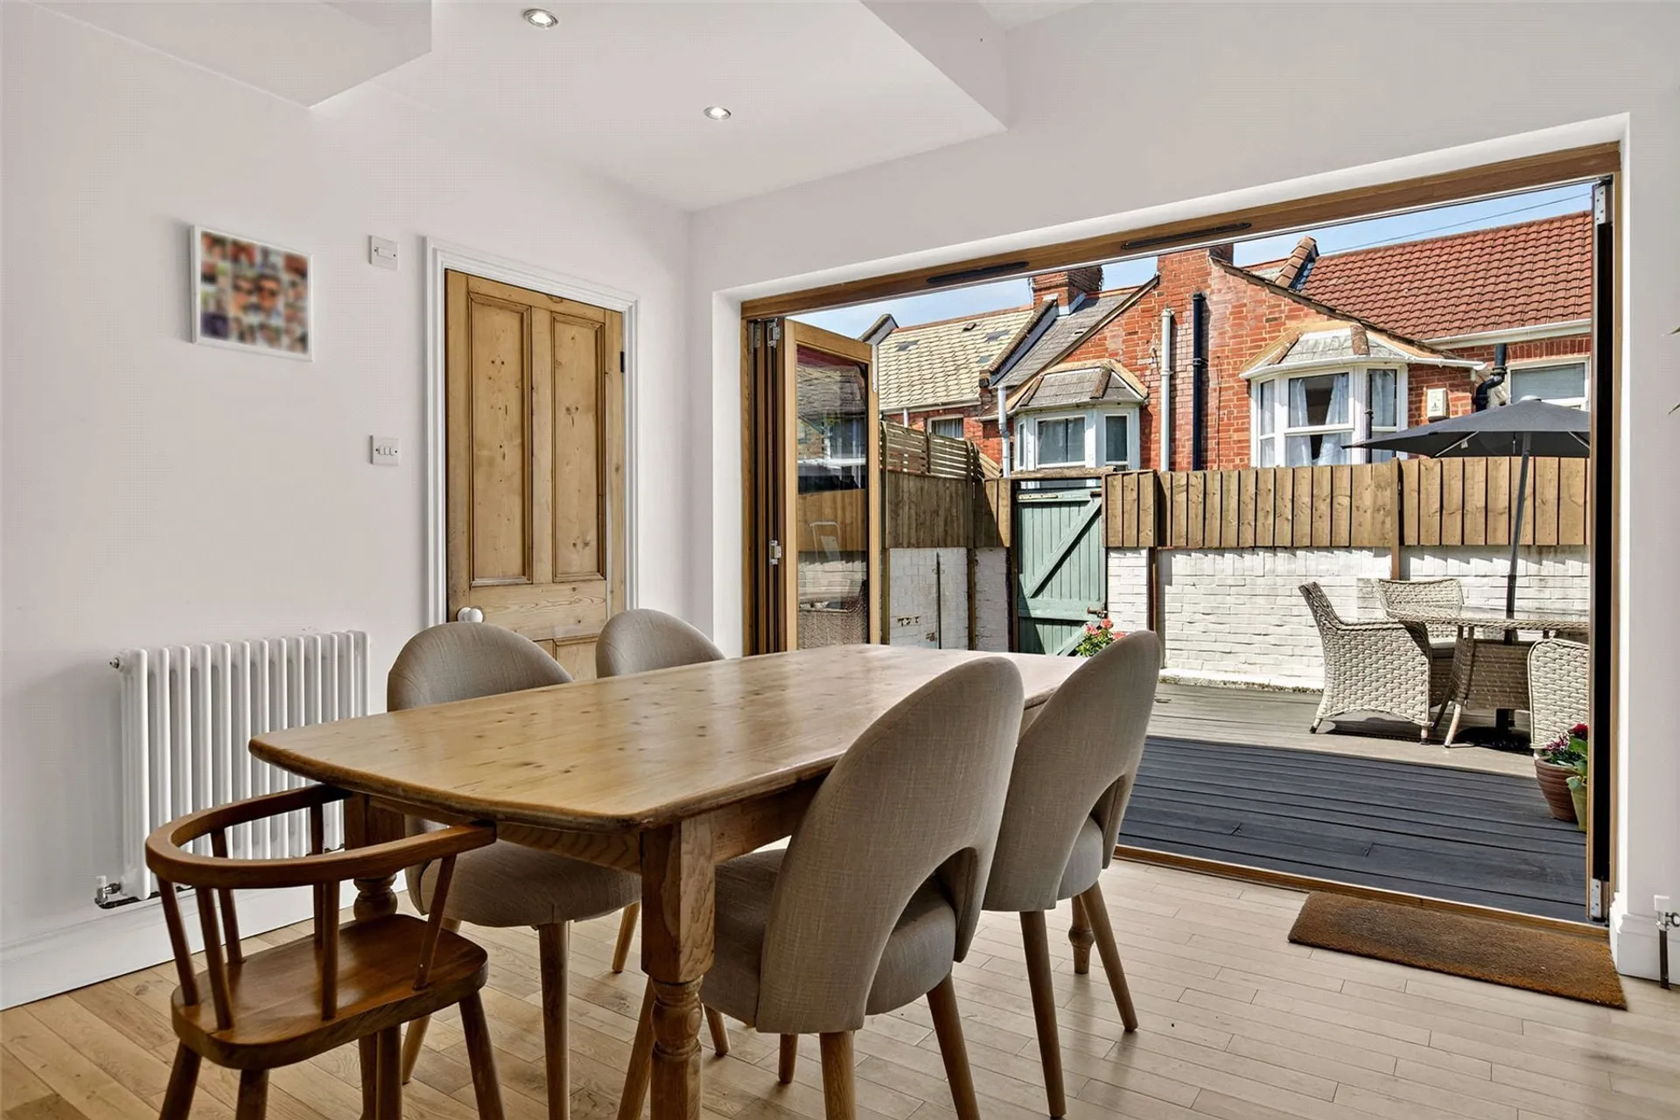
To the rear of the property is the superb open-plan kitchen, dining and family room, which undoubtedly forms the heart of the home. The kitchen has been recently upgraded and offers an excellent amount of storage, integrated appliances and a central kitchen island, creating a practical and sociable space. There is also a useful pantry and utility cupboard incorporating a WC, adding to the functionality of the accommodation. The dining and family areas provide plenty of space for both day-to-day family life and entertaining, whilst the bi-folding doors open directly onto the rear courtyard, creating a fantastic connection between the inside and outside spaces during the warmer months.
The first floor provides two bedrooms and a beautifully upgraded shower room. The shower room has been finished to a high standard with contemporary fully tiled walls, a generous walk-in shower, wash hand basin and low-level WC. Clever recessed mirrored storage provides a useful solution for keeping the room uncluttered, whilst a further storage cupboard houses the boiler. A heated towel rail completes the room.
The principal bedroom is a generous and comfortable double bedroom with the benefit of ample built-in wardrobe space, providing excellent storage. There is also a well-appointed en-suite bathroom, comprising a bath with shower over, wash hand basin and WC. The second bedroom on this floor is another good-sized double, with a lovely bay window overlooking the rear courtyard, making this a particularly pleasant and light room.
The second floor continues to provide excellent flexibility, with the landing offering useful eaves storage and access to two further well proportioned bedrooms. One of these rooms enjoys a fantastic outlook and is currently utilised as a home office, making it ideal for those working from home or requiring a dedicated study space. The final bedroom is a generous double and provides further versatility for family, guests or hobbies.
Outside, the rear courtyard garden offers a private and easy-to-maintain space, with a generous decked area providing plenty of room for outdoor seating, dining and entertaining. The bi-folding doors from the kitchen and family room make this a particularly enjoyable area during the summer months and help to extend the living accommodation outside. Permit parking is also available.
SERVICES: The vendor has advised the following: Mains gas (serving the central heating boiler and hot water), mains electricity, water and drainage. Dry underfloor heating system to main bathroom. Open fire in the sitting room. Telephone landline currently in contract with Sky. Broadband (FTTC) currently in contract with Sky approx. Download speed 73.8 Mbps and Upload speed 16.34 Mbps. Mobile signal: Several networks currently showing as available at the property.
AGENTS NOTE: The property benefits from Residents permit parking in Zone L and sits within the St Leonards Conservation Area.
There is historic Planning Permission granted in 2007 for Alterations to roof to provide dormer window on North West elevation (Ref No 07/2570/FUL) Further details can be found on the Exeter Planning portal.
The vendor advises that there is public access to the rear of the property similarly for all properties within Barnardo Road.
TenureFreehold
HeatingDouble Glazing, Gas Central, Open Fire
ElectricityMains Supply
WaterMains Supply
SewerageMains Supply
Council TaxD
BroadbandFTTC
Mobile SignalSeveral network providers showing as availabe including 02, EE, Three Vodafone.