A beautifully spacious DETACHED DOUBLE bedroom COACH HOUSE with a GARAGE, PARKING, PRIVATE GARDEN and SOLAR PANELS. Situated in a peaceful setting with a fantastic 19ft OPEN PLAN kitchen dining, living room with JULIETTE BALCONY. A PRIMARY BEDROOM with EN SUITE, further second bedroom and BATHROOM.
A beautifully presented, light-filled two bedroom detached coach house, ideally positioned in a sought-after location and benefiting from a garage, parking and its own private garden. Perfectly suited to first-time buyers, professionals, downsizers or investors, this superb home combines style, comfort and practicality with generous internal space.
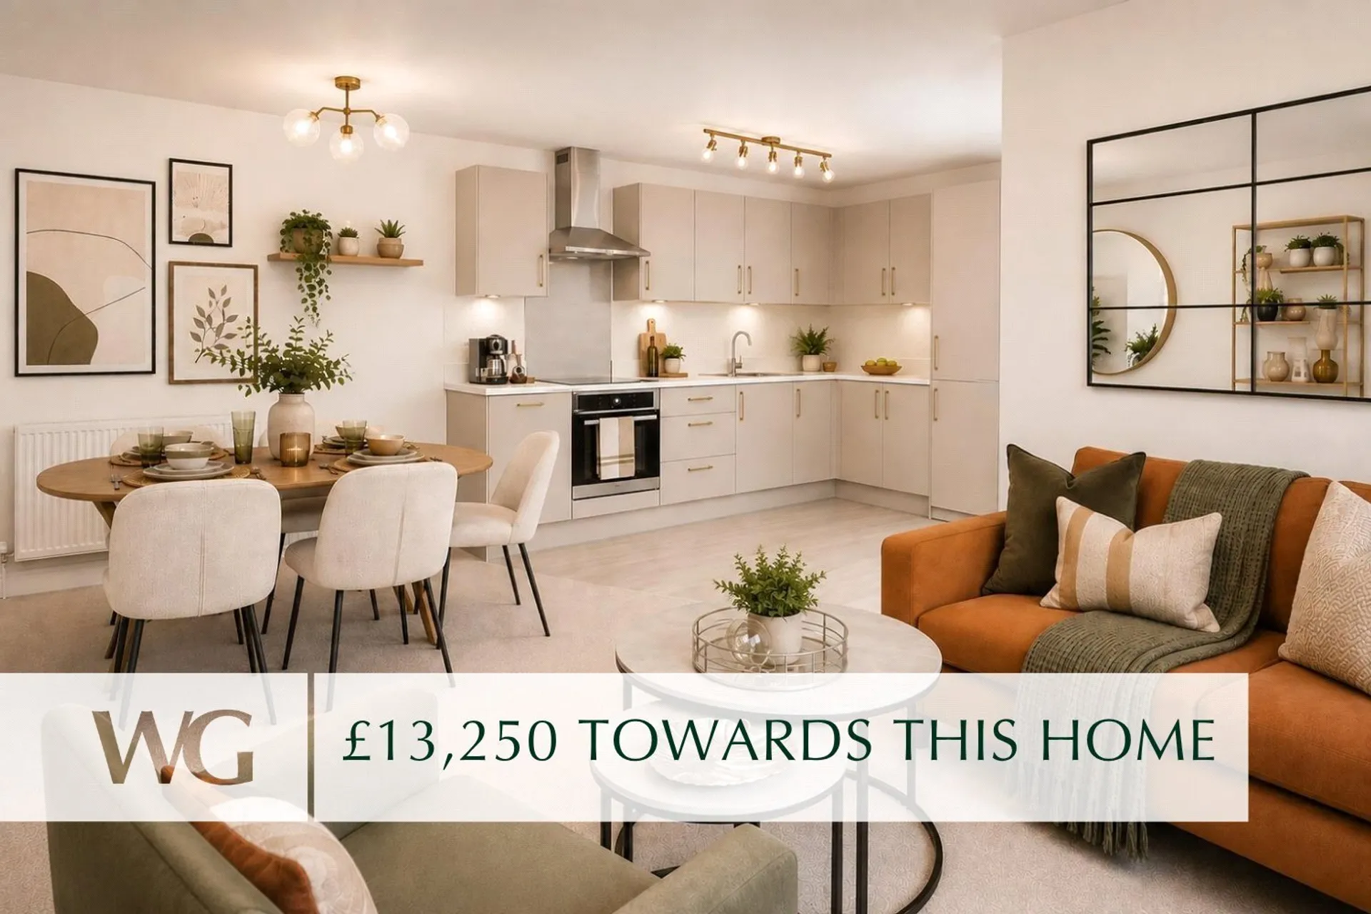
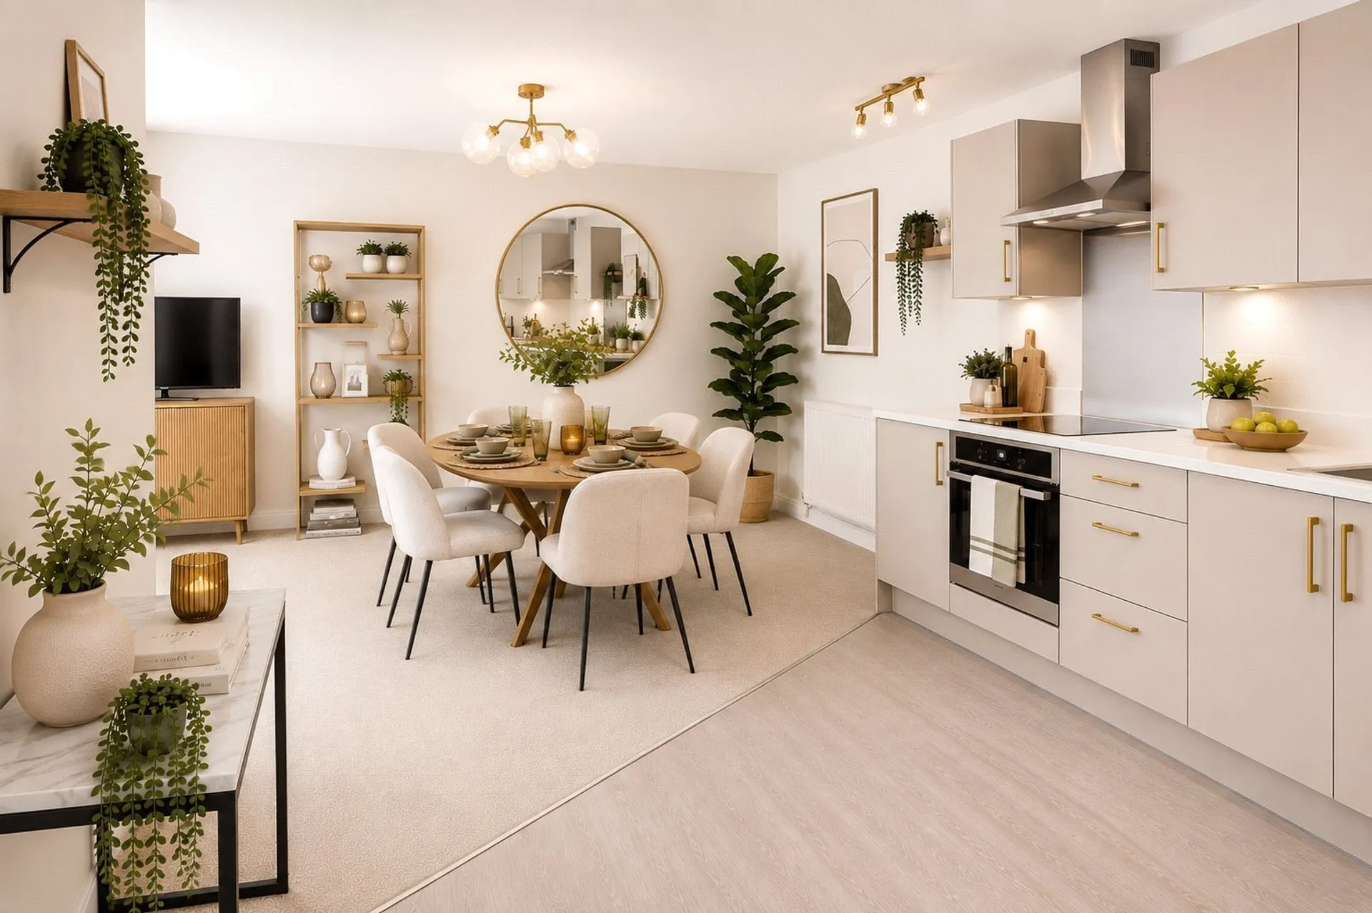
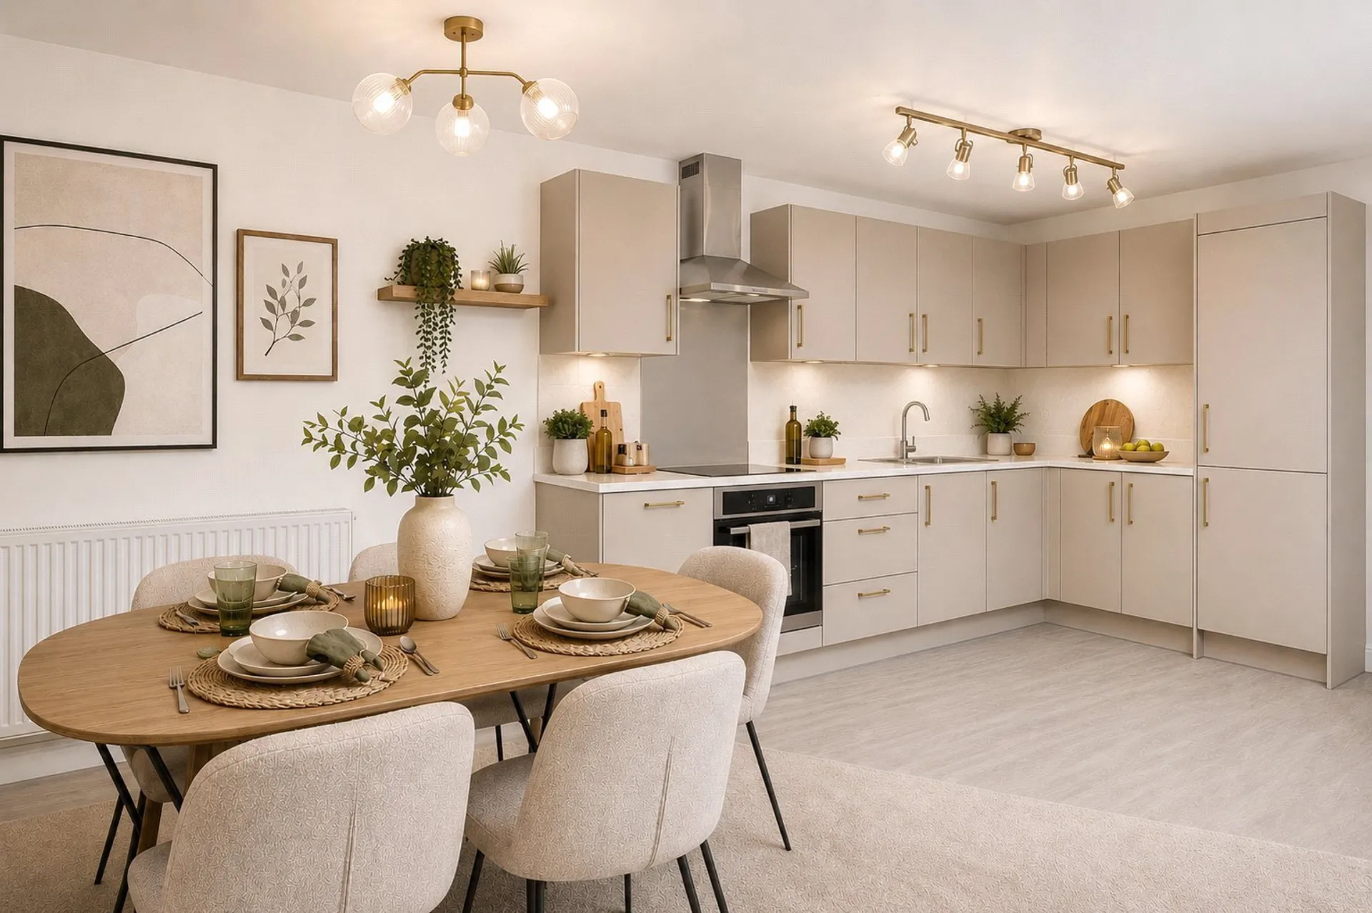
Upon entering and ascending the stairs, you are welcomed into an impressive open-plan kitchen, dining and living area, thoughtfully designed for modern living. Enhanced by a Juliet balcony and two large windows, the space is flooded with natural light, creating a bright and inviting atmosphere. This versatile room is perfect for entertaining guests, working from home, or simply unwinding at the end of the day.
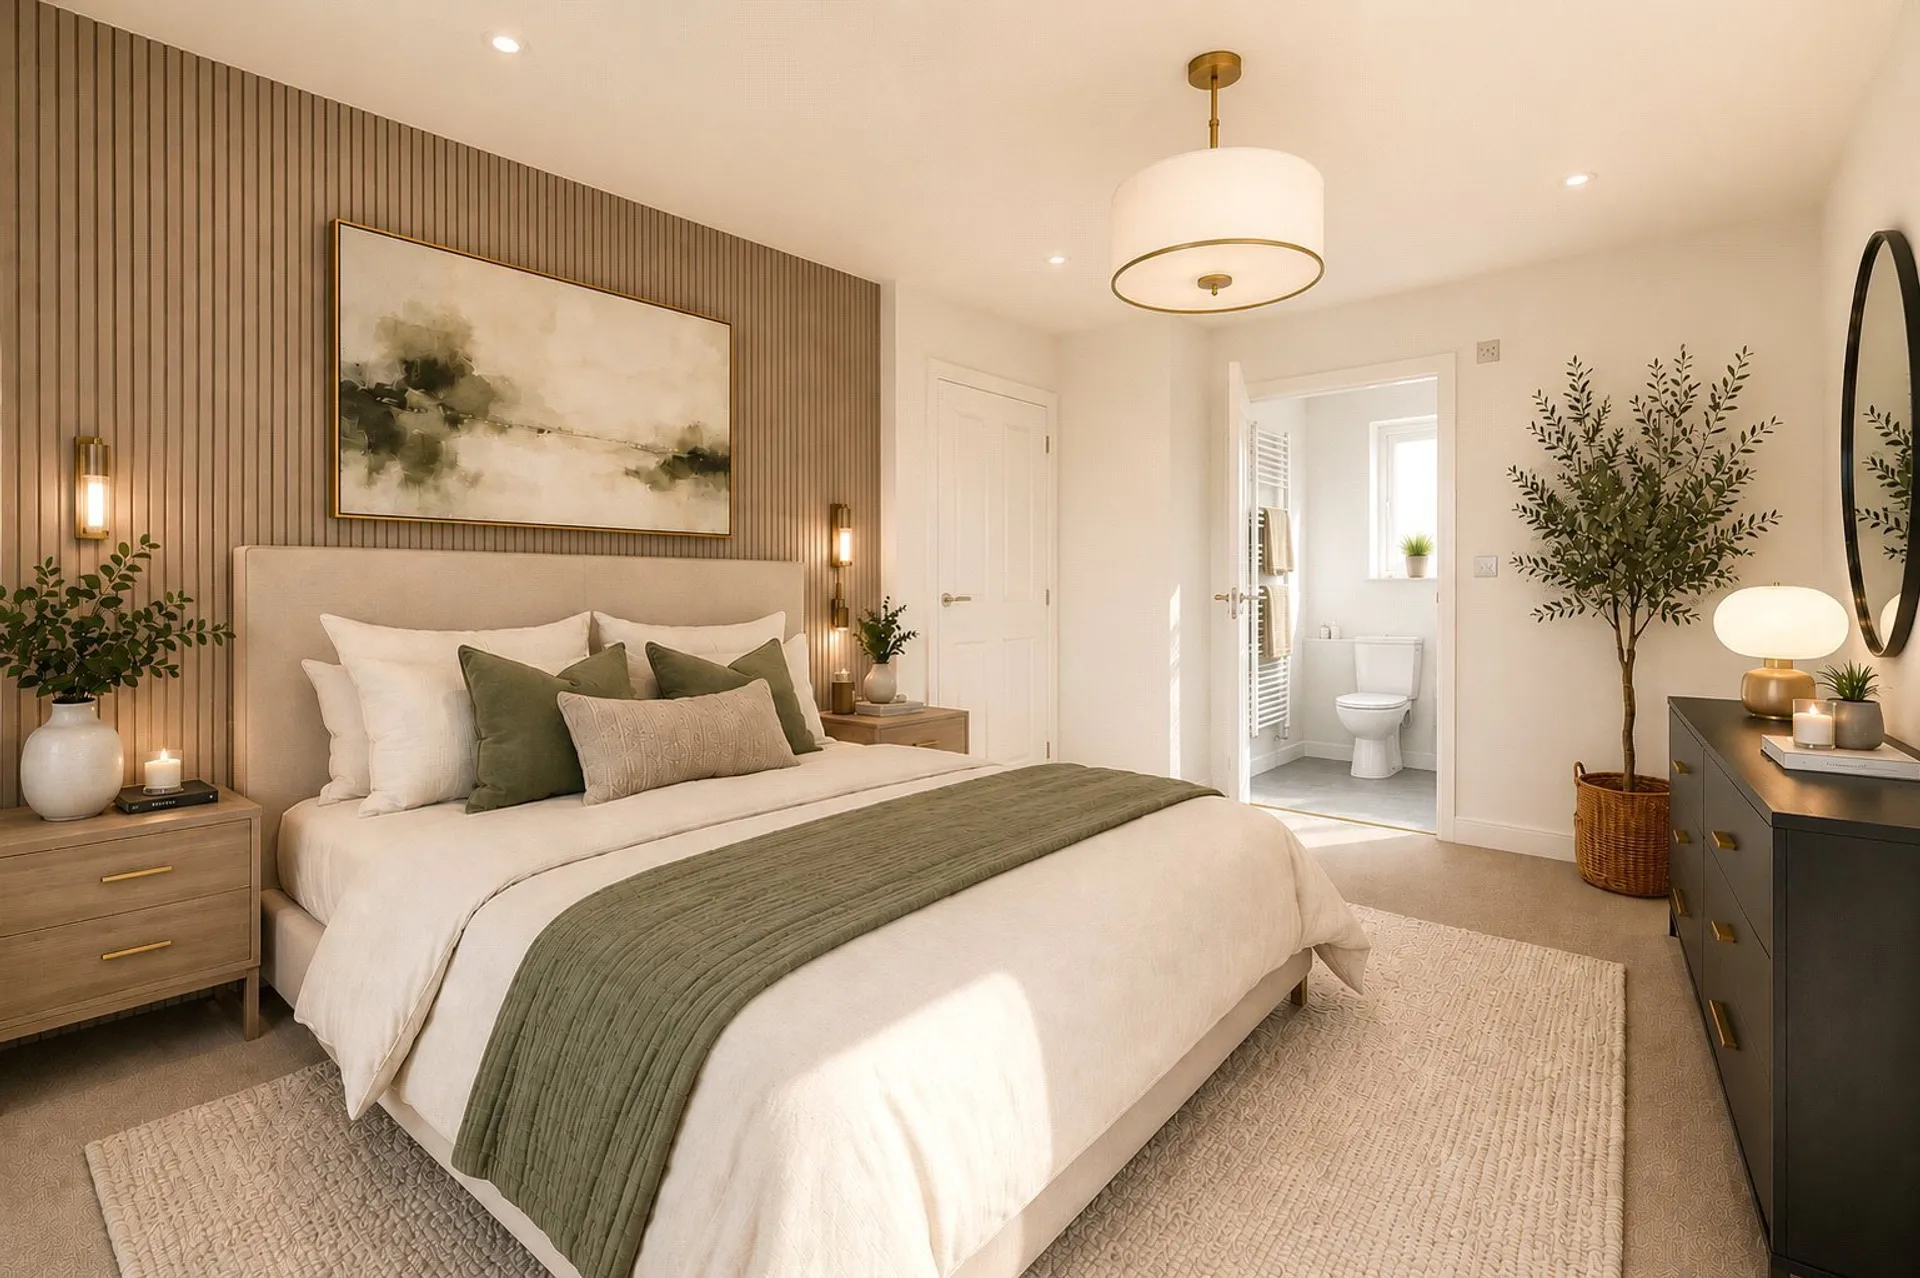
The property offers two well-proportioned bedrooms, each designed with comfort in mind. The principal bedroom benefits from a stylish en suite shower room, providing both privacy and convenience, while the second bedroom offers excellent flexibility, ideal as a guest room, nursery or home office. A stylish family bathroom completes the accommodation, fitted with modern fixtures and an elegant finish.
A standout feature of this home is the integrated garage, offering secure parking along with valuable additional storage space, complemented by further private parking.
Situated in a desirable position on the edge of Exeter, the property enjoys easy access to local amenities, reputable schools, green spaces and excellent transport connections.
Offered to the market with no onward chain, this fantastic home presents a rare opportunity to purchase a beautifully designed property ready to move straight into.
AGENTS NOTE: Please note, floorplans and dimensions are taken from architectural drawings and are for guidance only. Dimensions stated are within a tolerance of plus or minus 50mm. Overall dimensions are usually stated and there may be projections into these. With the developers continual improvement policy they constantly review their designs and specification to ensure they deliver the best products to their customer. Finishes and materials may vary and landscaping is illustrative only. Kitchen layouts are indicative only and may change. To confirm specific details on the properties please ask the agent for further information. We have been advised by the developers that the Estate management charge is estimated at £133pa.
SERVICES: The Developer has advised the following: Mains gas serving the central heating boiler and hot water, mains electricity, water and drainage. BT and SKY Ultrafast full fibre broadband through Openreach download speed to to 1000 mb/s and Upload speed 220 mb/s. Mobile signal: 02, EE, Three and vodafone are all currently showing as available at the property. Predicted EPC: A
AGENTS NOTE: Please note our Lettings Department advise that the Estimated Rental value for this property is £1,400 pcm. Please speak to the Agent for further information.
AGENTS NOTE: Please note, images used have been digitally staged and may not be of this plot. The floorplan is indicative of the house type and not the plot being advertised. Please check with the sales advisor to check orientation, handed and window positions.