'Outstanding' and 'Good' Ofsted-rated schools nearby
Within minutes from Exeter City Centre
Plot 34 Harrington Gardens
Marble Walk, Pinhoe, Exeter, EX4
Guide Price £400,000
For sale
421
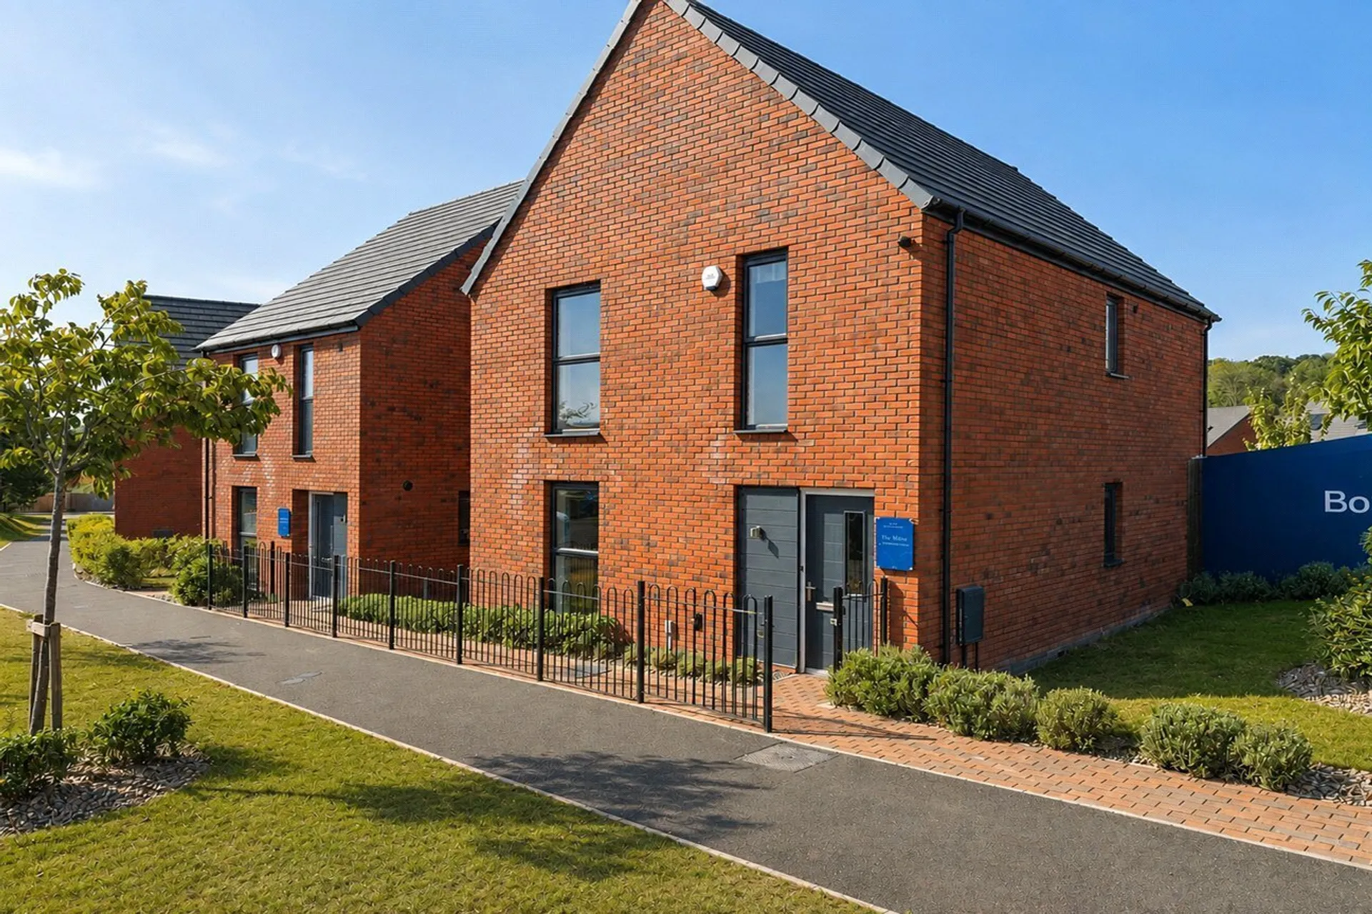
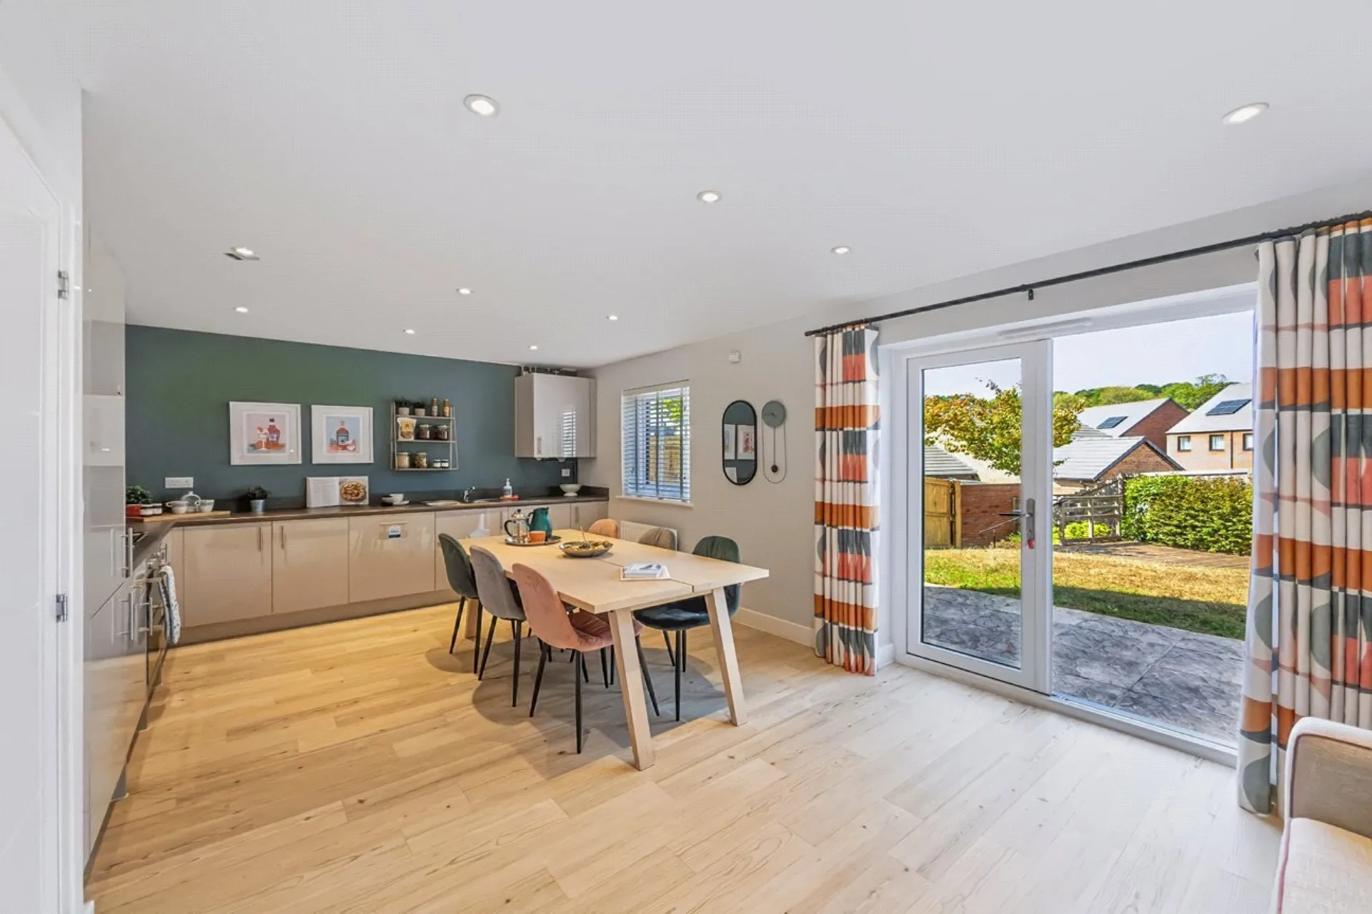
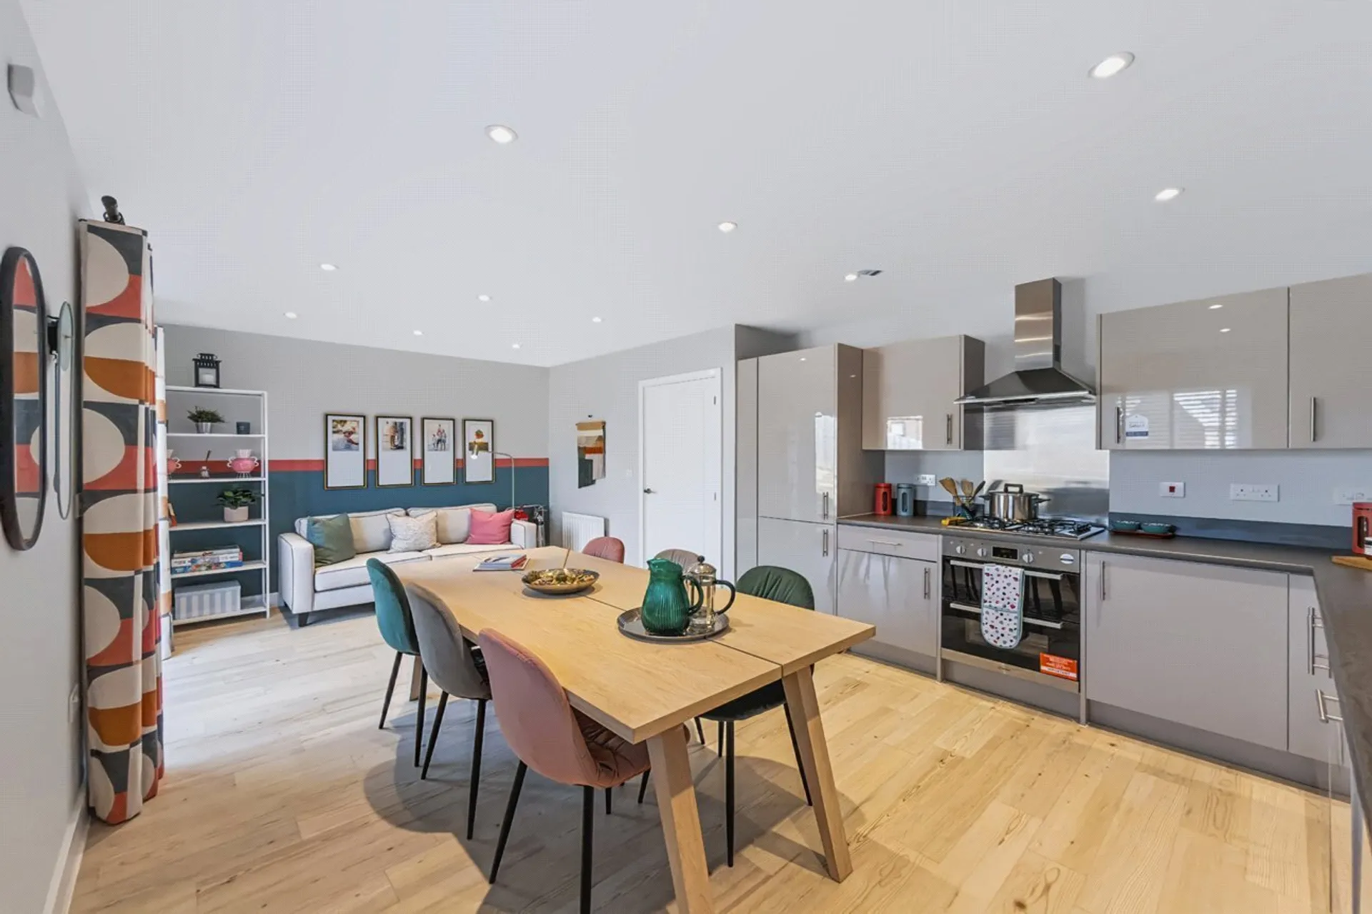
A beautiful FOUR BEDROOM showhome in a POPULAR area and close to GREEN SPACES, LOCAL AMENITIES, SCHOOLS and excellent TRANSPORT LINKS. A beautifully presented home with a sociable KITCHEN DINER living space, SEPERATE LIVING ROOM and FRENCH DOORS to the garden, perfect for family life.
This beautifully presented and spacious four-bedroom semi-detached home is perfectly designed for modern family life, offering flexible living spaces.
The ground floor welcomes you with a bright and inviting entrance hall that leads into a generous living room, an ideal space for cosy evenings together or entertaining friends and family.
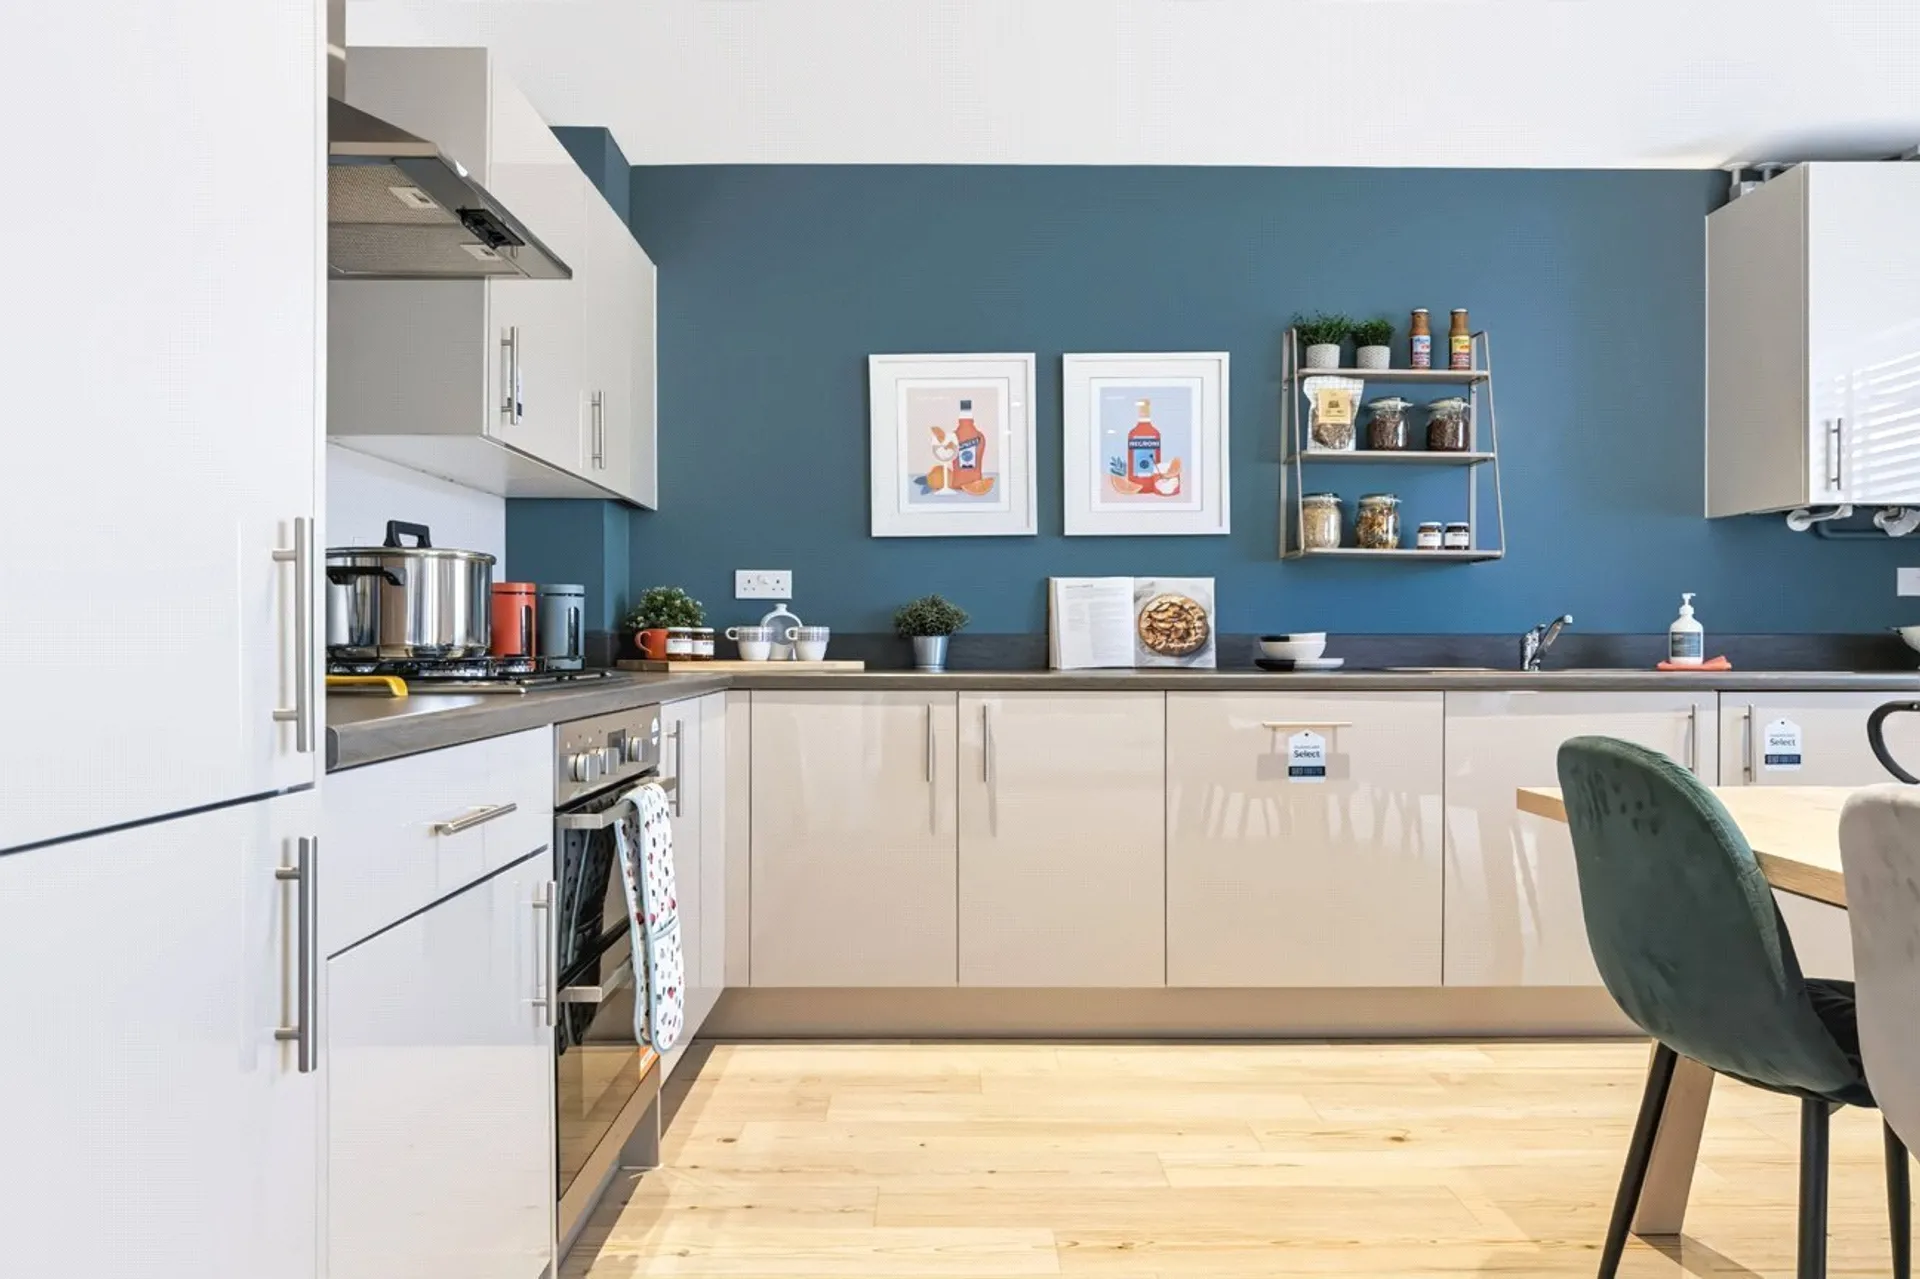
To the rear, the impressive open-plan kitchen, diner and family room truly forms the heart of the home, fitted with premium kitchen cabinets and integrated Bosch appliances, providing a wonderful space for cooking, dining and everyday family moments. French doors leading to a private rear garden, perfect setting for children to play, summer barbecues and relaxed evening and offers seamless indoor-outdoor living.
This thoughtfully designed layout enhances both practicality and the overall sense of openness. A handy cloakroom and useful storage add to this well-planned layout.
Upstairs, four bedrooms provide comfortable accommodation for growing families, home working, or guest rooms. The principal bedroom enjoys the added luxury of an en-suite shower room and fitted wardrobes, while the remaining bedrooms are served by a modern family bathroom. A central landing and additional storage ensure everyday living remains organised and stress-free.
Outside, two allocated parking adds everyday convenience and security for homeowners.
Located within easy reach of local amenities, highly regarded schools and excellent transport links, this exceptional home offers contemporary living in one of Exeter’s most desirable neighbourhoods, an ideal choice for modern family life.
AGENTS NOTE: Please note, floorplans and dimensions are taken from architectural drawings and are for guidance only. Dimensions stated are within a tolerance of plus or minus 50mm. Overall dimensions are usually stated and there may be projections into these. With the developers continual improvement policy they constantly review their designs and specification to ensure they deliver the best products to their customer. Computer generated images are not to scale. Finishes and materials may vary and landscaping is illustrative only. Kitchen layouts are indicative only and may change. To confirm specific details on the properties please ask the agent for further information. We have been advised by the developers that the Estate management charge is estimated at £165pa.
SERVICES: The Developer has advised the following: Mains gas serving the central heating boiler and hot water, mains electricity, water and drainage. BT and SKY Ultrafast full fibre broadband through Openreach download speed to to 1000 mb/s and Upload speed 220 mb/s. Mobile signal: 02, EE, Three and vodafone are all currently showing as available at the property.
AGENTS NOTE: Please note our Lettings Department advise that the Estimated Rental value for this property is £1,900 pcm. Please speak to the Agent for further information.
AGENTS NOTE: Please note, images used are of the showhome.