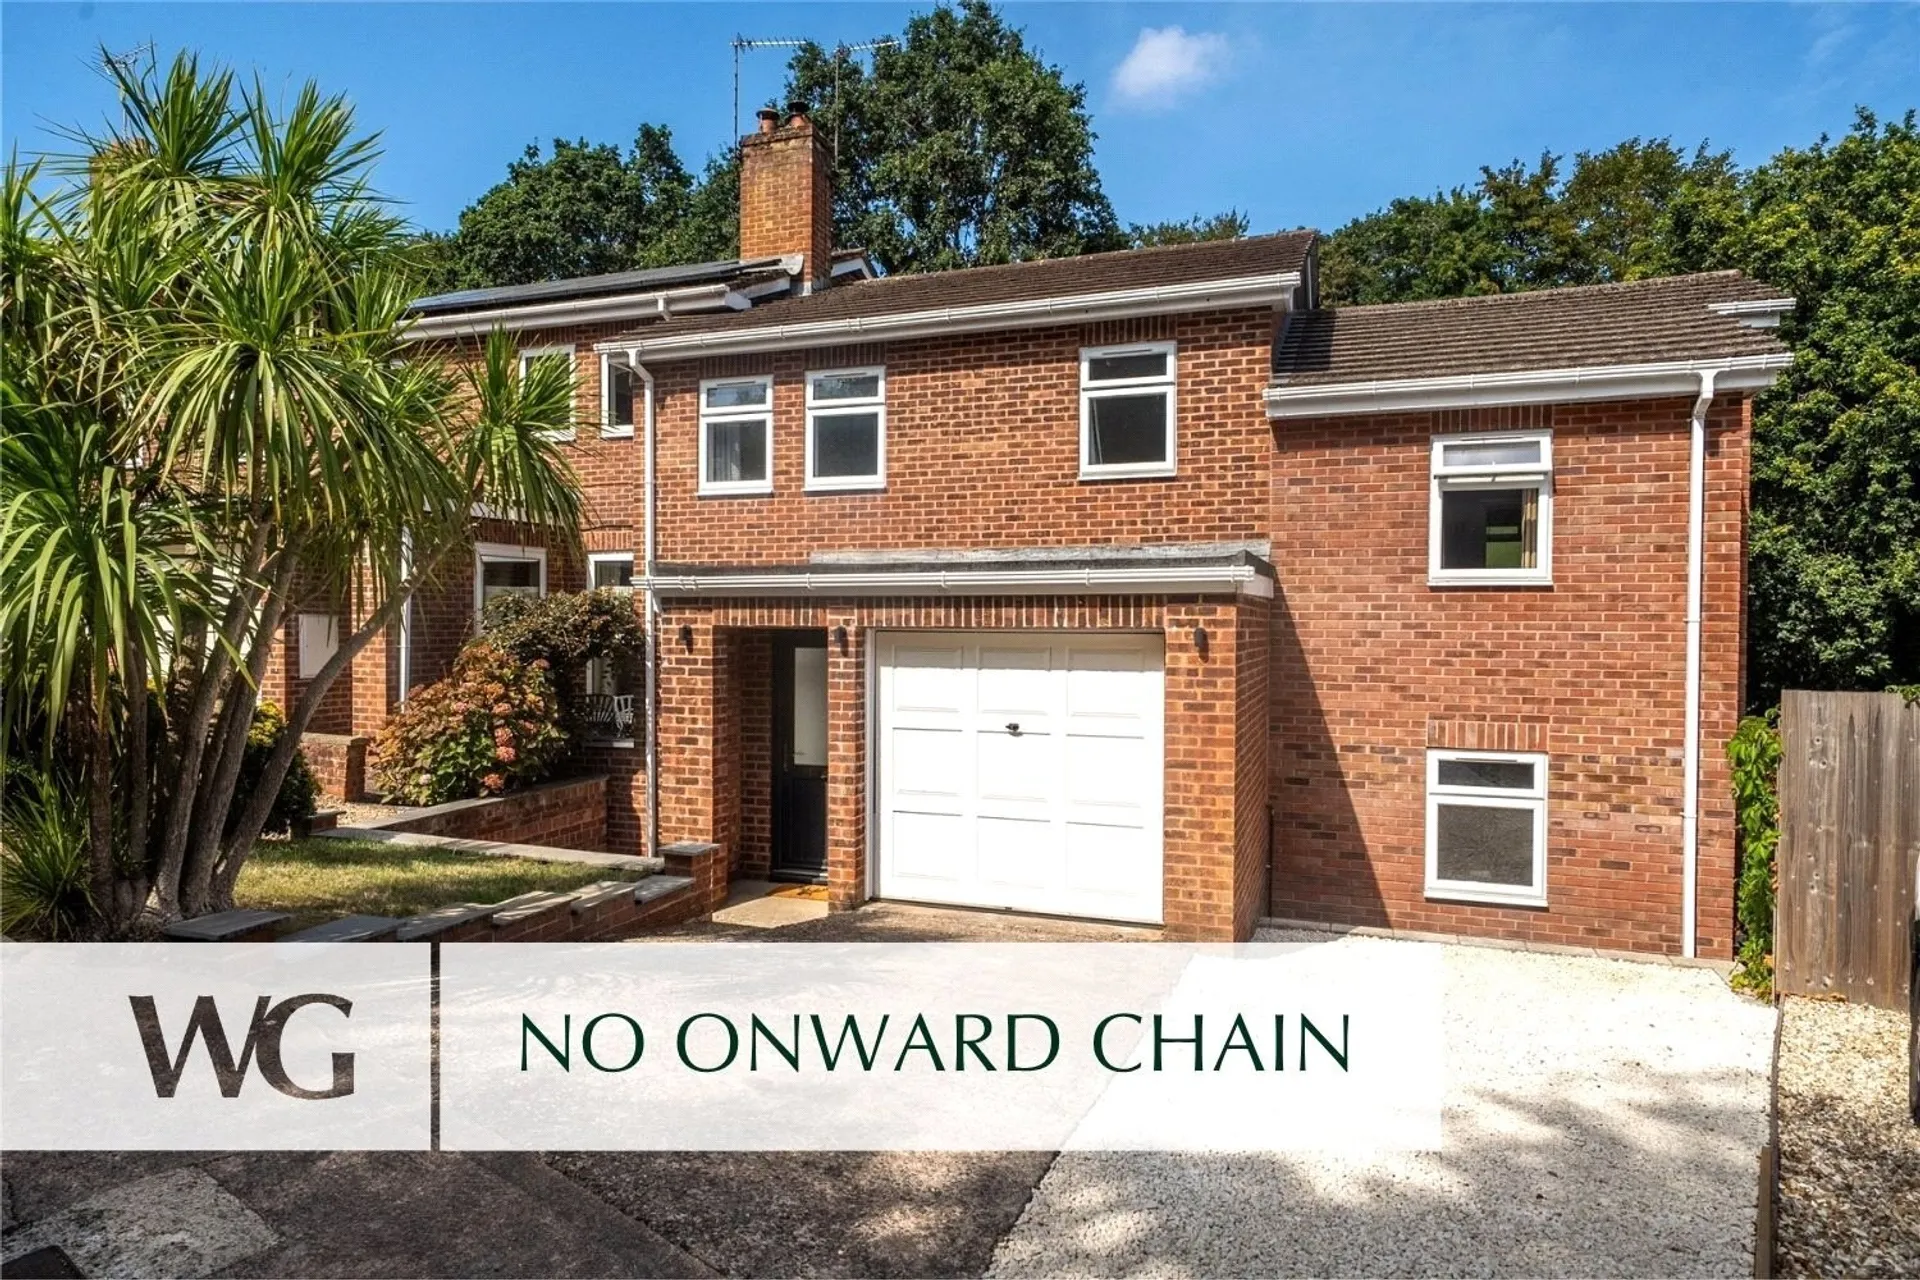
TASTEFULLY IMPROVED and VERY-WELL PRESENTED end of terrace house situated on a GENEROUS PLOT with easily manageable gardens. Close to the CITY CENTRE, QUAYSIDE and ST DAVIDS STATION. Private driveway, GARAGE and offered for sale with NO ONWARD CHAIN.
Occupying a generous plot in a popular position in Exwick, this substantial five-bedroom end of terrace home offers an impressive amount of accommodation, having been thoughtfully extended by the current owners to create a genuinely versatile family home. The property provides a wonderful balance of sociable living space, generous bedrooms and a number of rooms that can be adapted as family life evolves. Outside, the property benefits from a larger-than-average garden, ample off-road parking for several vehicles, additional on-street parking, and a single garage, making it a particularly practical home for modern family living.
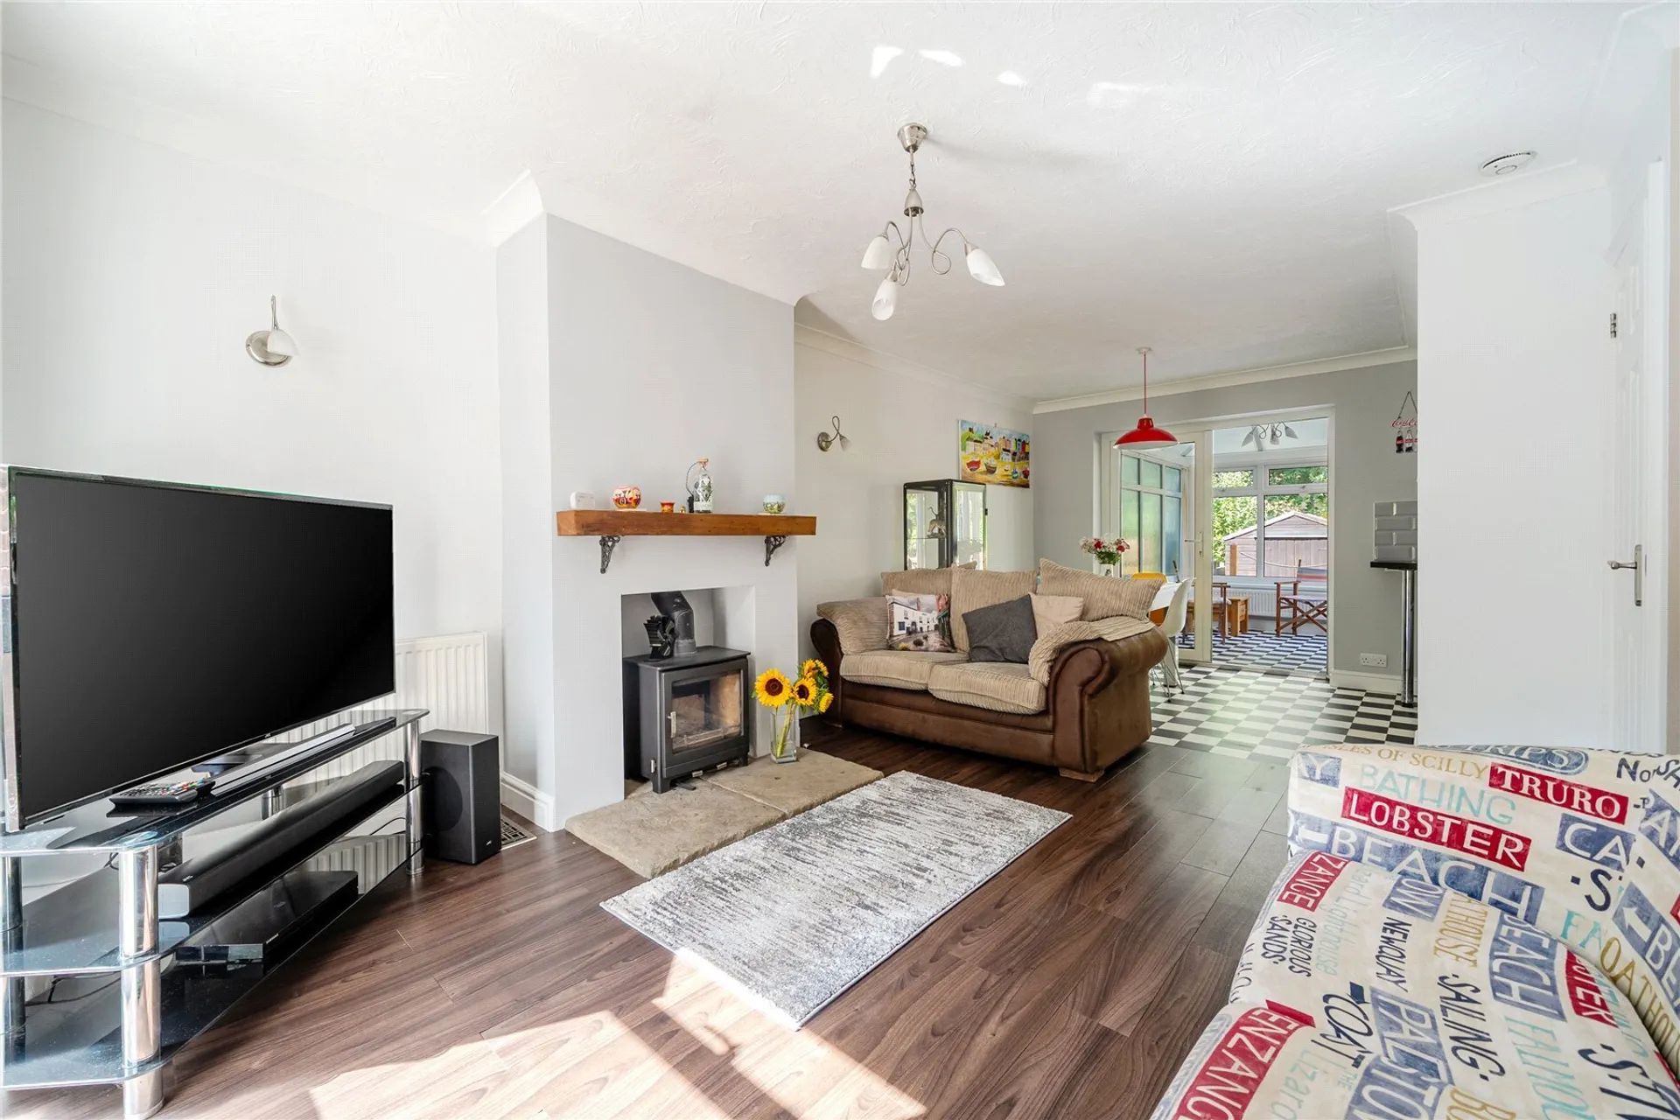
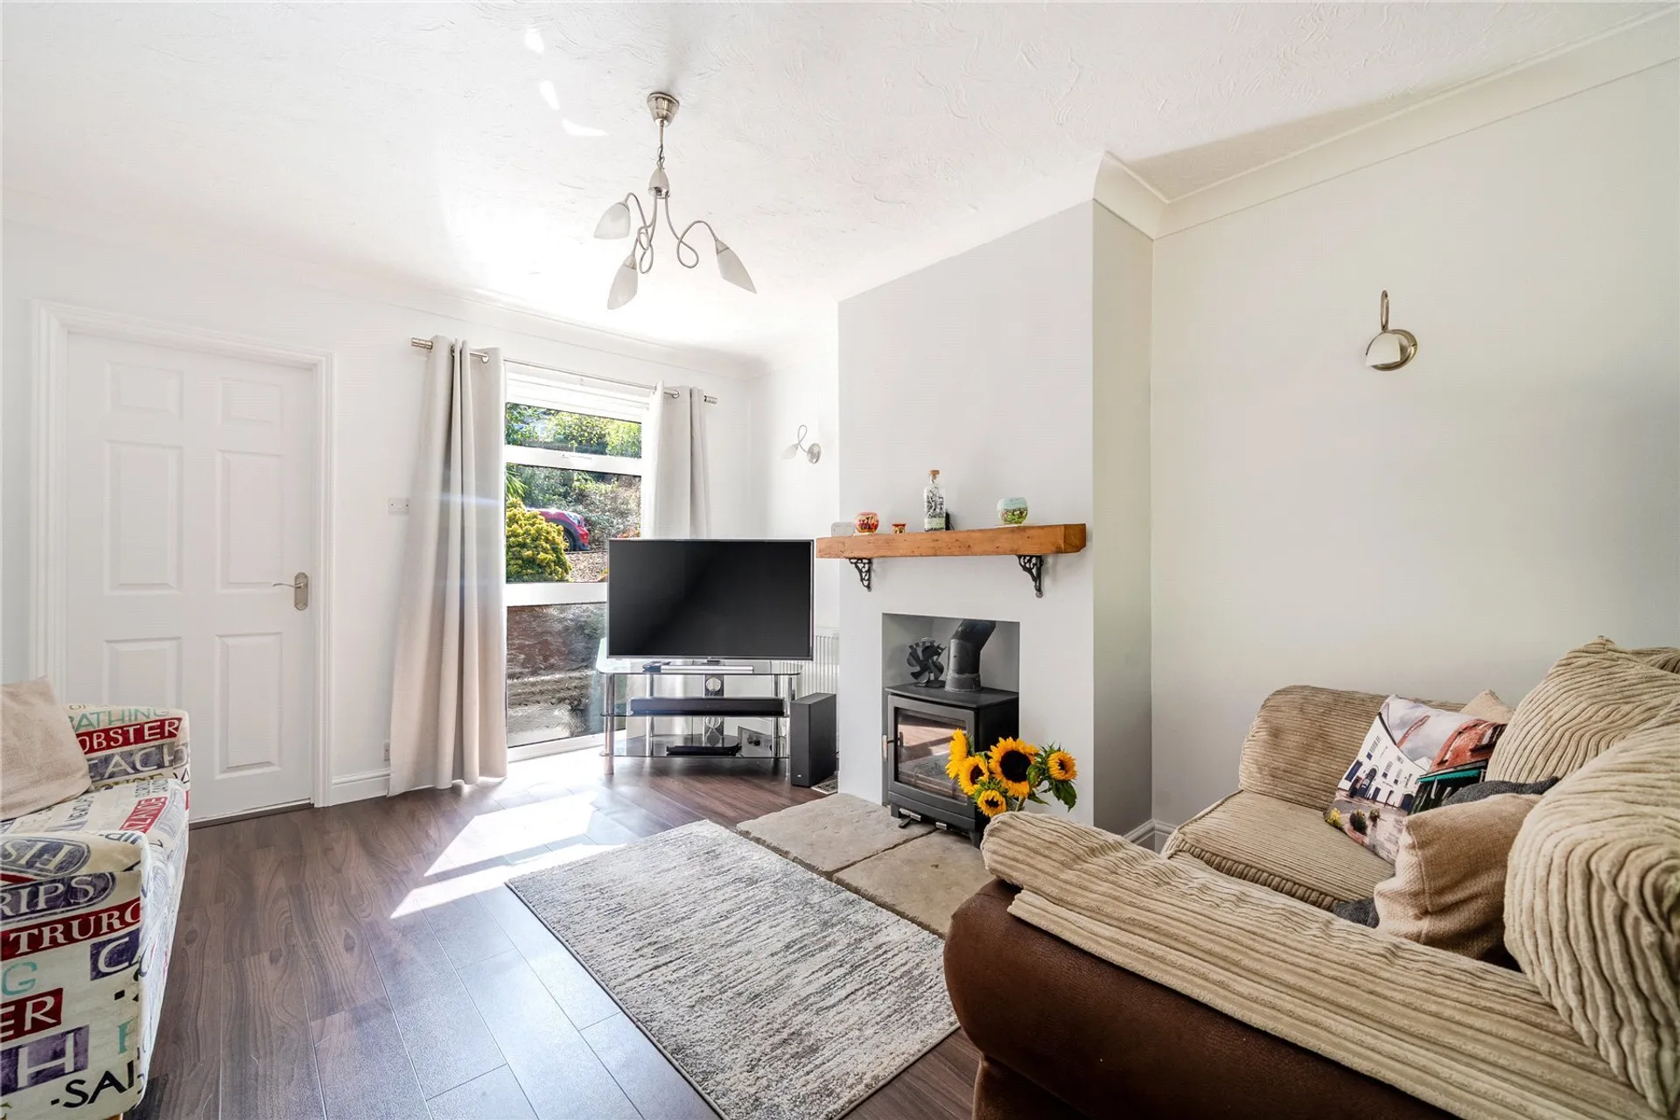
There is a good sense of light and space, the bright entrance porch opens into the main living accommodation, with the lounge forming the heart of the home. A feature wood burner provides a lovely focal point and creates a warm and welcoming atmosphere, whilst the open-plan arrangement continues through to a dedicated dining area, making this a particularly sociable space for family life and entertaining.
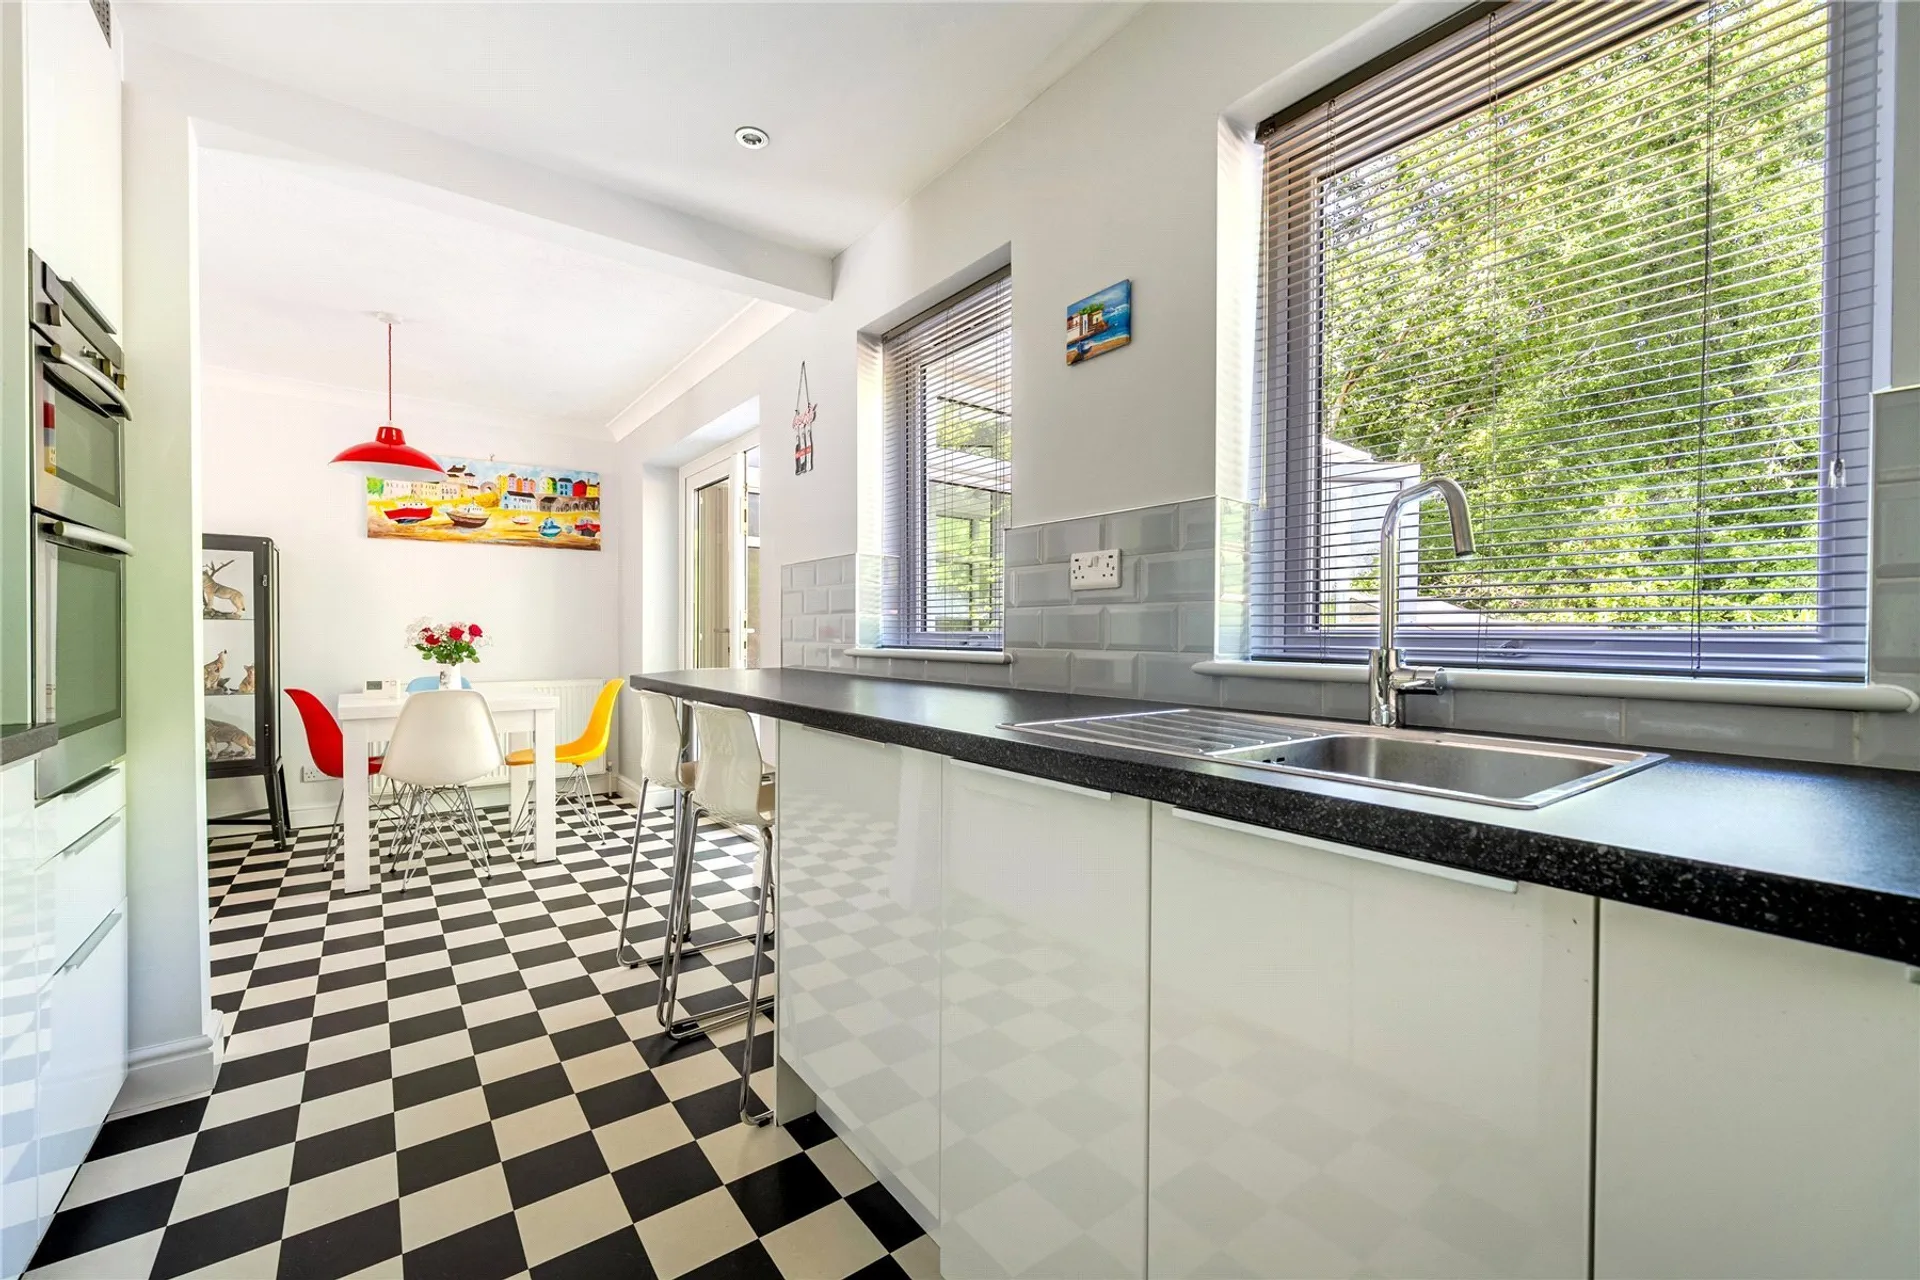
This area also provides access to the conservatory via a set of double doors, creating an additional reception space that can be enjoyed throughout the seasons and provides a pleasant outlook towards the garden. The kitchen has been upgraded by the current owners and is well equipped with a double integrated oven, five-ring gas hob, integrated dishwasher and a double American fridge/freezer. There is also a useful breakfast bar, providing a more informal place for morning coffee or quick family meals, with tiled finishes adding a practical touch.
From the kitchen, stairs descend to the lower ground floor, where there is a further utility/kitchen area with space for appliances and a door leading directly outside to the rear patio. This is a particularly useful addition to the home, providing dedicated space for laundry and additional storage whilst keeping the main kitchen and living areas uncluttered.
The lower ground floor also offers one of the property's most versatile rooms. Generously sized, this room could easily be adapted to suit a variety of requirements. It could provide an excellent fifth bedroom, games room, home office, children's playroom, teenage retreat or further reception room. An en suite shower room on this floor adds further convenience and flexibility, while a useful storage cupboard completes this level.
Returning to the main staircase, the first floor is home to the impressive principal bedroom. This is a particularly spacious room, enhanced by a vaulted ceiling which adds a wonderful feeling of height and volume. There is a generous walk-in wardrobe area, providing excellent storage and dressing space, together with a private en suite shower room. Fully tiled and well appointed, the en suite includes a large walk in shower, wash hand basin with useful storage beneath, WC and wall-mounted illuminated mirror.
Further stairs rise from the first floor to the upper bedroom level, where three further bedrooms provide excellent flexibility for a larger household. Two of these bedrooms are particularly good sizes, with one benefiting from built-in wardrobe space and another enjoying views across the rear garden. The third room is smaller but highly useful and would make an ideal nursery, study, dressing room or home office.
The accommodation on this floor is completed by a useful storage cupboard and the family bathroom. Fully tiled, the bathroom is fitted with a bath, fully enclosed separate shower, WC and wash hand basin, providing a practical arrangement for family life and catering comfortably for the additional bedrooms.
Outside, the property occupies a larger plot, with the rear garden offering a good combination of practicality and space for enjoying the outdoors. The garden has been designed to be easy to maintain, with a series of patio areas providing plenty of opportunity for outdoor dining, barbecues and entertaining during the warmer months. A raised decked area provides another place to sit and enjoy the garden, with useful storage beneath. There is also a log store and storage shed, ensuring there is plenty of space for gardening equipment.
To the front, the property benefits from its own driveway, providing valuable off-road parking, with access to the single garage. The garage is fitted with an up-and-over door and offers further storage, electric and power.
SERVICES: The vendor has advised the following: Mains gas (serving the central heating boiler and hot water), mains electricity, water, and drainage. Telephone landline: Currently in contract with Virgin. Broadband: Currently in contract with Virgin. Estimated Upload Speed: 51.4, Download Speed: 273.12. Mobile Signal: Several networks currently showing as available at the property including O2, EE and Vodafone.
AGENTS NOTE: The vendors advise that there is Artex in the Porch, Living room, Landing, Bathroom and 3 original bedrooms.
Planning Permission was granted in March 2006 for a two storey side extension (Ref No 06/0355/FUL). Further details can be found on the Exeter Planning Portal.
TenureFreehold
HeatingDouble Glazing, Gas Central
ElectricityMains Supply
WaterMains Supply
SewerageMains Supply
Council TaxC
BroadbandAsk agent
Mobile SignalSeveral network providers available at the property including 02, EE Vodafone.