A substantial DETACHED FAMILY HOME set within approximately 1.29 acres on the edge of Dunsford, with FOUR DOUBLE BEDROOMS, spacious and versatile living accommodation, a DETACHED ONE BEDROOM COTTAGE, substantial cabin, DOUBLE GARAGE and extensive parking. A superb opportunity for family life, homeworking and multi-generational living.
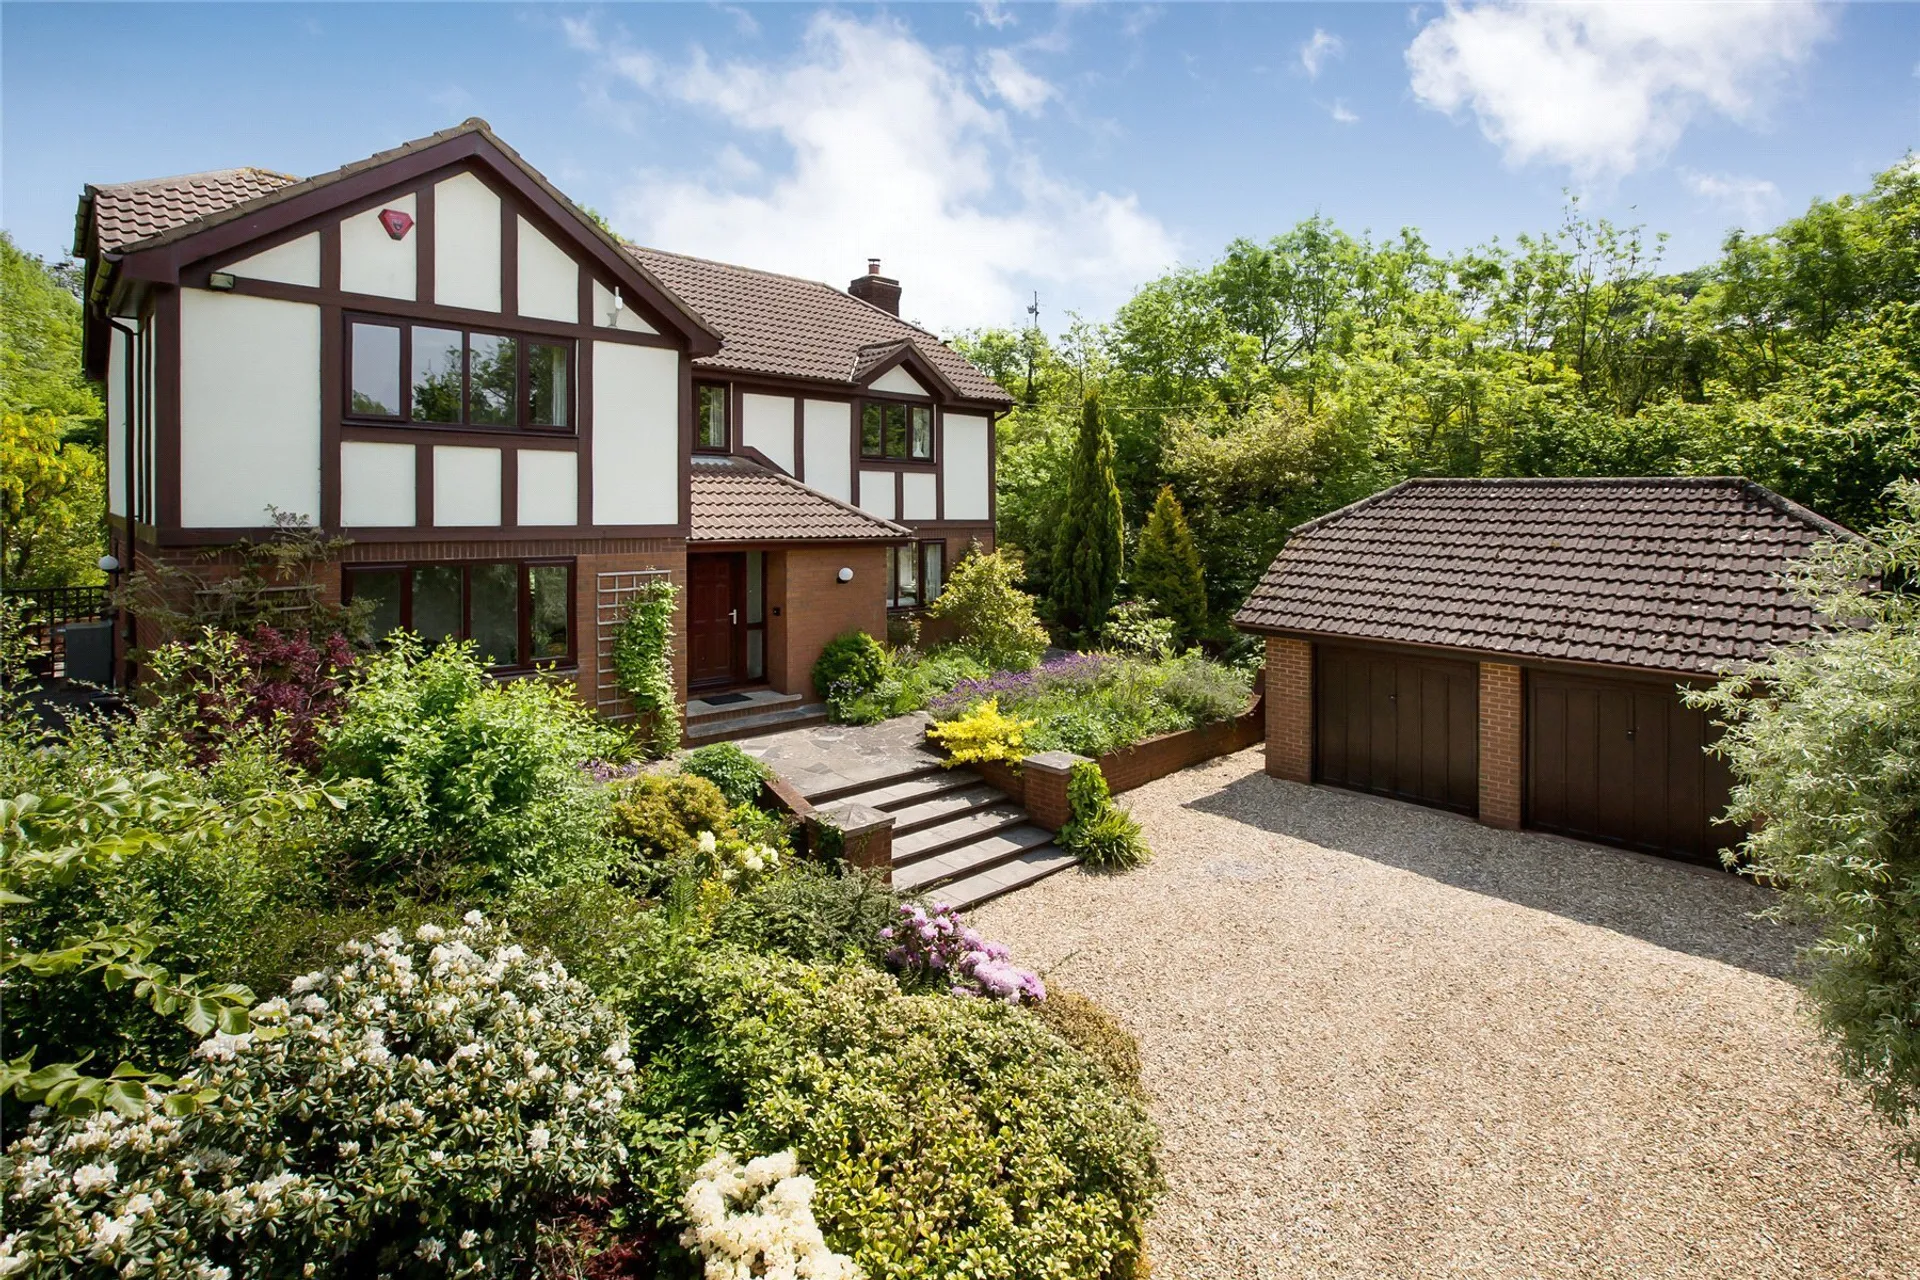
Hazelbank is a substantial and highly versatile detached home, set within approximately 1.29 acres of established gardens and grounds on the edge of the sought-after Teign Valley village of Dunsford. Extending to approximately 3,114 sq ft in total, the property offers a spacious four-bedroom main house together with a detached one-bedroom cottage, substantial cabin, garden store, double garage and extensive parking. The combination of accommodation and land creates an exceptional setting for family life, homeworking, hobbies and multi-generational living.
Approached through attractive Devon granite walls and a gated entrance, a sweeping driveway leads through the established gardens and grounds, creating a wonderful sense of arrival. The drive opens onto generous parking and provides access to the detached double garage, with the main house surrounded by a mature and beautifully established plot.
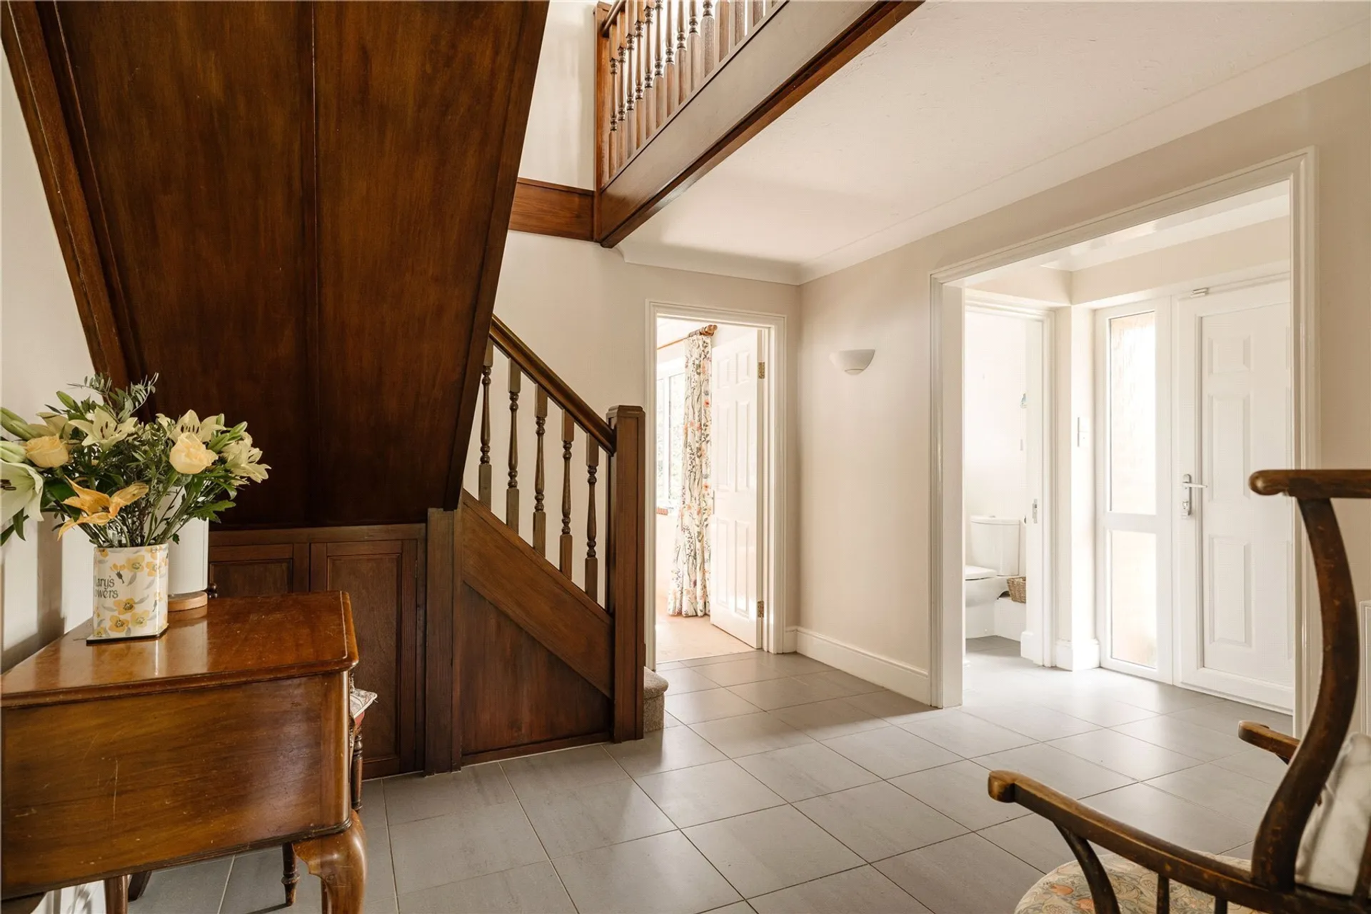
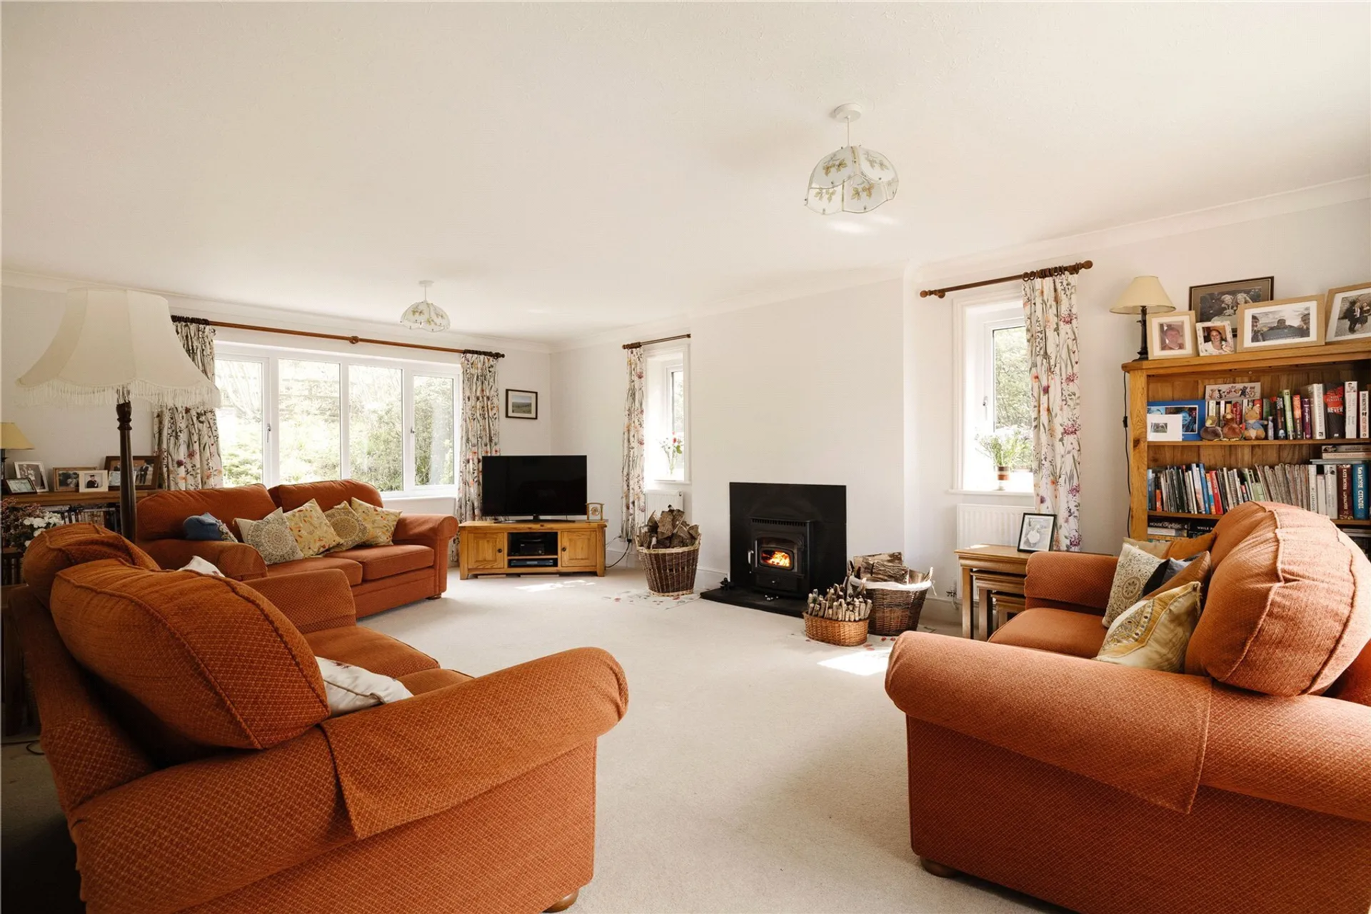
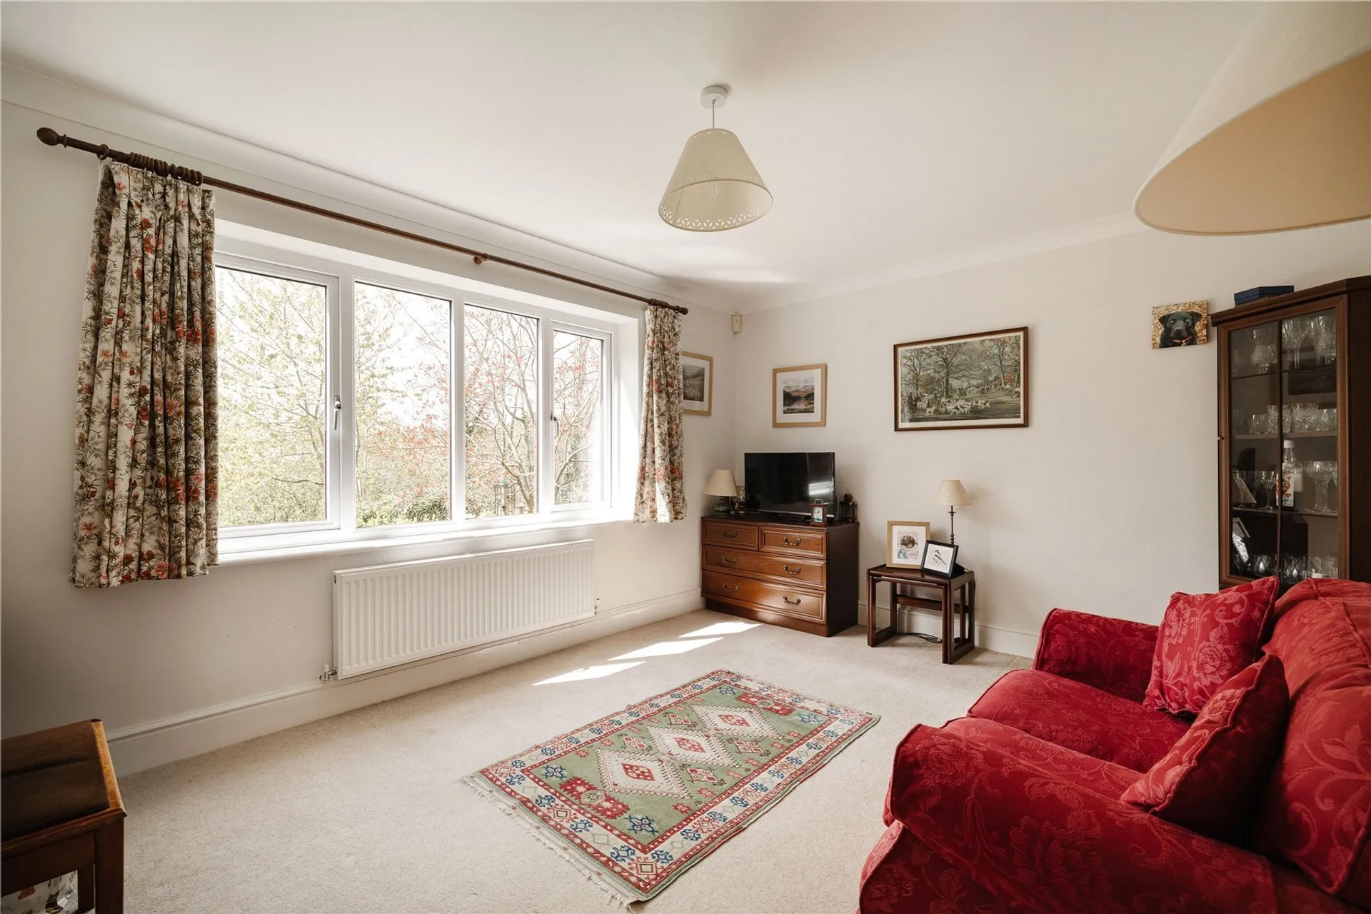
The entrance hall provides a welcoming introduction to the property, with the principal reception rooms arranged around it. The triple-aspect sitting room is an impressive space, filled with natural light and enjoying views across the gardens, with a wood burner creating a warm focal point. A separate snug provides valuable additional reception space and could be used as a family room, playroom, home office or more formal dining room.
The kitchen and adjoining dining room provide a natural hub for family life. The kitchen is well equipped with a good range of fitted units and opens through to the dining area, where doors lead directly out to the garden. This creates a sociable space for everyday living and entertaining, with an easy connection to the extensive outdoor areas.
A useful utility room provides an excellent practical entrance to the house, with space for coats, boots and everyday household equipment. A cloakroom completes the ground floor accommodation.
Upstairs, the spacious landing gives access to four generous double bedrooms. The principal bedroom is a particularly impressive room with a dressing area, fitted wardrobes, en suite shower room and views towards the surrounding countryside. There are three further double bedrooms, providing ample space for family members, guests or homeworking, together with a family bathroom. The bedroom accommodation offers excellent space for a growing family, while the separate reception rooms downstairs allow the layout to adapt around individual requirements.
One of Hazelbank's greatest strengths is the substantial amount of additional accommodation and ancillary space. The detached one-bedroom cottage provides an excellent degree of independence, with a bedroom, living room and shower room. It could accommodate a dependent relative, older children or guests, or provide a separate space for working from home, subject to any necessary consents. Its own separate gated access and parking further enhance its independence from the main house.
Elsewhere within the grounds is a substantial detached cabin, offering an excellent opportunity for a dedicated home office, studio, gym, hobbies room or creative workspace. For those working from home, it provides the valuable option of creating a clear separation between work and family life, while the additional detached garden store provides extensive practical storage.
The detached double garage offers further useful space for vehicles, storage or workshop use, with generous parking available across the driveway.
The gardens and grounds are a major feature of Hazelbank and extend to approximately 1.29 acres in total. They provide a wonderful variety of spaces to enjoy, combining established trees, mature shrubs and planting with areas of lawn, productive garden and more open ground. Immediately around the house are terraces and patios, creating excellent spaces for outdoor dining and entertaining, while the wider grounds include a polytunnel, orchard and paddock area.
The grounds provide a genuine sense of privacy and space, together with plenty of opportunity for gardening, growing produce, family recreation and simply enjoying the surrounding countryside.
Hazelbank is a home with an unusual degree of flexibility. The main house provides generous accommodation for family life, while the detached cottage, cabin and substantial ancillary buildings create opportunities for multi-generational living, guests, homeworking and a wide range of hobbies or interests. All of this is set within approximately 1.29 acres, in a beautiful edge-of-village setting surrounded by the countryside of the Teign Valley.
Dunsford is a thriving and highly regarded village in the heart of the Teign Valley, known for its strong community and beautiful surrounding countryside. The village offers a useful range of everyday amenities, including a well-regarded primary school, village shop and post office, pub, tea rooms and garage.
The surrounding area provides excellent opportunities for walking, cycling and outdoor pursuits, with the popular Steps Bridge and extensive Teign Valley countryside close by, while Dartmoor National Park is also readily accessible.
SERVICES: The vendor has advised the following: No gas to the property. Oil tank in the garden (serving the hot water and heating), mains electricity and water. Wood Burning Stove in the Sitting Room. Private septic tank for the exclusive use of Hazelbank and a separate septic tank for the exclusive use of the Cottage. Both located within the property boundaries along with the soakaway. Installed in 2011. The septic tank for the main house was last emptied 09/06/2026 by County Cleansing Ltd at a cost of £250.00. The cottage septic tank was inspected but found not to need emptying on this occasion. The Cottage and the Garden Room have Electric Radiators. Telephone landline installed but not currently in contract. Broadband Currently in contract with Cloud Wireless. Approximate Download speed 40Mbps and Upload speed 16Mbps. Mobile signal: Several networks currently showing as available at the property including O2, EE and Three.
AGENTS NOTE: The vendors advise that most ceilings have a textured finish but they cannot say whether it is Artex or not. There is a historic Planning Application in 2011 for Certificate of Lawfulness for proposed garden studio/hobby room (Ref No 11/02908/CLDP). Further details can be found on the Teignbridge Planning Portal.
TenureFreehold
HeatingElectric, Oil
ElectricityMains Supply
WaterMains Supply
SeweragePrivate Supply
Council TaxF
BroadbandAsk agent
Mobile SignalSeveral network providers available at the property including 02,EE Three.