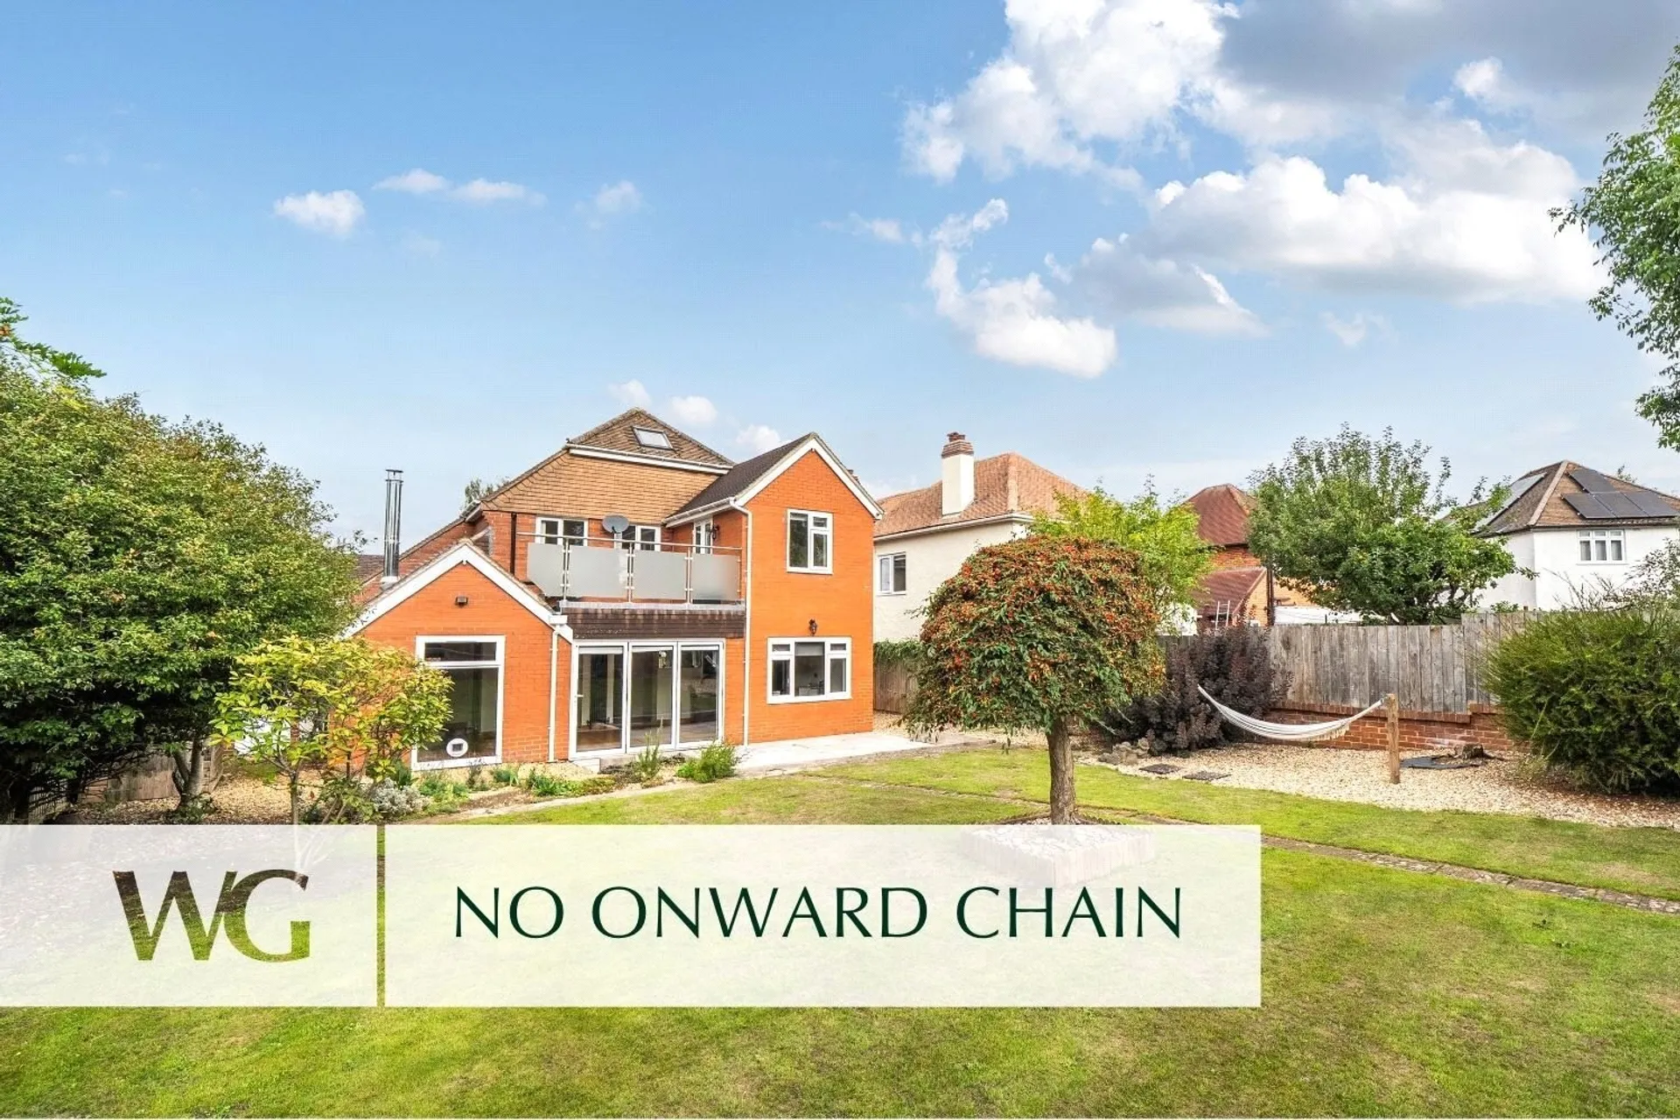
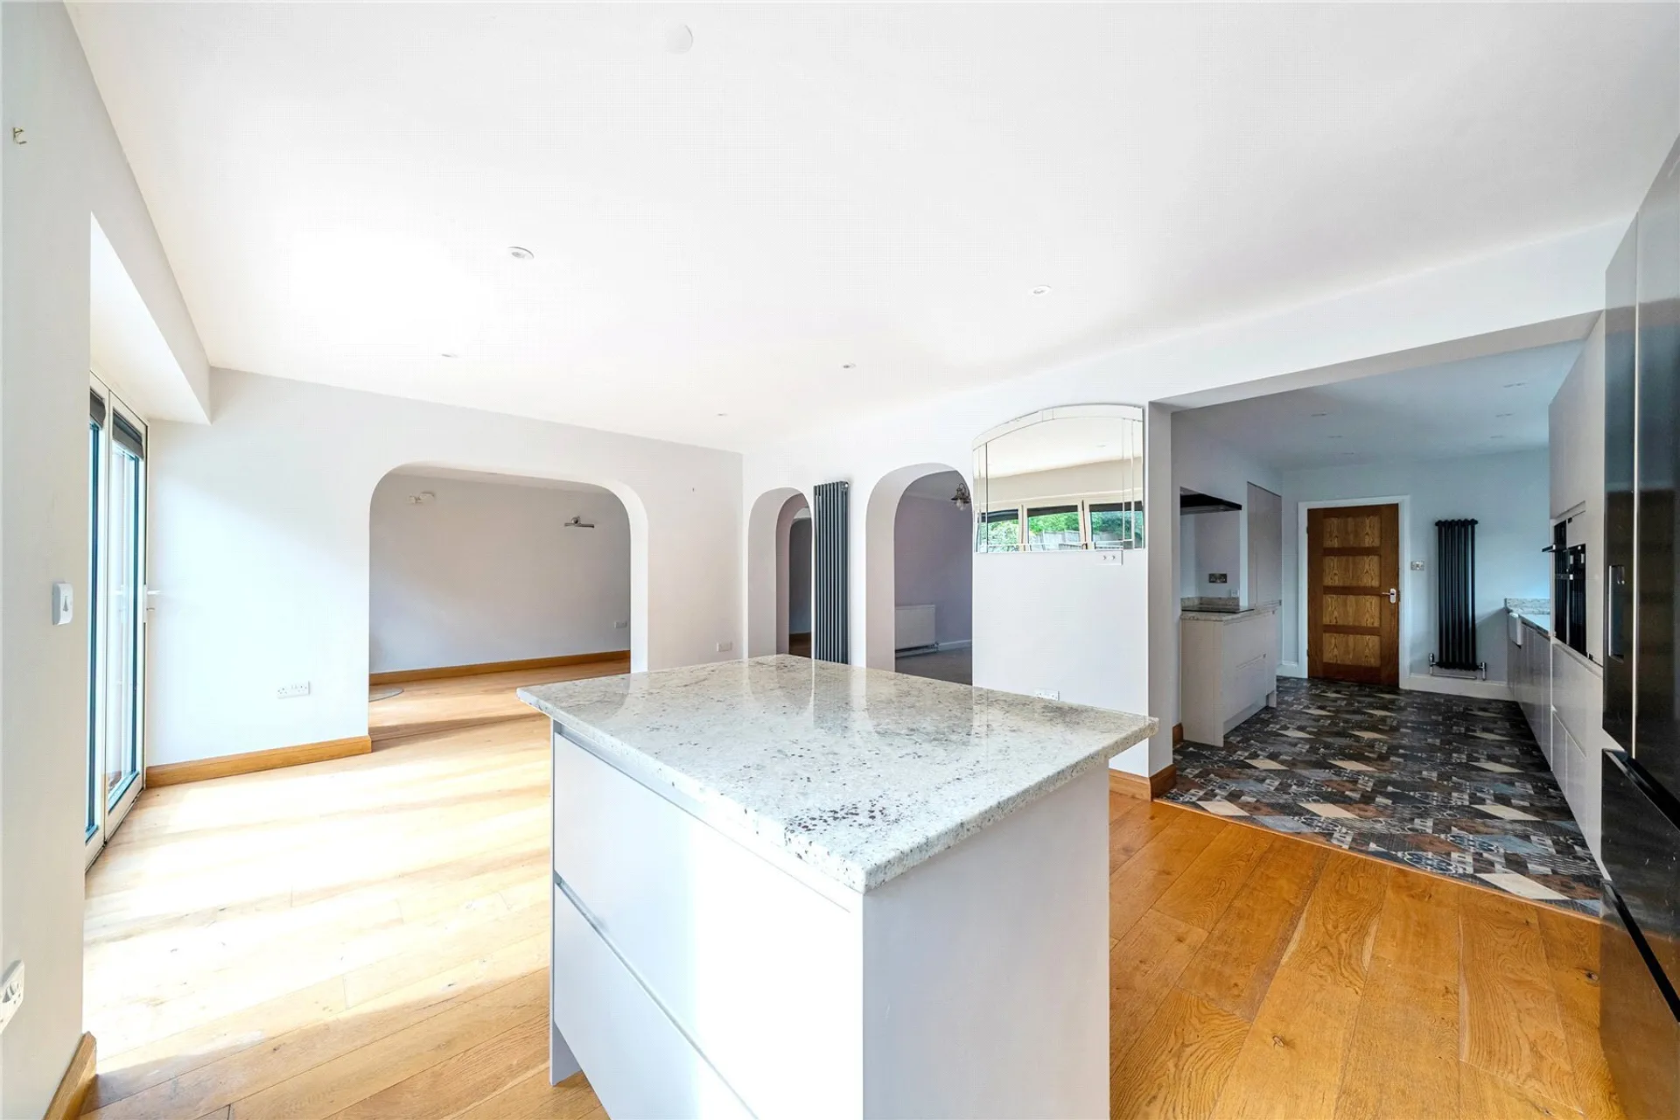
A SUPERBLY-PRESENTED 4 BEDROOM DETACHED HOUSE in a favoured residential address on the outskirts of the city, close to LOCAL AMENITIES with a 28FT KITCHEN, FAMILY ROOM, opening onto the ATTRACTIVE LANDSCAPED GARDEN. GARAGE & PRIVATE DRIVE providing OFF ROAD PARKING for multiple vehicles. Offered with NO ONWARD CHAIN.
A substantial and beautifully presented detached family home, extending to approximately 1800 sq ft and arranged over three floors, offering an exceptional amount of versatile accommodation together with a generous garden, extensive parking and excellent entertaining space.
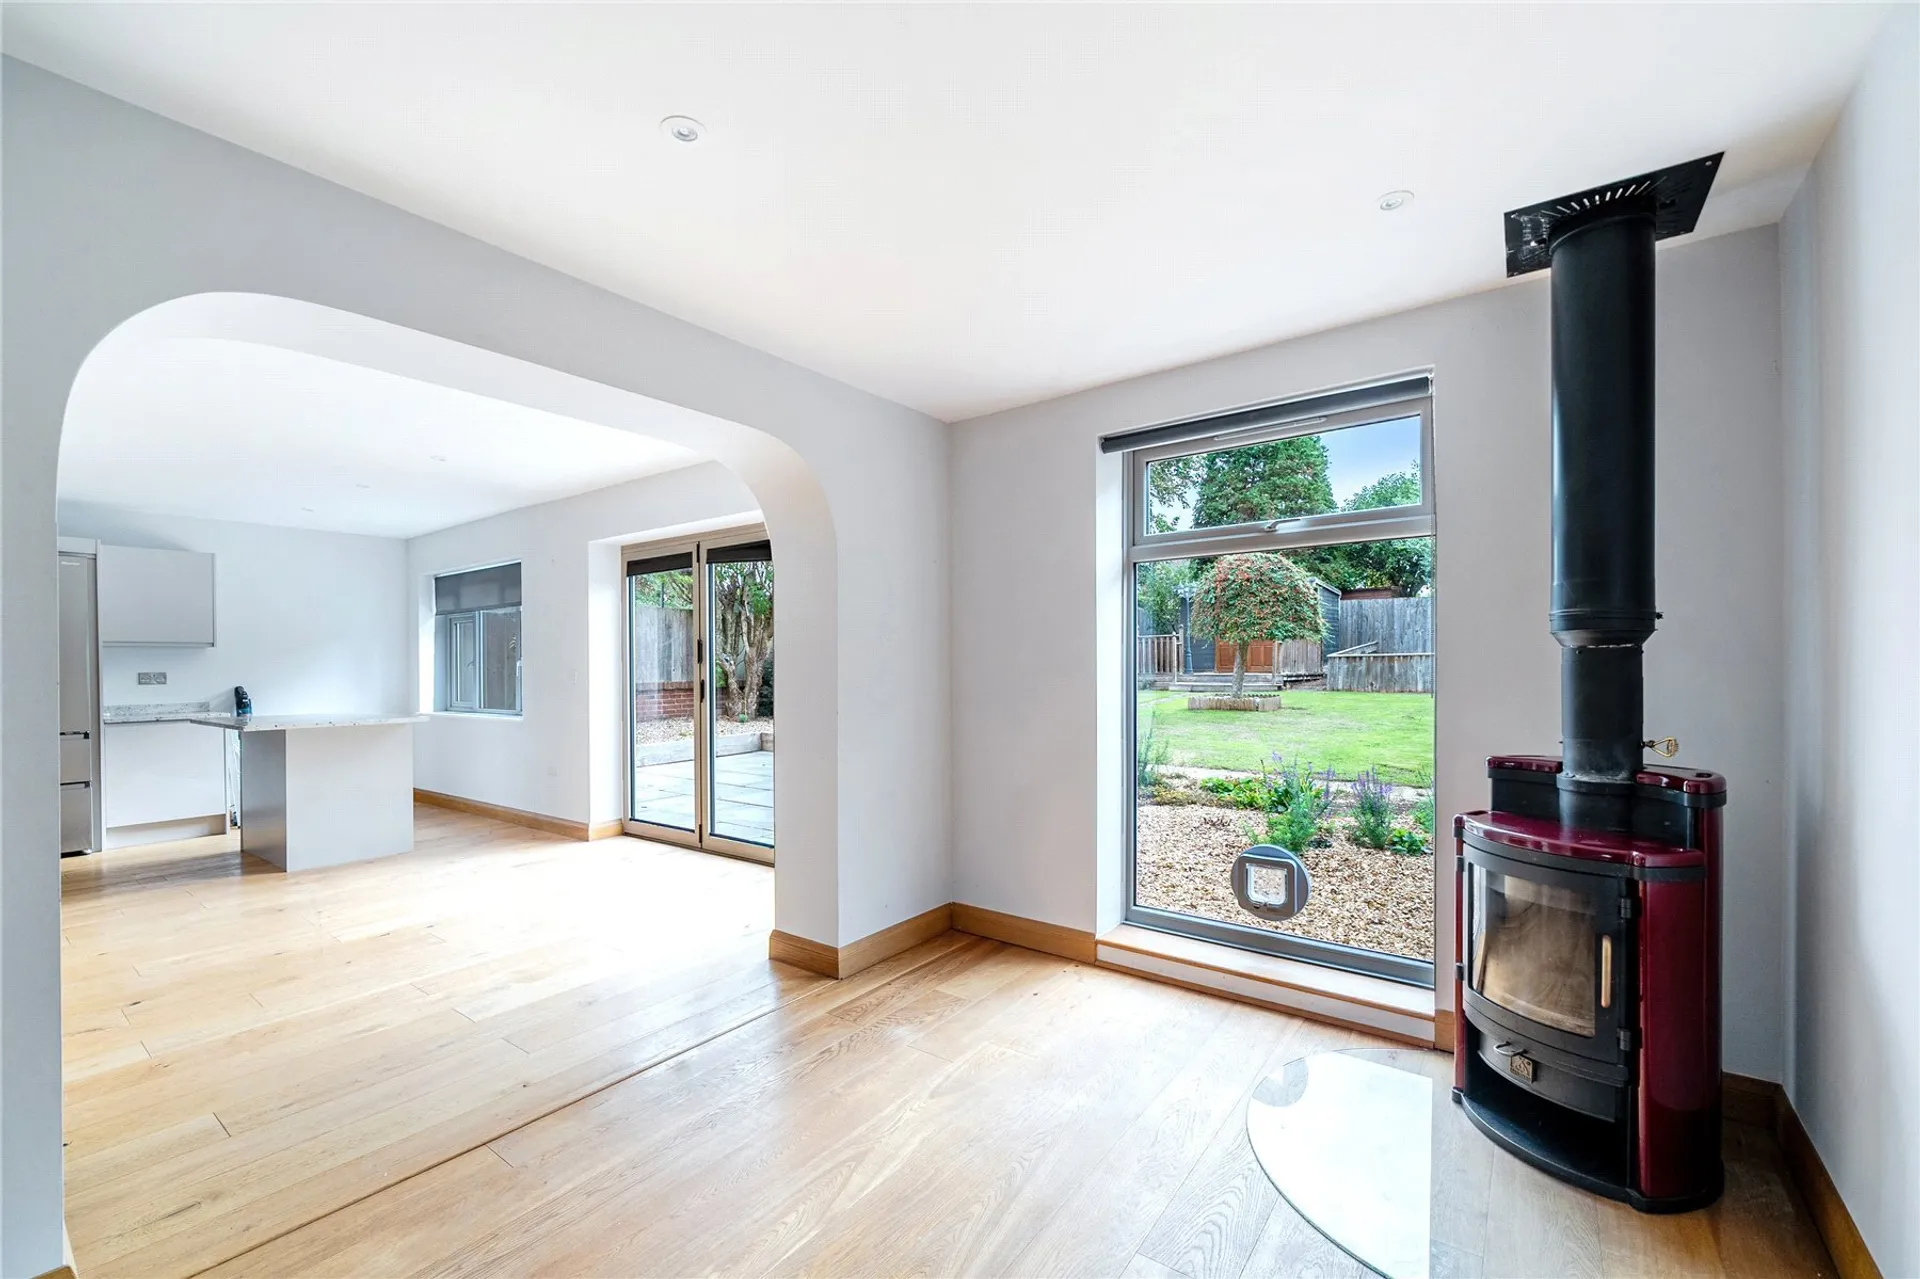
The scale of the property is immediately apparent, a particularly impressive entrance hall sets the tone, with excellent proportions and access to the principal living spaces. The ground floor has been thoughtfully arranged around family life and entertaining, with a superb open-plan kitchen and living area forming the natural heart of the home. The kitchen provides an excellent amount of storage and preparation space, while the adjoining living area creates a relaxed and sociable environment for everyday life.
There is also a separate dining room of generous proportions, providing a more formal setting for entertaining and family gatherings. To the rear, a further reception room offers valuable flexibility and could equally lend itself to a family room, snug or quieter sitting room. A dedicated playroom adds yet another dimension to the accommodation, providing an ideal space for hobbies, recreation or entertaining and allowing the principal living areas to remain beautifully uncluttered.
The first floor continues to impress, with three well proportioned double bedrooms, each benefitting from built-in storage. One bedroom has the added advantage of its own private balcony, providing a lovely spot to step outside and enjoy a little peace and quiet. These bedrooms are served by a spacious and contemporary family bathroom.
Occupying the entire second floor is the impressive principal bedroom suite. Quietly separated from the remainder of the accommodation, this is a wonderfully private space with generous proportions and its own shower and wash basin. The size of the room allows considerable flexibility for bedroom furniture, dressing space or a comfortable seating area.
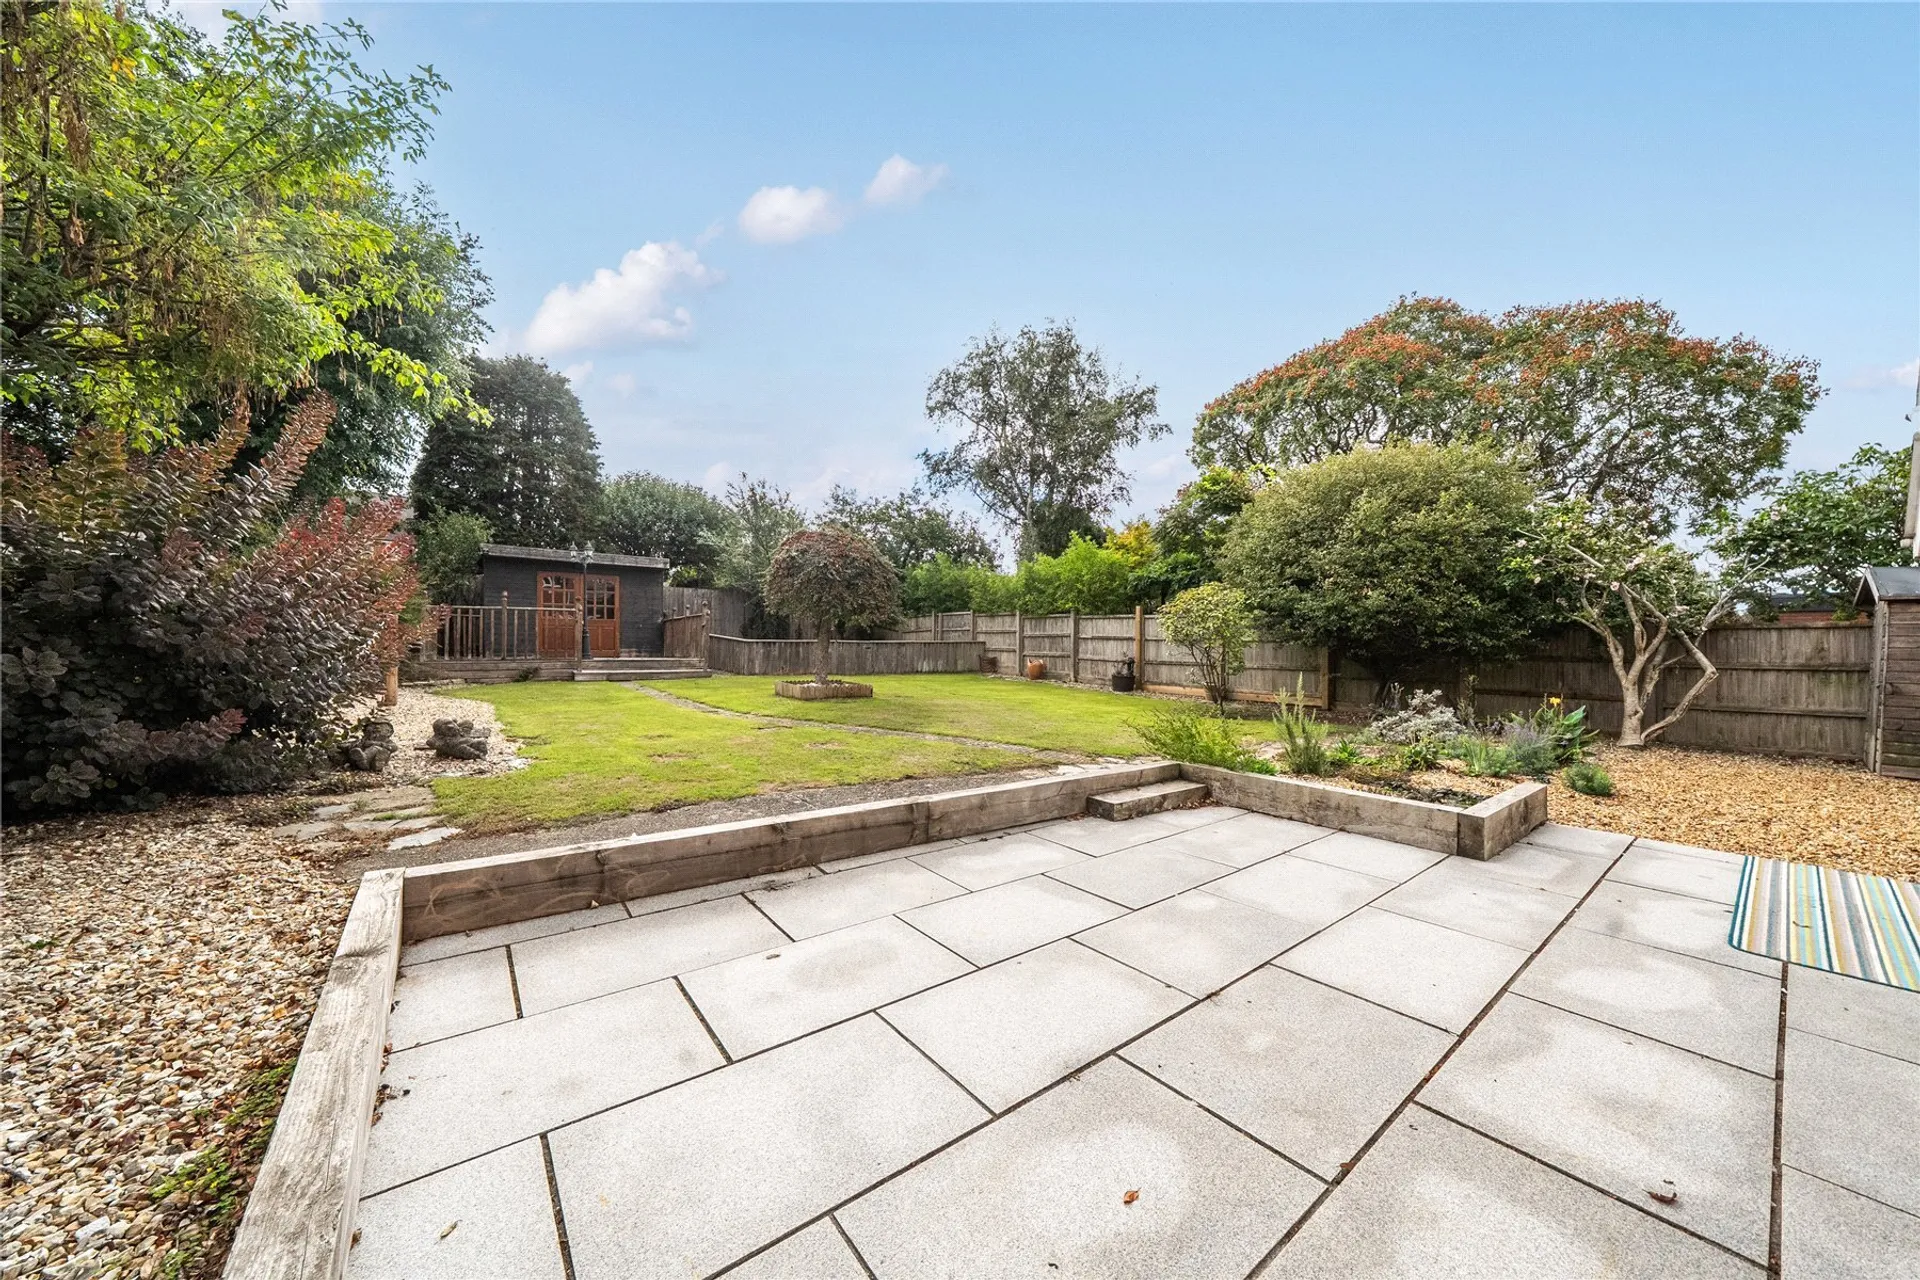
Outside, the property occupies a generous plot with excellent space for both family life and entertaining. The rear garden is a particular highlight, with a large decked seating area providing an ideal setting for outdoor dining and summer gatherings, while the substantial lawn offers plenty of room for children to play or for keen gardeners to make their mark. A summer house at the far end of the garden creates a versatile additional space, whether used as a home office, hobby room or games space.
Practicality has also been well considered, with side access on both sides of the property making it particularly convenient for family living and garden maintenance. To the front, a generous driveway provides extensive off-road parking, while the attached boarded garage offers excellent additional storage and could lend itself to workshop.
SERVICES: The vendor has advised the following: Mains gas (serving the central heating boiler and hot water), mains electricity, water and drainage. Wood burning stove. Electric air conditioning installed in the garden room and the loft. Telephone landline not currently in contract. Broadband (Openreach) approx. Download speed 206 Mbps and Upload speed 250 Mbps. Mobile signal: Several networks currently showing as available at the property, including O2, EE, Three and Vodafone. Electric vehicle charging point installed but not currently connected.
AGENTS NOTE: The vendors advise that there are CCTV cameras installed at the property, by the garage, side of the property and the back garden.
There are several Planning Permissions for this property:
Ground and two storey extensions on south west elevation (Ref No 04/2044/FUL November 2004 / Ground floor extension on south west elevation and conservatory on south east elevation (Ref No 05/0830/FUL) June 2005 / 2 storey rear extension. (Ref No 17/0481/FUL) March 2017. Please see Exeter Planning Portal for further details.
TenureFreehold
HeatingAir Conditioning, Double Glazing, Gas Central, Wood Burner
ElectricityMains Supply
WaterMains Supply
SewerageMains Supply
Council TaxE
BroadbandAsk agent
Mobile SignalSeveral network providers available at the property including 02, EE, Three Vodafone.