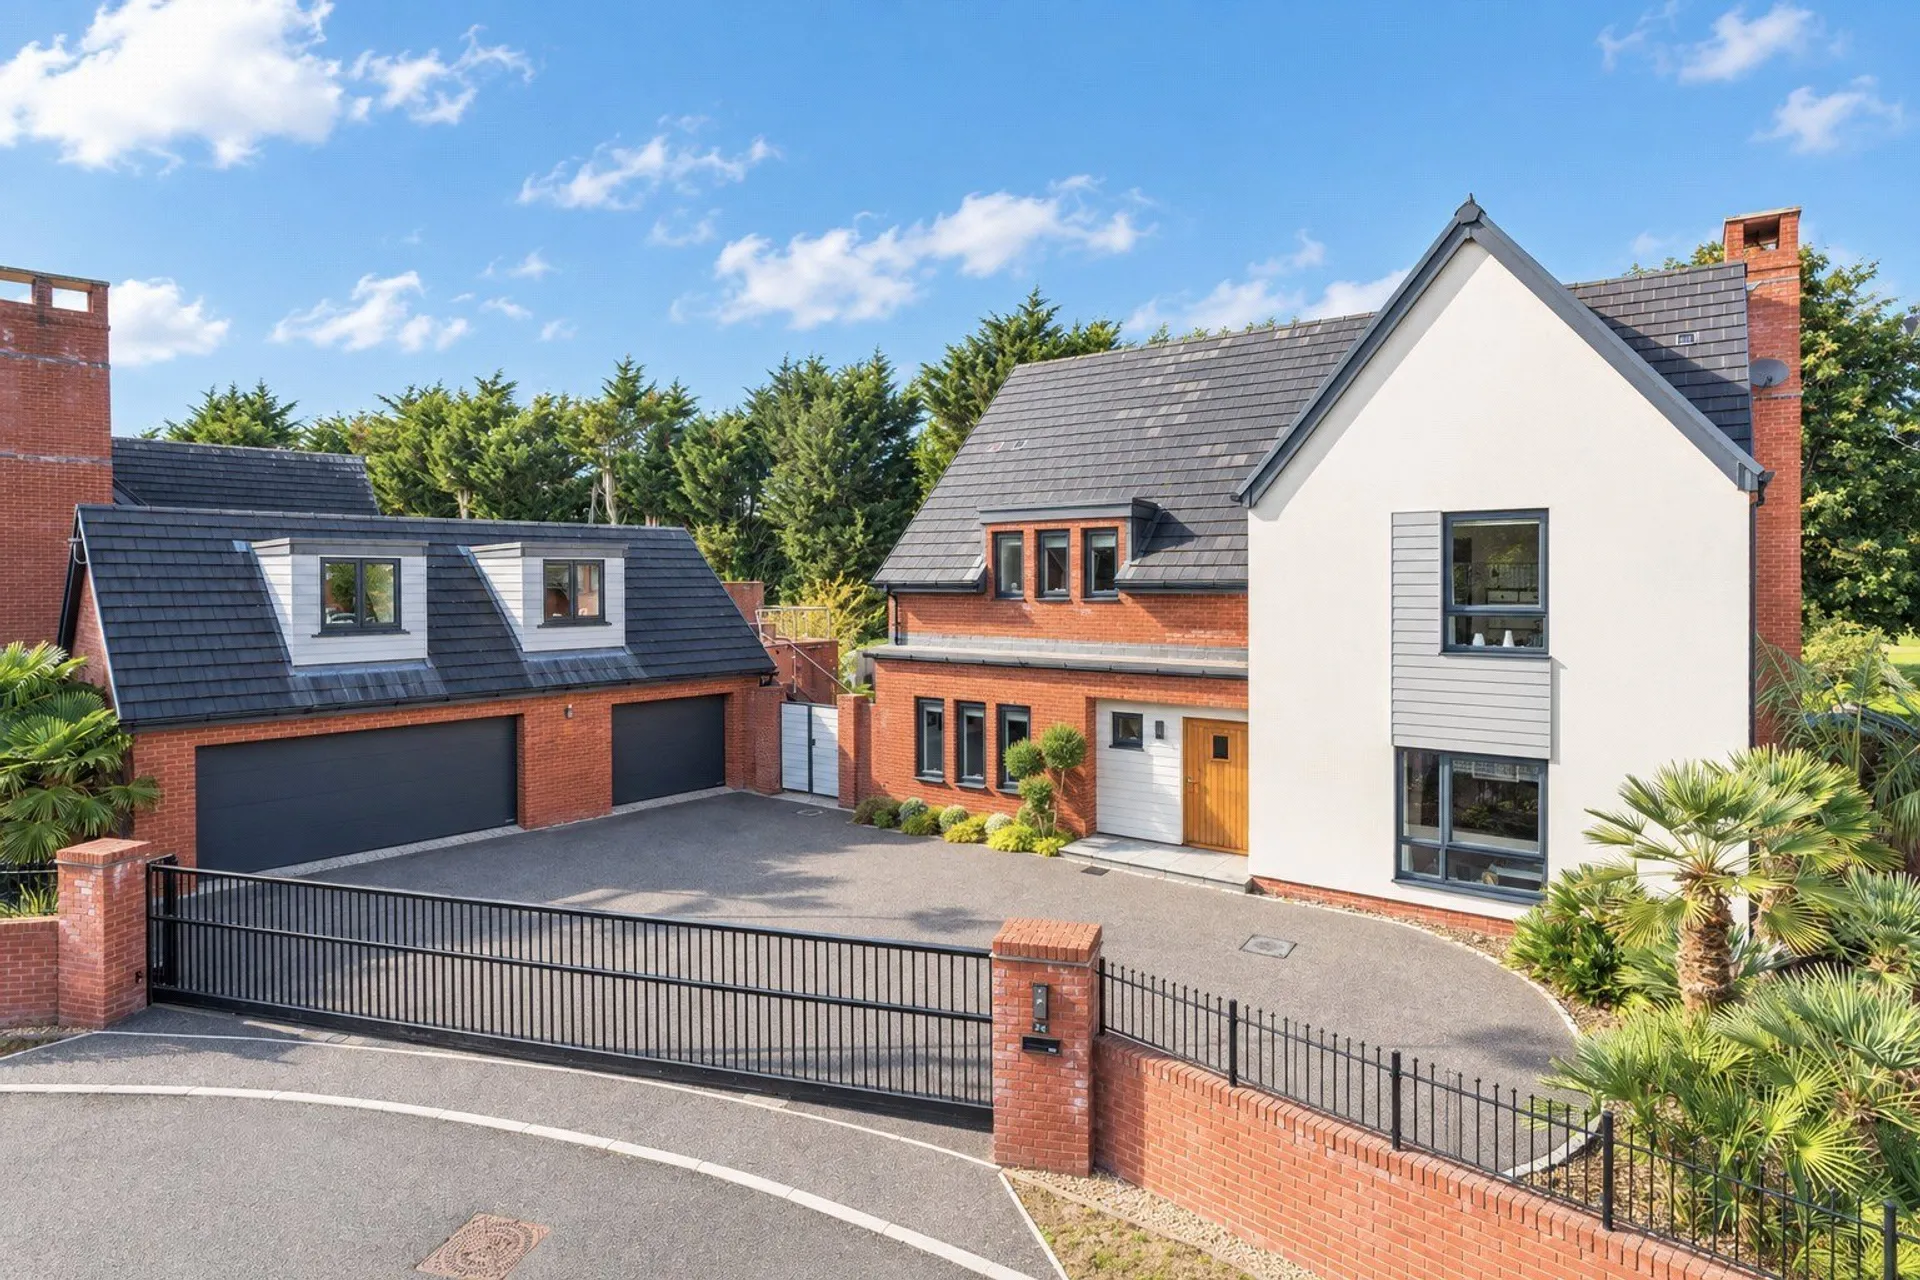
An exceptional DETACHED FAMILY HOME presented in SHOW HOME CONDITION, set behind SECURE GATED ACCESS and backing directly onto EXETER GOLF & COUNTRY CLUB. This outstanding residence also benefits from a TRIPLE GARAGE and a SELF-CONTAINED FLAT, offering luxury, privacy and versatile living.
First occupied in 2018 and individually designed in the highly regarded ‘Oaklands’ style, this exceptional detached residence occupies one of the most secluded and enviable positions within the development, backing directly onto Exeter Golf Course. Beautifully presented throughout, the property combines striking contemporary design with an exceptional standard of finish, offering a versatile and highly considered home that is ideally suited to modern family life.
The setting is particularly appealing, with a wonderful sense of privacy and an outlook that extends across the adjoining golf course, while Exeter’s highly regarded preparatory and secondary schools are within easy reach. The property is also exceptionally well placed for school bus pick-up and drop-off points serving Blundell’s, Wellington, Torquay and Colyton Grammar Schools.
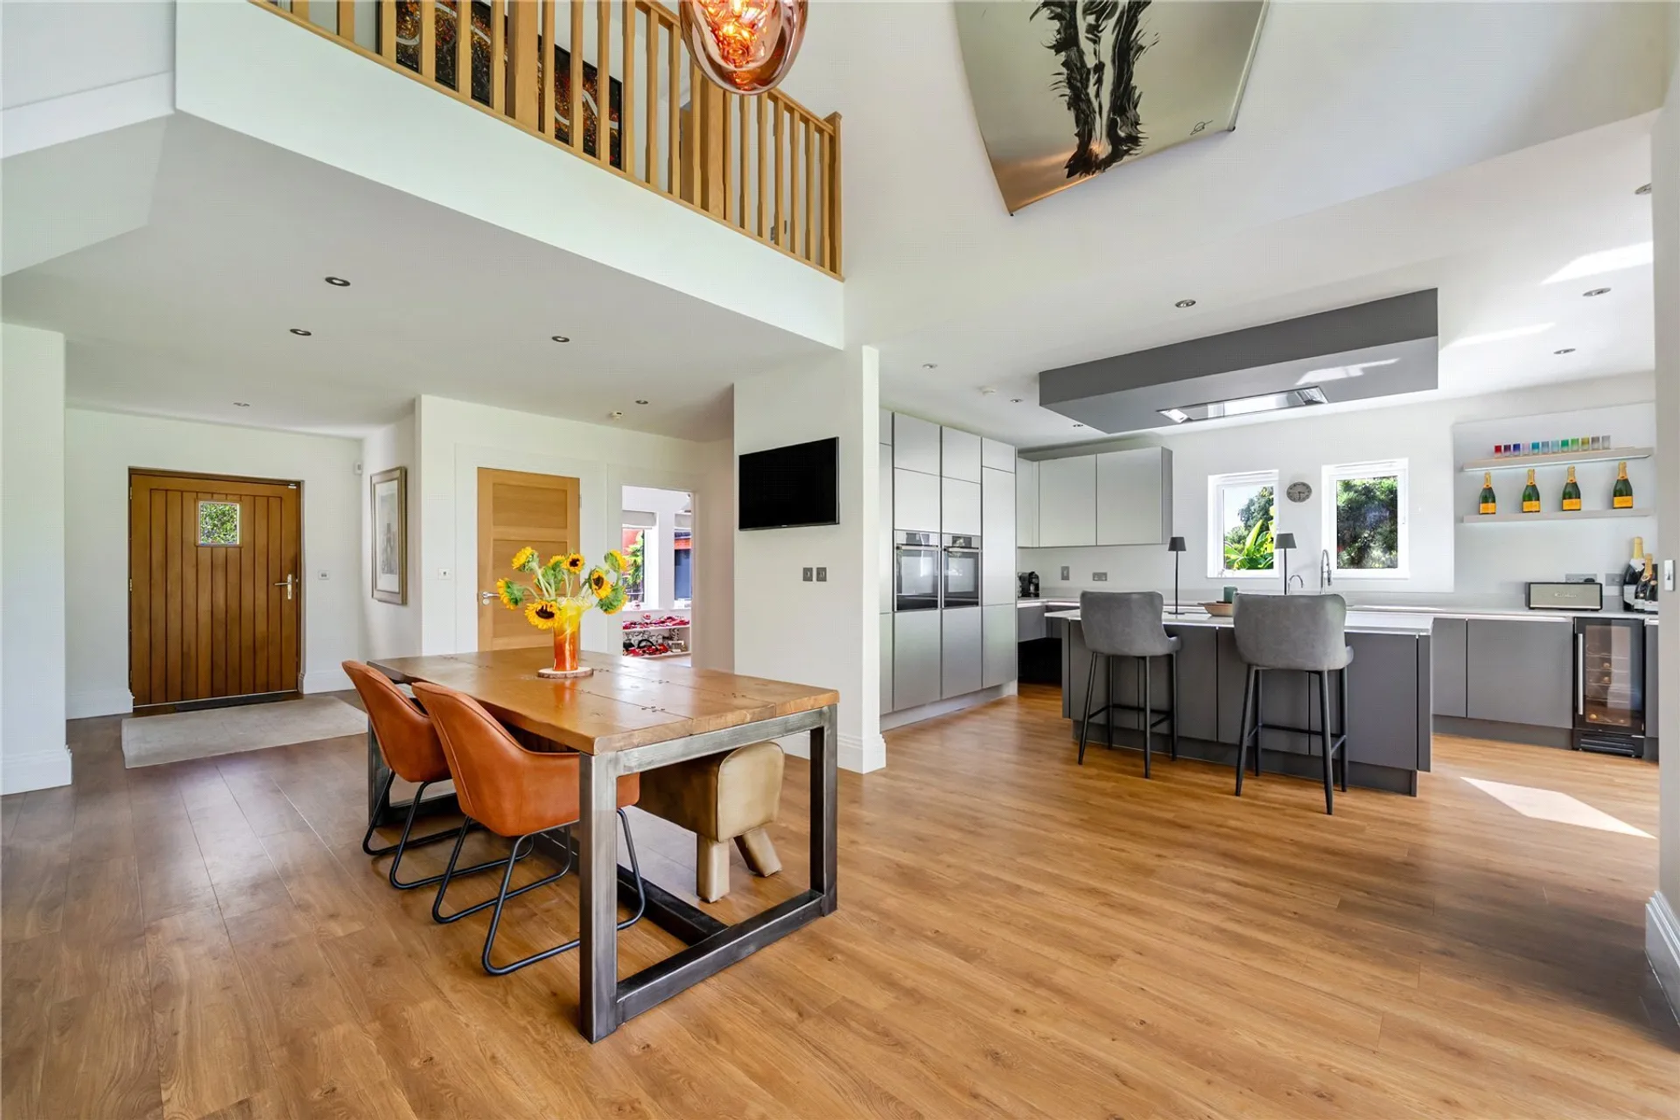
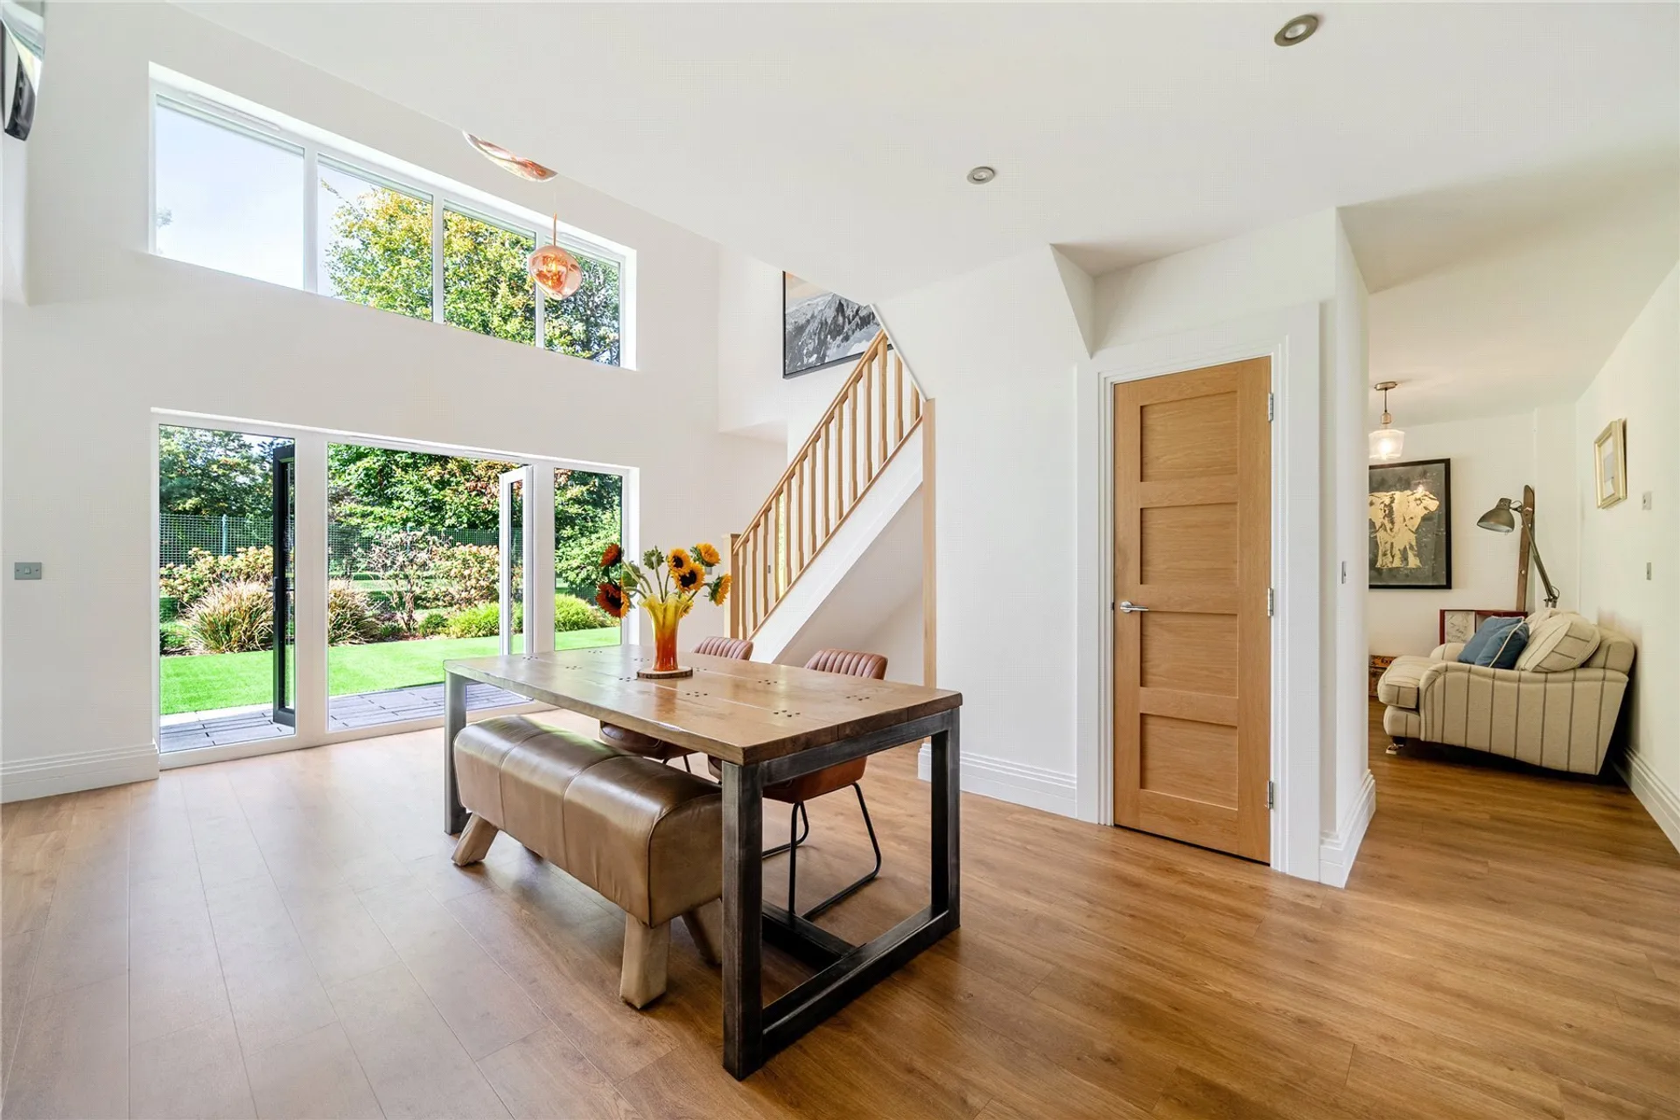
From the moment you arrive, the quality and attention to detail are immediately apparent. An elegant entrance porch opens through a substantial solid timber door with glazed panel into an impressive reception hall, which also works beautifully as a dining area. A dramatic full-height glazed wall draws the garden into the heart of the home, filling the space with natural light and creating a striking focal point, complemented by the wonderful galleried landing above. Stylish flooring flows throughout, while glazed doors provide a direct connection to the garden.
From here, the accommodation flows naturally into the impressive open-plan living room. A contemporary log burner sits within a feature porcelain-tiled wall and slate hearth, creating a sophisticated yet welcoming focal point, while double glazed doors open directly onto the rear garden and further enhance the connection between the house and its surroundings.
A generous family room overlooks the attractive green to the front, while the dedicated home office is both spacious and exceptionally light, enjoying triple double glazed bay windows with a pleasant outlook to the front. A beautifully appointed cloakroom completes the ground floor accommodation.
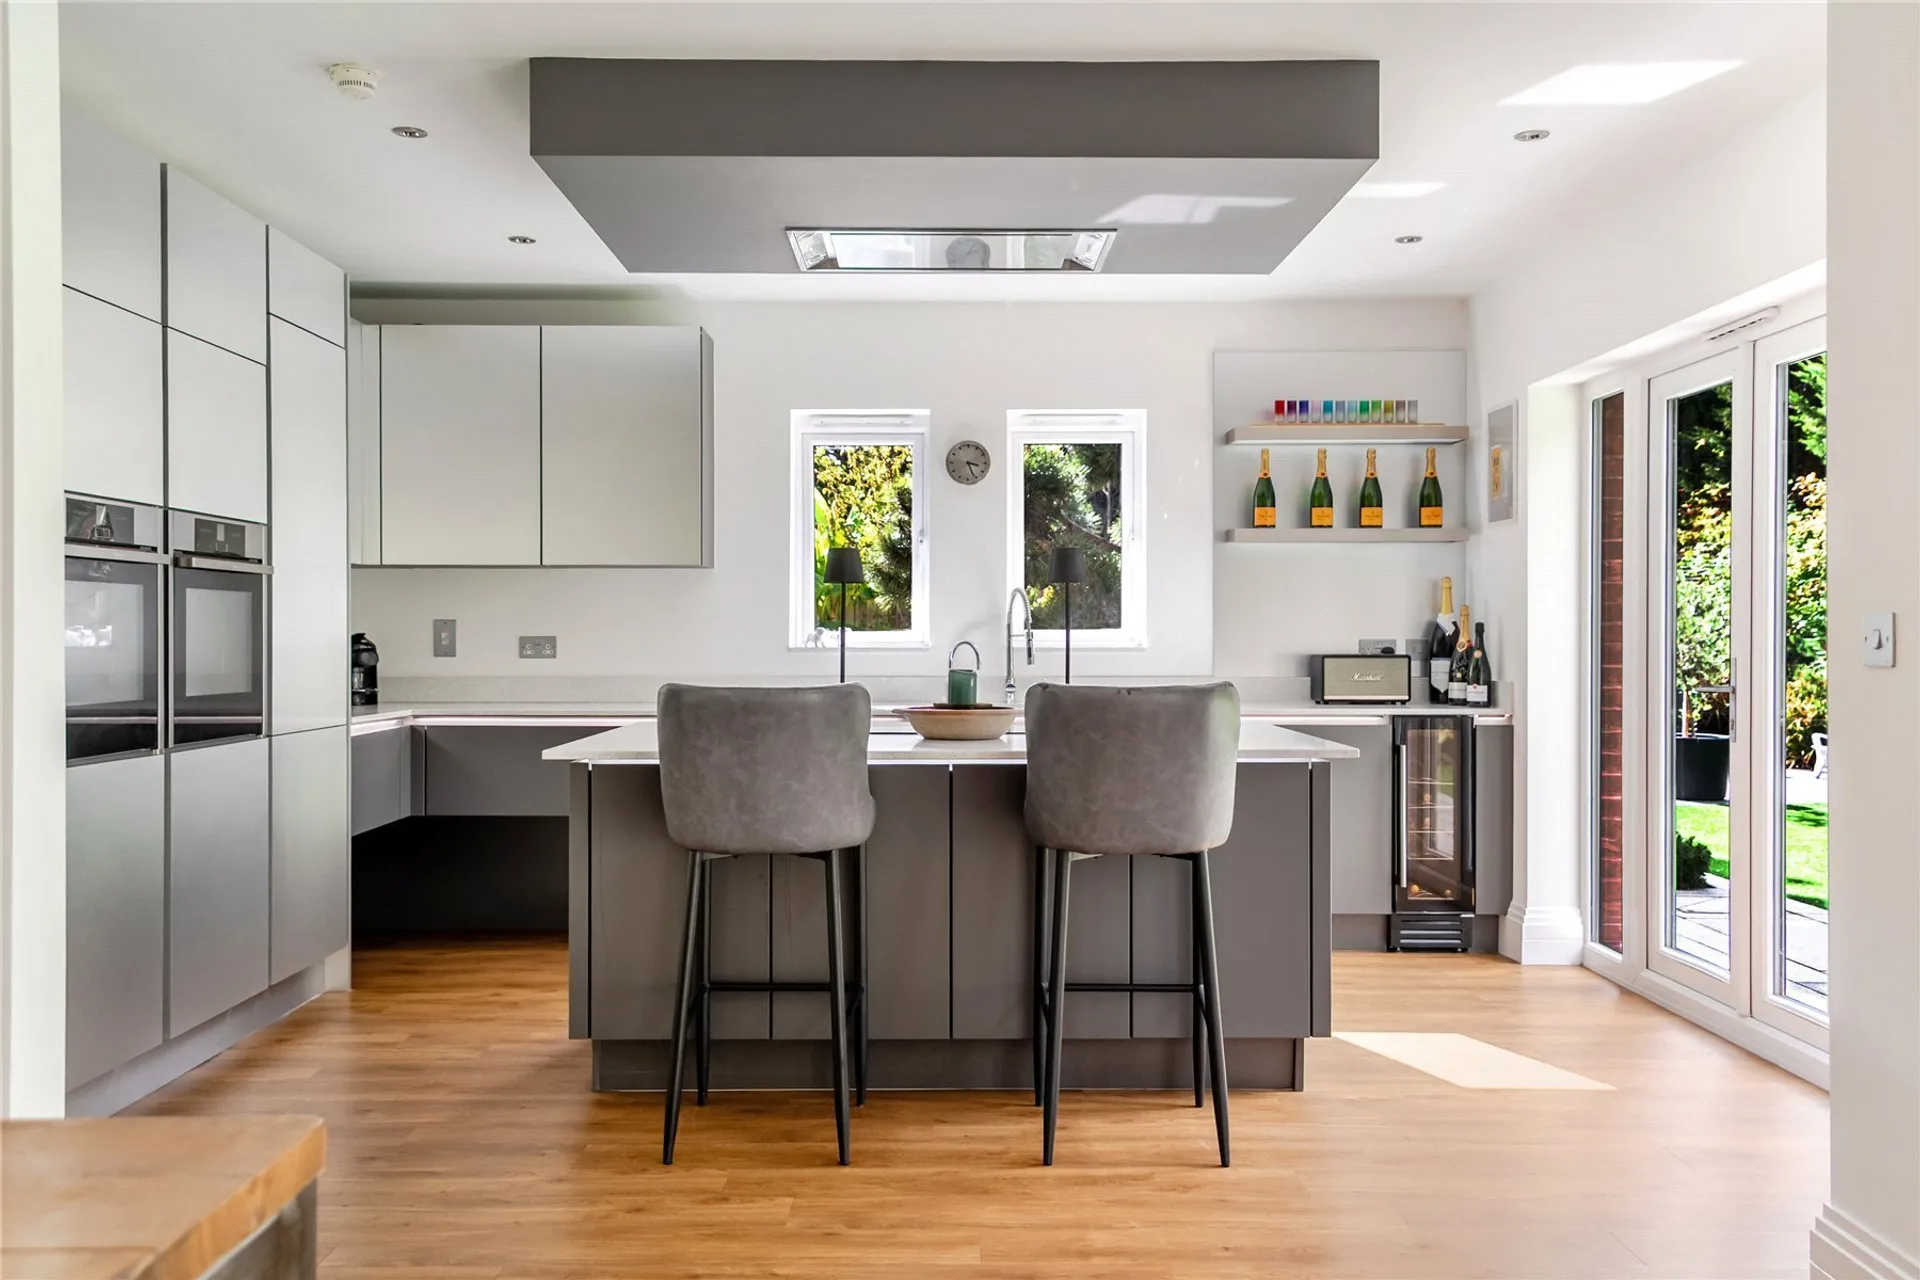
At the heart of the house is the superb kitchen and dining room, an impressive space designed equally for everyday family life and entertaining. The kitchen has been finished to an exceptional standard, with luxurious quartz work surfaces, a substantial central island and an extensive arrangement of fitted base and eye-level units. A tall, shelved larder cupboard provides further excellent storage, while the specification includes two AEG ovens, an AEG induction hob with ceiling-mounted extractor and integrated lighting, together with a dishwasher.
Beautiful tiled flooring complements the contemporary cabinetry and the generous dining area provides ample room for a large dining table, making this a wonderful space in which to gather with family and friends. Double glazed doors on two sides open directly onto the rear garden, creating an effortless sense of indoor-outdoor living and making the most of this property's exceptional position.
The adjoining utility room has been finished in keeping with the kitchen, with quartz work surfaces, a range of fitted units and plumbing and space for both a washing machine and tumble dryer. There is a useful cupboard housing the boiler, while a side door provides direct access to the patio and the accommodation beyond.
An elegant oak staircase rises to the first floor, where the impressive galleried landing provides access to the loft, a useful linen cupboard housing the water tank and all four bedrooms. Oak doors continue the sense of quality throughout.
The principal bedroom is a particularly impressive retreat, with tall windows overlooking the rear garden and Exeter Golf Course, together with double doors opening onto a Juliet balcony. A bank of fitted triple wardrobes provides excellent storage, while the exceptionally generous en suite bathroom has been finished to the same exacting standard as the rest of the home.
The second bedroom is another substantial double room and an ideal guest suite, featuring its own beautifully appointed en suite bathroom. Bedroom three is equally generous, with a rear-facing aspect, and Juliet balcony, Bedroom four is a further well-proportioned double bedroom.
The family bathroom is finished to an equally high standard and comprises a wash hand basin with mixer tap and electric shaver socket, close-coupled WC, panelled bath with mixer tap and extendable shower attachment, together with a separate tiled shower enclosure. Attractive wall and floor tiling and a large chrome ladder-style heated towel rail complete the room.
Outside, the rear garden is a real highlight of the property. Beautifully landscaped and exceptionally well maintained, it features a broad level lawn bordered by mature planting and established trees, creating a wonderfully private and tranquil setting. Beyond the garden lies Exeter Golf Course, with the property also benefiting from its own private access to the adjoining Exeter Golf and Country Club. A substantial patio provides an excellent setting for outdoor dining and entertaining, with courtesy lighting creating an inviting atmosphere into the evening.
A further staircase leads to the property's remarkable self-contained accommodation above the garage. With its own private balcony overlooking the garden and golf course, this is an exceptionally versatile addition to the main house. The accommodation incorporates a generous open-plan kitchen and living space, a well-proportioned double bedroom with built-in wardrobe and a stylish en suite shower room. Finished to a high standard throughout, this independent accommodation is perfectly suited to multi-generational living, guest accommodation or those seeking a potential additional income stream.
Unlike many properties within the development, the original triple garage has been thoughtfully adapted to provide an impressive and highly versatile workshop. Beautifully maintained, it incorporates a useful store, cloakroom and additional storage, offering an excellent level of practical space for those requiring a substantial workshop or further ancillary accommodation.
To the front, the property is approached through an electric gated entrance, immediately creating a sense of privacy and exclusivity. The frontage has been thoughtfully landscaped with established planted borders, while a generous driveway provides parking for several vehicles and leads to the substantial triple garage, complete with electric up-and-over doors.
SERVICES: The vendor has advised the following: Mains gas (serving the central heating boiler and hot water), mains electricity, water and drainage. Wet underfloor heating system to the ground floor. Wood burning stove installed. Telephone landline currently in contract with BT. Broadband currently in contract with BT. Estimated Download speed 278 Mbps and Upload speed 228 Mbps. Mobile signal: Several networks currently showing as available at the property including O2, Vodafone and EE.
AGENTS NOTE: The property is under two titles on Land Registry.
Permission was granted in 2018 for a garage extension to provide habitable area in roof space (Ref No 17/1978/FUL).
TenureFreehold
HeatingGas Central, Wood Burner
ElectricityMains Supply
WaterMains Supply
SewerageMains Supply
Council TaxG
BroadbandAsk agent
Mobile SignalSeveral network providers available at the property including 02, EE Vodafone.