Substantial and versatile FOUR BEDROOM family home occupying an ELEVATED POSITION in the sought after Duryard Valley Featuring an impressive OPEN PLAN KITCHEN, DINING AND LIVING SPACE, separate sitting room, PRINCIPAL BEDROOM WITH EN SUITE, home office options, large loft room, LANDSCAPED GARDEN and INTEGRAL GARAGE with far reaching city and COUNTRYSIDE VIEWS.
* OPEN HOUSE - FRIDAY 2ND OCTOBER - CALL NOW TO BOOK IN!*
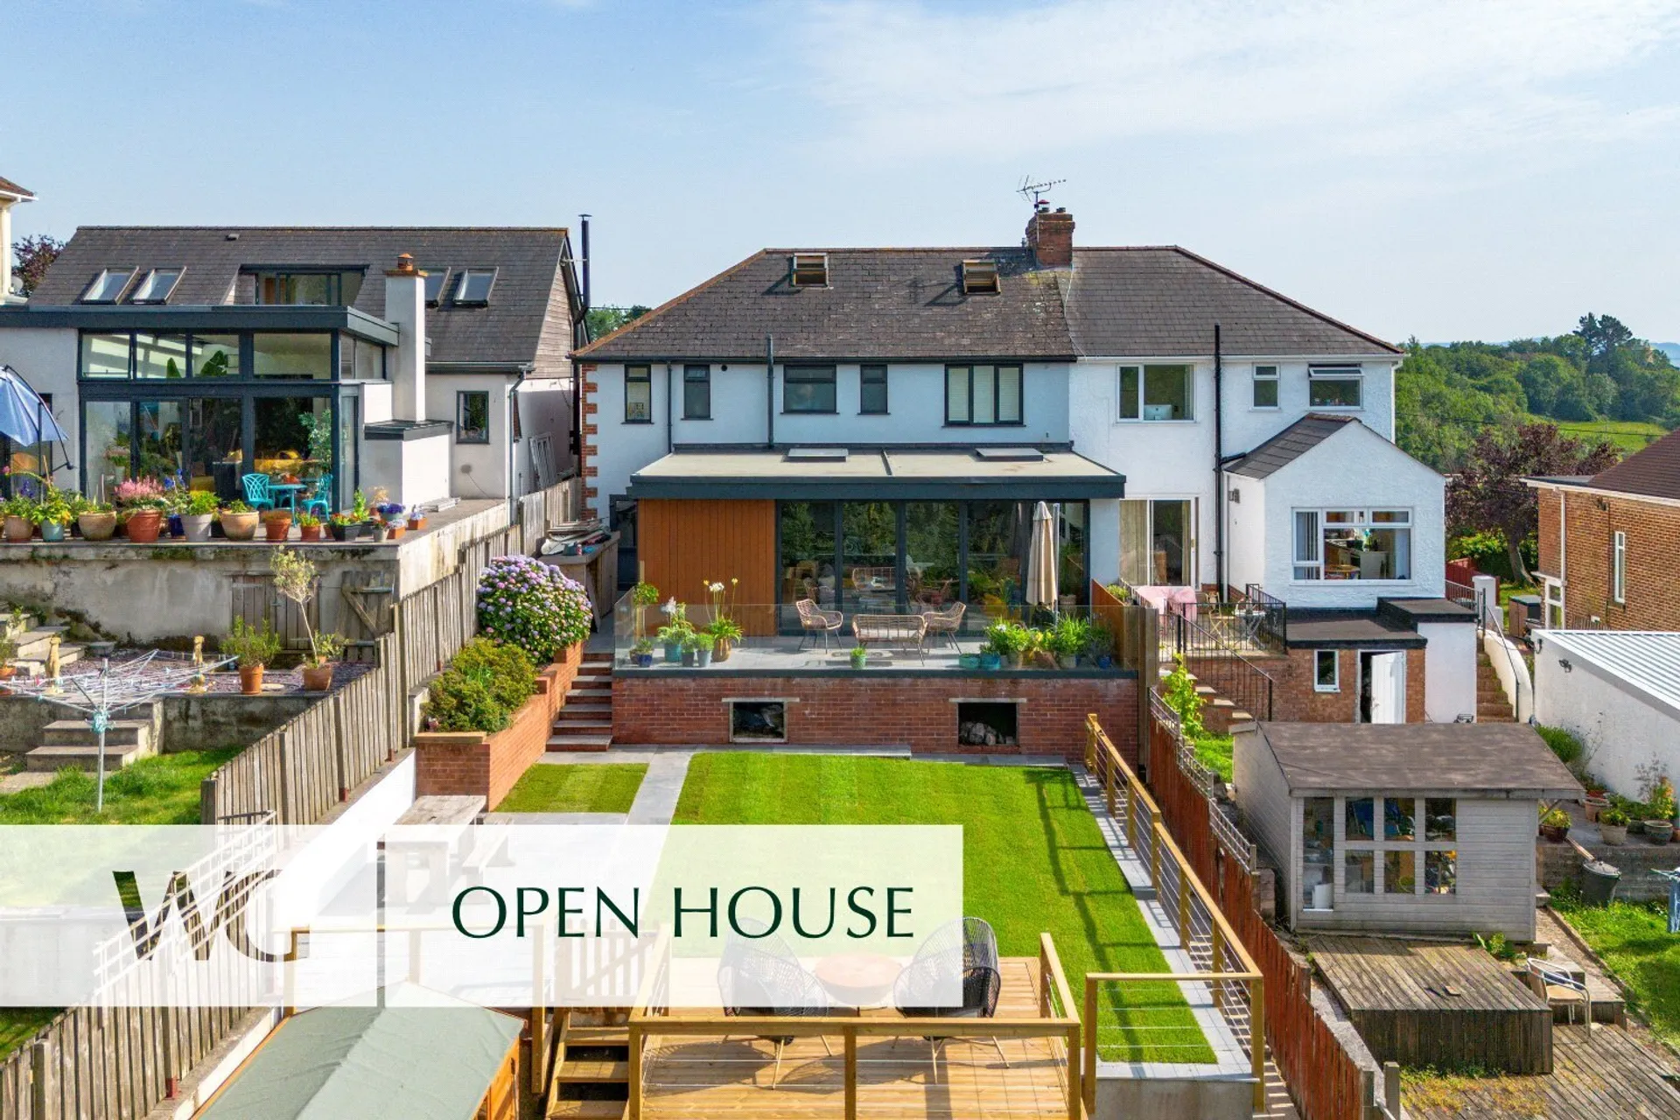
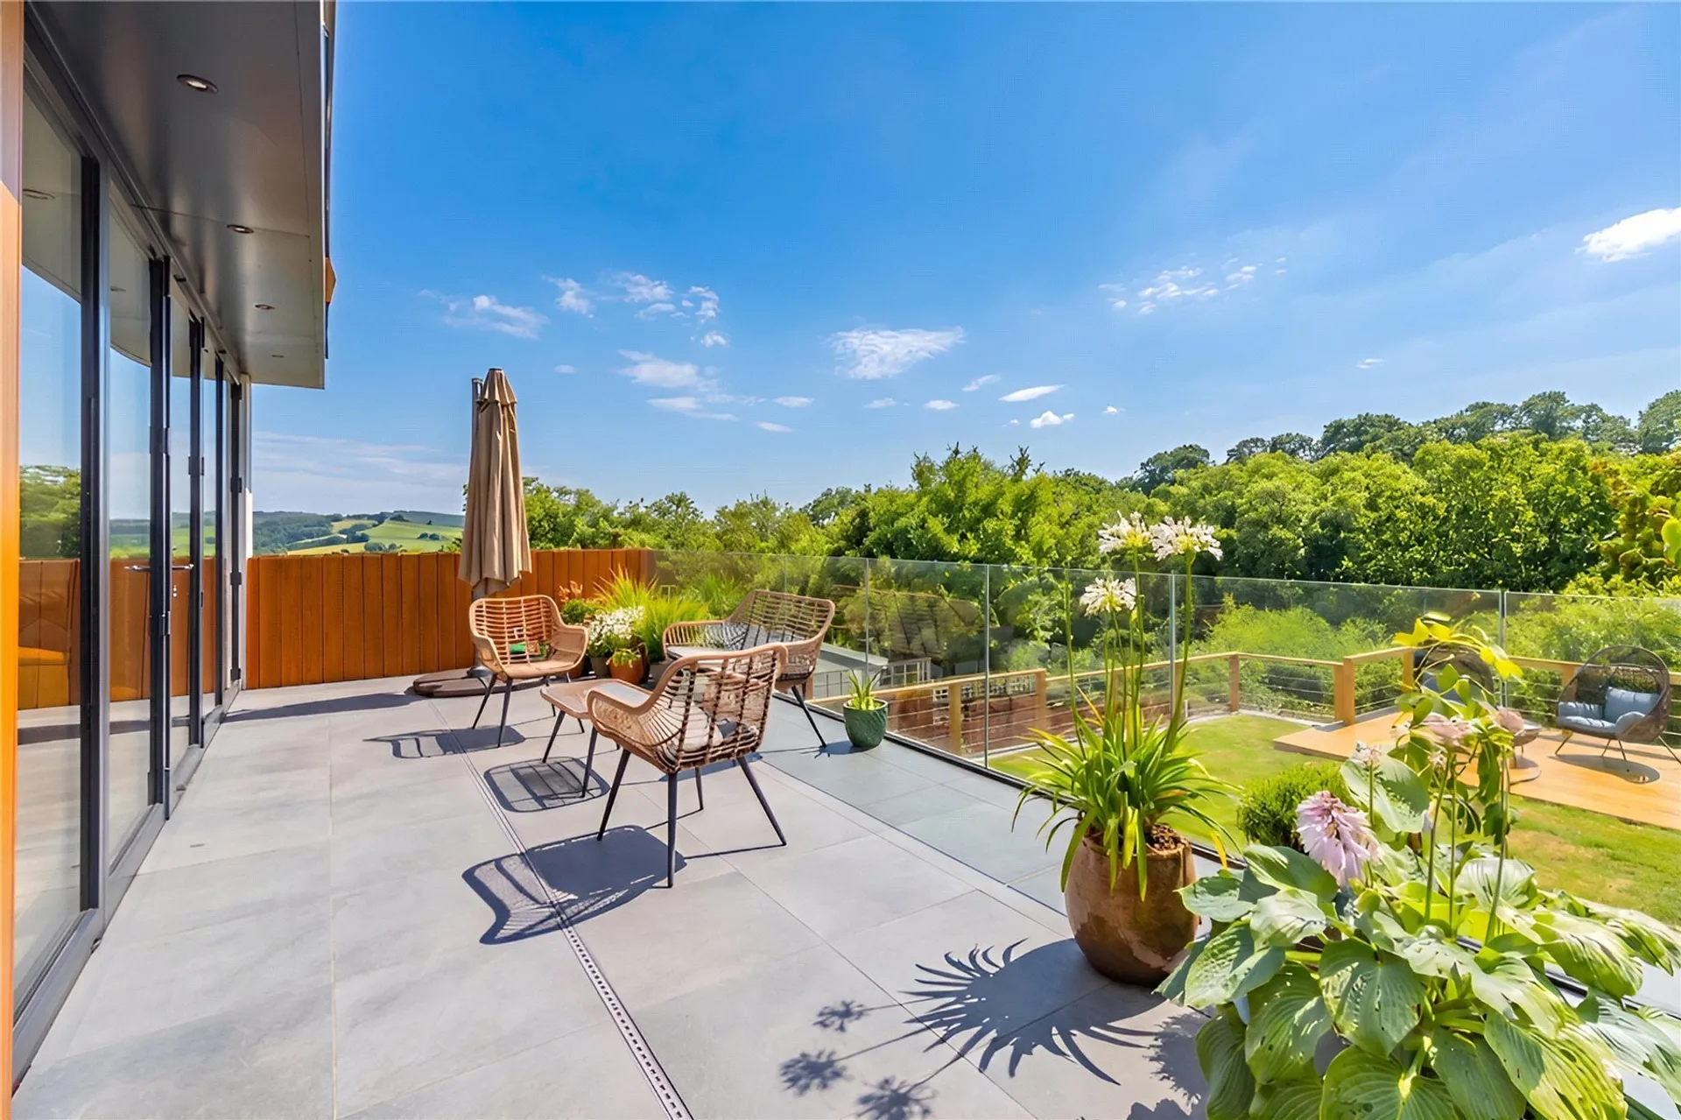
Occupying an elevated position in this highly regarded residential area, this substantial family home combines generous and versatile accommodation with some impressive far reaching views across Exeter and the surrounding countryside. Arranged over three floors and extending to approximately 2,116 sq ft, the house offers an excellent balance of sociable family space, quieter rooms and the flexibility needed for modern life, including working from home.
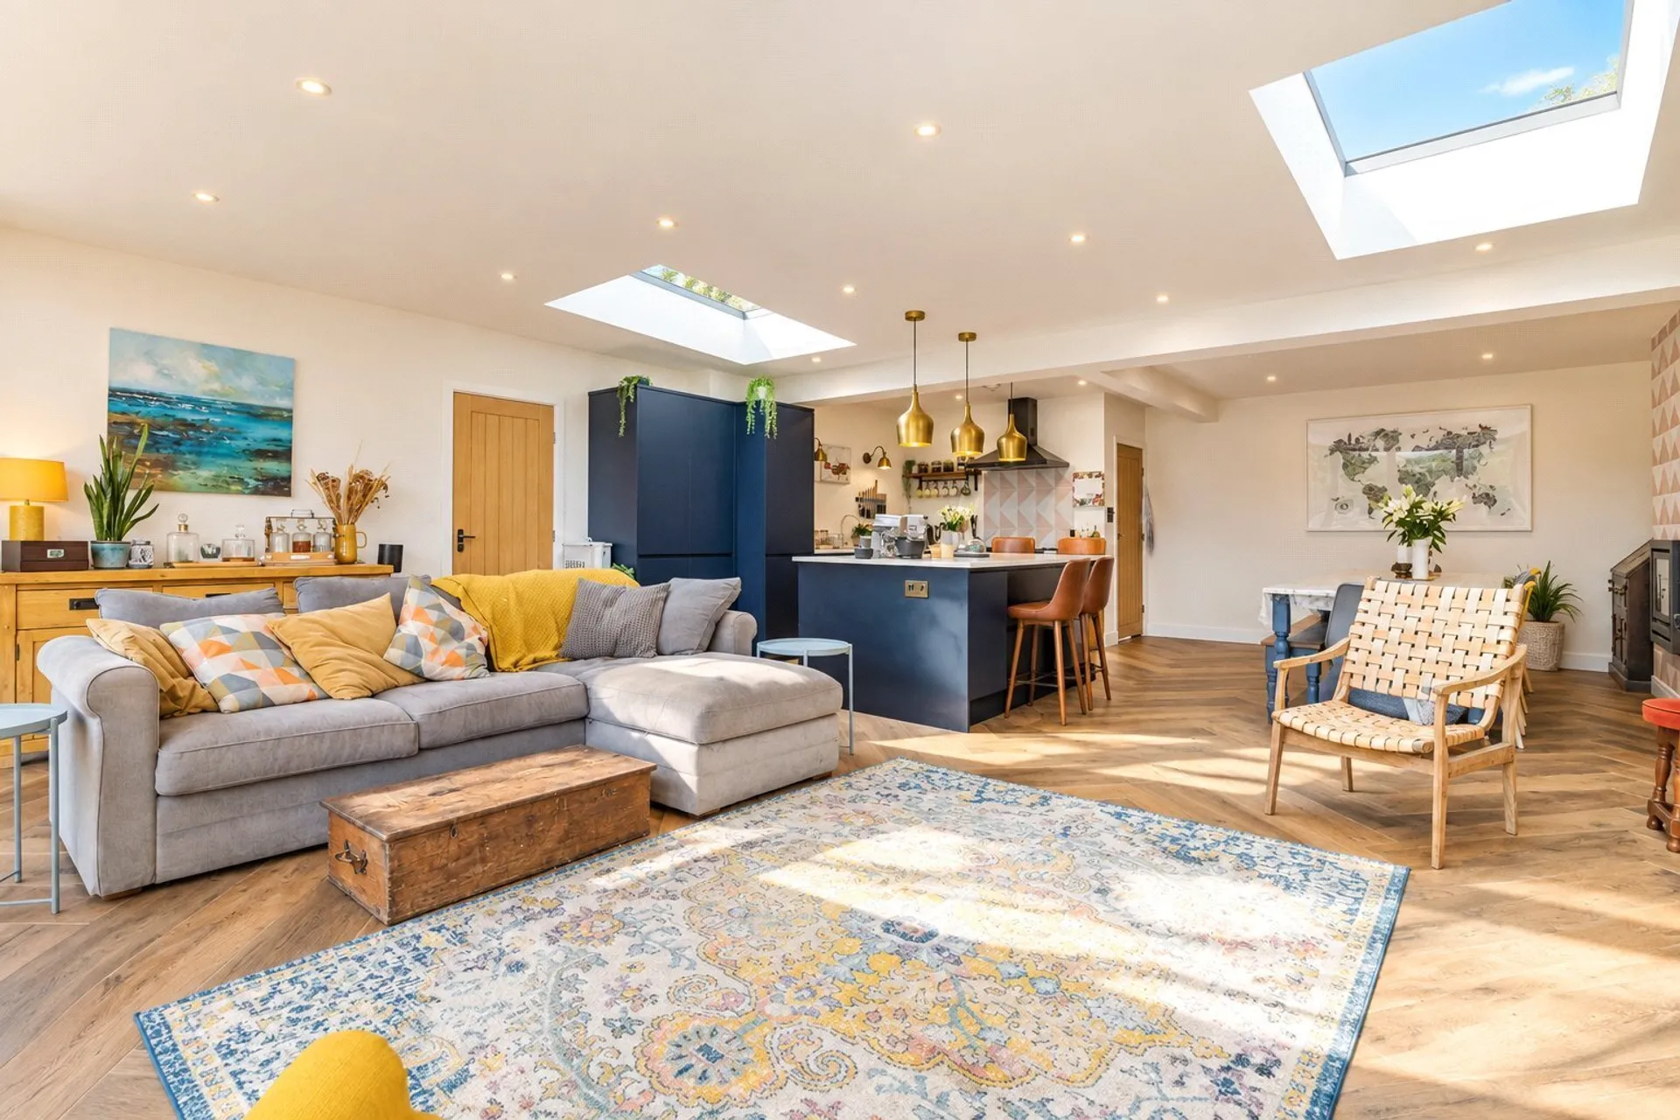
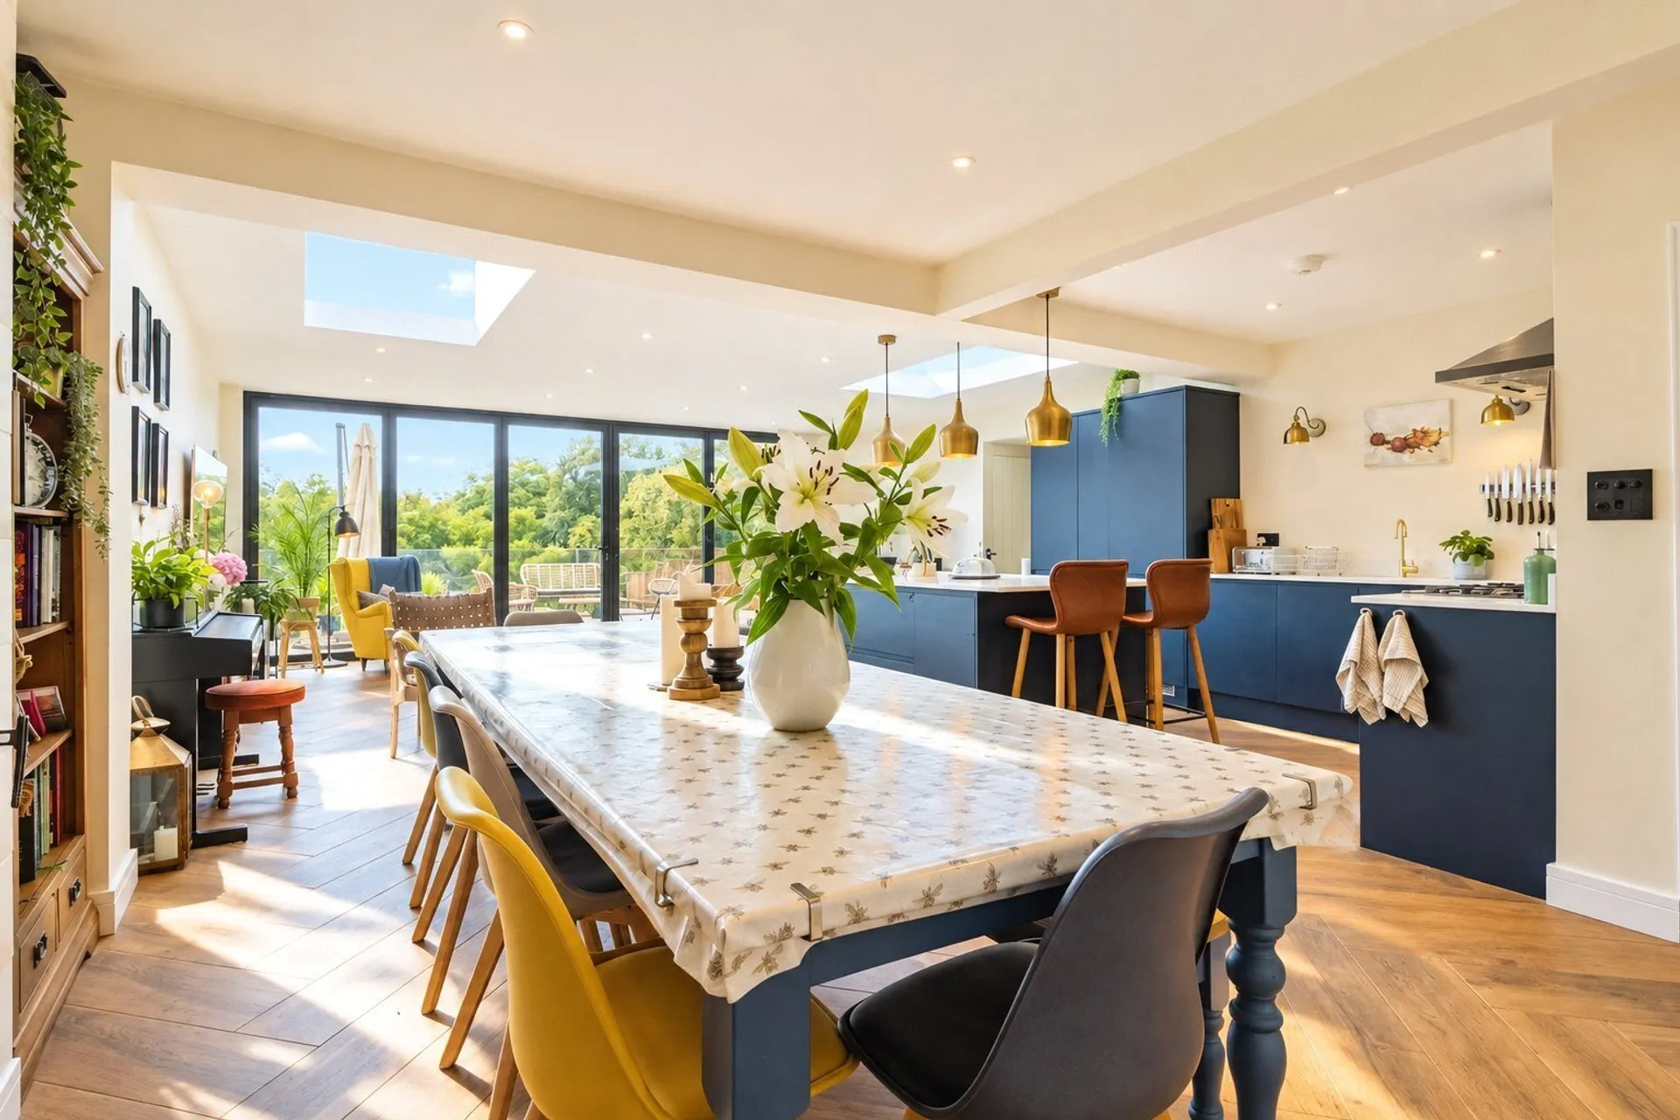
The ground floor is particularly impressive, centered around a large open plan kitchen, dining and living space which forms the real hub of the home. With an abundance of natural light, generous proportions and a wonderful outlook, this is a space designed equally well for busy family life, relaxed evenings and entertaining. The kitchen is well integrated into the room, while a useful pantry provides additional storage and practicality.
A separate living room provides a valuable second reception space, allowing different members of the family to enjoy their own areas and giving flexibility for children, entertaining or quieter relaxation. There is also a ground floor cloakroom and an entrance hall with access to the integral garage, adding further practicality to the everyday arrangement.
On the first floor are four bedrooms, including an impressive principal bedroom with its own en-suite shower room. Two further well proportioned bedrooms are complemented by a fourth, smaller bedroom which could work particularly well as a nursery, child's bedroom or dedicated home office. A family bathroom completes this floor.
The accommodation continues on the second floor with a sizeable loft room, providing a versatile additional space that could be used as a home office, hobbies room, teenage den or simply excellent additional storage, subject to any necessary consents and alterations. Its generous proportions add another dimension to what is already a highly adaptable home.
Outside, the recently landscaped garden provides an attractive setting in which to relax, dine and entertain during the warmer months, while making good use of the property's elevated position. The integral garage provides useful secure parking and storage, with further parking available to the front.
The location is a major part of the property's appeal. Argyll Road is an established residential setting, well placed for Exeter's excellent range of schools, everyday amenities and transport connections, while the city centre is readily accessible. The combination of a peaceful residential environment, convenient access to the wider city and countryside outlook makes this a particularly appealing setting for family life.
With its generous proportions, four bedrooms, two reception areas, exceptional open plan living space, dedicated home-working options, substantial loft room, garage and far reaching views, this is a home that offers the flexibility to adapt around a family's changing needs.
SERVICES: The vendor has advised the following: Mains gas serving the central heating and hot water, mains electricity, water, and Private Drainage. Septic tank located within the boundaries of the property for the exclusive use of 50 Argyll Road. The soakaway is also located within the boundary of the property. Emptied bi-annually - last emptied in December 2024 by Hydro Rod at a cost of £190. Signed off by the Environment Agency Ref: a000312639. The property has a wet underfloor heating system installed in the living/Dining Room. Wood burning Stove and Gas fire installed. Telephone Landline not installed. Broadband: (FTTP) Currently in contract with EE. Ultrafast Download Speed: 1800 Mbps. Upload Speed: 15mbps. Mobile signal: Several networks currently showing as available including: EE, Three, Sky and Vodafone.
AGENTS NOTE: The vendors advise that there is an annual charge of £80 for the maintenance of the private road payable to the Duryard Trust. The vendors also advise that the end of the front driveway / garden is owned by the Duryard Trust but that they have indemnity insurance on it. Please ask the Agents for further details.
The property has some Planning Permissions as below: Two storey side extension (Ref No 02/1121/FUL) July 2002. Demolition of the existing rear extension and Conservatory and for the provision of a new single storey extension and decking/raised level around this extension. (Ref No 14/2051/PD) Sep 2014 & Single storey rear extension measuring 4m (depth) x 3.9m (max. height) x 3m (eaves height) (Ref No 20/0402/PD) March 2020. Further details can be found on the Exeter Planning Portal.
TenureFreehold
HeatingGas, Gas Central, Wood Burner
ElectricityMains Supply
WaterMains Supply
SeweragePrivate Supply
Council TaxF
BroadbandFTTP
Mobile SignalSeveral network providers available at the property including 02, EE, Three Vodafone.