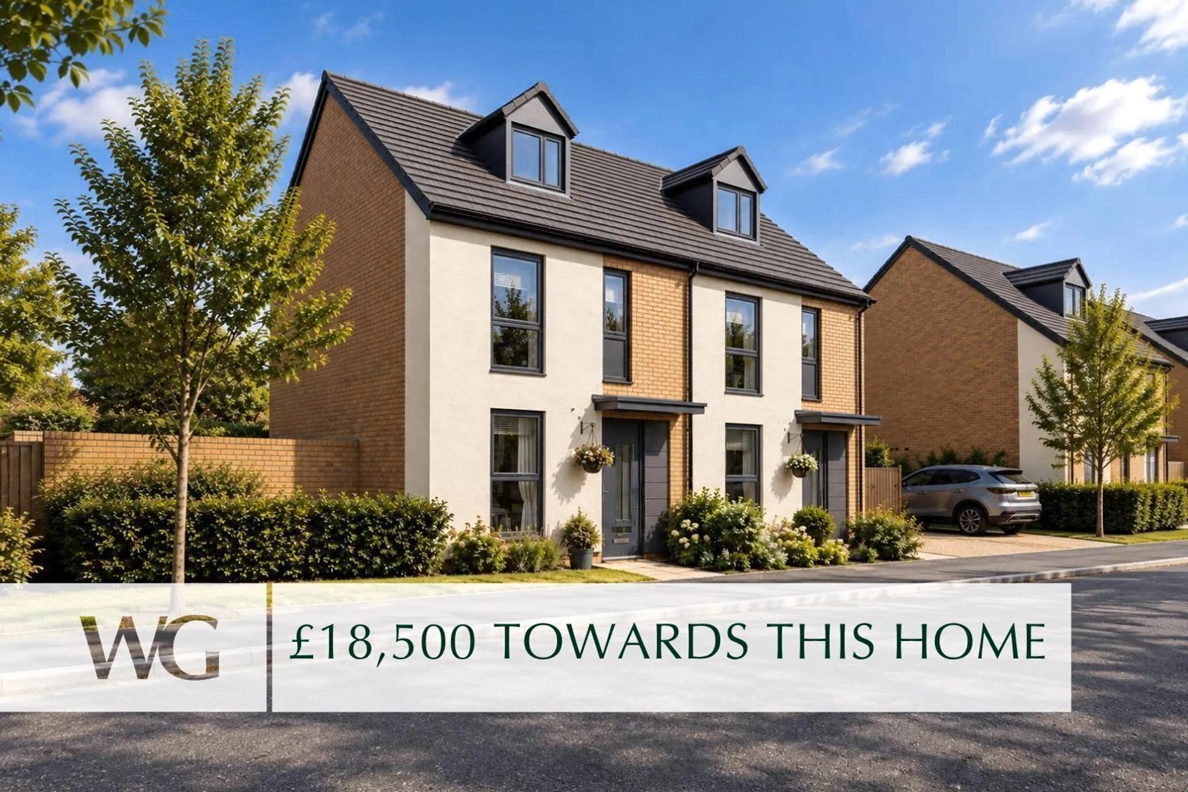
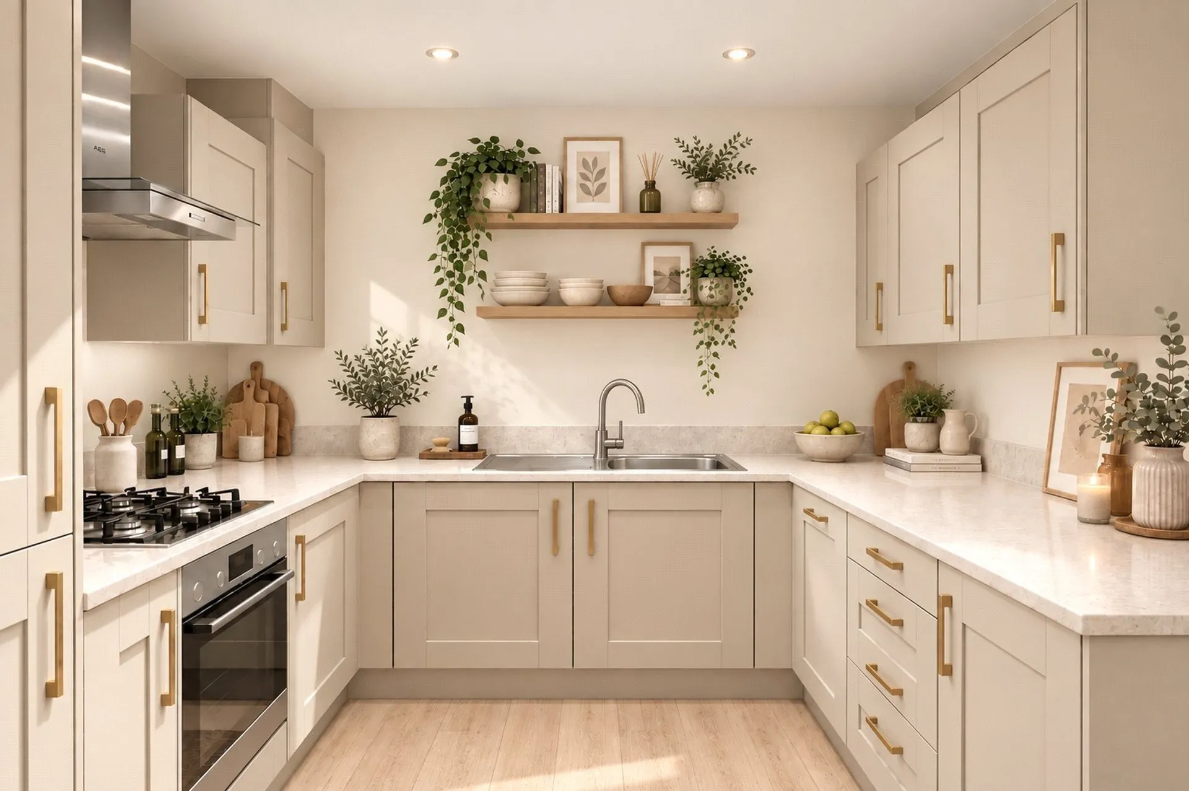
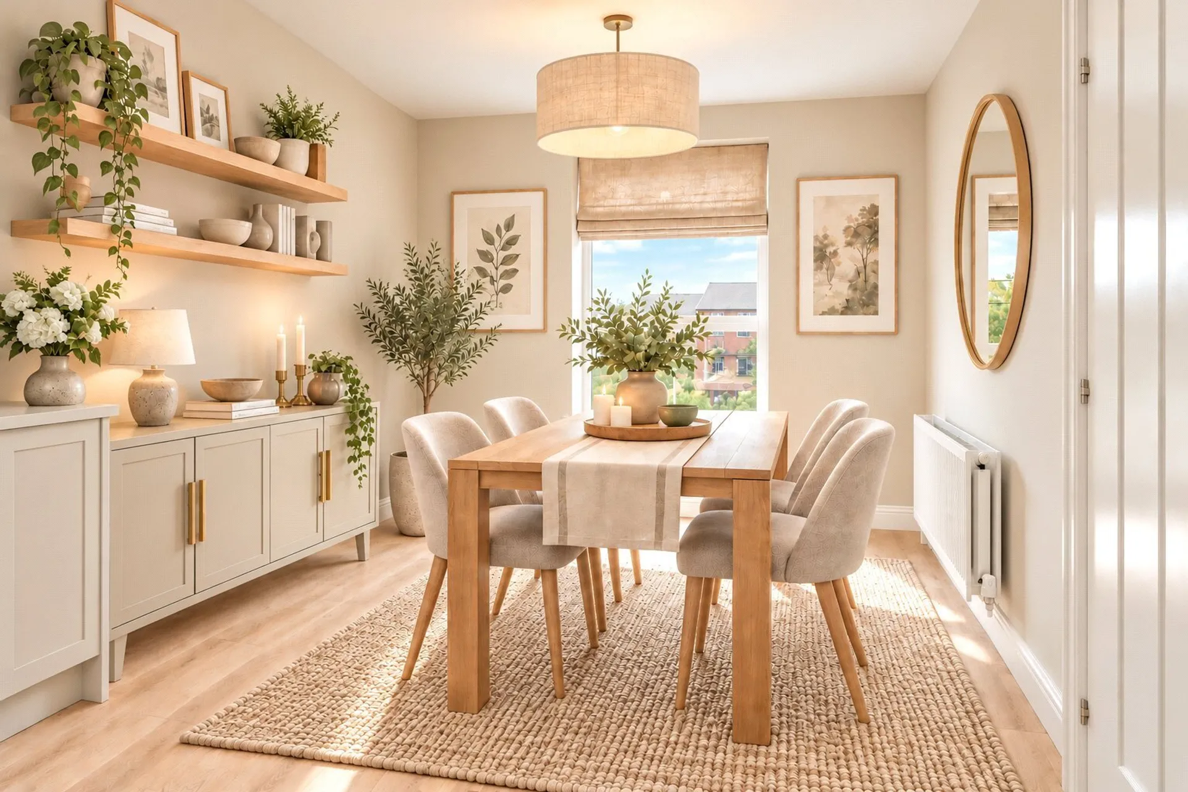
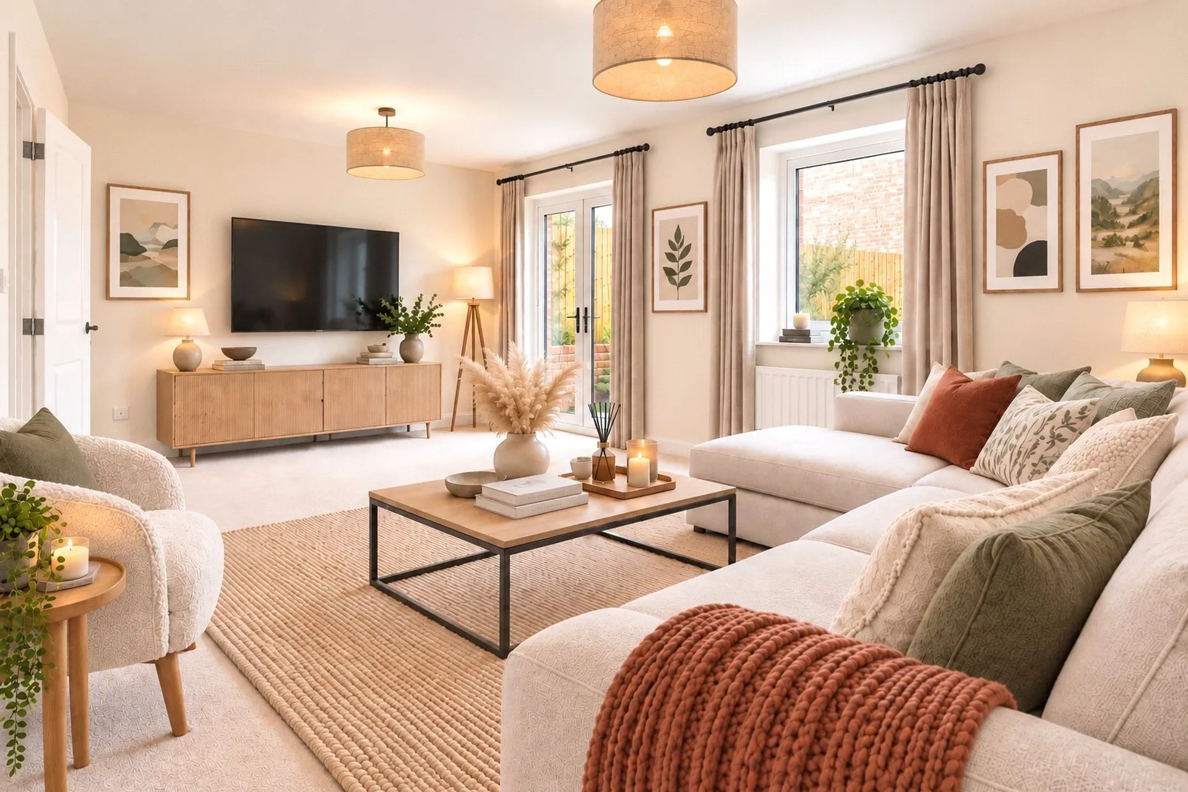
A luxury SEMI-DETACHED with a LARGE SOUTH-WEST FACING GARDEN and a DRIVEWAY for 2 cars. Boasting an OPEN PLAN kitchen diner, beautifully spacious LIVING ROOM with French doors. THREE GENEROUS bedrooms and bathroom on first floor and stylish BEDROOM with ENSUITE. SOLAR PANELS, EV CHARGING CAPABILITY.
An impressive four-bedroom semi-detached home perfectly blends contemporary style with generous, well-planned living spaces.
At the heart of home lies a sleek open-plan kitchen and dining area, a flexible space ideal for everyday family living and hosting friends.
A bright and inviting living room offers a wonderful space to relax or entertain, with French doors opening directly onto a generous rear garden. The ground floor is further complemented by a handy cloakroom and useful understairs storage.
Upstairs, the home offers four well-proportioned bedrooms, providing ample space for a growing family or accommodating visiting guests. The top floor is devoted entirely to a luxurious principal suite, featuring a dedicated dressing area and private en-suite, the perfect retreat at the end of the day.
Practical touches include driveway parking, adding convenience and peace of mind for homeowners.
Positioned in a highly sought-after location, this home is offered with no onward chain. With excellent schools, local amenities, and transport connections close by, it presents an outstanding opportunity for anyone seeking a modern, stylish, and spacious family home.
AGENTS NOTE: Please note, floorplans and dimensions are taken from architectural drawings and are for guidance only. Dimensions stated are within a tolerance of plus or minus 50mm. Overall dimensions are usually stated and there may be projections into these. With the developers continual improvement policy they constantly review their designs and specification to ensure they deliver the best products to their customer. Finishes and materials may vary and landscaping is illustrative only. Kitchen layouts are indicative only and may change. To confirm specific details on the properties please ask the agent for further information. We have been advised by the developers that the Estate management charge is estimated at £165pa.
SERVICES: The Developer has advised the following: Mains gas serving the central heating boiler and hot water, mains electricity, water and drainage. BT and SKY Ultrafast full fibre broadband through Openreach download speed to to 1000 mb/s and Upload speed 220 mb/s. Mobile signal: 02, EE, Three and vodafone are all currently showing as available at the property. EPC: Predicted B
AGENTS NOTE: Please note, images used have been digitally staged and may not be of this plot. The floorplan is indicative of the house type and not the plot being advertised. Please check with the sales advisor to check orientation, handed and window positions.
AGENTS NOTE: Please note our Lettings Department advise that the Estimated Rental value for this property is £1,850 pcm. Please speak to the Agent for further information.