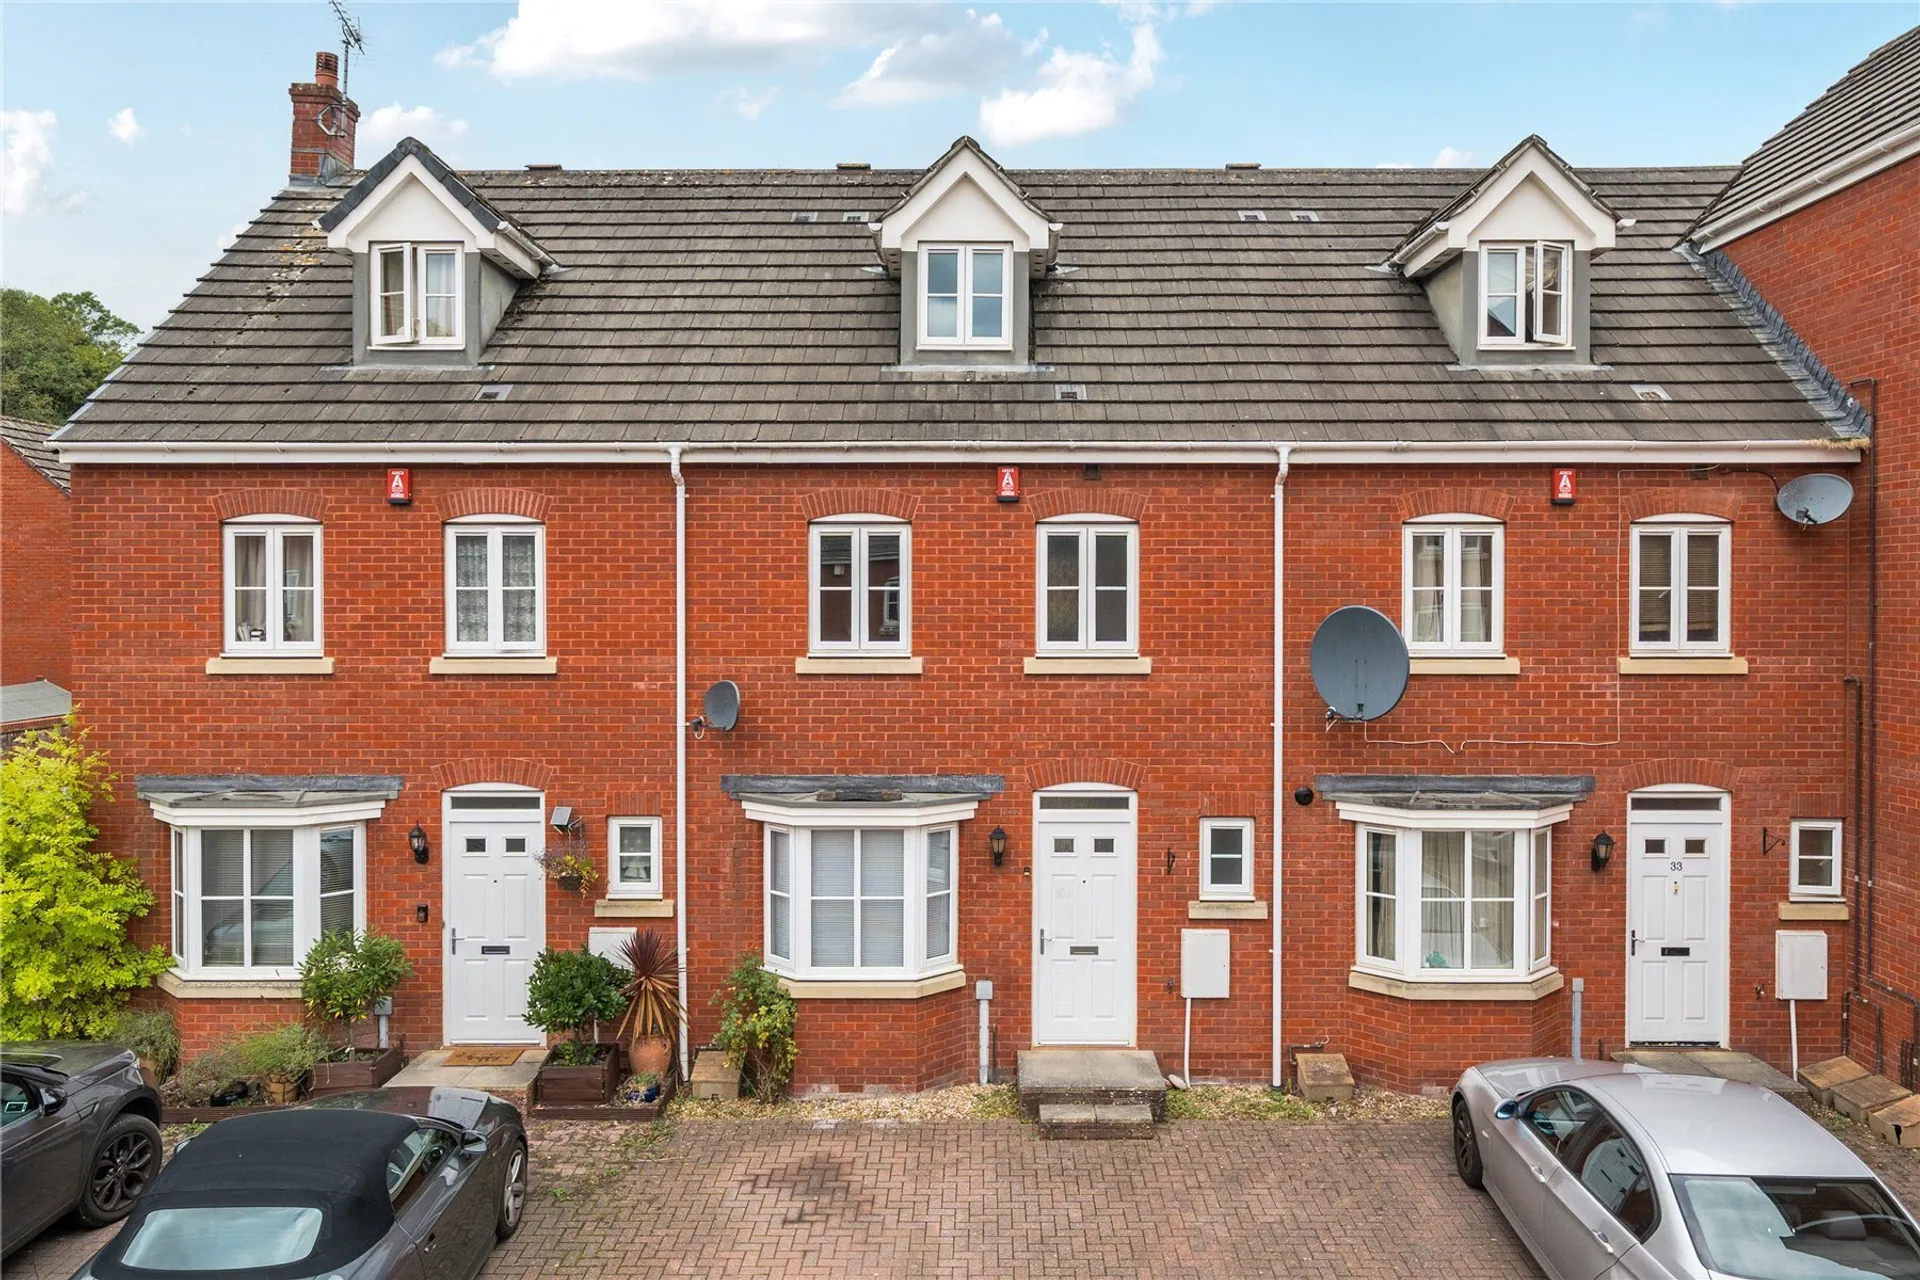
AN EXCELLENT FAMILY HOME! RECENTLY IMPROVED modern 4 BEDROOM three storey house with a living room, KITCHEN/DINING ROOM, downstairs WC, EN -SUITE SHOWER ROOM and bathroom. ALLOCATED PARKING, level WESTERLY FACING rear garden, NO ONWARD CHAIN
This attractive modern three-storey townhouse has been thoughtfully improved by the current owner and now offers stylish, well-presented accommodation ideally suited to a growing family. Conveniently located just off Kinnerton Way, the property benefits from a regular nearby bus service, a local shop, and easy access to Exwick Heights Primary School.
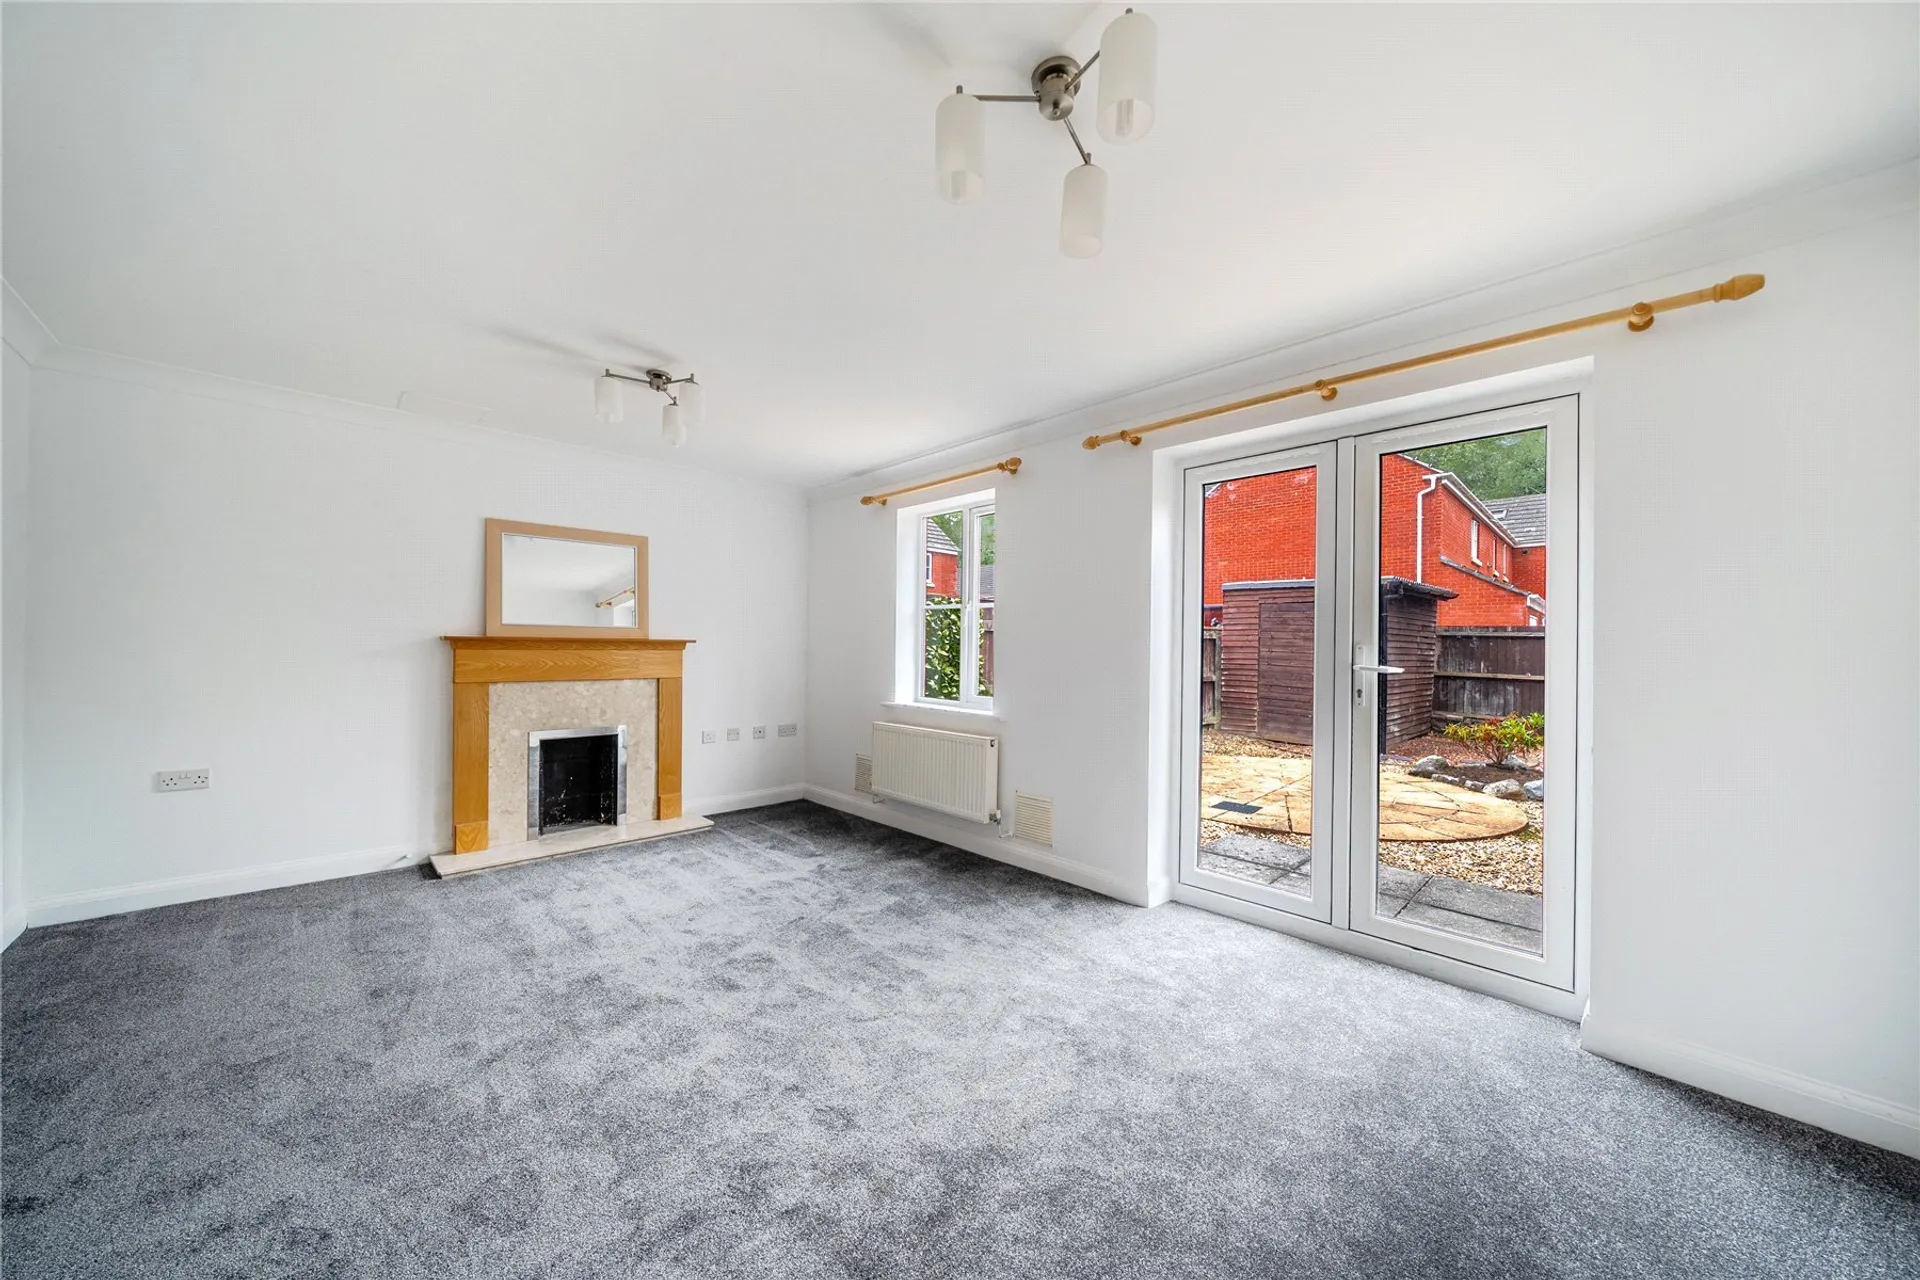
The accommodation is arranged over three floors and begins with a welcoming entrance hall featuring stairs rising to the first floor, useful understairs storage, a downstairs WC and access to a spacious kitchen/dining room. The kitchen is fitted with a range of matching units, incorporates a wall-mounted gas boiler, and provides ample space for a dining table and chairs. To the rear, the bright and comfortable living room enjoys double-glazed doors opening directly onto the garden.
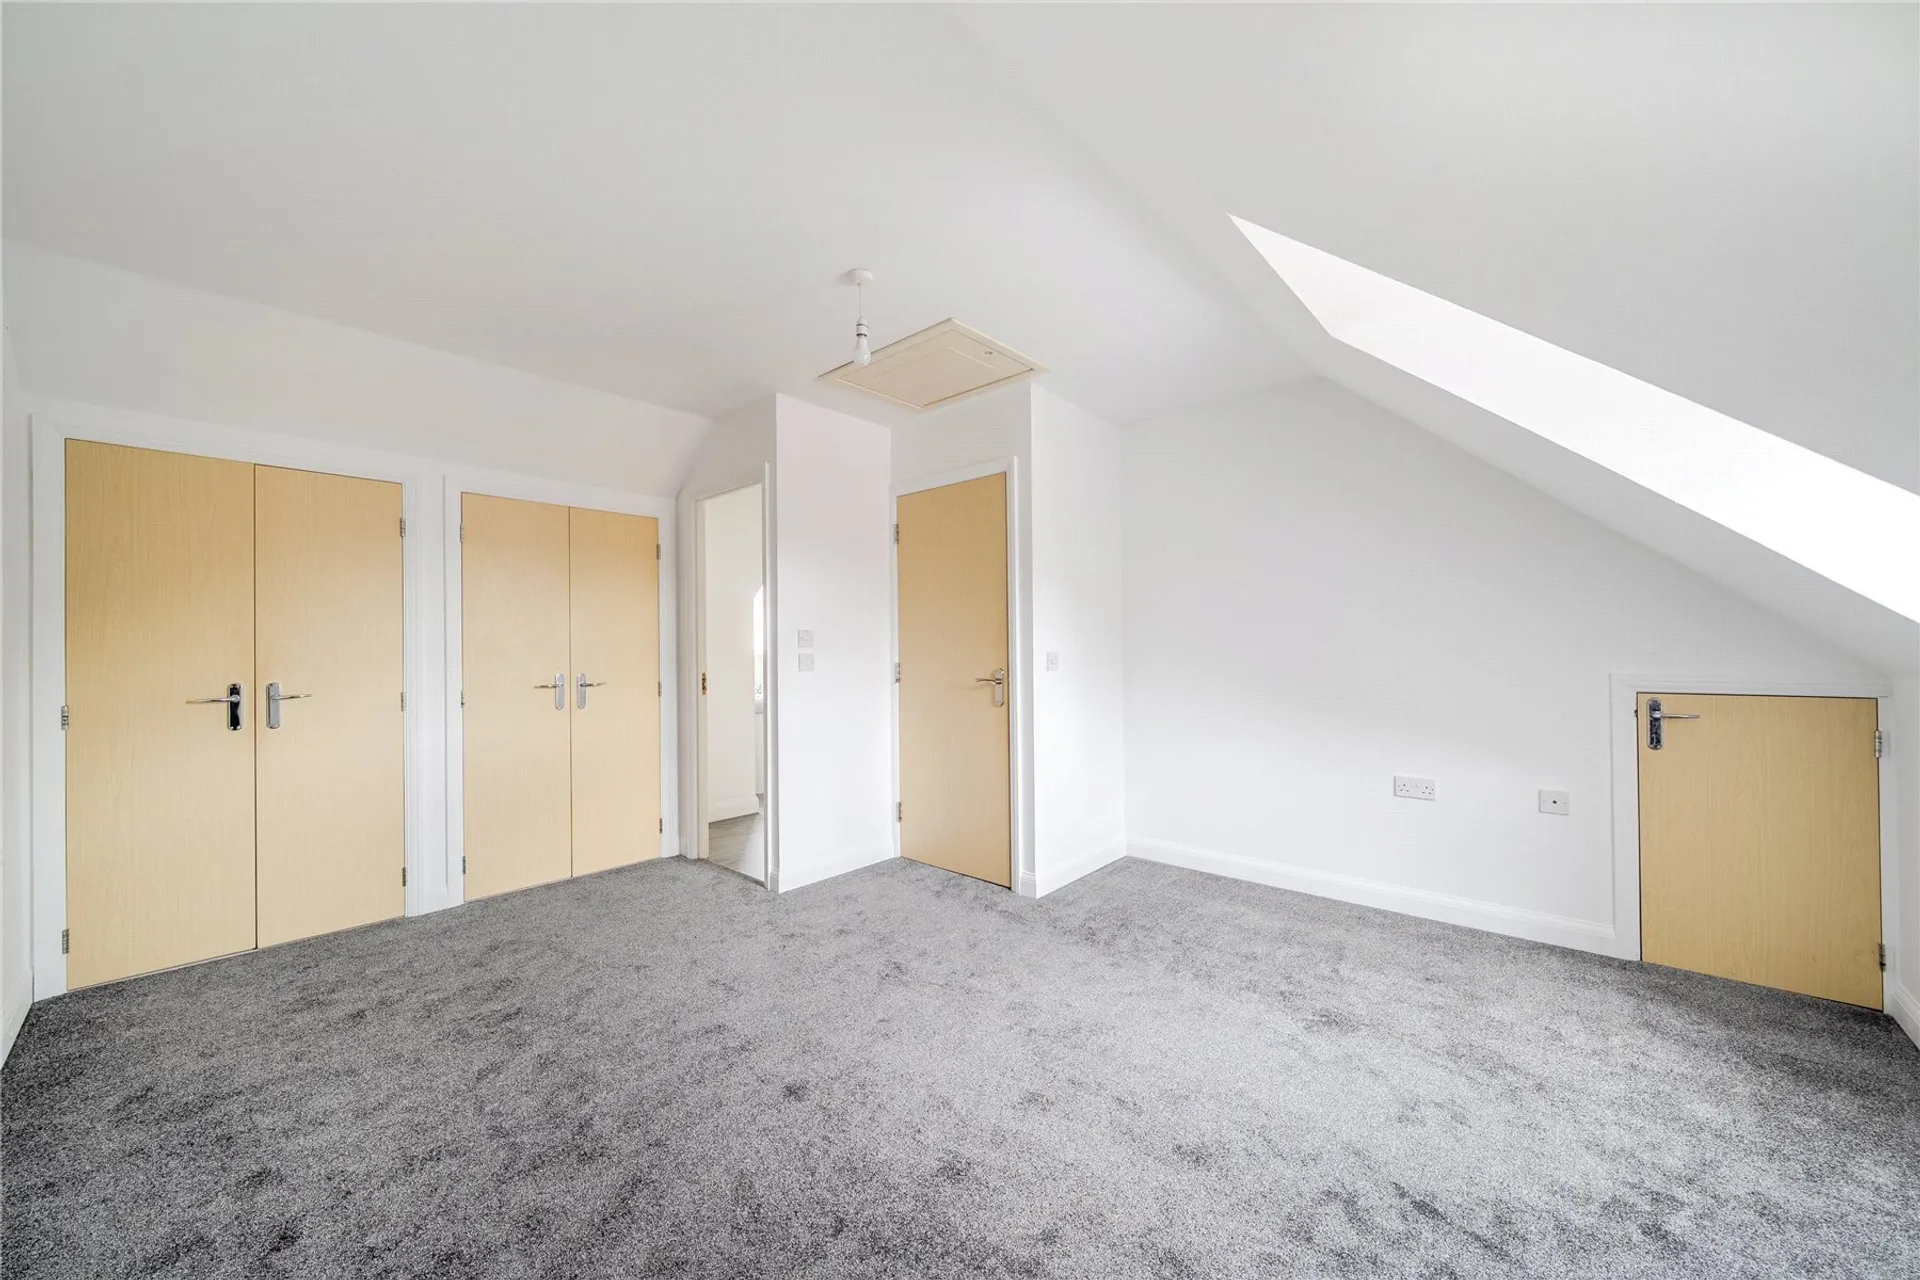
The first floor offers three well-proportioned bedrooms, together with a family bathroom, while the top floor is dedicated to a generous principal bedroom complemented by an en-suite shower room. Three of the four bedrooms benefit from fitted wardrobes.
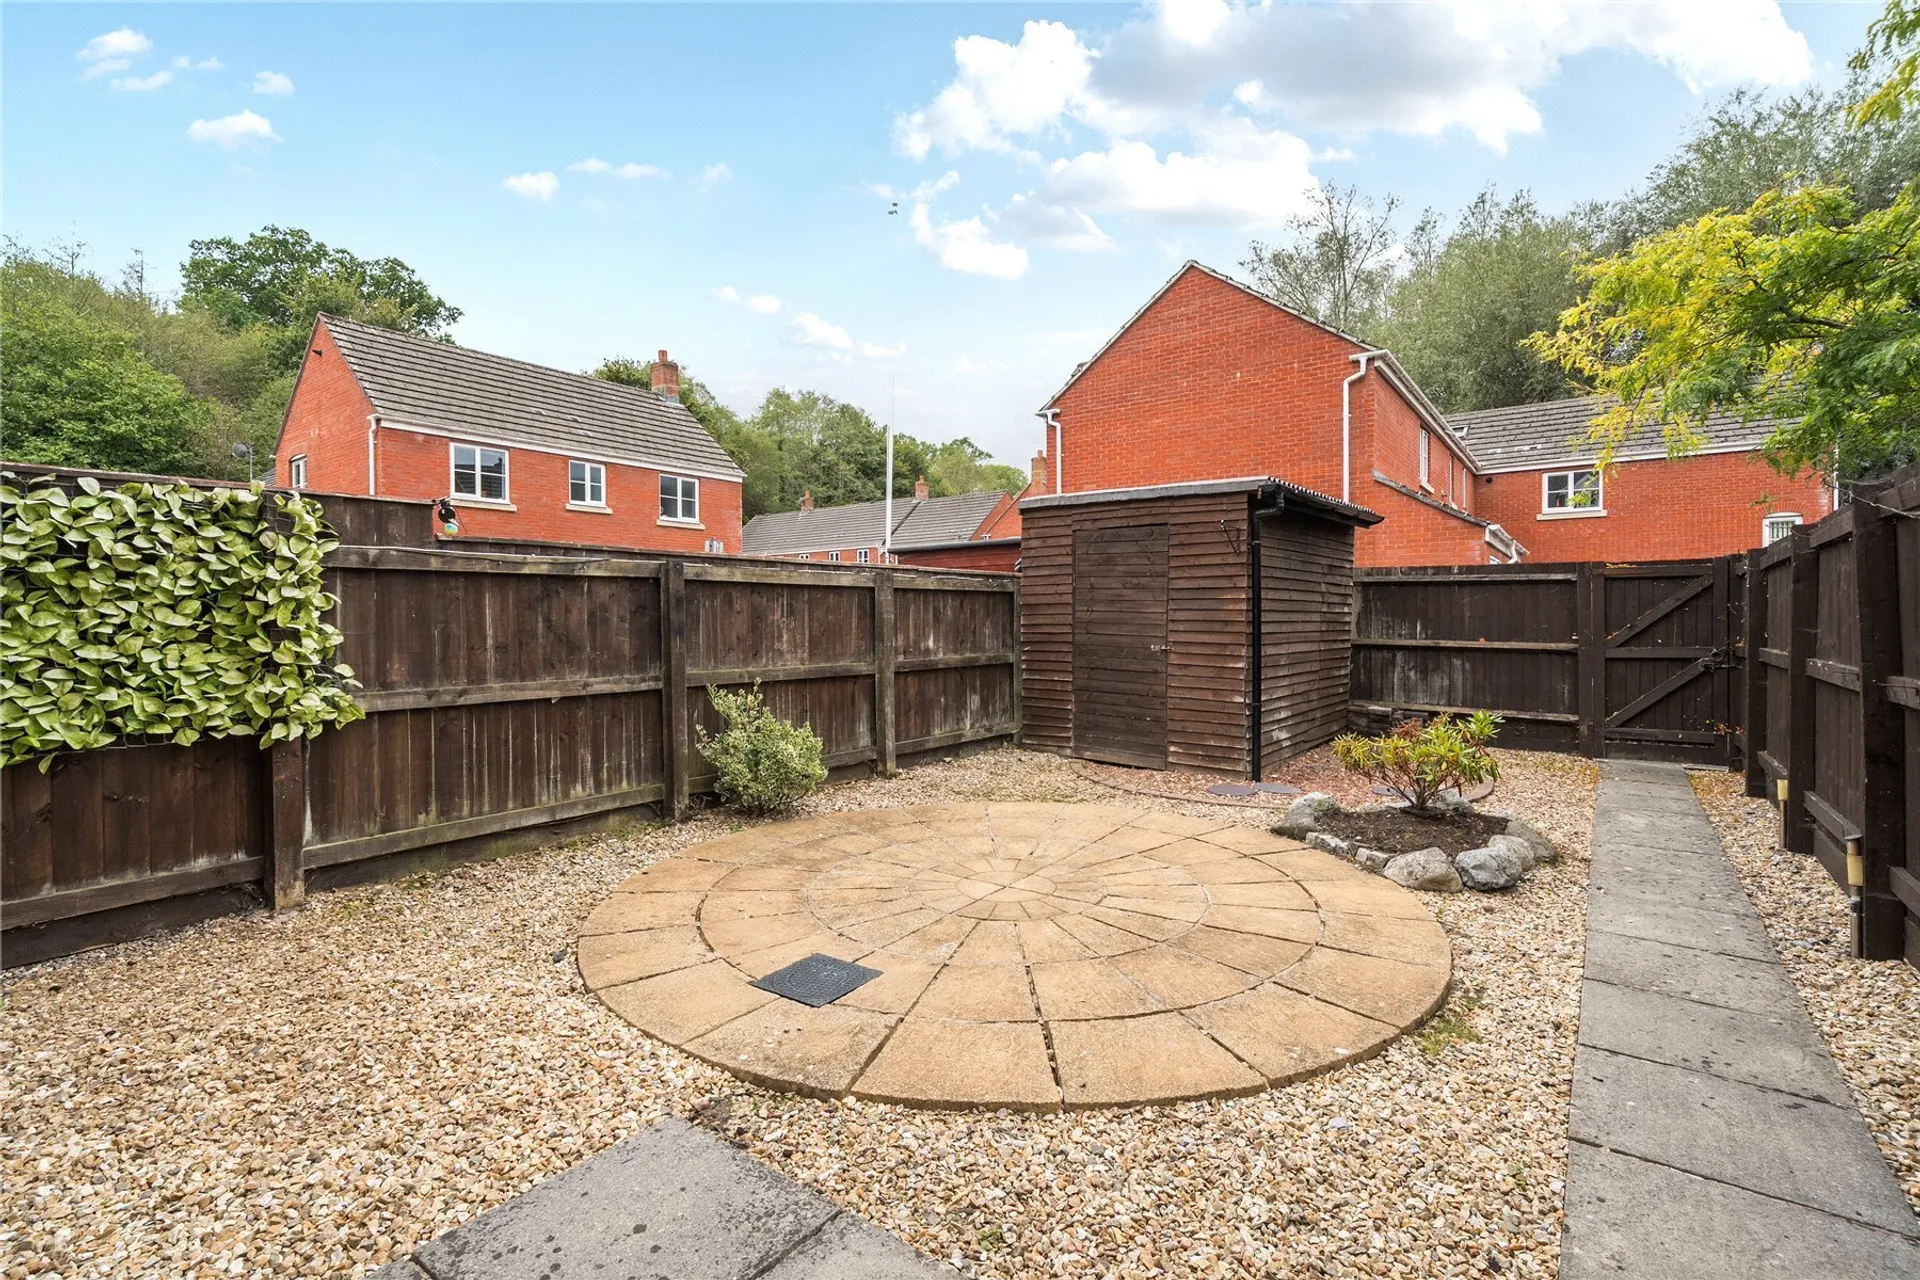
Outside, the property benefits from allocated parking to the front. To the rear is a level, west-facing garden designed for ease of maintenance, featuring a circular paved patio, areas of decorative stone chippings, a timber garden shed, and a gate providing pedestrian rear access.
SERVICES: The vendor has advised the following: Mains gas (serving the central heating boiler and hot water), mains electricity, water and drainage. Telephone landline connected but not currently in contract. Broadband not currently in contract Estimated Standard speed 7 Mbps, Superfast speed 80 Mbps and Ultrafast speed 1800 Mbps. Mobile signal: Several networks currently showing as available at the property including 02, EE and Vodafone.
AGENTS NOTE: The vendor advises that the property owns the two parking spaces directly to the front of the property – the righthand space is for the exclusive use of the property – the lefthand space is for ‘visitors’ to Medley Court.
The vendor also advises that access via the rear garden gate is legally permitted under the TP1 dated 27.08.2004. (same document confirms visitor parking space).
AGENTS NOTE: The vendor advises that the white goods and a freestanding fridge/freezer, intruder alarm (no warranties given) along with the garden shed are included in the sale.
TenureFreehold
HeatingDouble Glazing, Gas Central
ElectricityMains Supply
WaterMains Supply
SewerageMains Supply
Council TaxC
BroadbandAsk agent
Mobile SignalSeveral network providers available at the property including 02, EE Vodafone.