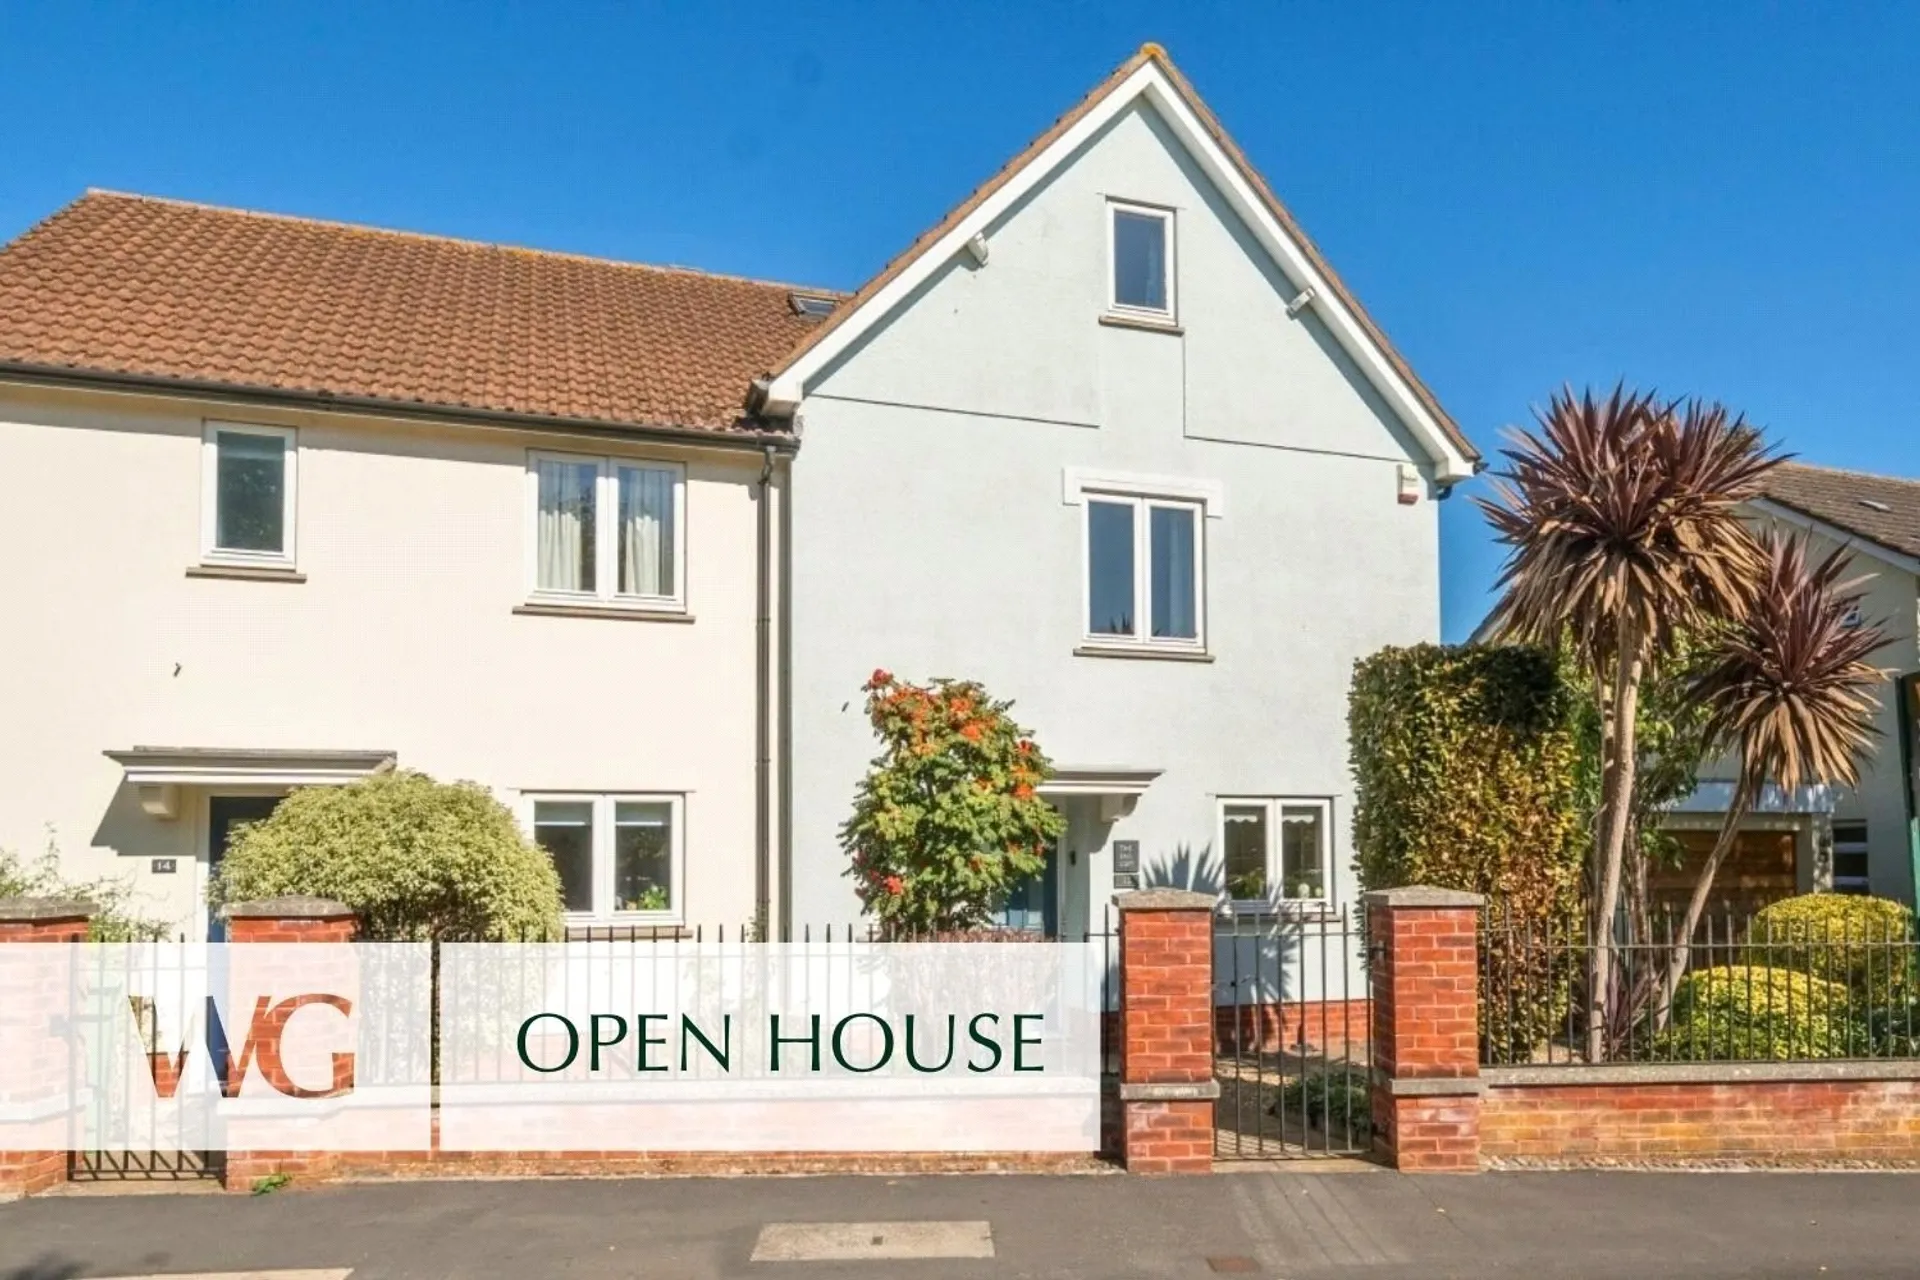
A modern semi-detached, FOUR BEDROOM HOUSE situated in this HIGHLY CONVIENENT LOCATION with GATED PARKING AND GARAGE. Offering a good sized KITCHEN / BREAKFAST ROOM, guest W/C, separate SITTING ROOM, CONSERVATORY,MAIN BEDROOM WITH EN SUITE SHOWER ROOM, further BATHROOM, & FULLY ENCLOSED GARDEN.
Offered for sale with no onward chain, this exceptionally well-located modern property offers spacious, light-filled accommodation arranged over three floors.
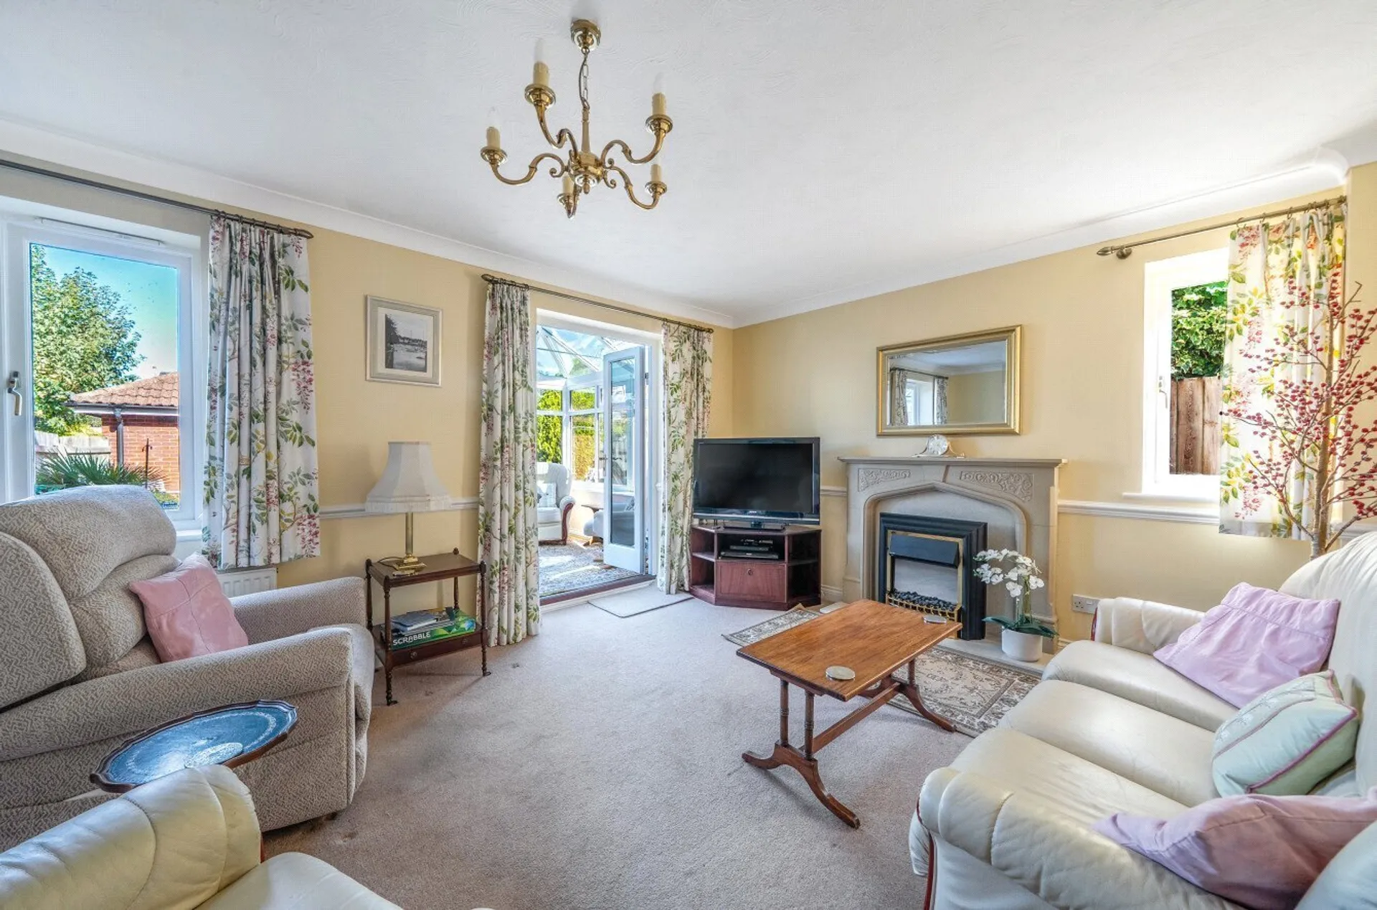
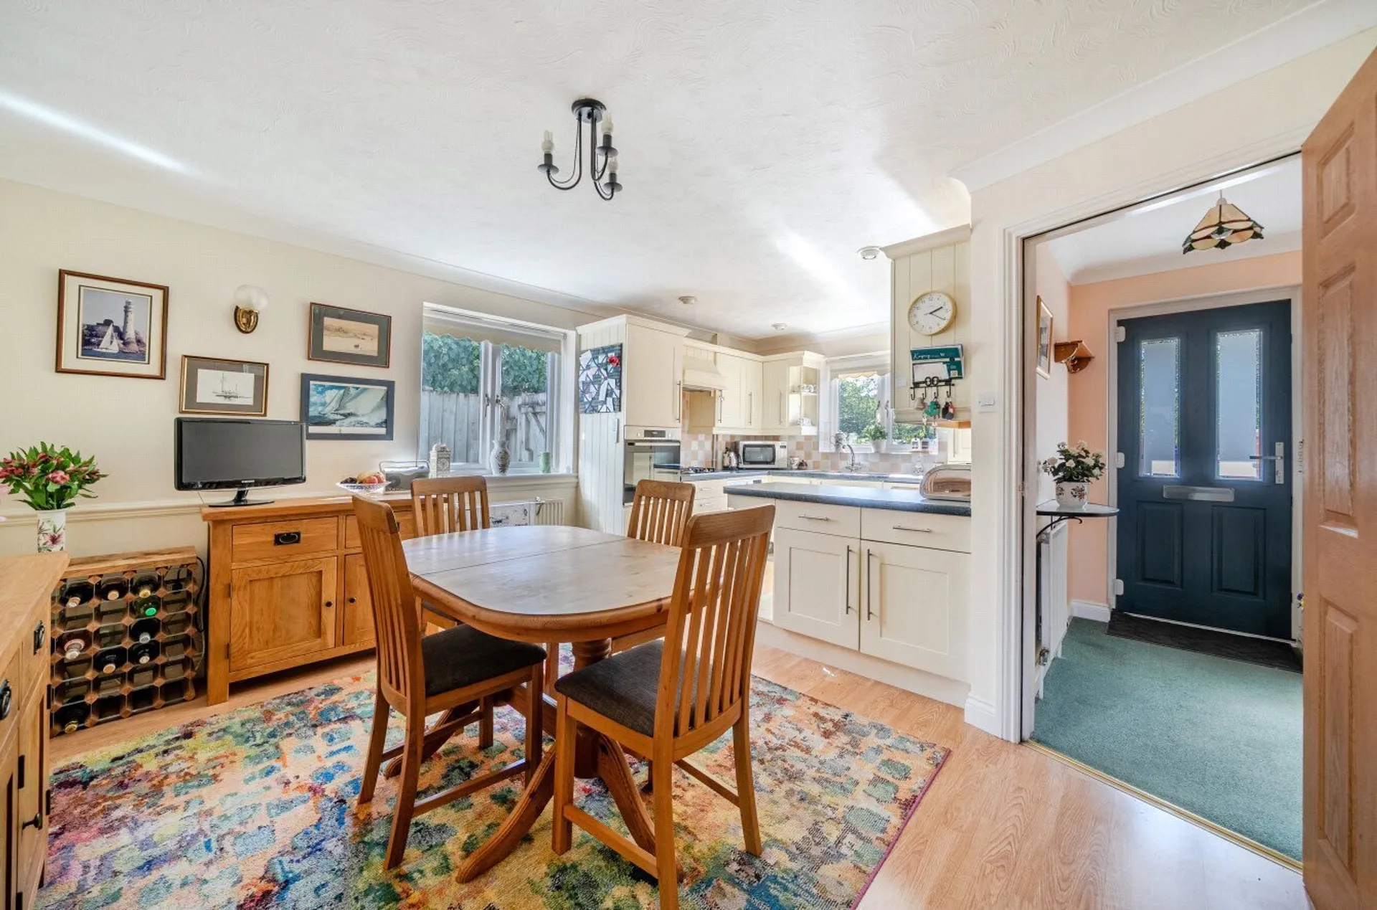
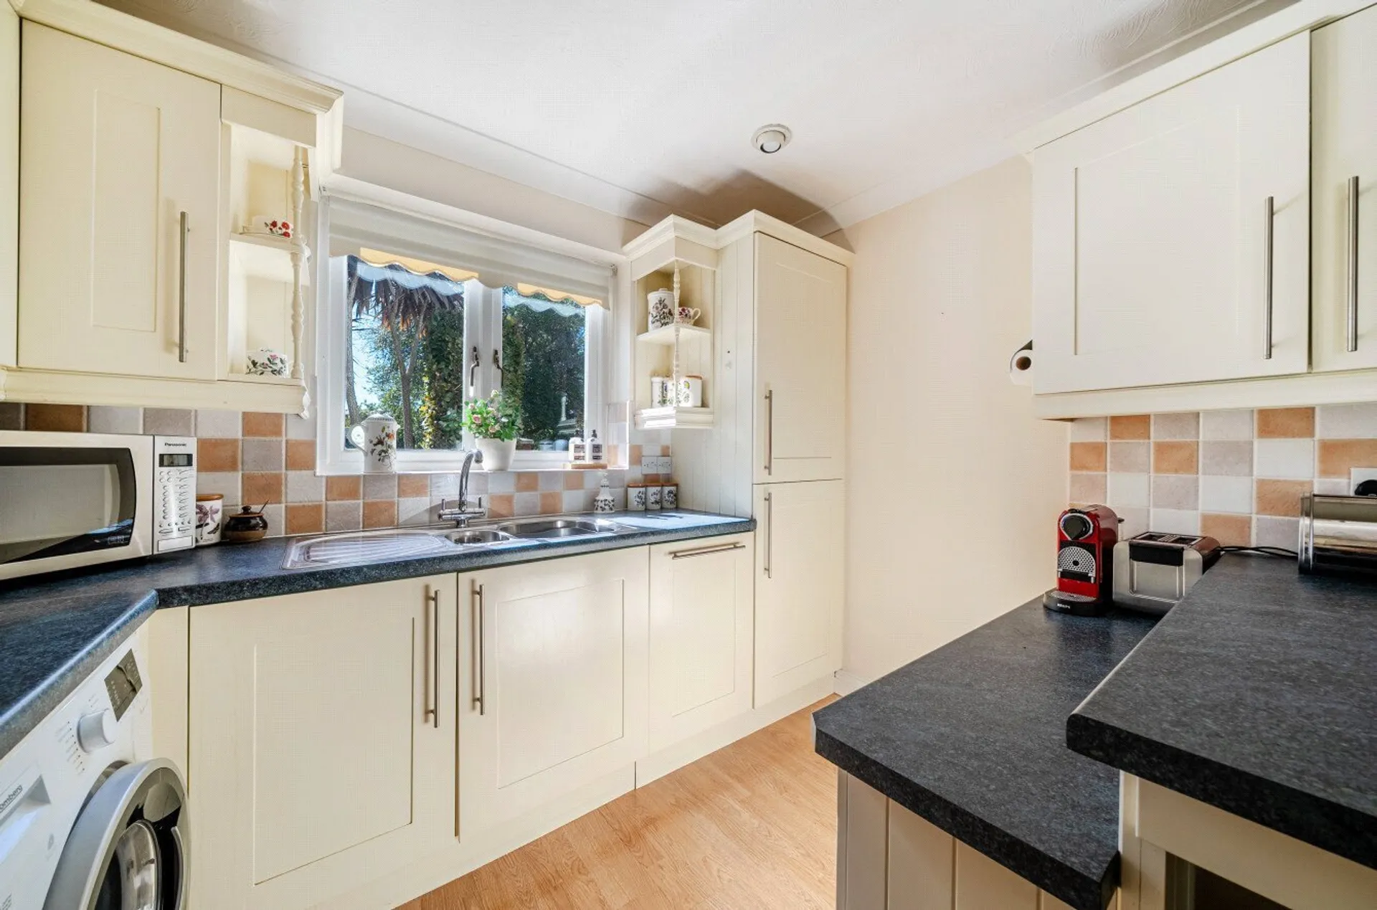
Upon entering, the entrance hallway features a convenient downstairs cloakroom and leads into the front-facing kitchen/breakfast room. The kitchen is equipped with an extensive range of wall and base units, a breakfast bar, and integrated appliances. The adjoining dining/breakfast area includes built-in understairs storage and opens directly into the impressive sitting room. Enjoying a bright, dual-aspect layout, the sitting room centres around a Minster-style mantle with an electric coal-effect fire, with French doors opening into the conservatory, which overlooks and provides access to the rear garden.
The first floor hosts a spacious principal bedroom complete with a recessed dressing area, built-in wardrobes, and an en-suite shower room. Two additional well-proportioned bedrooms and a modern family bathroom (featuring an over-bath shower and airing cupboard) are also located on this level.
A turning staircase with natural light via a Velux skylight leads to the top floor. Here, a large top-floor bedroom spans the full length of the property, offering elevated views towards the Haldon Hills window to the rear and Velux roof light. Outside
Gated entrance leading to a well-maintained front garden. To the Rear a Low-maintenance rear garden offering a good degree of privacy, with both front and rear pedestrian access. A detached garage at the rear which also benefits from pedestrian access, with additional parking available directly in front. Secure vehicular access to the parking area is provided via electric gates.
SERVICES: The vendor has advised the following: Mains gas, mains electricity (serving the central heating and hot water), water and drainage. Electric fire. Telephone landline connected, not currently under contract. Mobile phone networks currently available at the property include O2, EE and Vodafone. Broadband currently under contract with BT. Approx. download speed 148 Mb/s and upload speed 28.9 Mb/s
AGENTS NOTE: The property sits within the Topsham Conservation Area and benefits from Residents Parking Permits - available in Zone T1.
The Management Company is Orchard Way (Topsham) Management Limited for 8-15 Orchard Way and each owner is a Shareholder, which was incorporated in February 2000 when the properties were built. (Co No 03926370 - registered address 7 Orchard Way, Topsham, Exeter, EX3 0LB). The current annual charge is £200 per annum, which covers maintenance costs of the driveways leading to the garage blocks. These costs include electricity bills for the operation of security gates and lighting, maintenance of small areas of communal greenery, annual fees to Companies House and any repair costs relating to the commonly owned land.
TenureFreehold
HeatingDouble Glazing, Electric
ElectricityMains Supply
WaterMains Supply
SewerageMains Supply
Council TaxE
BroadbandAsk agent
Mobile SignalSeveral network providers available at the property including 02, EE and Vodafone