SUPERB DETACHED HOME occupying a 0.87 ACRE PLOT in a COUNTRYSIDE SETTING with EASY ACCESS INTO THE CITY. Offering beautifully appointed accommodation including THREE RECEPTION ROOMS, utility, FOUR GENEROUS BEDROOMS (two en-suite), a delightful SUMMER HOUSE, mature landscaped gardens and DOUBLE GARAGE. NO ONWARD CHAIN.
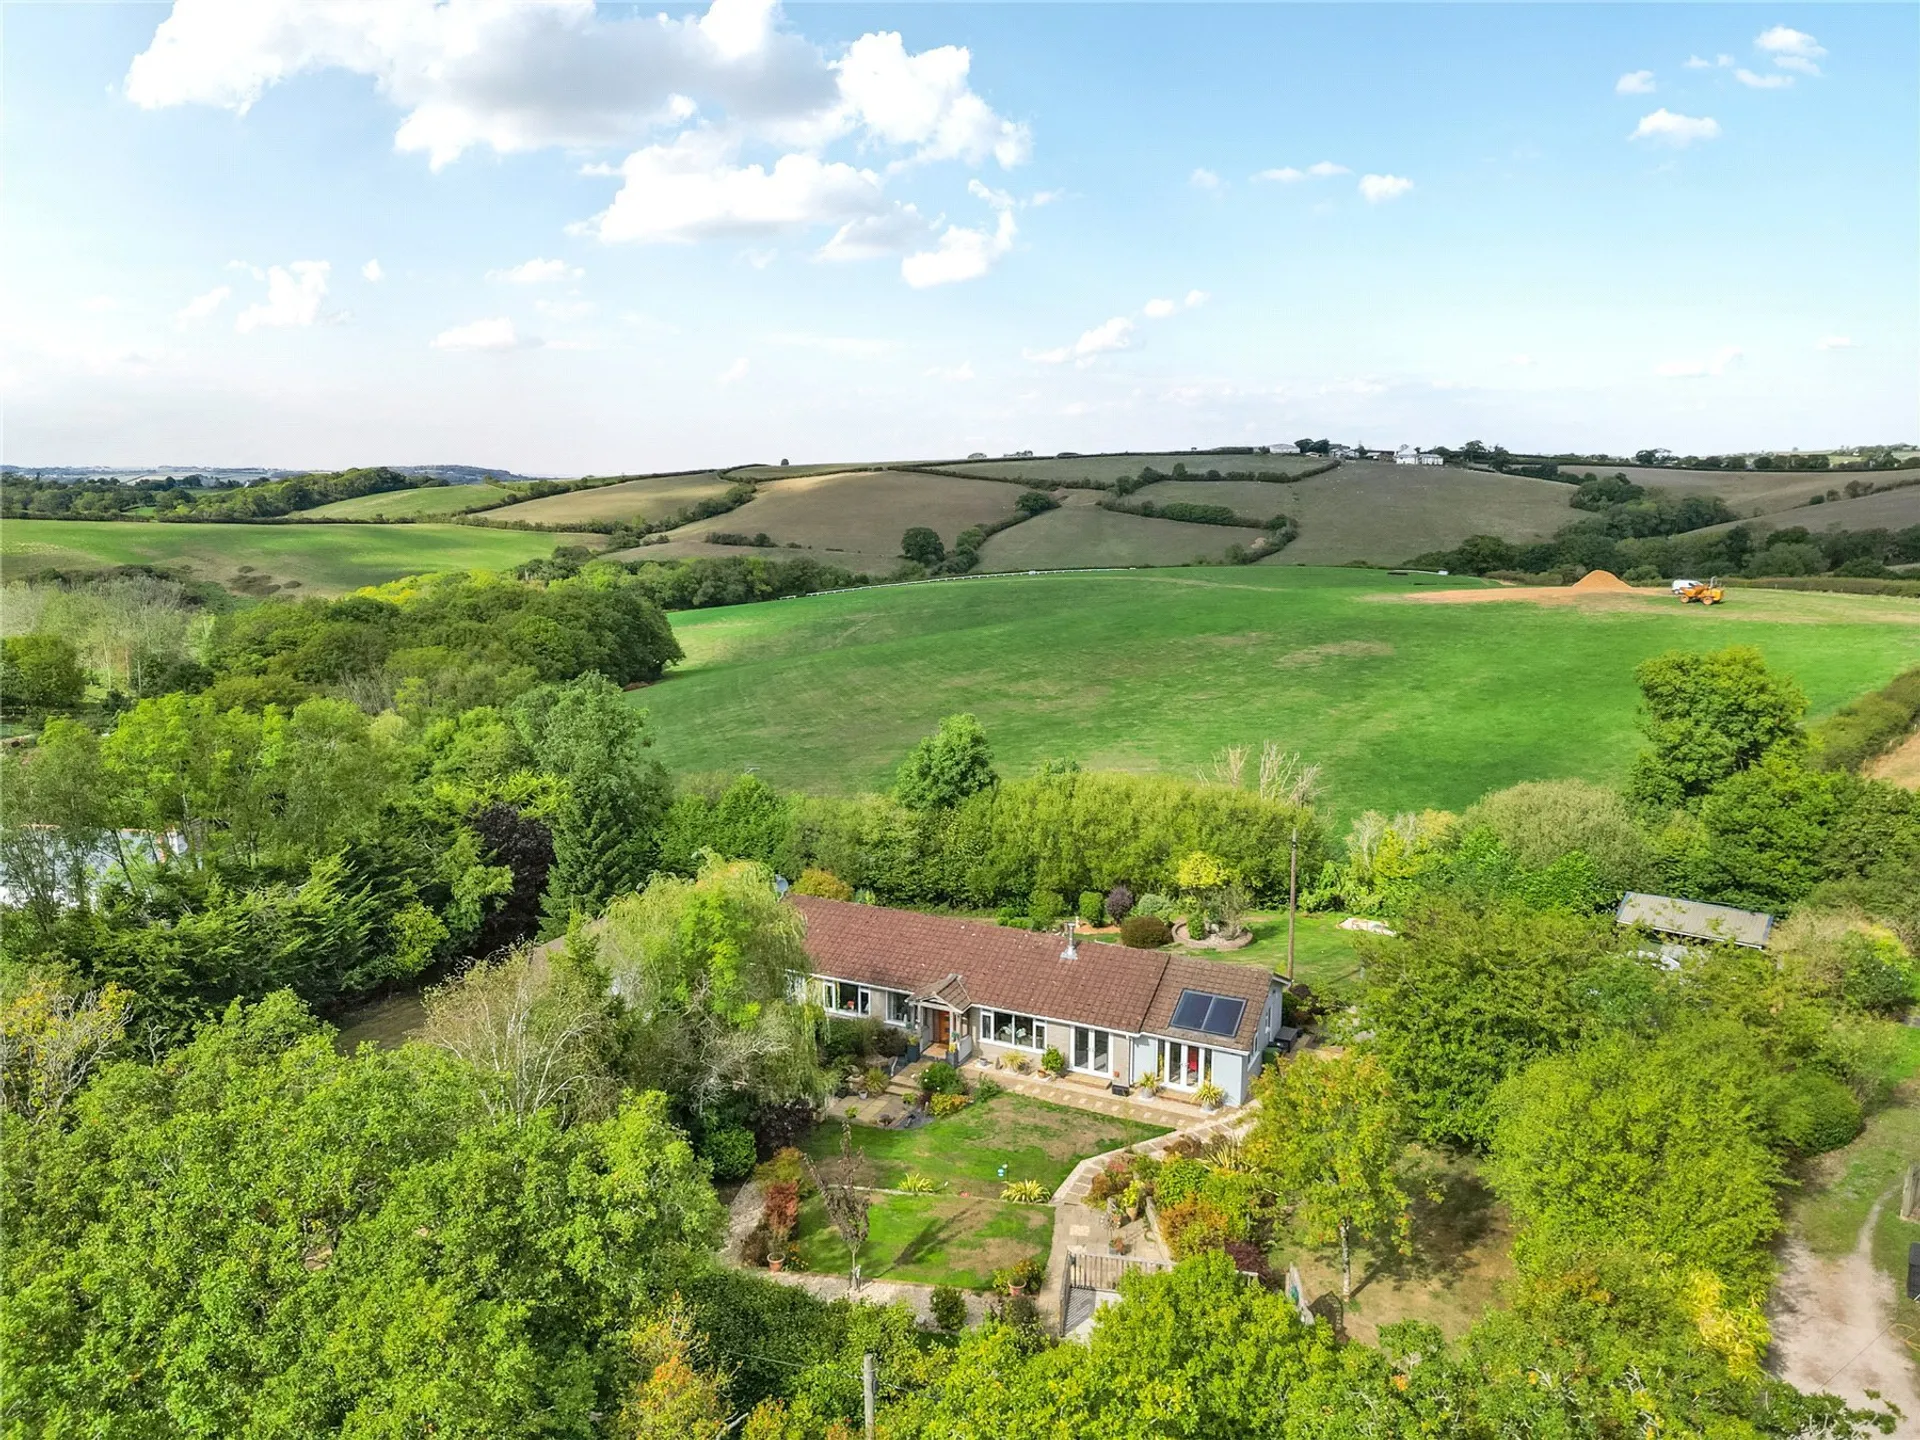
Occupying a wonderfully secluded position on the outskirts of Longdown, this substantial detached bungalow enjoys an exceptional setting, surrounded by its own beautifully established grounds and complemented by panoramic views across the surrounding Devon countryside. Set within approximately 0.87 acres, the property offers a rare combination of privacy, space and versatility, with all of the accommodation thoughtfully arranged over a single floor.
Approached via a private driveway, the property immediately conveys a sense of peace and seclusion, with generous parking and a detached double garage providing an excellent practical welcome. The surrounding grounds create a wonderful sense of space, while the bungalow itself offers highly adaptable accommodation that would suit a wide variety of lifestyles.
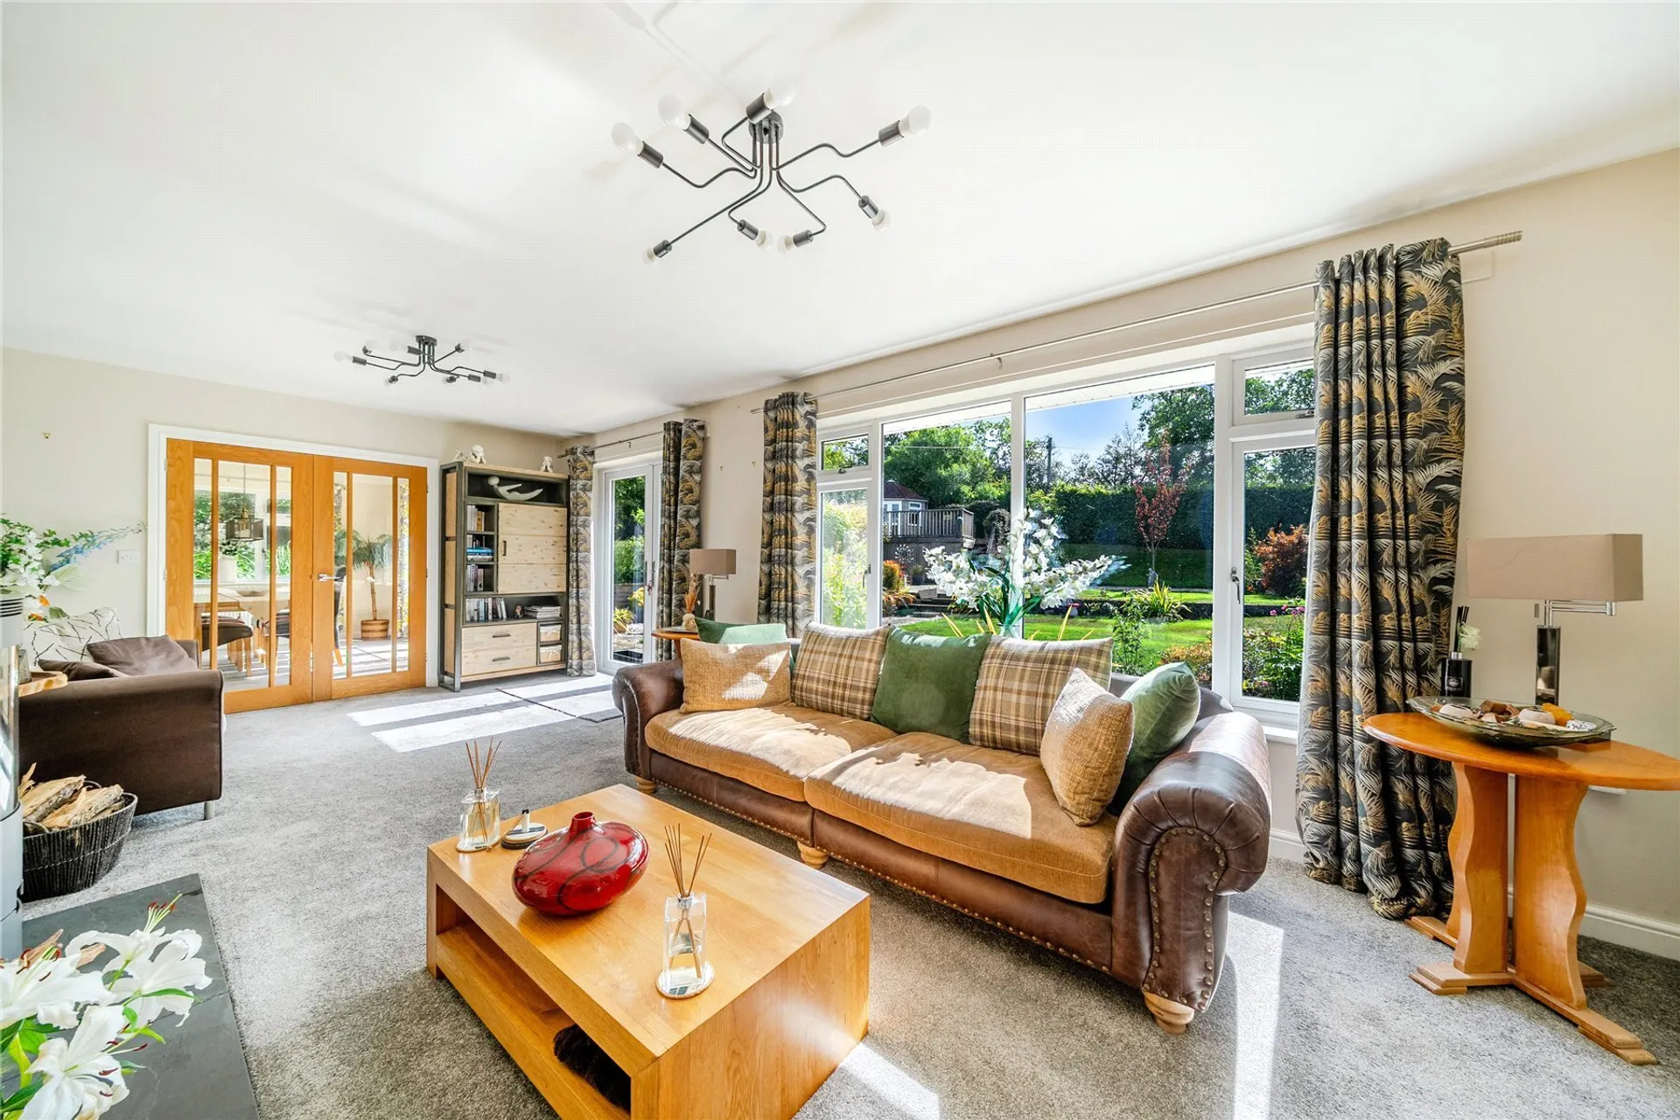
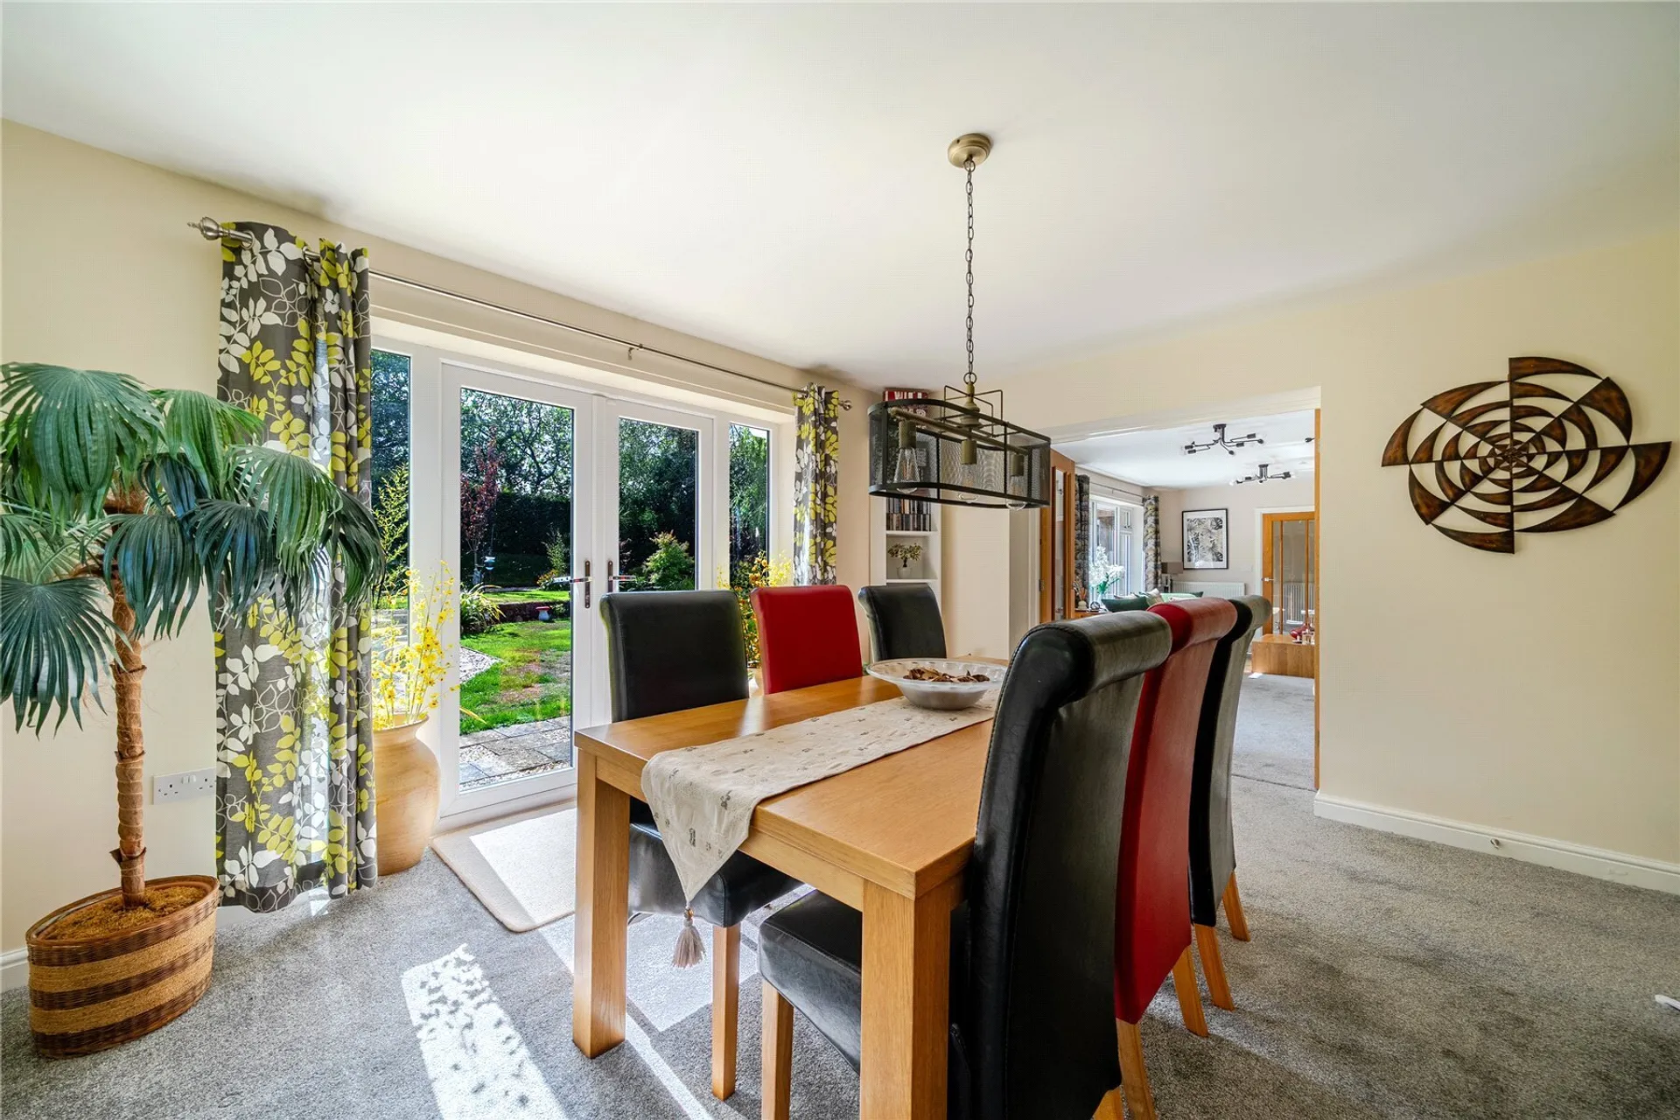
The entrance hall provides a natural introduction to the home and leads through to an impressive sitting room, which takes full advantage of the property's beautiful setting. A large window overlooks the front lawn, whilst double doors open directly onto the gardens, allowing the room to connect effortlessly with the outside. A wood-burning stove forms a particularly attractive focal point, creating a warm and inviting atmosphere during the cooler months. The sitting room flows naturally into the adjoining dining area, a versatile space which could equally lend itself to use as a snug, family room or playroom, with further doors opening onto the gardens.
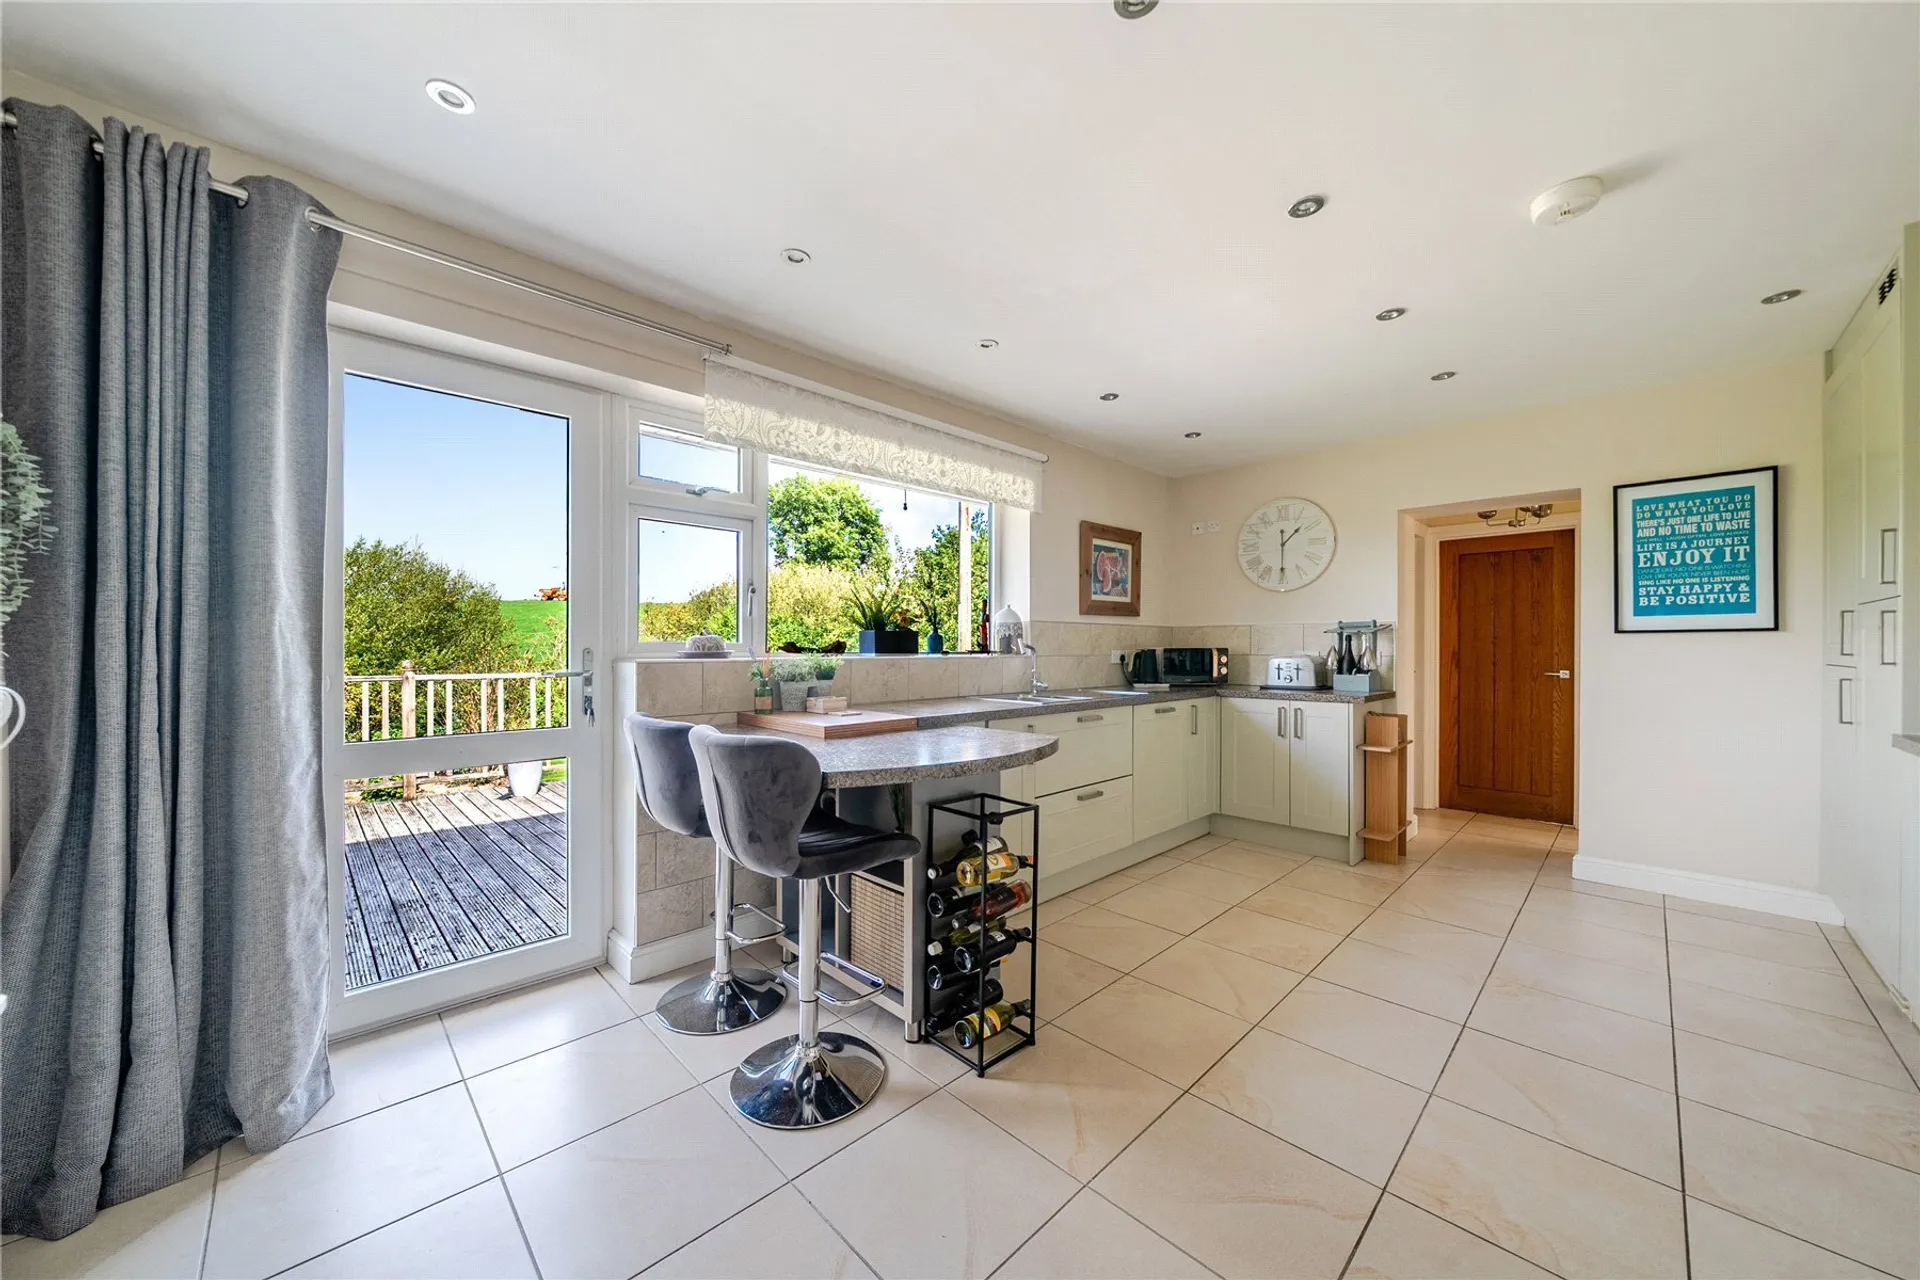
The heart of the home is undoubtedly the kitchen/breakfast room. Modern, well considered and designed with both practicality and everyday living in mind, it offers an excellent arrangement of fitted cabinetry, generous work surfaces, integrated appliances and a useful breakfast bar. A window overlooking the rear garden provides a delightful outlook and brings an abundance of natural light into the room. From here, a door leads back towards the entrance hall, providing a seamless connection between the living and bedroom accommodation.
The bedroom accommodation is particularly well suited to those seeking single-storey living, with four bedrooms arranged away from the principal reception spaces. The principal bedroom is a particularly impressive retreat, enjoying a wonderful triple aspect with views across the surrounding grounds. Built-in wardrobes provide excellent storage, while the generous en-suite has been fitted with a large walk-in shower, low-level WC and wash hand basin, with mainly tiled walls providing a smart and timeless finish.
Bedroom two is another generous double bedroom, overlooking the front garden and benefiting from built-in wardrobes and its own en-suite shower room. The en-suite is principally tiled and comprises a shower cubicle, low-level WC and wash hand basin.
Bedrooms three and four provide further comfortable and versatile accommodation, with one enjoying a pleasant outlook over the rear garden and the other overlooking the front. Completing the accommodation is a beautifully proportioned family bathroom, fitted with a bath, WC and wash hand basin and finished with mainly tiled walls.
Beyond the house, the gardens are a defining feature of the property. Extending to approximately 0.87 acres, the grounds wrap naturally around the bungalow and combine broad areas of lawn with mature shrubs, established trees and a variety of planting, creating a wonderfully private and established setting. There is a charming summer house, offering a peaceful spot from which to enjoy the surroundings, together with a former stable and a polytunnel which will undoubtedly appeal to keen gardeners and those wishing to make the most of the extensive grounds.
A detached double garage and substantial driveway provide parking for numerous vehicles.
SERVICES: The vendor has advised the following: Propane gas (serving the central heating boiler and hot water), mains electricity and water. Solar panels were installed in 2012, they do not generate an income but do heat the water. Septic tank / water treatment works for the exclusive use of Chiseldon installed in 2020, and located within the properties boundary along with the soakaway. Current annual cost for emptying unknown. The vendor advises this was last emptied in 2023 (prior to his ownership) and will be emptied on the sale of the property. The vendor advises that the system complies with the General Binding Rules 2015. Telephone landline connected but not currently in contract. Broadband (FTTP) currently in contract with BT approx. Download speed 10 Mbps and Upload speed 1 Mbps. Mobile signal: Several networks currently showing as available at the property, including EE, Three and Vodafone.
AGENTS NOTE: The vendor advises that Western Power have the right to access the telegraph poles on the property when required for maintenance purposes.
Planning Permission was granted in October 2010 for single storey extensions on north and east elevations and a new detached garage (Ref No 10/02789/FUL). Further details can be found on the Teignbridge Planning Portal.
The vendor advises that a parcel of land within the property's boundaries is unregistered. A statutory declaration confirming its use and maintenance as part of the property during the seller's ownership is available. Prospective purchasers should seek independent legal advice in relation to the land's status.
TenureFreehold
HeatingDouble Glazing, Gas
ElectricityMains Supply
WaterMains Supply
SeweragePrivate Supply
Council TaxF
BroadbandFTTP
Mobile SignalSeveral network providers available at the property including EE, Three Vodafone