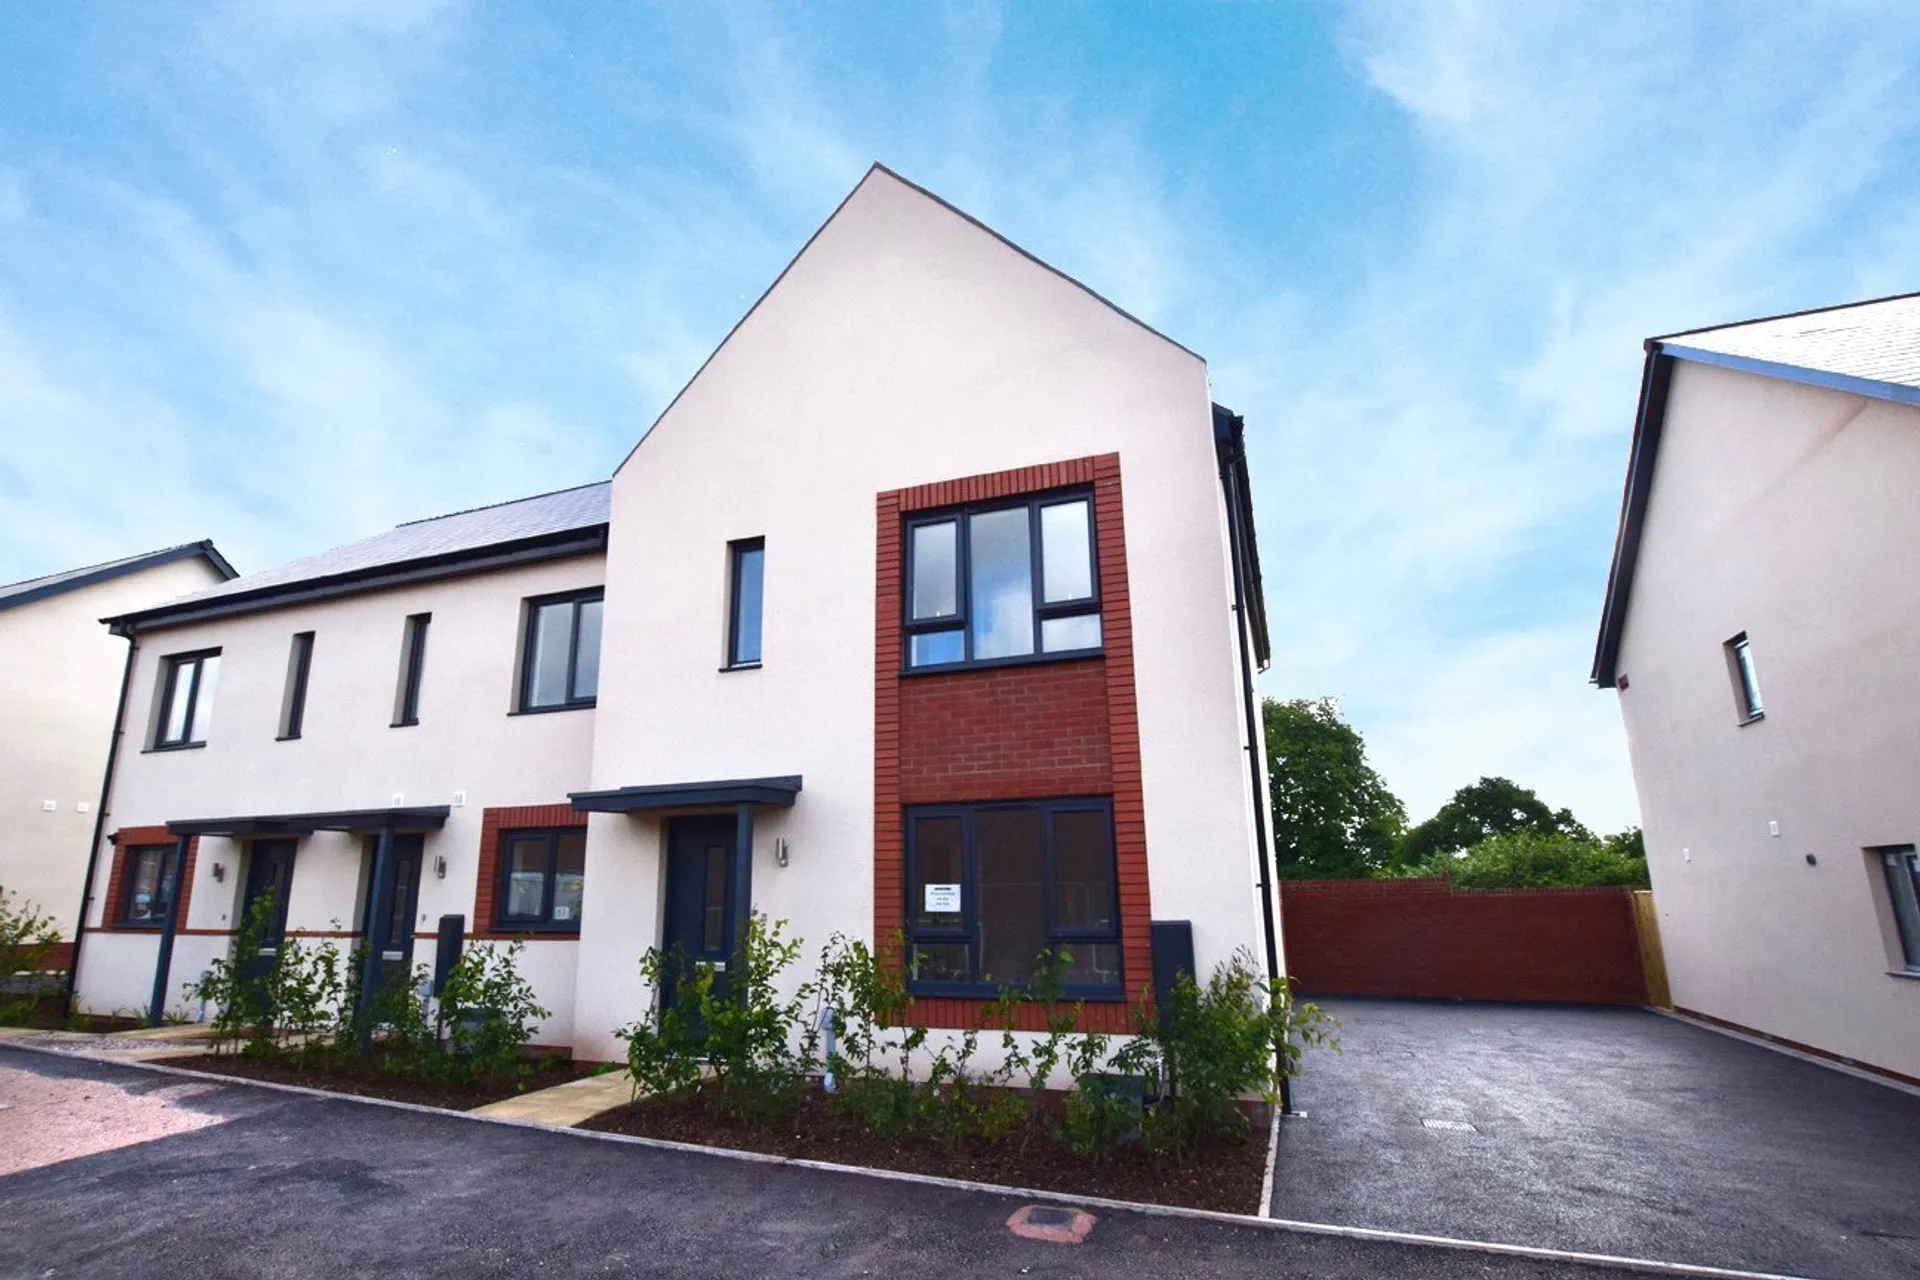
A well-apportioned three bedroom home situated in Haldon Reach Development. Comprising living room, inner hallway with WC and storage, and spacious kitchen/dining room. Three bedrooms, master with en suite and family bathroom. Tiered rear garden with patio and lawn plus driveway.
A well-apportioned three bedroom home situated in Haldon Reach Development. Comprising living room, inner hallway with WC and storage, and spacious kitchen / dining room. Three double bedrooms, master with en suite and family bathroom. Rear garden and driveway for two - three cars.
ACCOMMODATION COMPRISES Front door opening in entrance hall with radiator and door to..
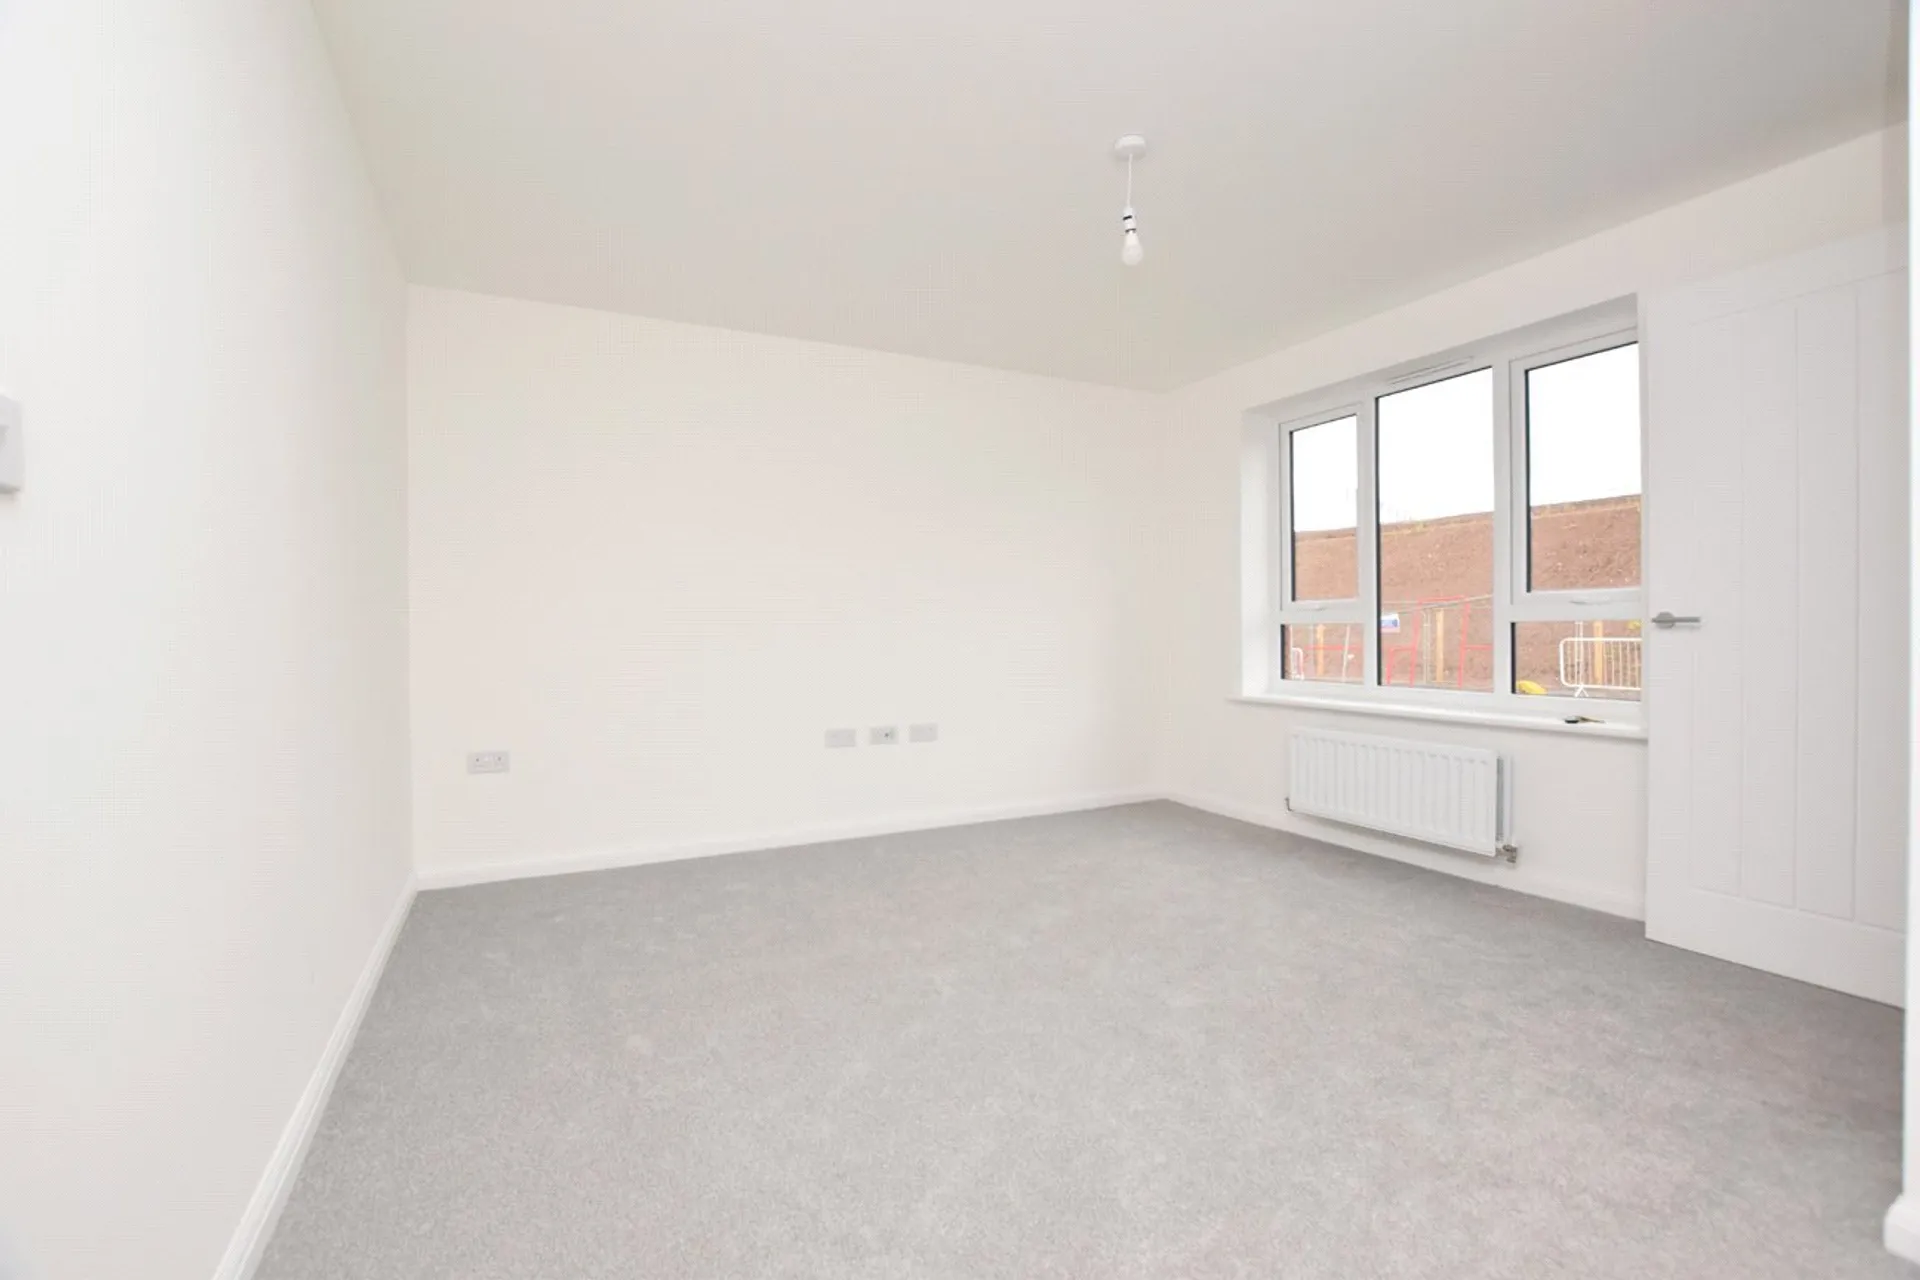
SITTING ROOM3.6m x 4.2m Good size room with large double glazed window to front aspect. Door to inner hall with large under stairs cupboard and access to..
CLOAKROOM Low level WC and wash hand basin.
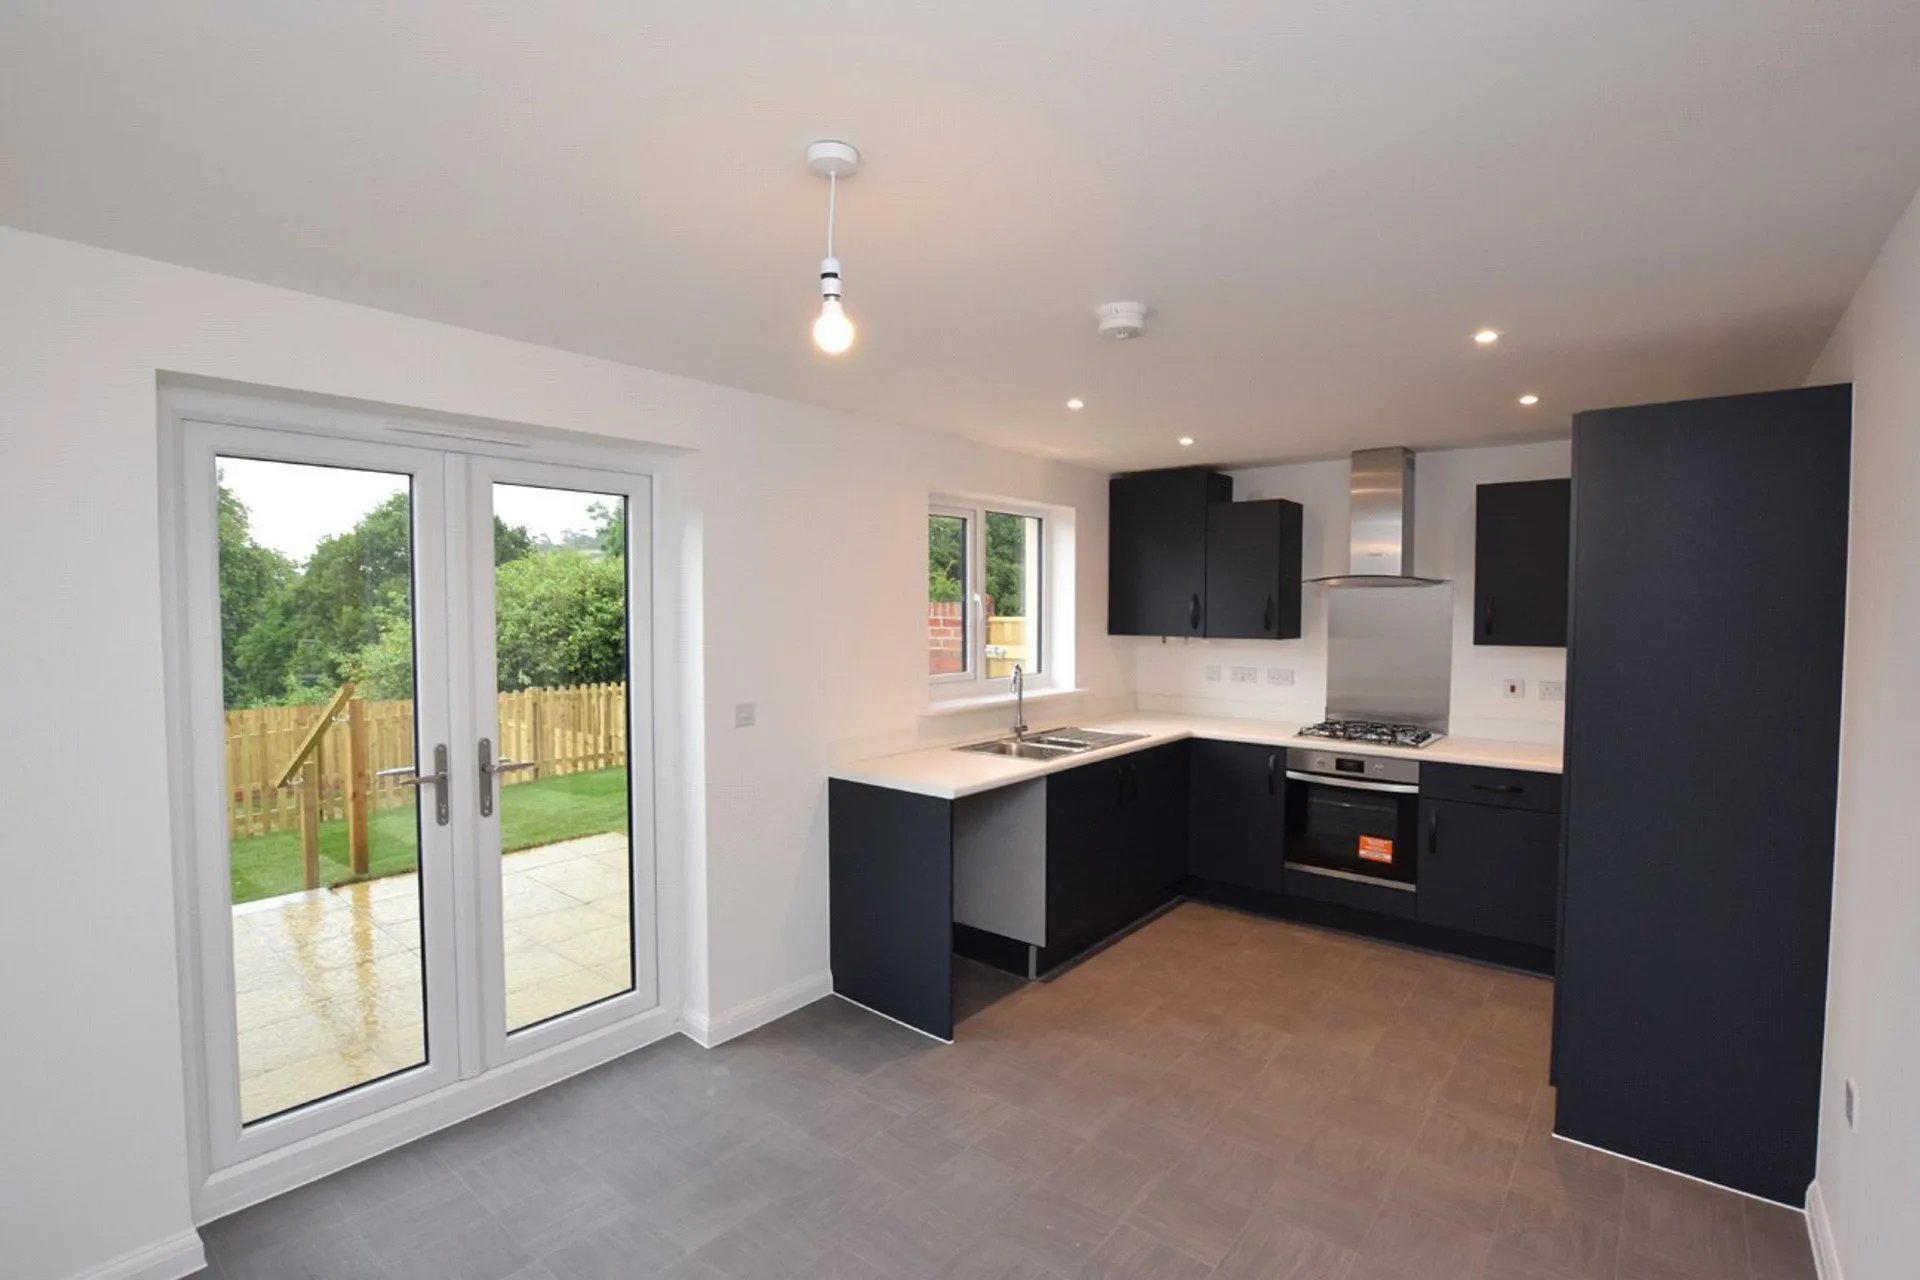
KITCHEN/DINING ROOM2.99m x 5.19m Light and spacious kitchen with double glazed French doors opening onto the patio and garden beyond and further double glazed window. Stylish dark blue kitchen with range of floor and wall mounted cupboard and drawer units. Space for fridge/freezer and washing machine, plus potential for further space for a dishwasher. Four ring gas hob with extractor oven and oven beneath. Stainless steel sink unit. Space for dining table and chairs.
From the hallway stairs rise to first floor..
BEDROOM ONE2.9m x 3.5m Double glazed window to the front aspect. Radiator. Fitted mirror fronted wardrobe. Door to..
EN SUITE White suite comprising low level WC, wash hand basin and shower cubicle with mains powered shower.
BEDROOM TWO2.9m x 3.2m Double glazed window to rear aspect. Fitted mirror fronted wardrobe. Radiator.
BATHROOM White suite comprising low level WC, wash hand basin and bath with shower over. Obscured double glazed window offering natural light. Radiator.
BEDROOM THREE2.2m x 3.6m Double glazed window to the rear aspect. Cupboard with rail and shelf. Radiator.
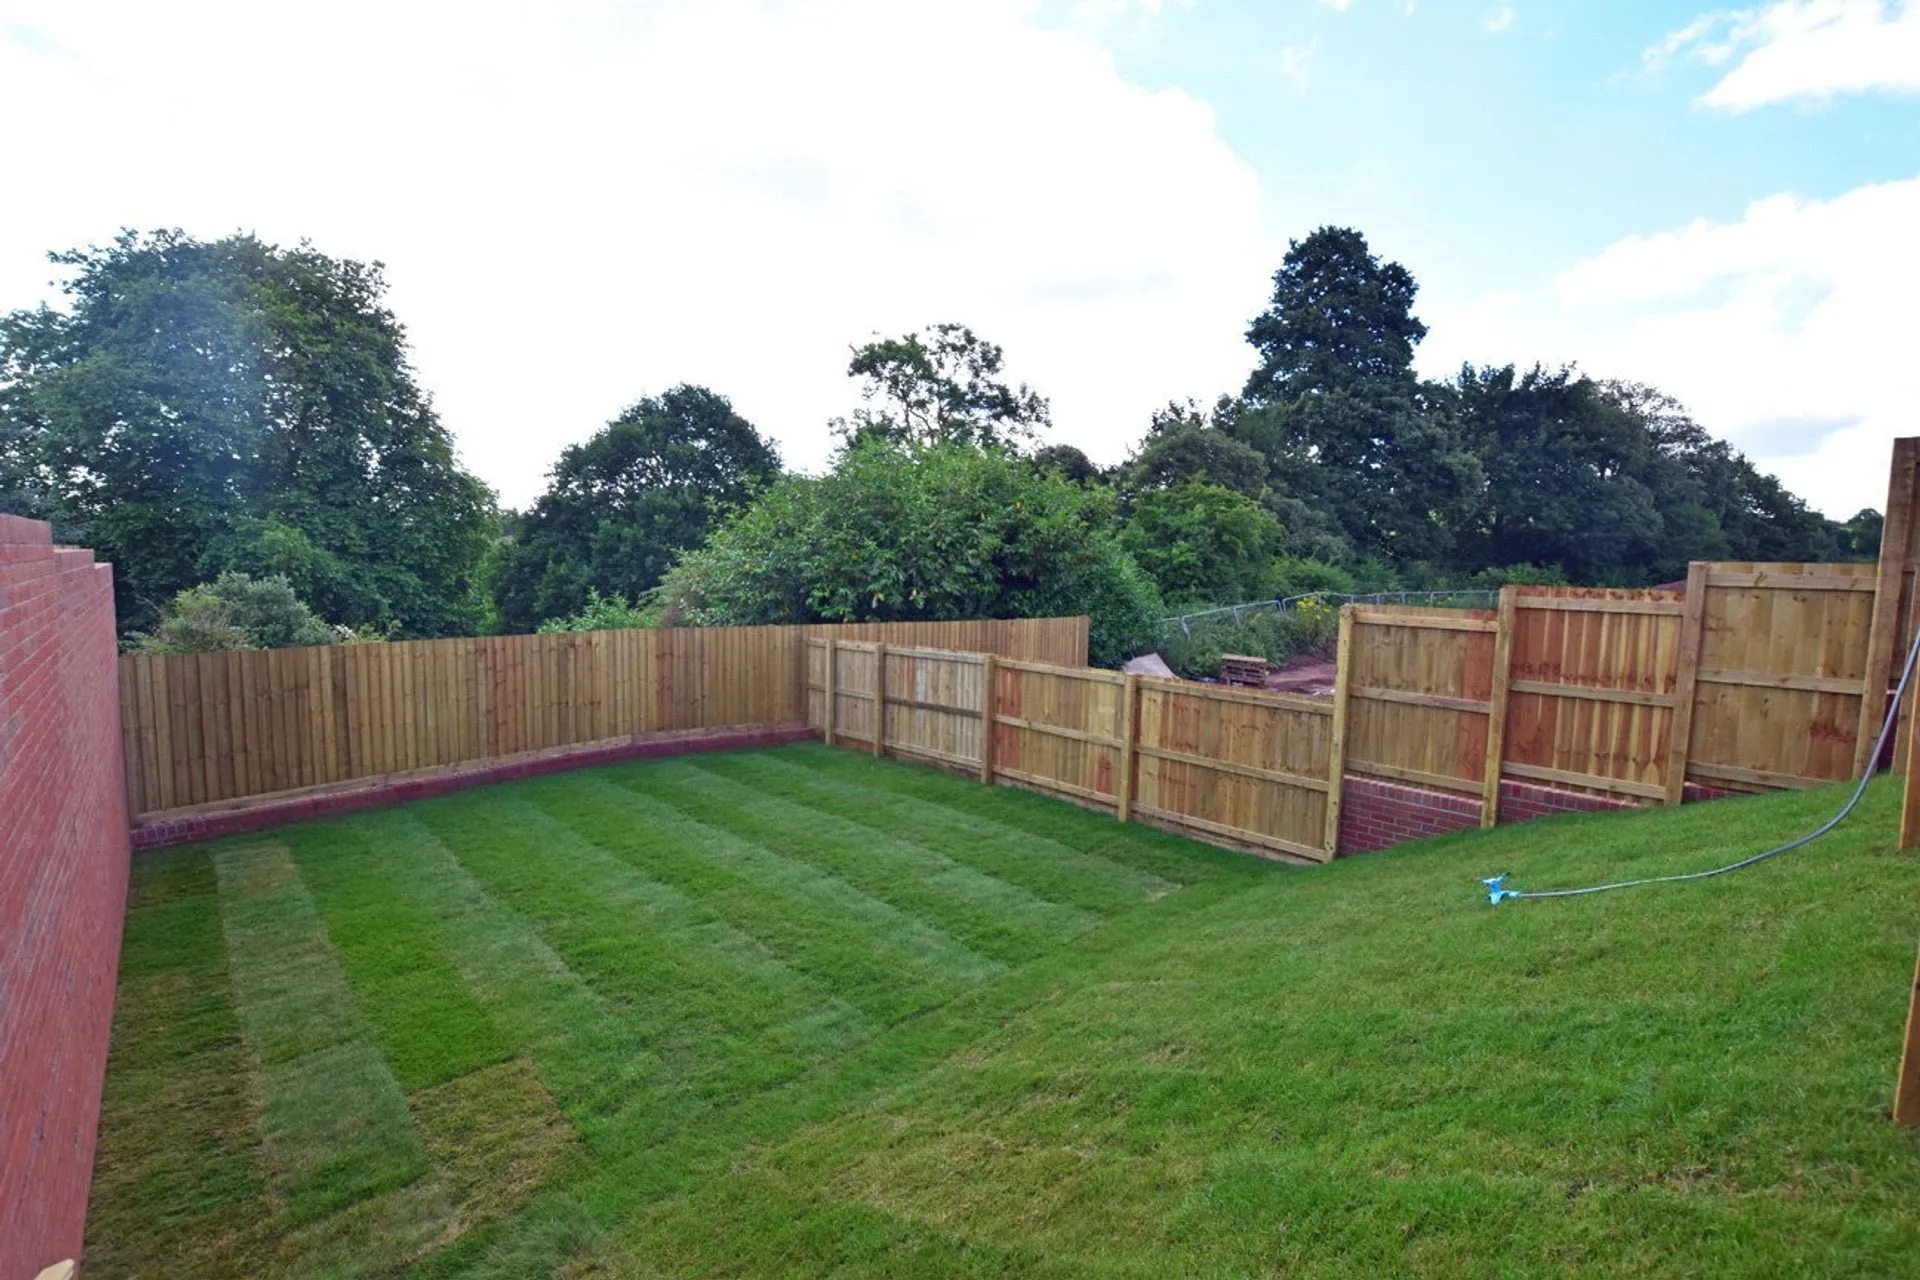
OUTSIDE Good size rear garden with lovely wooded outlook. Patio area ideal for outdoor dining. The rest of the garden is laid to lawn across two tiers. Garden shed and pedestrian gate to driveway.
The property will be available for rent from November 2026, at £1600 per calendar month (excluding bills).
To secure your application for this desirable property, a holding deposit of £369 is required. Once you pass the referencing process and sign the tenancy agreement, we shall apply the holding deposit toward your first month's rent.
Prior to moving in, a deposit of £1,846 and the first month's rent must be paid.
All tenants and guarantors are subject to satisfactory referencing and credit checks before the tenancy can commence.
Please remember that descriptions and measurements are intended for guidance only they do not constitute part of any contract.
AGENCY NOTE Please note, the postcode is for Ellacott Road, which is a neighbouring road as this is a new build. Please enter into the development and follow the road to the right. The house is on the left hand side.
Services Information provided by the landlord-
BROADBAND-Potential to connect to BT, Sky and Virgin in the area.
PARKING- Driveway, space for two cars.
SERVICES- Gas mains, water mains and electric mains.
COUNCIL TAX- C