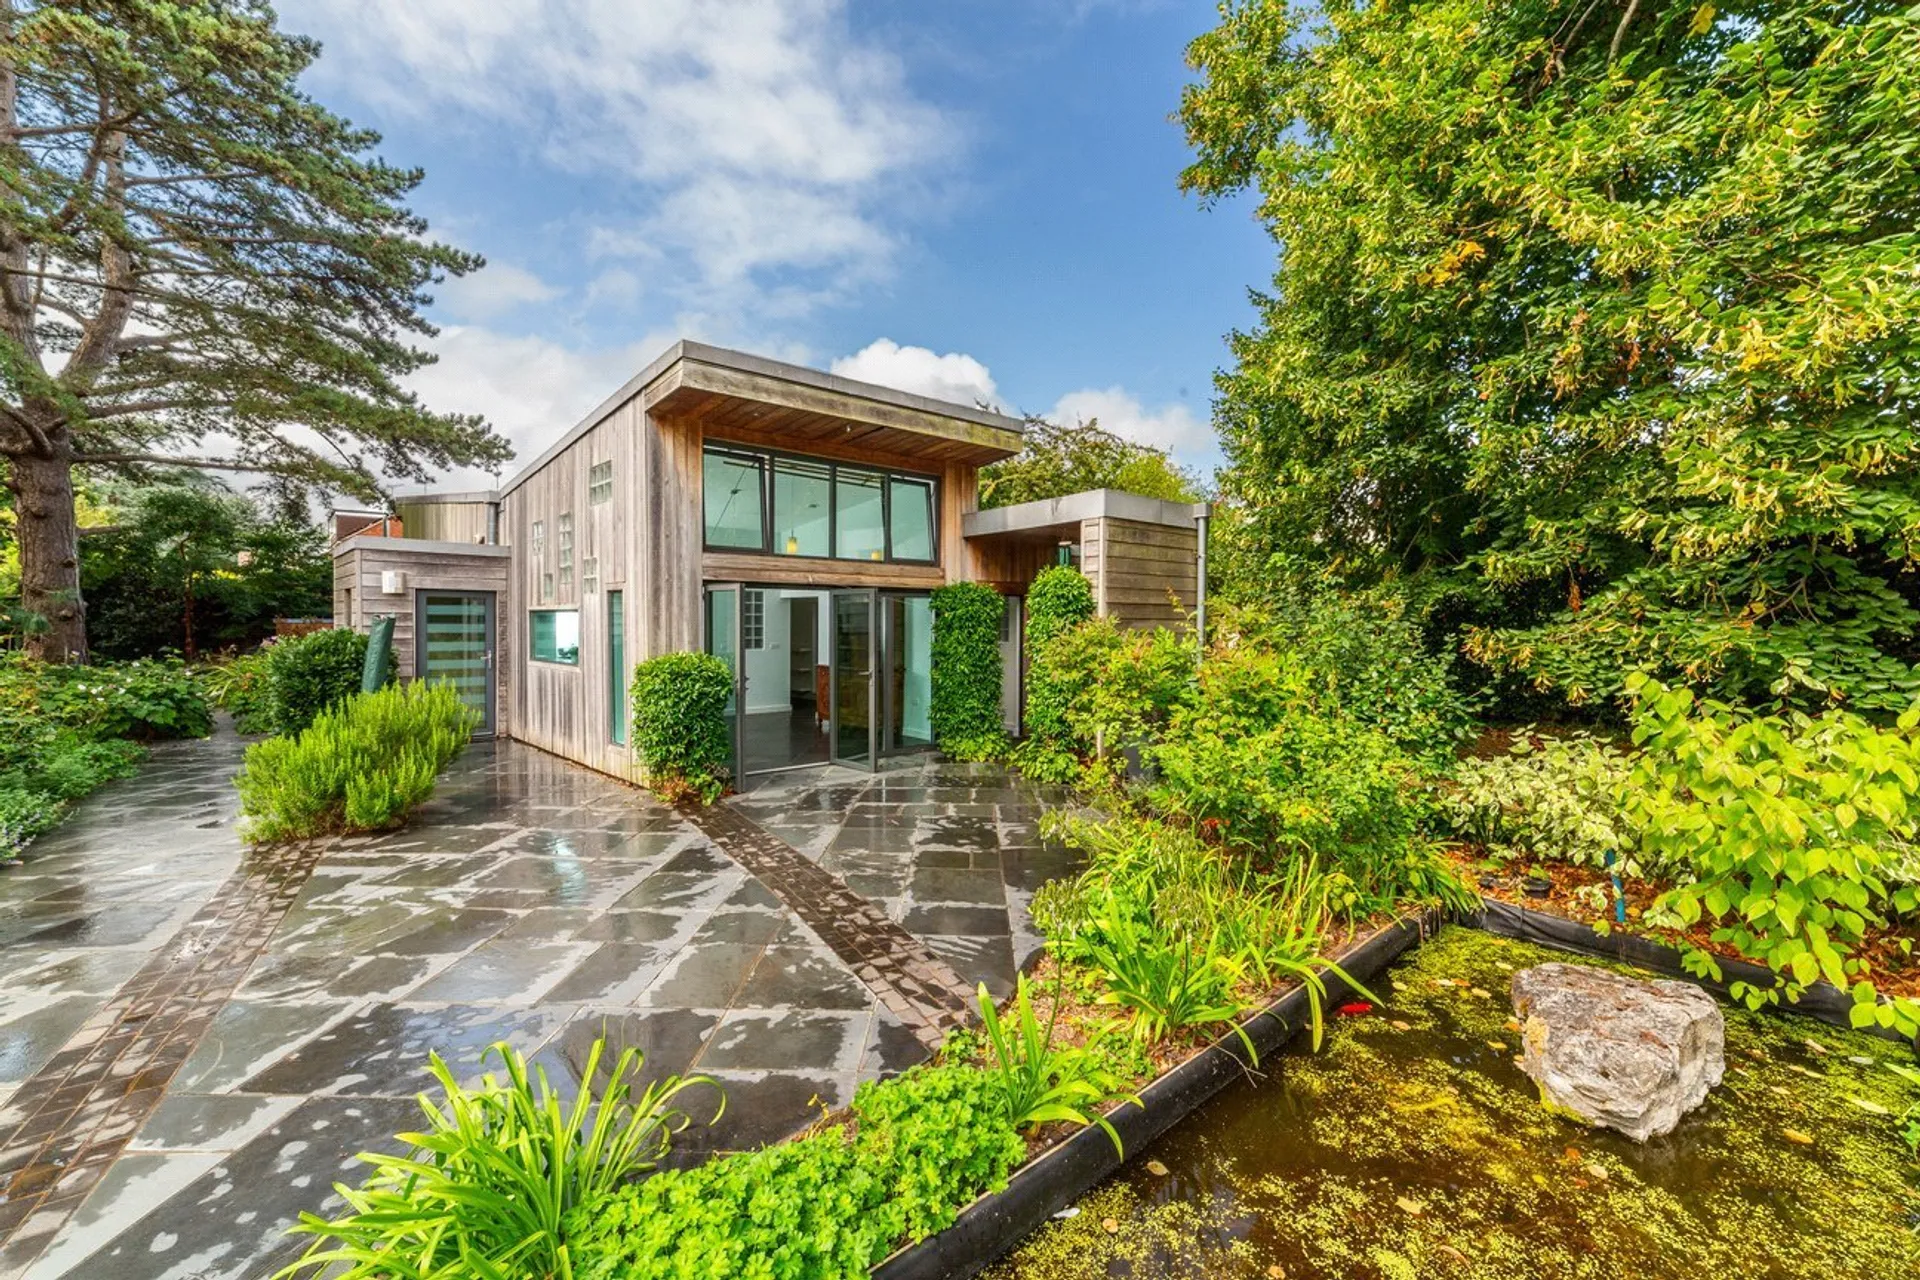
A unique single storey house situated in secluded grounds in the heart of sought-after St Leonard's. Offering two en suite bedrooms, two studies ideal for home working and a spacious living area with large fitted kitchen/breakfast room.
A unique single storey house situated in secluded level grounds in the heart of St Leonards. Offering two en suite bedrooms and two studies, ideal for home working. It also enjoys a spacious living area and large kitchen/breakfast room. A rare opportunity to live in a sustainable property in Exeter's most sought after location.
ACCOMMODATION COMPRISES Glazed front door opens into -
HALLWAY Large entrance hall with floating shelving along one wall. Sky lights providing lots of natural light. Door out to the garden. Glass door to -
STUDY2.3m x 2.36m Dual aspect room with windows to side aspect. Wood flooring.
STUDY 22.29m x 2.36m Window to side aspect overlooking the pond. Wood flooring.
BEDROOM TWO2.8m x 3.4m Good size second bedroom with high ceilings and wood flooring. Built in wardrobes with rail and shelving. Dual aspect with windows to front and side. Door to -
EN-SUITE Stylish en-suite comprising walk in shower with glass screen, low level WC and wash hand basin with mirrored cabinet over. Fully tiled to floor and walls.
MASTER BEDROOM3.78m x 4.0m Dual aspect room with windows to rear and side aspect. Large built in cupboard. Door to -
EN-SUITE Modern bathroom fully tiled and comprising bath, separate double walk in shower, low level WC and wash hand basin with mirrored cabinet over. Obscured glazed window to side aspect.
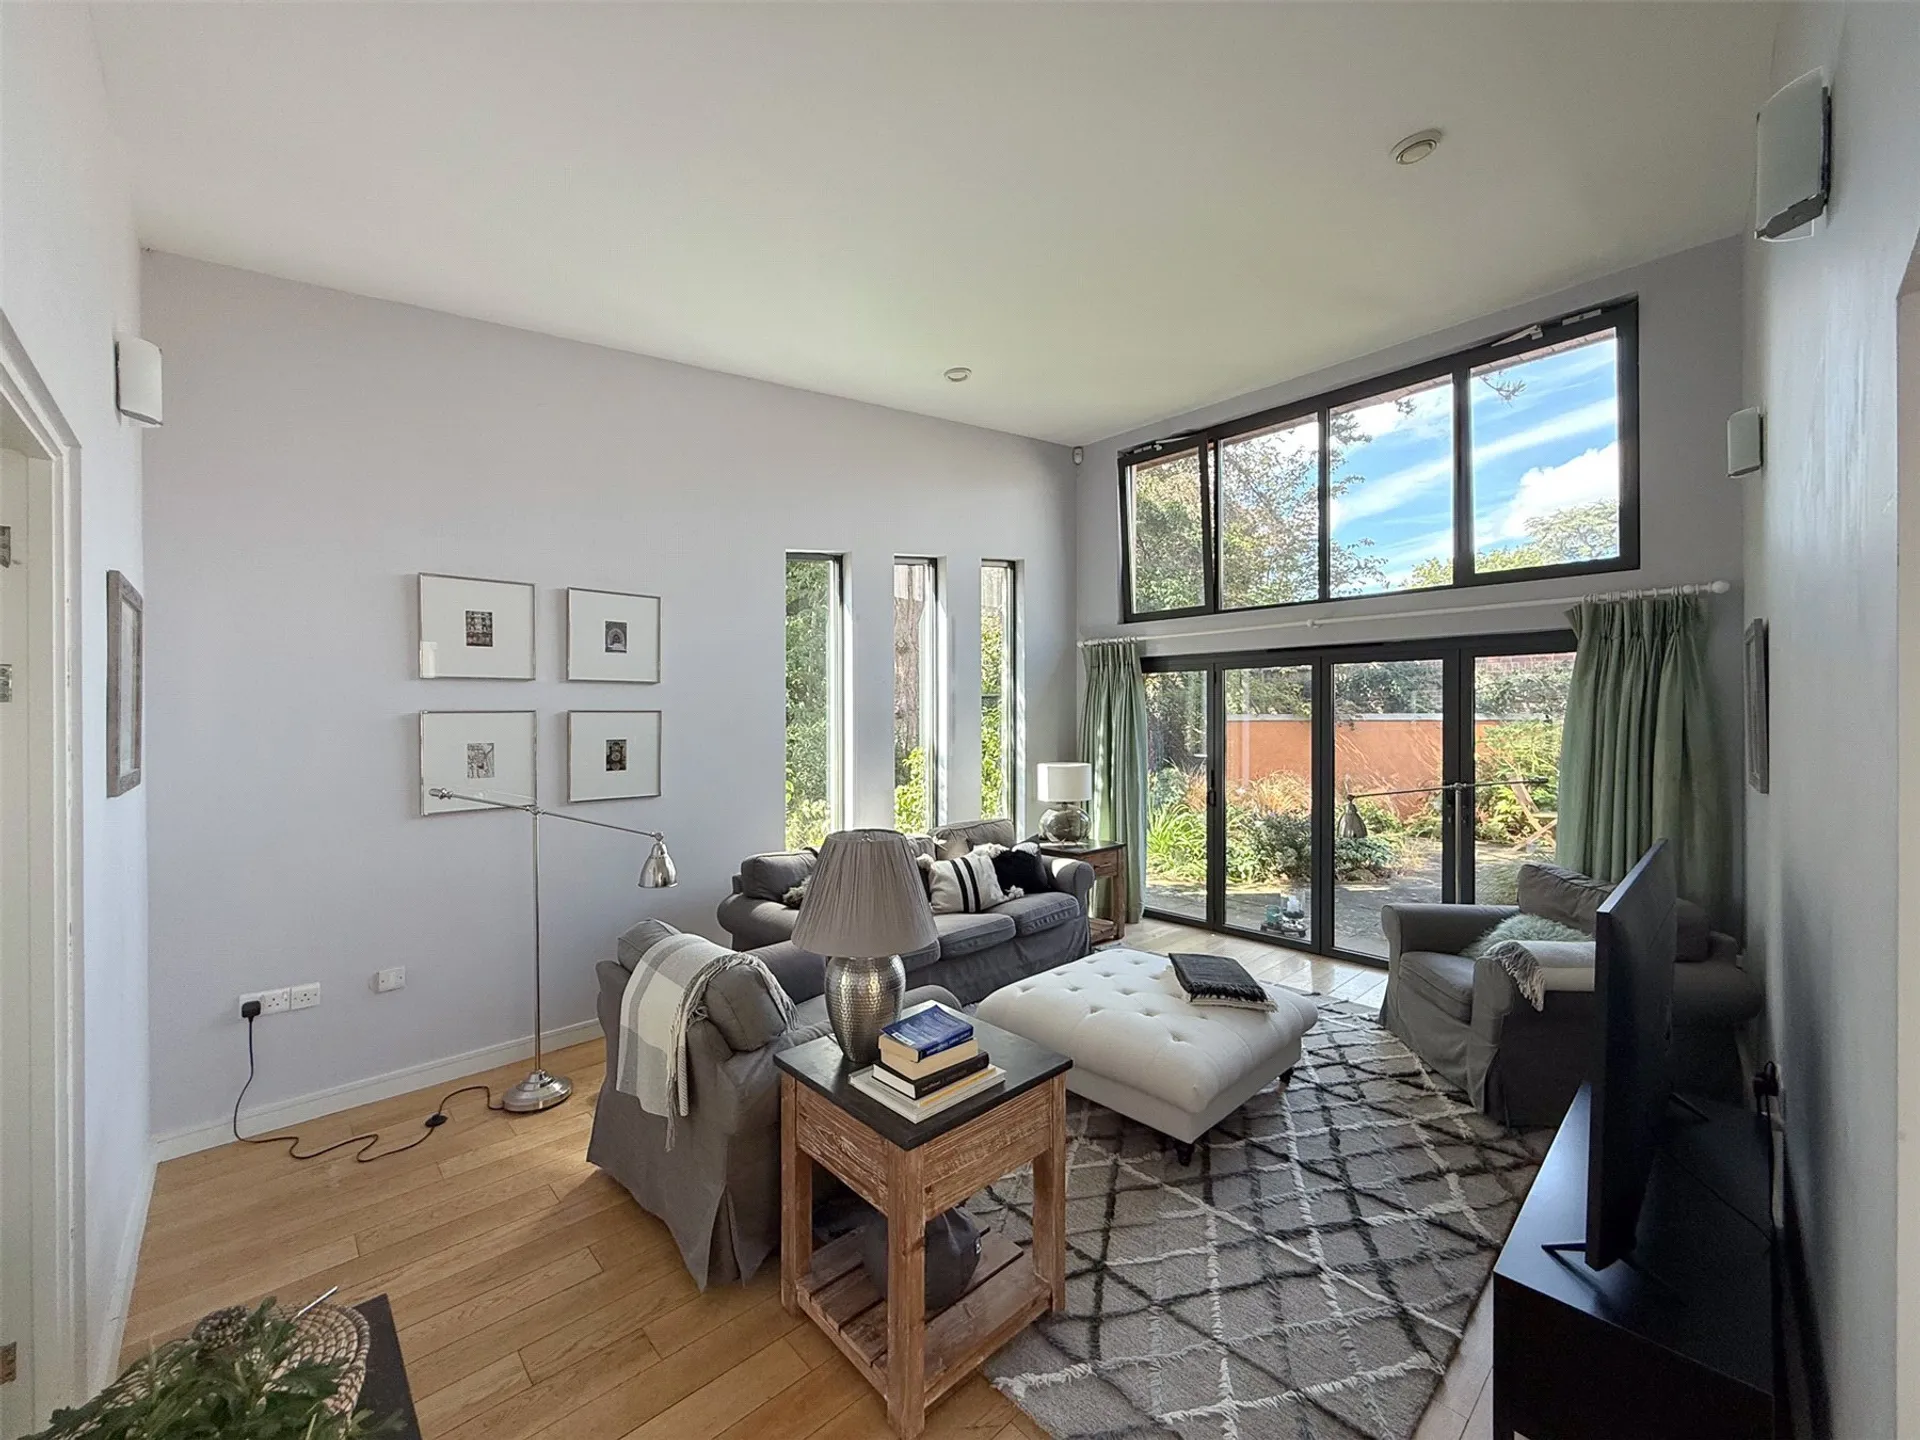
SITTING ROOM4.01m x 5.26m Spacious reception room with bi-fold door out to garden and patio area. Three panel windows to side aspect allowing lots of light into the room. Wood flooring.
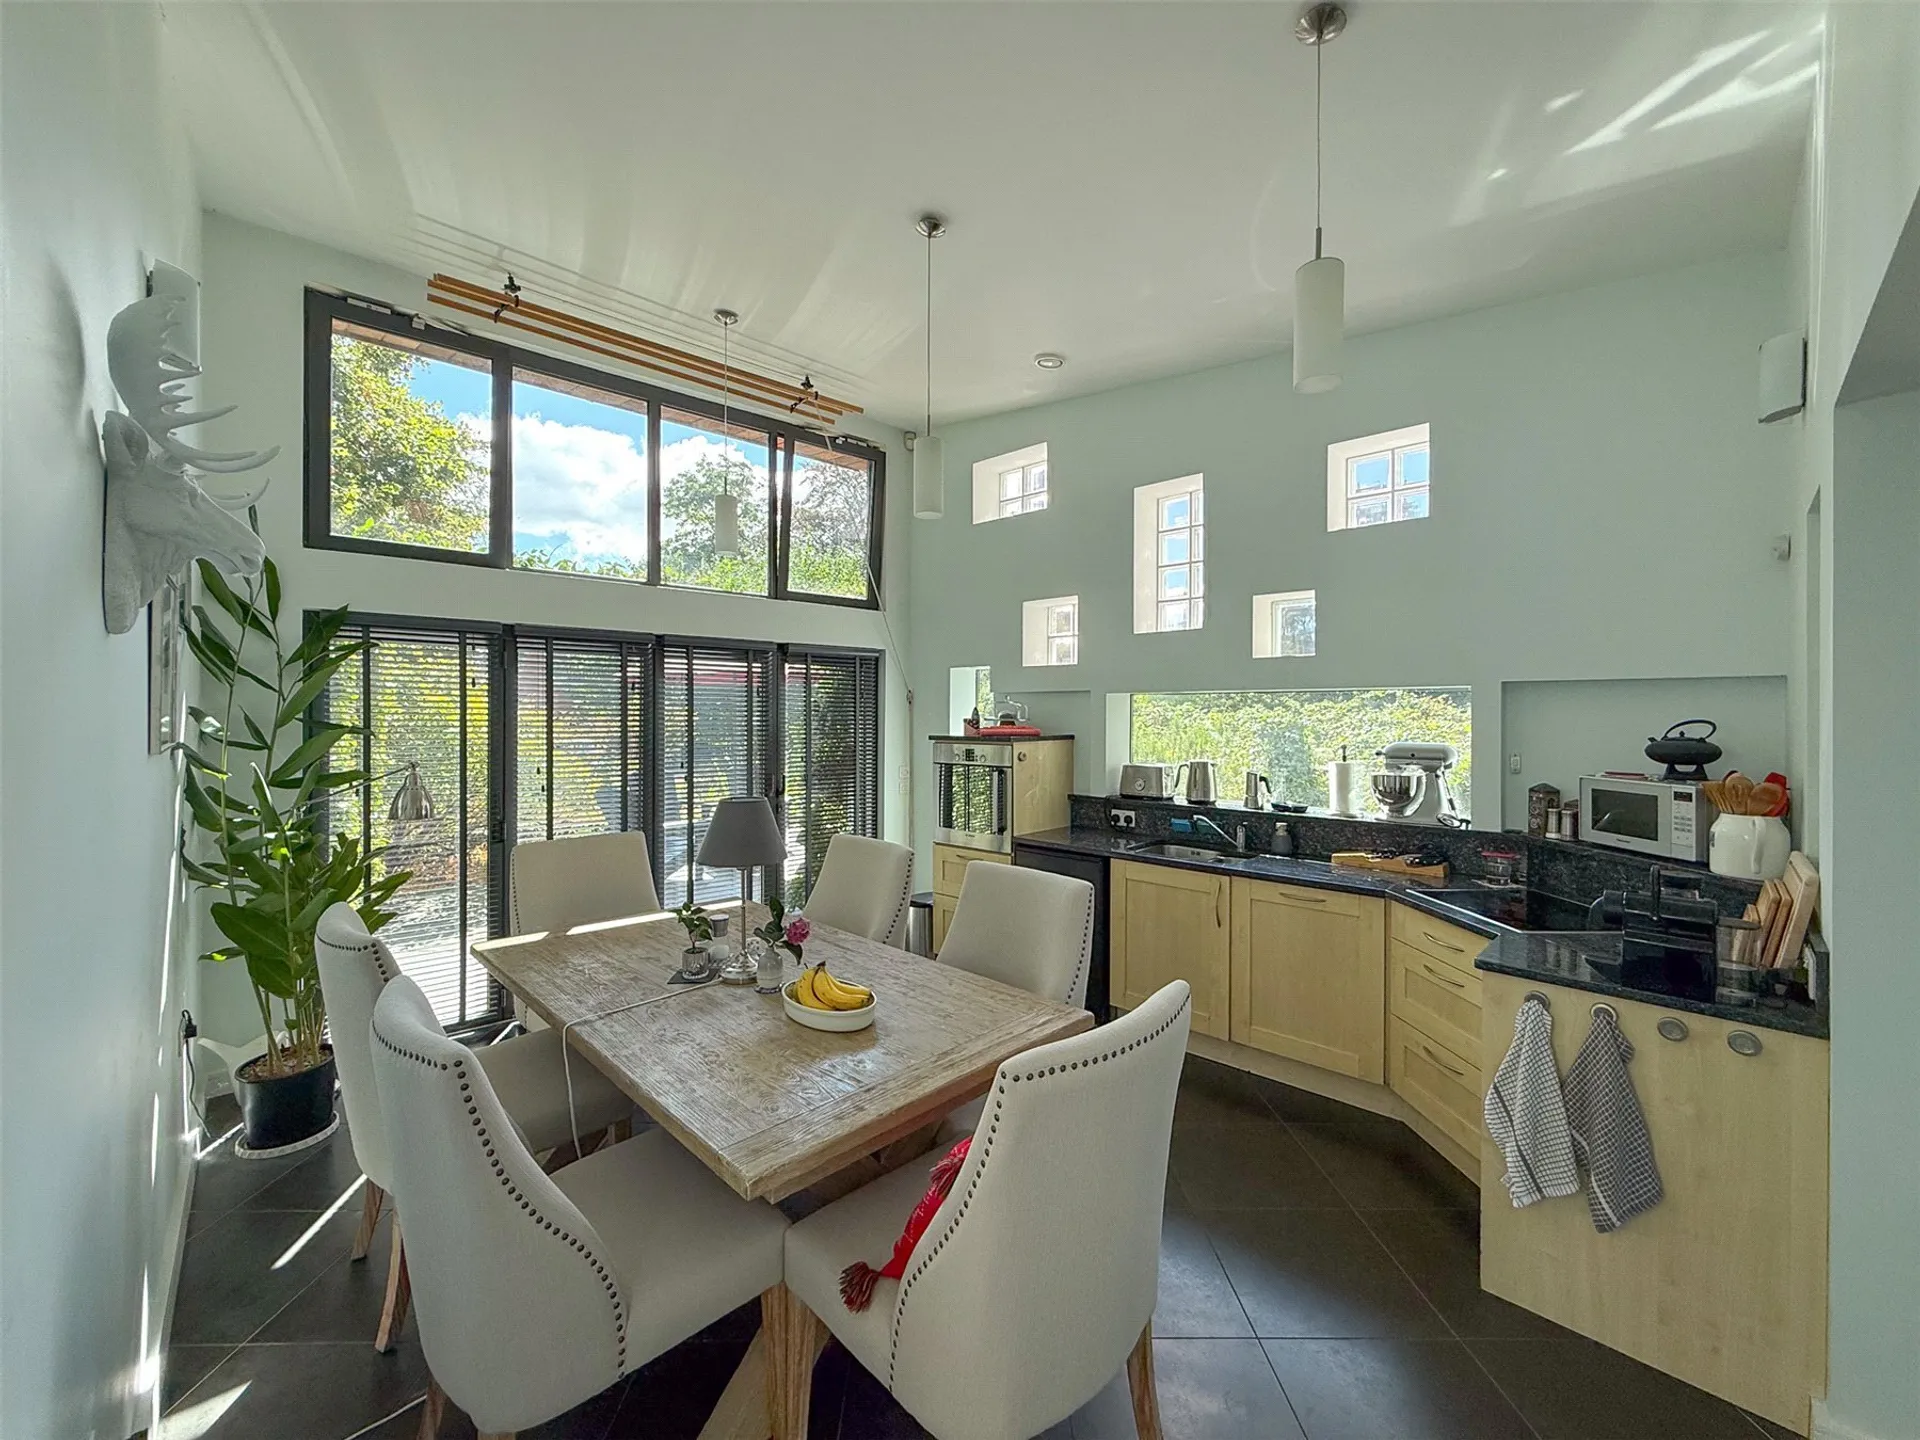
KITCHEN/DINING ROOM3.8m x 4.42m Stunning room with high ceilings and bi-fold doors out to garden and further windows above. Fitted kitchen comprising base units and drawers. Sink with mixer tap over. Induction hob and built in oven. Under counter fridge and dishwasher. Space for table and chairs.
UTILITY ROOM Fridge/freezer, washing machine/ tumble dryer microwave. Window to side aspect and door out to garden.
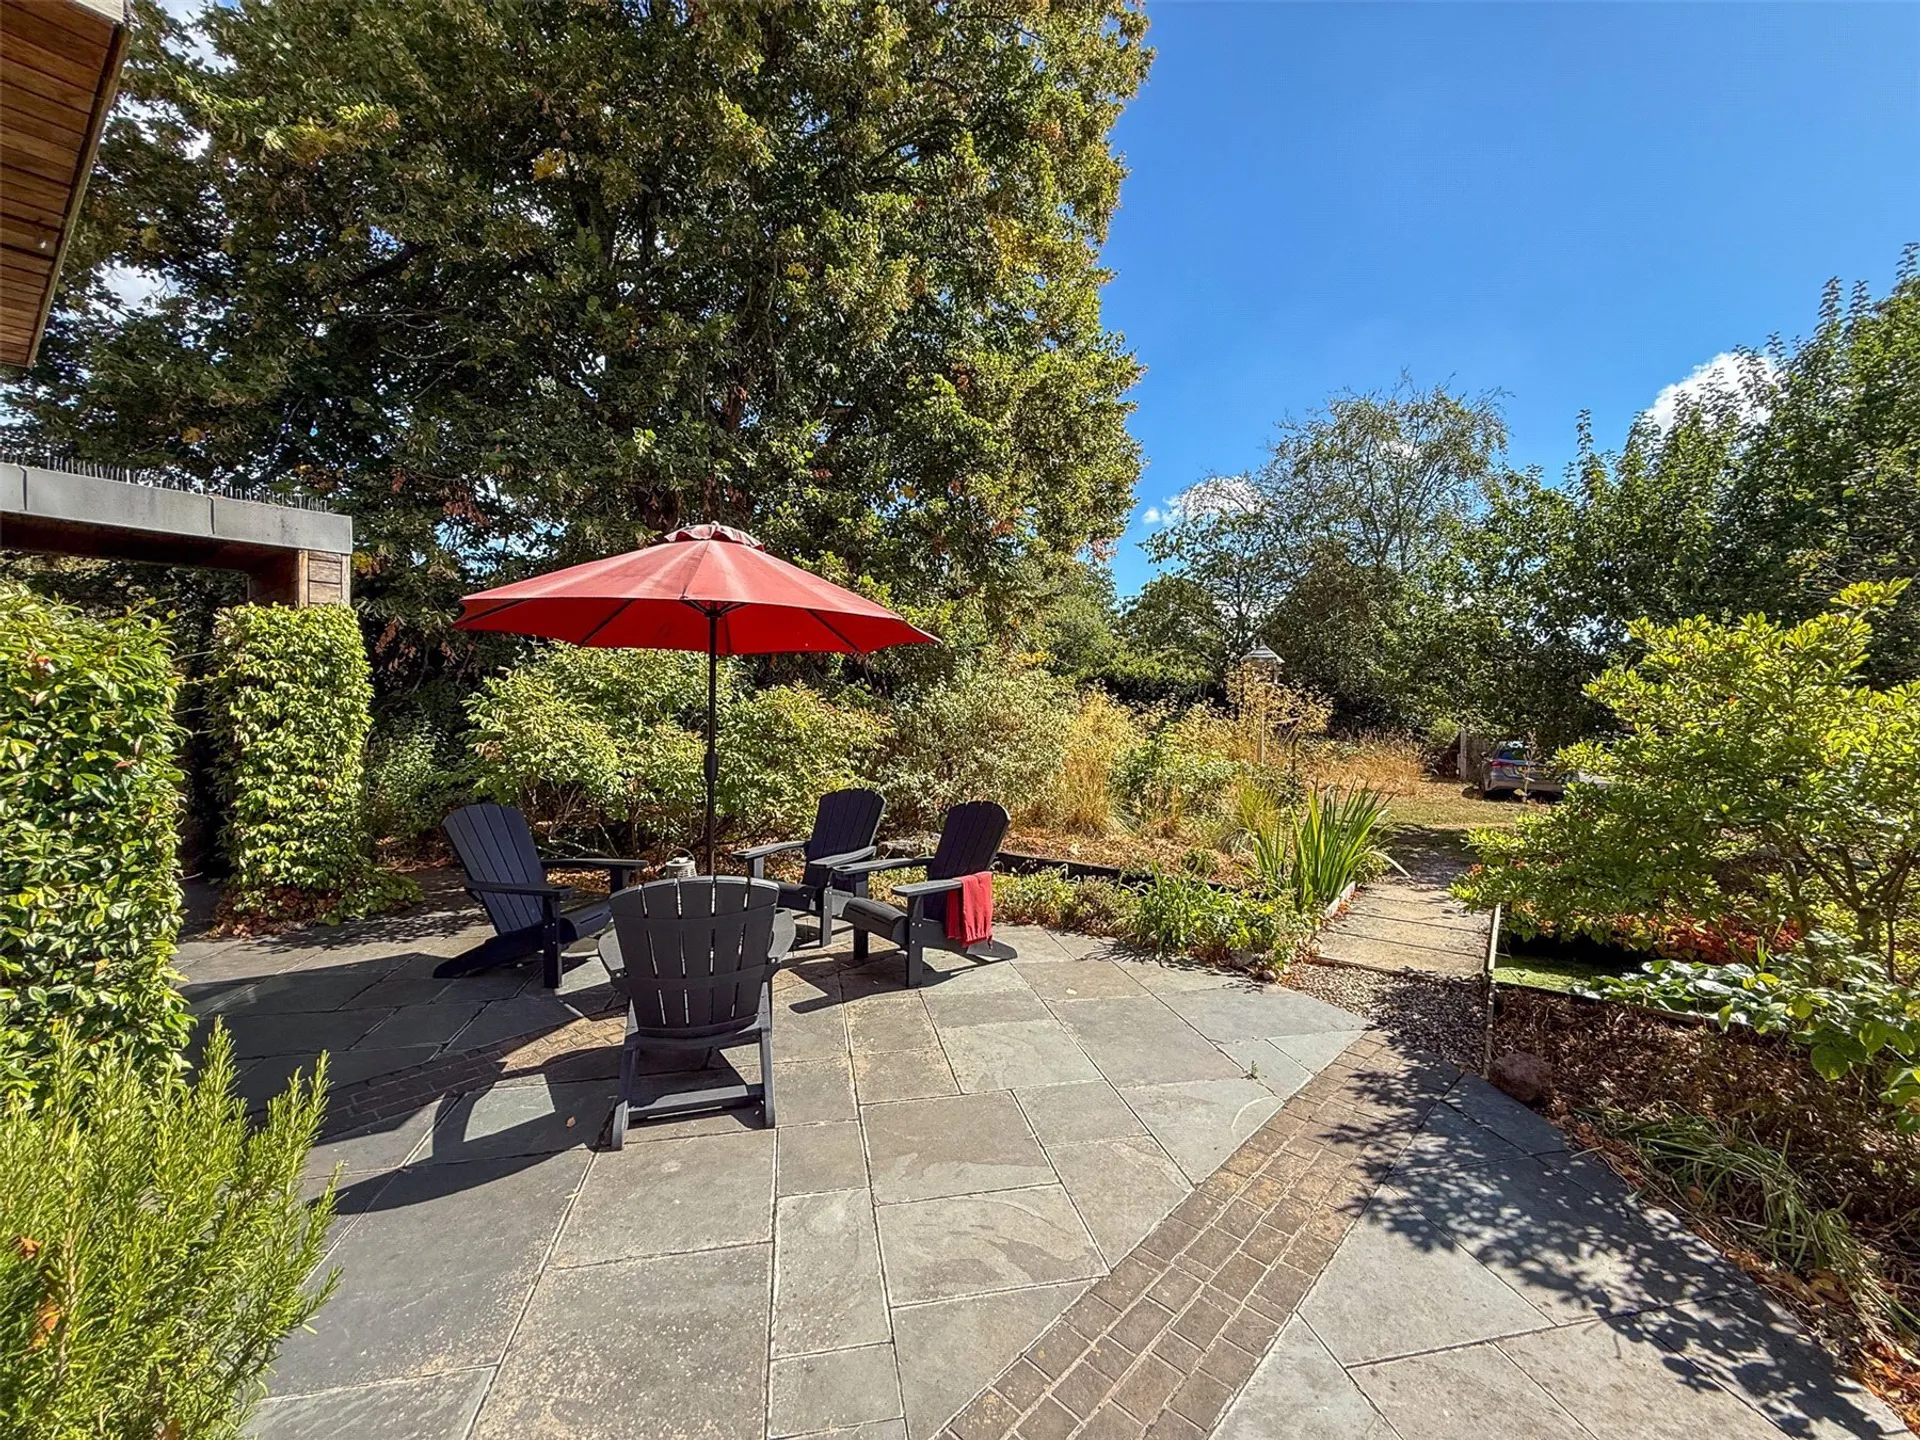
GARDEN Surrounding the property is a garden mainly laid to patio with a number of established flower beds and ponds.
The property benefits from Larch cladding and Douglas fir to supplement its super insulation, underfloor heating throughout fed by a ground source heat pump; a comprehensive air ventilation/filtration system, and photovoltaic roof panels. It is fully connected to fibre broadband.
The property is entered via electric gates from Veitch Close and benefits from two parking spaces.
The property will be available for rent from October 2026, at £2, 100 per calendar month (excluding bills).
To secure your application for this desirable property, a holding deposit of £484 is required. Once you pass the referencing process and sign the tenancy agreement, we shall apply the holding deposit toward your first month's rent.
Prior to moving in, a deposit of £2,423 and the first month's rent must be paid.
All tenants and guarantors are subject to satisfactory referencing and credit checks before the tenancy can commence.
Please remember that descriptions and measurements are intended for guidance only they do not constitute part of any contract.
Services Information provided by the landlord-
BROADBAND-Potential to connect to BT, Sky and Virgin in the area.
PARKING-
SERVICES-
COUNCIL TAX- E