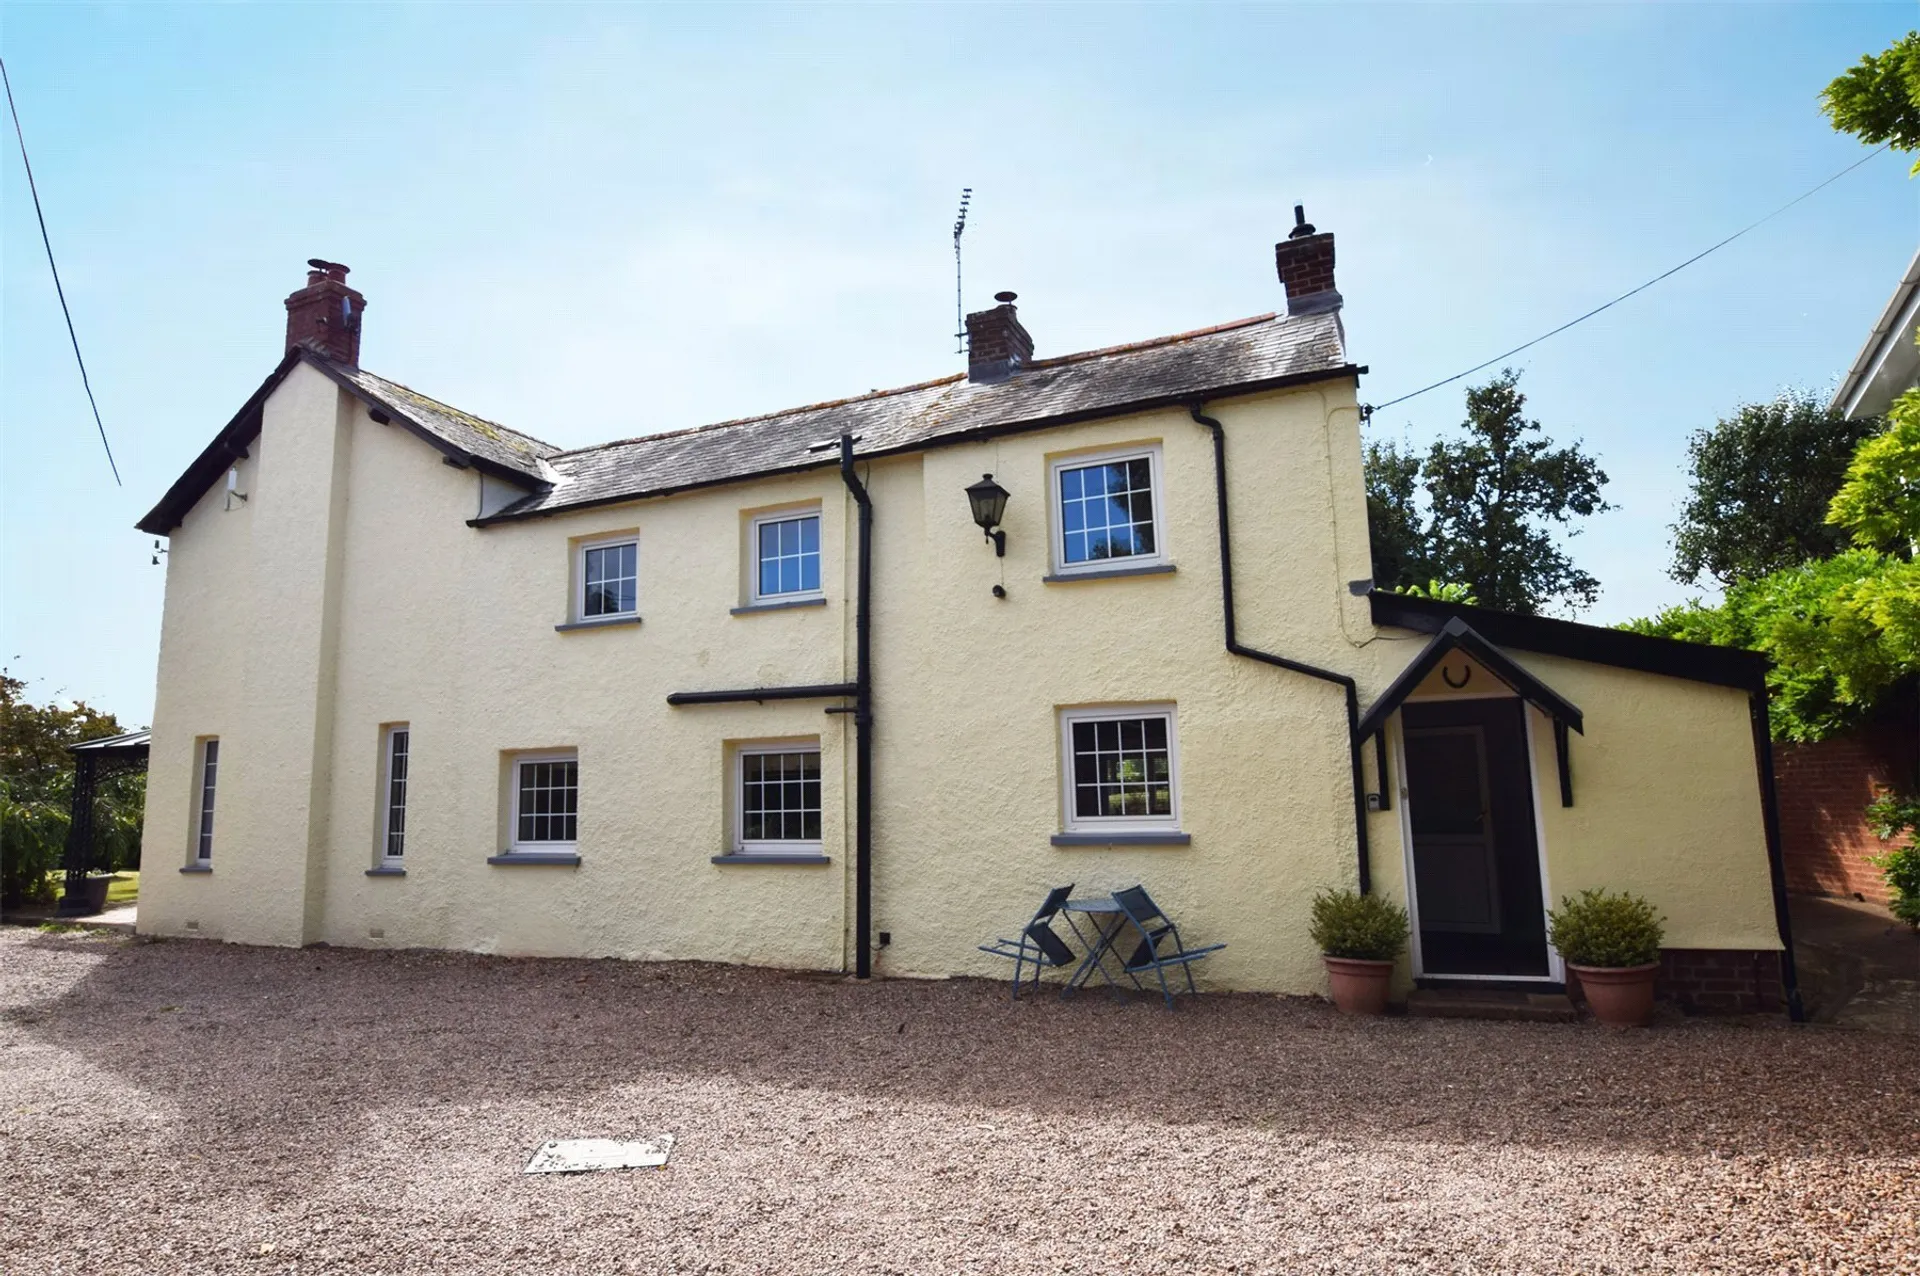
A beautifully presented part furnished detached house in a semi-rural location, yet only 5 miles from Exeter city centre. Offering four bedrooms, all en suite and spacious living accommodation. Benefits from surrounding gardens, double garage and ample parking.
A beautifully presented part furnished detached house in a semi-rural location yet only 5 miles from Exeter city centre. Offering four bedrooms, all with en suites and spacious living accommodation. Modern fitted kitchen, utility room, reception room with snooker table, living room and conservatory. Benefits from surrounding gardens, double garage and ample parking.
ACCOMMODATION COMPRISES Back door opens in to -
ENTRANCE HALLWAY Double glazed window to the rear aspect and shelving. Door to -
UTILITY ROOM2.18m x 4.75m Floor and wall mounted cupboards and drawer units. Double glazed window to the rear aspect. Free standing tumble dryer.
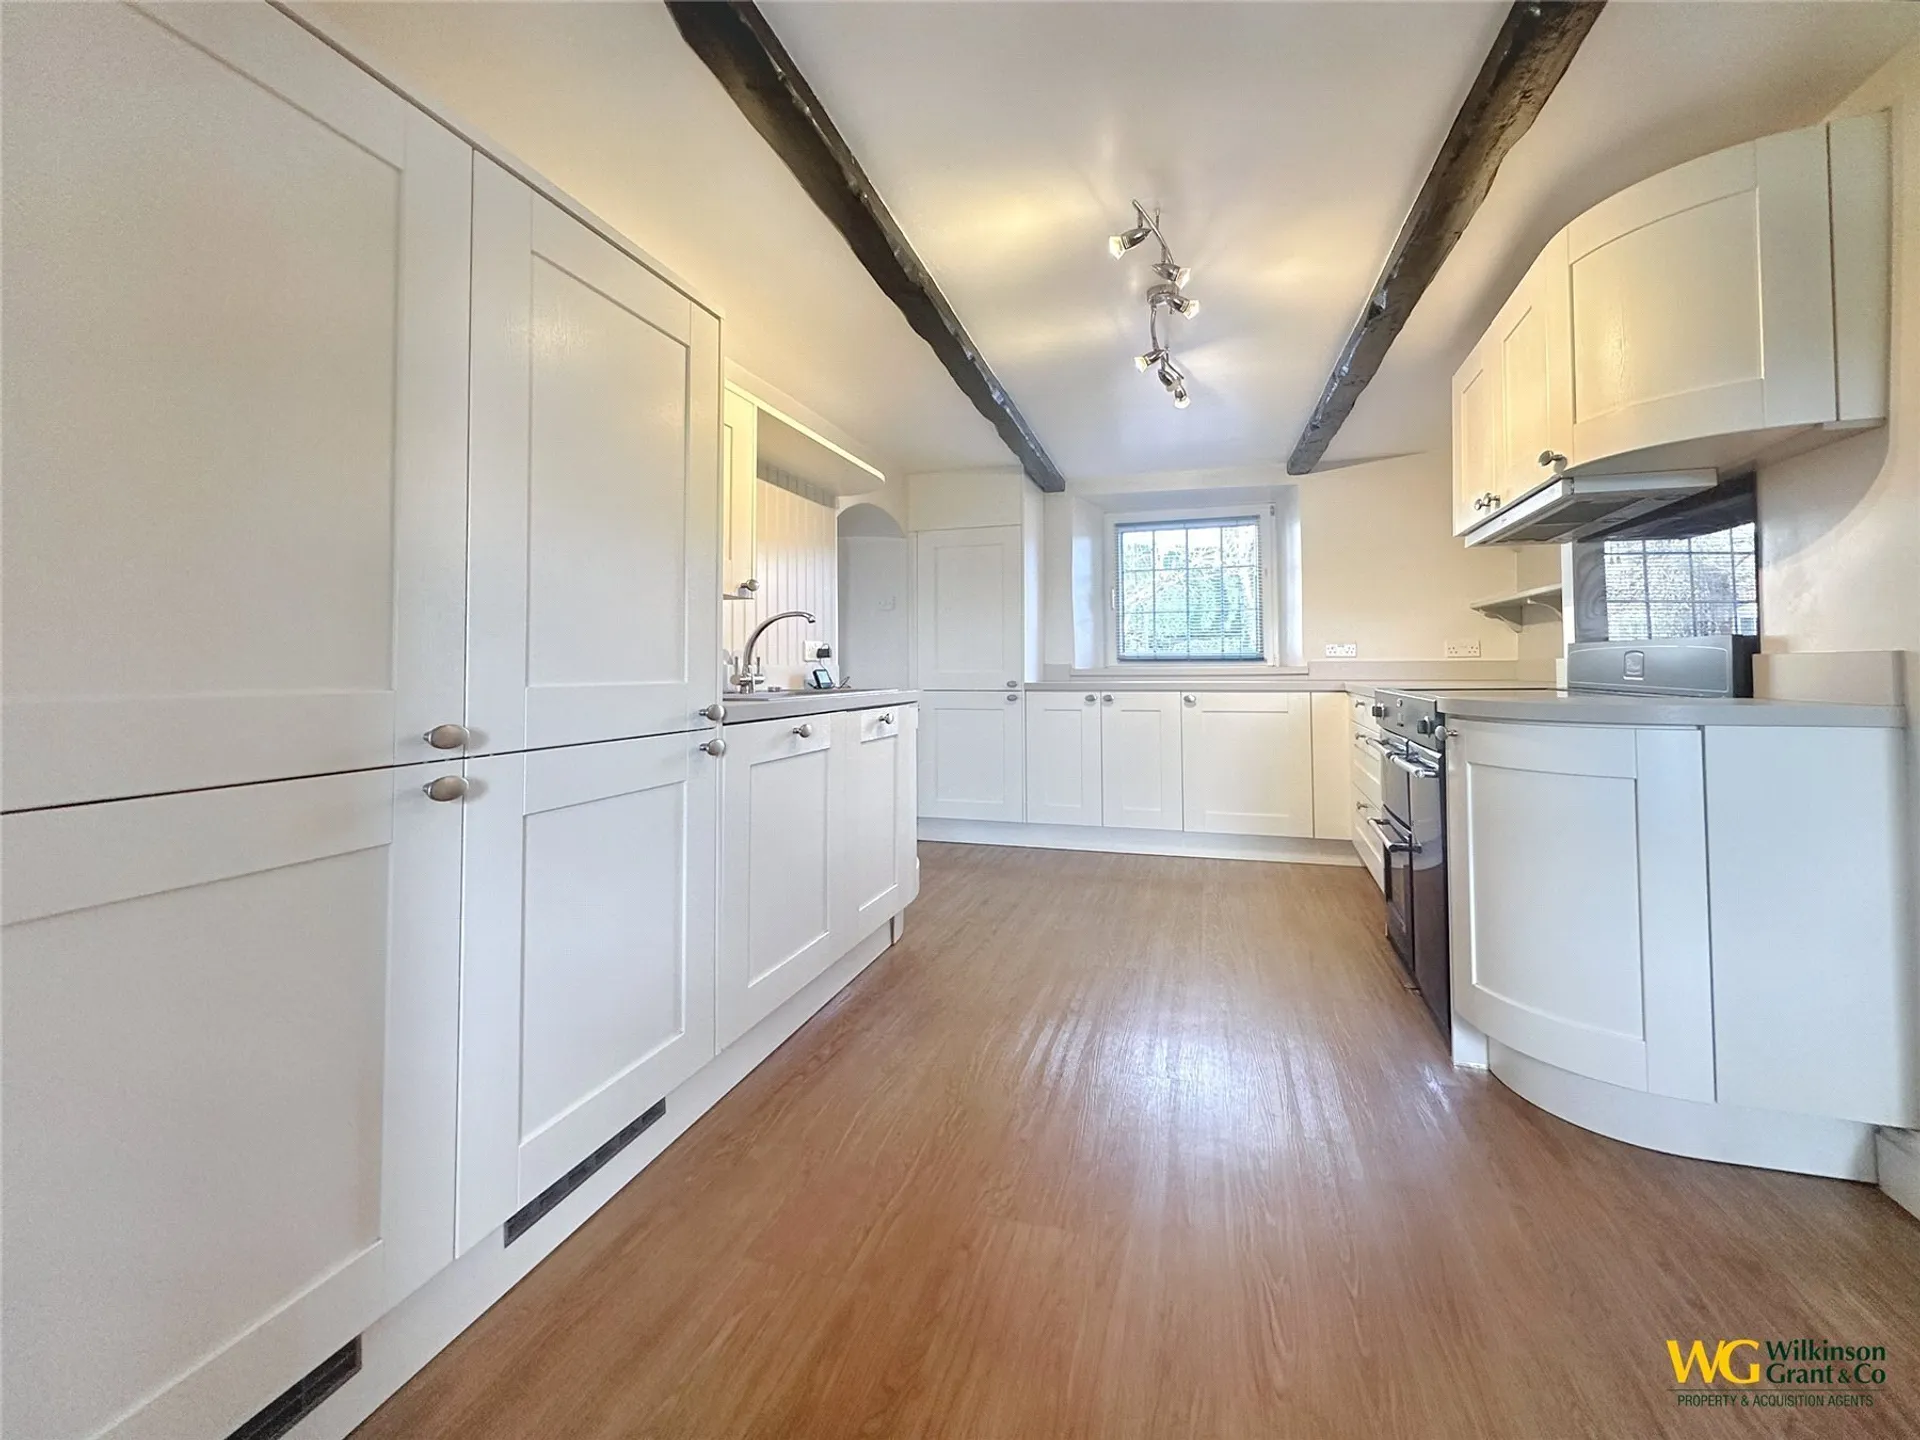
KITCHEN2.8m x 4.32m Floor and wall mounted cupboards and drawer units, Belling cooker with four ring electric hob. Integrated tall fridge/freezer and dishwasher. Sink with drainer and mixer tap over. Double glazed window to the side aspect. Arch to -
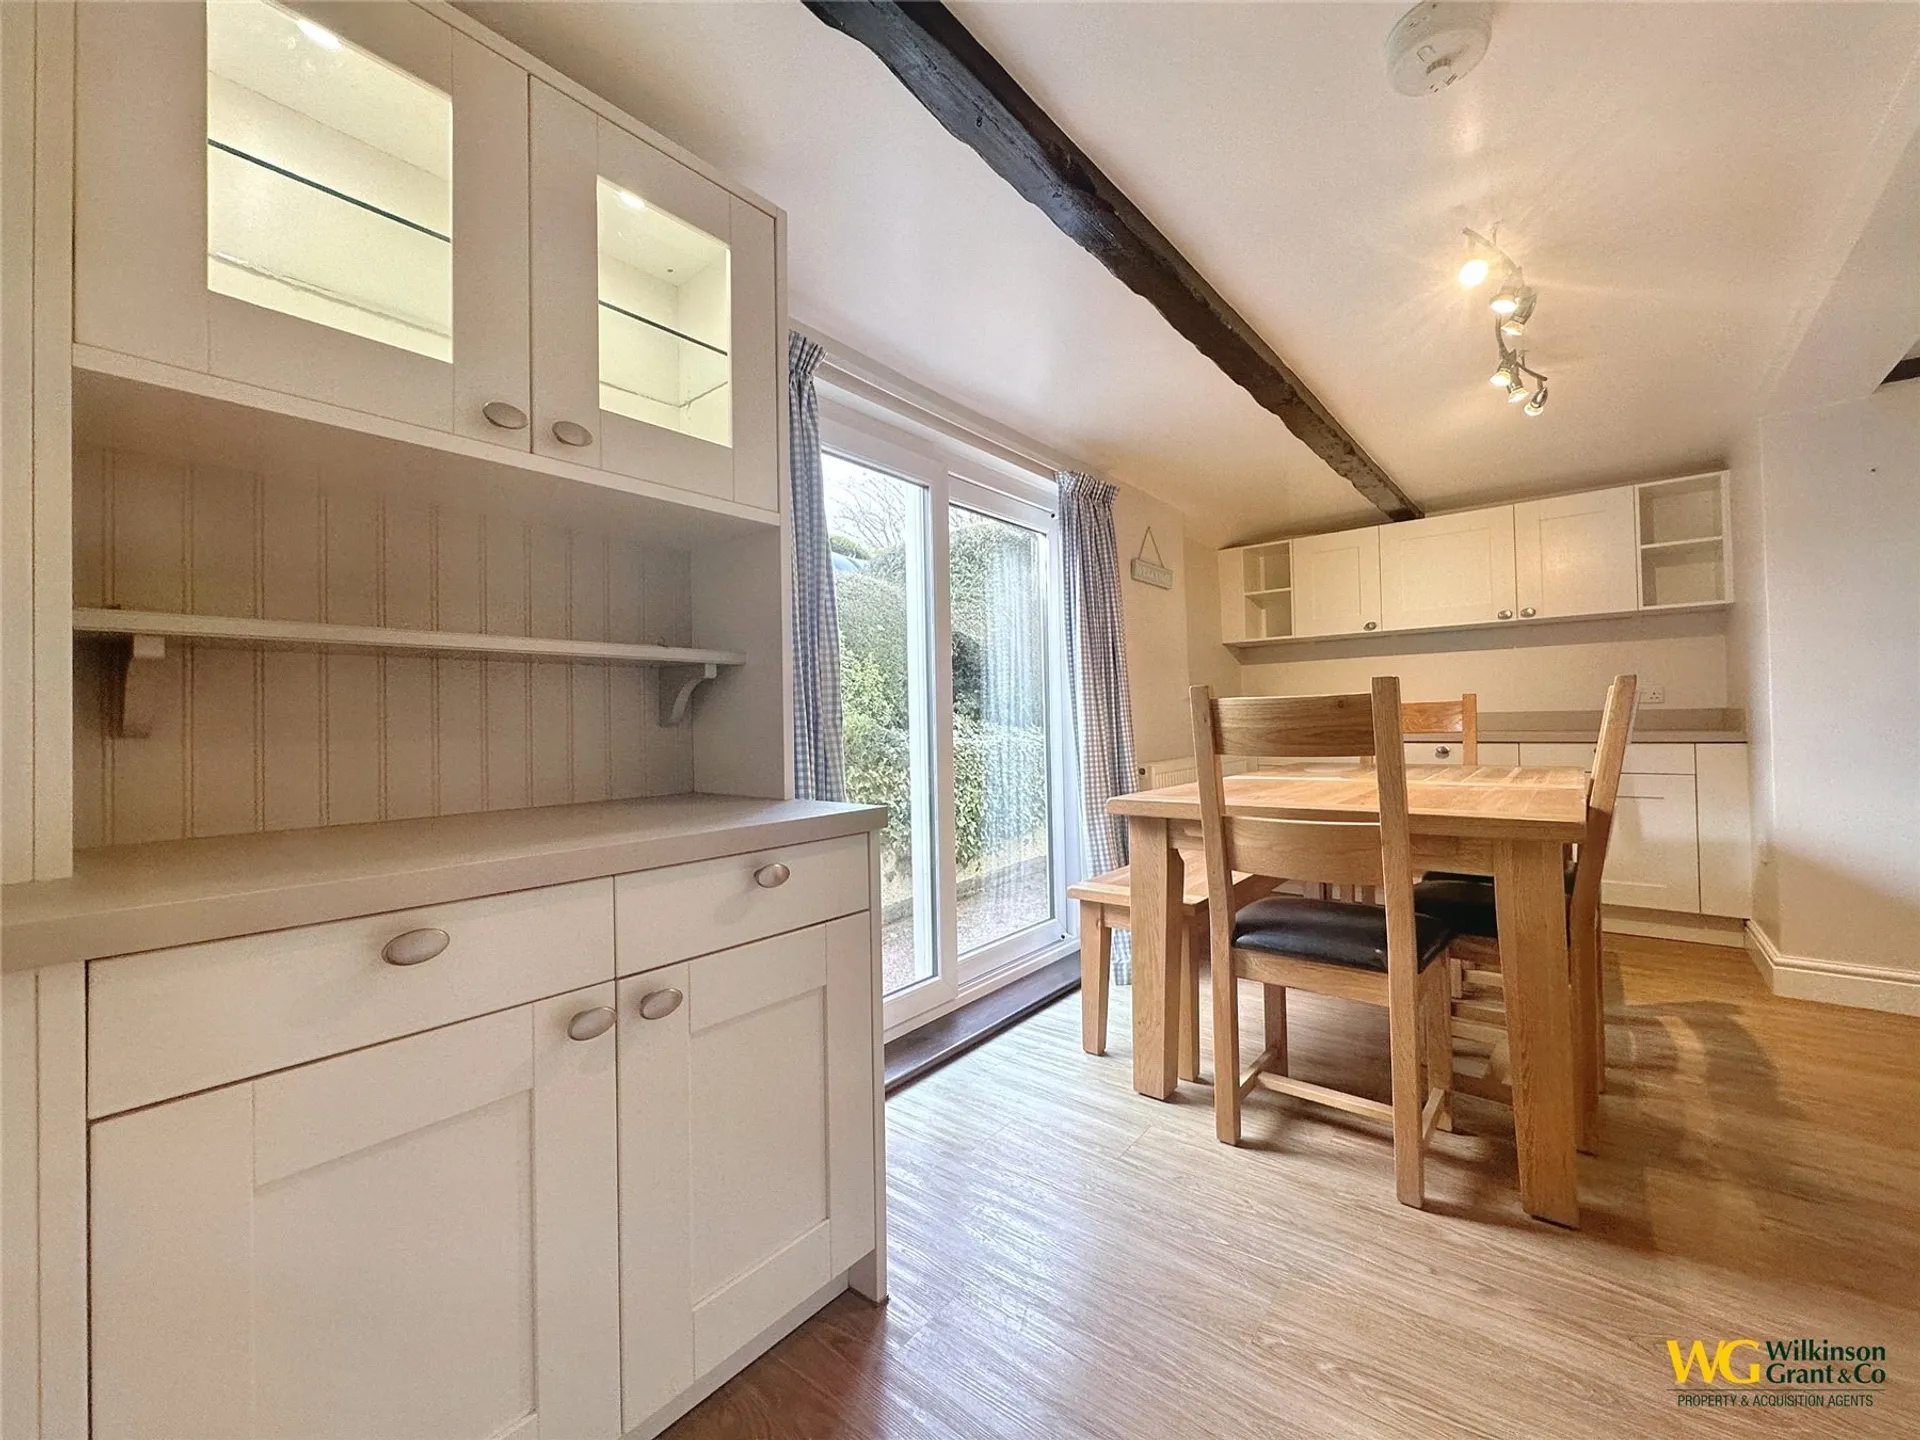
DINING ROOM7.0m x 5.03m Floor and wall mounted cupboards and drawer units. Integrated washing machine. Patio doors out to the side access / garden.
From the kitchen door to -
RECEPTION TWO4.17m x 4.93m Snooker room with wood burner, two radiators and two double glazed windows to the side aspect.
Door to -
ENTRANCE HALLWAY Double glazed window to the side aspect and radiator. Stairs lead to first floor and doors open to -
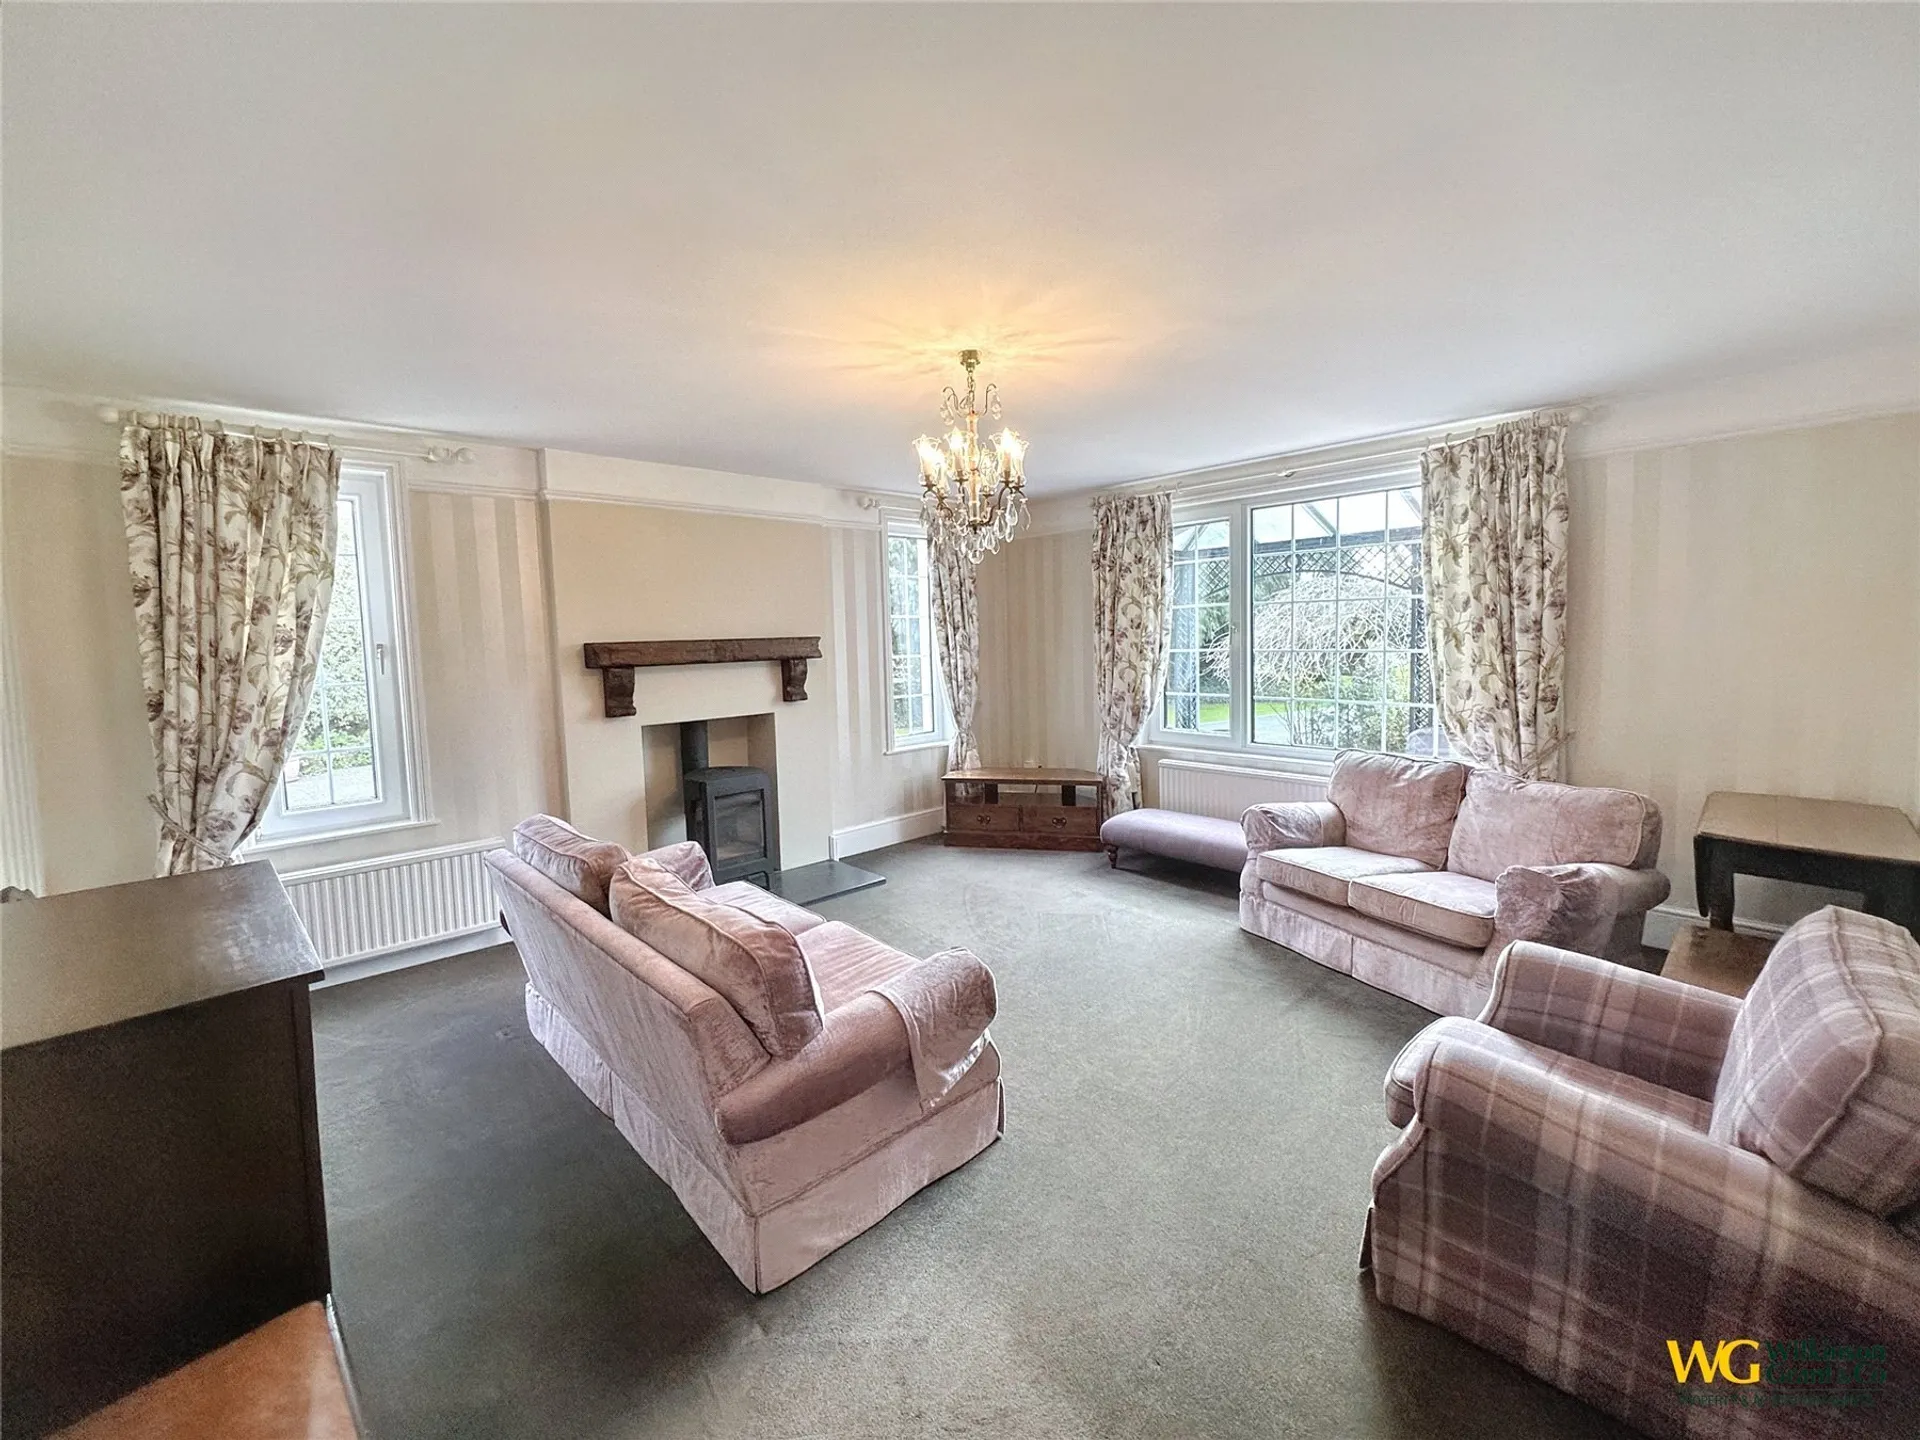
RECEPTION ONE4.65m x 5.08m Wood burner with mantle over, TV aerial and two radiators. Large double glazed window to the front aspect and two double glazed windows to the side aspect.
CONSERVATORY Radiator and patio doors out to the garden.
DOWNSTAIRS CLOAKROOM Low level WC, wash hand basin set in cabinet. Built in cupboards, coat hooks, radiator. Obscure double glazed window to the side aspect and a double glazed window to the front aspect.
Stairs lead to -
LANDING Radiator and doors to -
MASTER BEDROOM4.01m x 5.1m Two double glazed window to the front aspect. Radiator. Door to -
ENSUITE Bath with shower over, low level WC and wash hand basin set in cabinet. Mirrored cabinet over and mirror.
BEDROOM TWO3.7m x 4.3m Double glazed window to the front aspect and radiator. Door to -
ENSUITE Bath with shower over, low level WC and wash hand basin set in cabinet. Mirrored cabinet over, heated towel rail and mirror.
BEDROOM THREE3.43m x 4.9m High ceiling with wooden beams, two double glazed windows to both side aspects. Two radiators. Door to -
ENSUITE Shower, low level WC and wash hand basin set in cabinet. Mirror, shelving and double glazed window to the side aspect. Heated towel rail.
BEDROOM FOUR2.36m x 4.17m Double glazed window to the side aspect and radiator.
ENSUITE Bath with shower over, low level WC and wash hand basin set in cabinet. Heated towel rail and shelving.
OUTSIDE Driveway into the property with a large parking area and a double garage. Gardens to the front and side of the property.
Tenancy Information The property will be available for rent from 2026, at £2200 per calendar month (excluding bills).
To secure your application for this desirable property, a holding deposit of £507 is required. Once you pass the referencing process and sign the tenancy agreement, we shall apply the holding deposit toward your first month's rent.
Prior to moving in, a deposit of £2,538 and the first month's rent must be paid.
All tenants and guarantors are subject to satisfactory referencing and credit checks before the tenancy can commence.
Please remember that descriptions and measurements are intended for guidance only they do not constitute part of any contract.
Information provided by the landlord-
BROADBAND- sky broadband shared with main house
PARKING- Driveway ample parking
SERVICES- Oil water mains and electric mains.
Two working burners
COUNCIL TAX- G