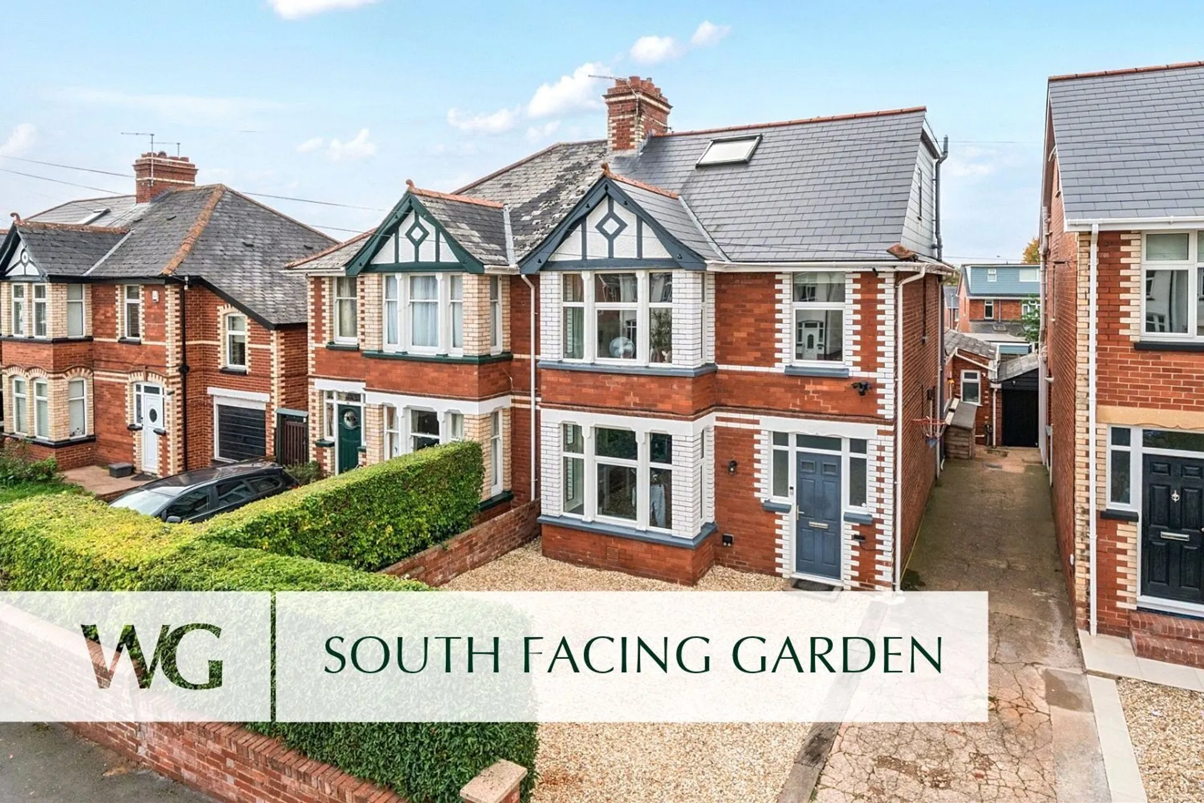
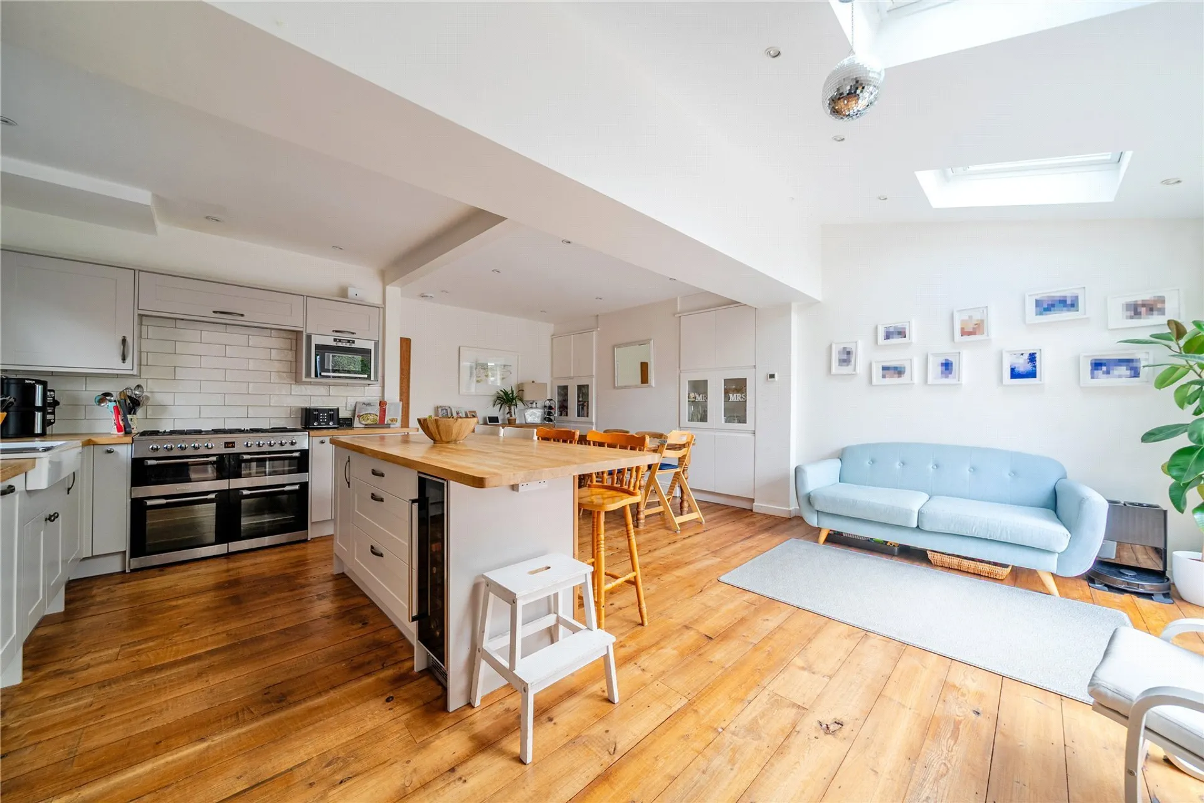
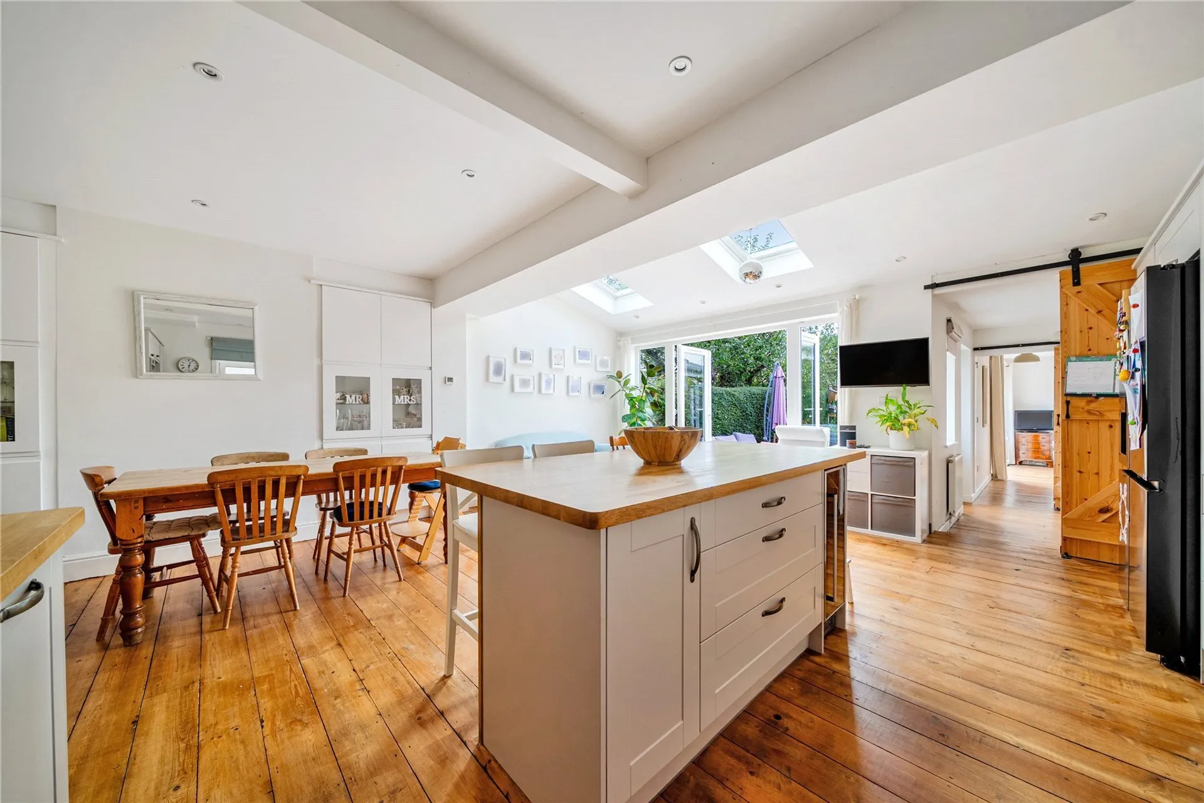
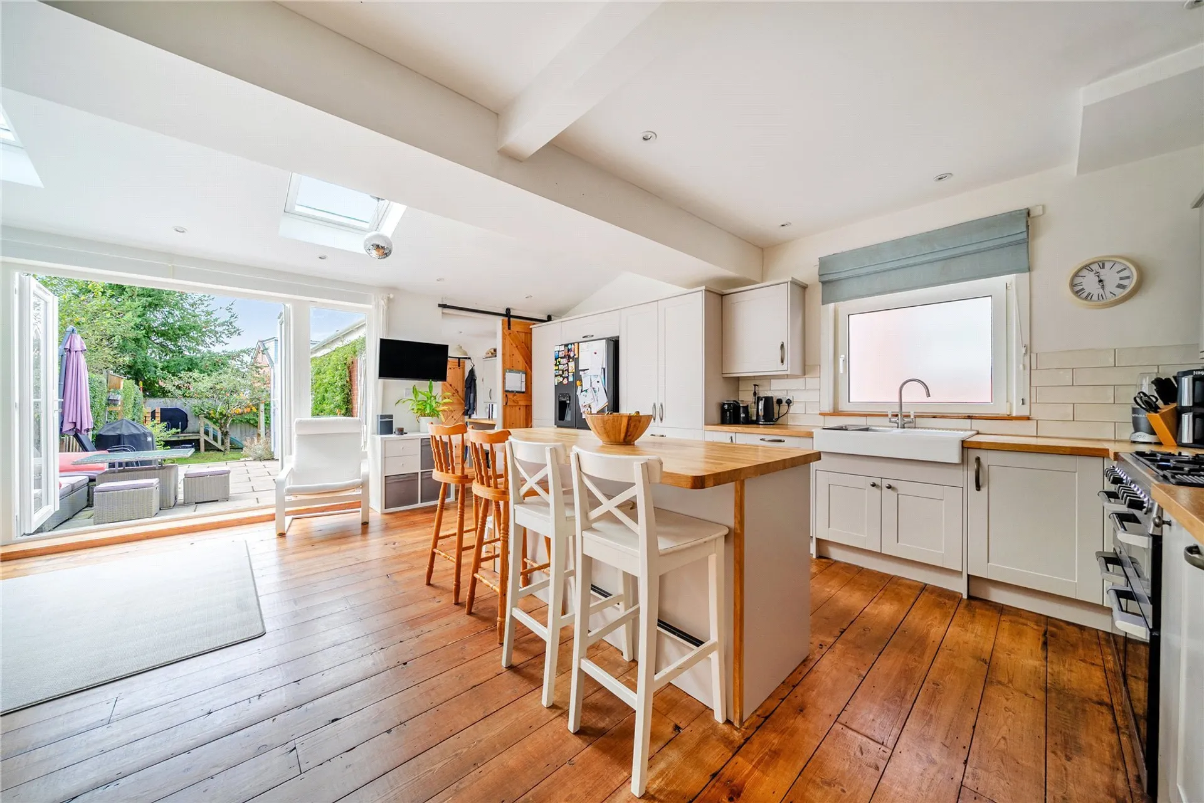
A KITCHEN TO SOCIALISE. A GARDEN TO ENJOY. A HOME TO GROW INTO. A highly sought-after SEMI-DETACHED family home in the HEART OF HEAVITREE with impressive KITCHEN, FAMILY ROOM and LEVEL SOUTH FACING GARDEN. FOUR GENEROUS BEDROOMS plus HOME OFFICE, and THREE BATHROOMS.
Impressive Kitchen, Family room with Bi-fold Doors
Versatile Ground Floor Bedroom with Shower Room
Four Double Bedrooms
South Facing Rear Garden
Driveway Parking for Two Vehicles
The property is approached via a pebbled frontage providing off road parking for two vehicles, alongside a shared driveway with the neighbouring property.
A generous entrance hall with wooden flooring creates a welcoming first impression, with stairs rising to the first floor landing, useful understairs storage and doors leading through to the principal reception spaces. The lounge is a cosy and inviting room, with a bay window drawing in an abundance of natural light and a fireplace with electric fire providing an attractive focal point.
The kitchen, family room is undoubtedly the heart of the home. A fantastic sized space, it features a shaker style kitchen fitted with a large oven and gas hob, wine cooler, integrated dishwasher and space for an American style fridge, freezer. A central island provides additional storage and an ideal spot for everyday family life, while a generous dining area benefits from integrated cupboard storage. There is further space to relax, enhanced by Velux windows and bi-fold doors opening onto the rear garden, creating a wonderful connection between the house and garden.
A stable door leads from the kitchen into a useful utility area, with space for a washing machine and tumble dryer, alongside doors providing access to both the driveway and rear garden. Beyond, a versatile additional room offers excellent flexibility, whether used as a further bedroom, playroom, home office or snug. Double doors open directly onto the garden, while an adjoining shower room comprises a large walk-in shower, WC, wash basin and heated towel rail, with part tiled walls and wooden flooring.
The first floor offers three further bedrooms, arranged around a generous landing. Bedroom two is a spacious double with a bay window, while bedroom three is another generous double enjoying a pleasant outlook over the rear garden. Bedroom four is currently arranged as a home office, providing flexibility to suit individual requirements. The family bathroom completes this floor, fitted with a bath and shower over, WC and wash basin with storage beneath, complemented by part-tiled walls.
Stairs rise to the second floor, where a beautifully extended master bedroom provides a wonderful space, enjoying views over the rear garden. This generous room benefits from built in storage and a en-suite shower room, fitted with a walk in shower, WC, wash basin with storage beneath and an LED mirror with part tiled walls.
Outside, the south facing rear garden is a real asset, offering an excellent setting for family life and entertaining. A large patio provides ample space for outdoor dining and relaxing, with steps leading up to a lawned area and a useful wooden storage shed.
SERVICES: The vendor has advised the following: Mains gas (serving the central heating boiler and hot water), mains electricity, water and drainage. Wet underfloor system in the kitchen. Electric fire.
Telephone landline currently in contract with EE. Broadband (fibre to property) currently in contract with EE, approx. Download speed 309 Mbps and Upload speed 48 Mbps.
Mobile signal: Several networks currently showing as available at the property. Electric vehicle charging point installed.
AGENTS NOTE: The vendors advise that there is a shared access driveway with number 64.
Planning permission was granted in 2017 for a ground floor rear extension and conversion of garage. Planning Ref. No 17/1158/FUL. Further details can be found on the Exeter Planning Portal.