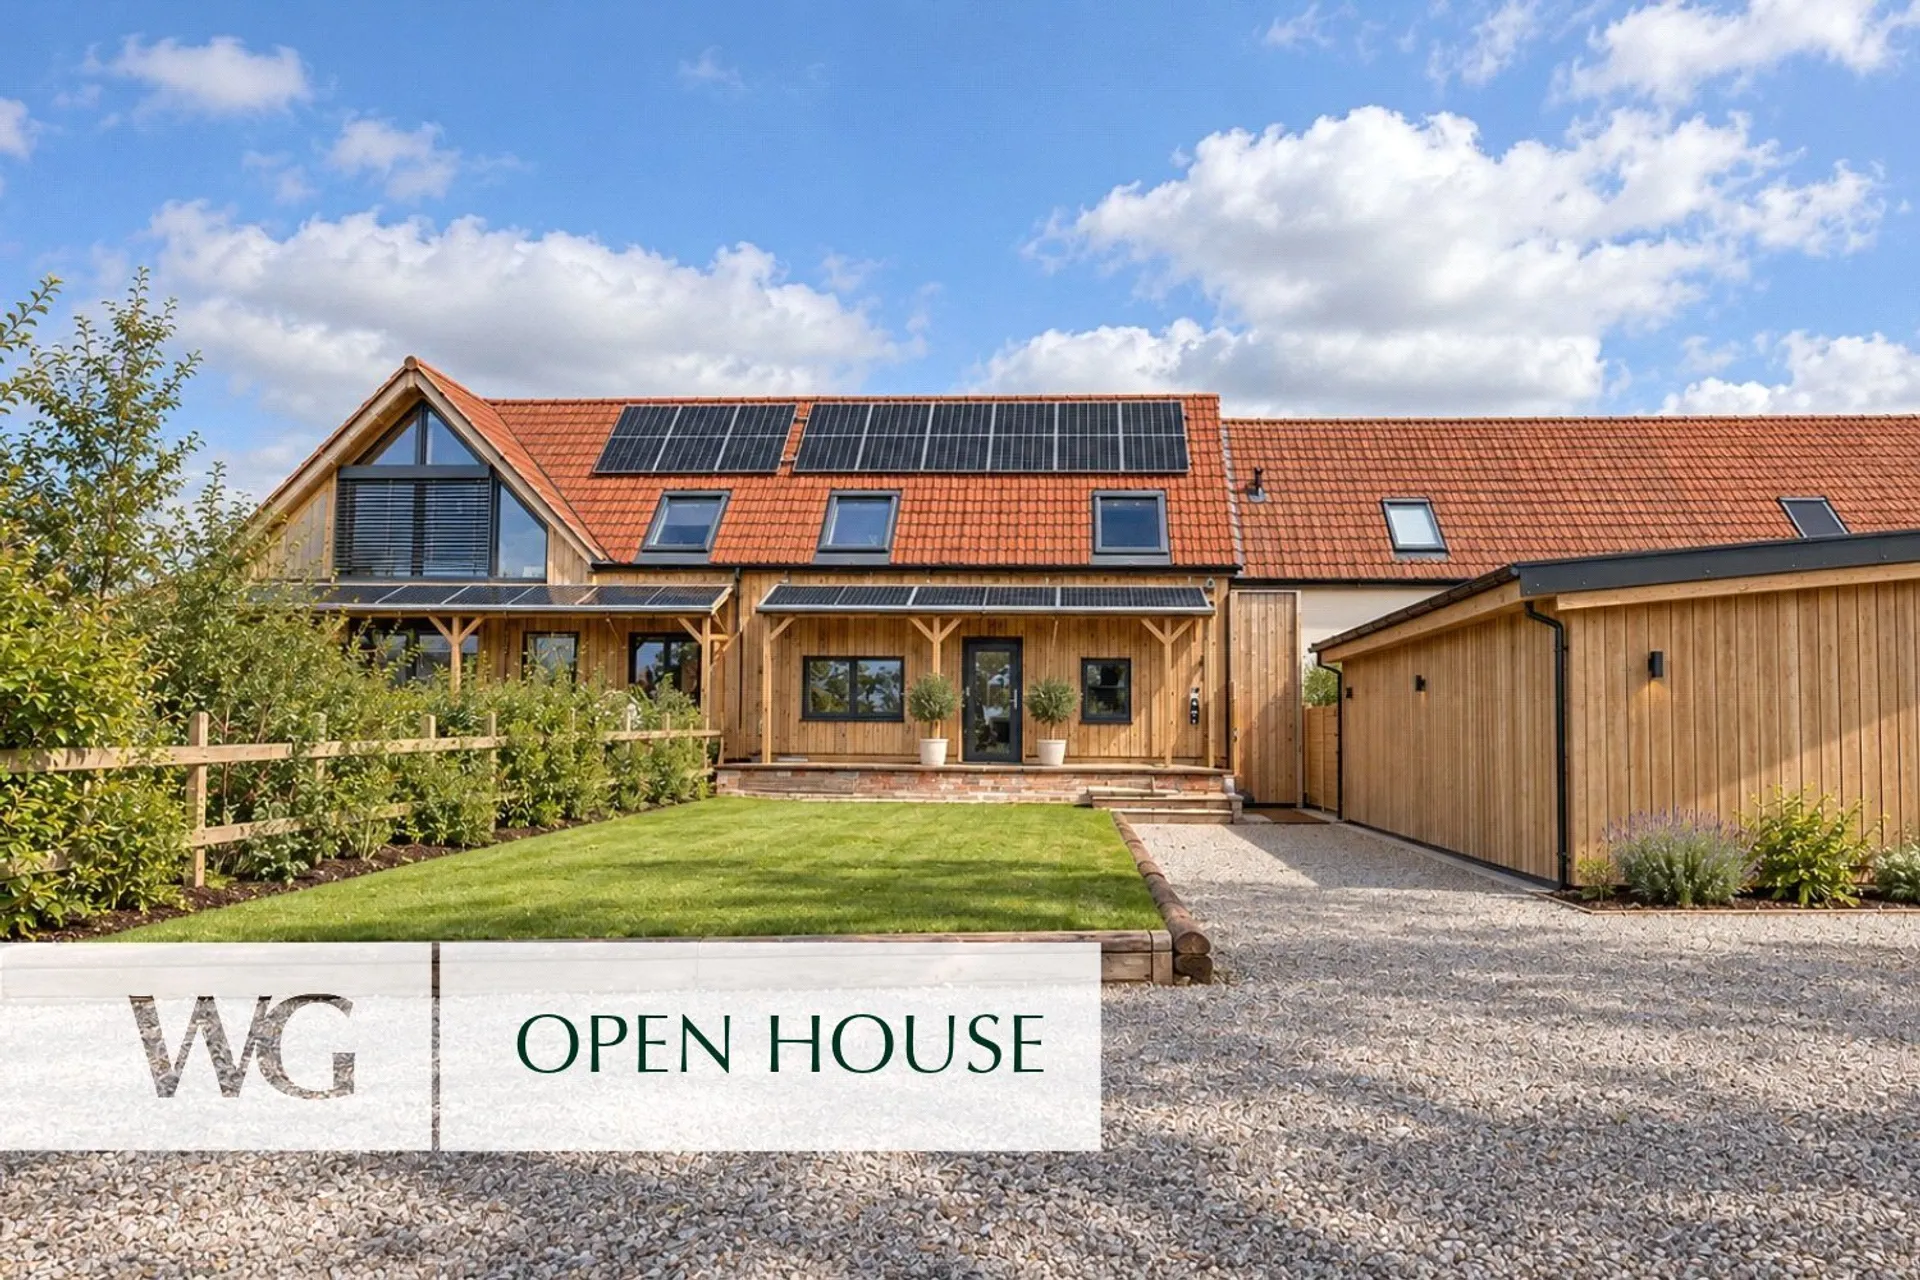
A characterful barn conversion built to exceptional EnerPHit Passivhaus standards, combining solar power, battery storage, triple glazing and MVHR with flexible accommodation, a south-facing garden and the potential for remarkably low energy bills.
EnerPHit Passivhaus construction standards throughout.
Triple-glazed windows and doors for outstanding thermal performance
4.95 kWp Solar panels for renewable energy generation paired with a 5kWhs battery
MVHR (Mechanical Ventilation with Heat Recovery) system ensuring constant fresh air and year-round comfort
**OPEN HOUSE** Saturday 24th of October 1pm - 2pm
The Old Stables is an exclusive collection of just 14 rural homes, beautifully arranged around an idyllic central courtyard. A considered mix of historic and contemporary barn conversions, the development retains a wealth of original character whilst embracing modern, energy-efficient living. Each home benefits from allocated courtyard parking and EV charging.
This individual conversion offers a striking blend of traditional agricultural character and contemporary, future-proof design. Original exposed timber trusses and vaulted ceilings sit comfortably alongside advanced building technology, including triple glazing and highly efficient ventilation system, creating a home with warmth, character and timeless appeal.
Designed with flexibility in mind, the property offers the rare opportunity for the purchaser to help shape the internal layout to suit their lifestyle. The impressive second bedroom can remain as one generously proportioned double room or be divided to create a comfortable double bedroom alongside a separate home office/study. Together with the additional accommodation, this allows the home to be configured as either a spacious two-bedroom property or a versatile three-bedroom home.
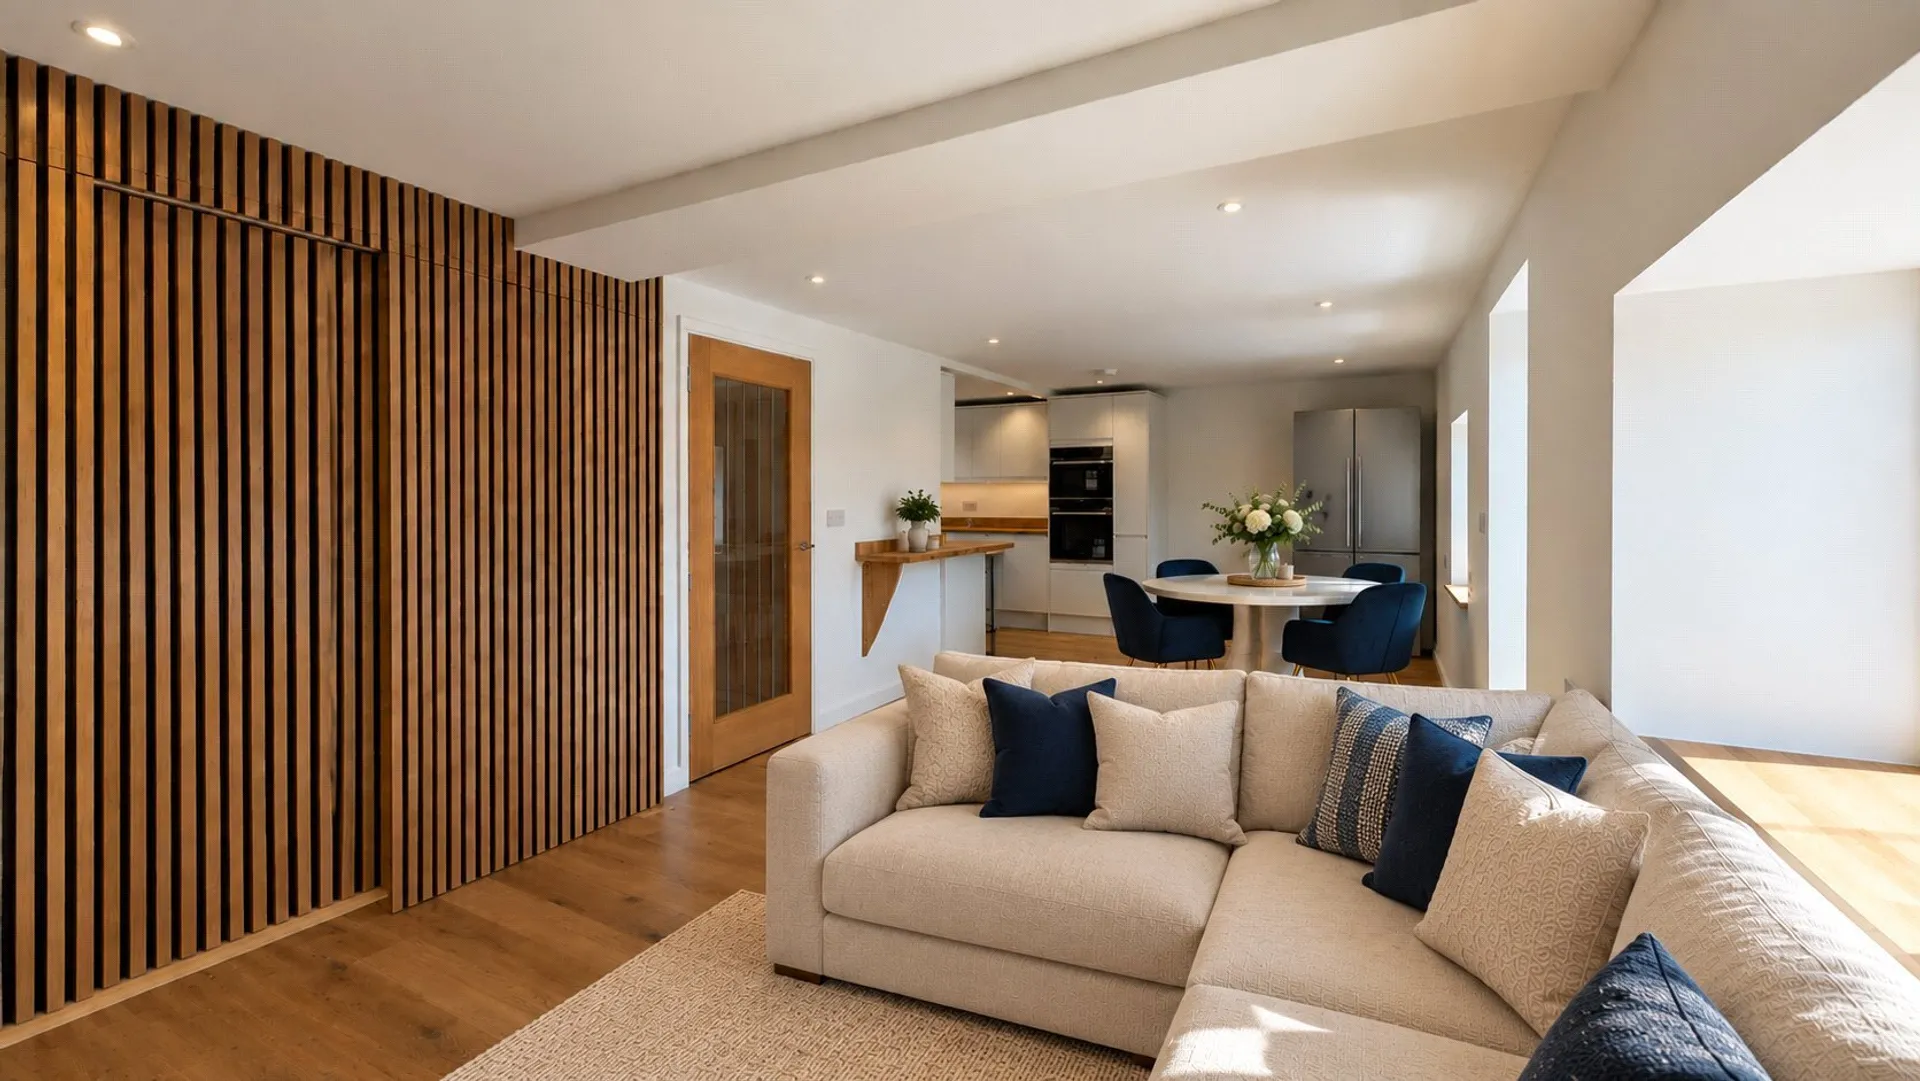
The kitchen combines contemporary simplicity with natural materials, featuring seamless white gloss cabinetry complemented by bespoke solid oak work surfaces, creating a bright and welcoming space with a modern twist on traditional styling. The upstairs family bathroom is complemented by a useful ground-floor shower room.
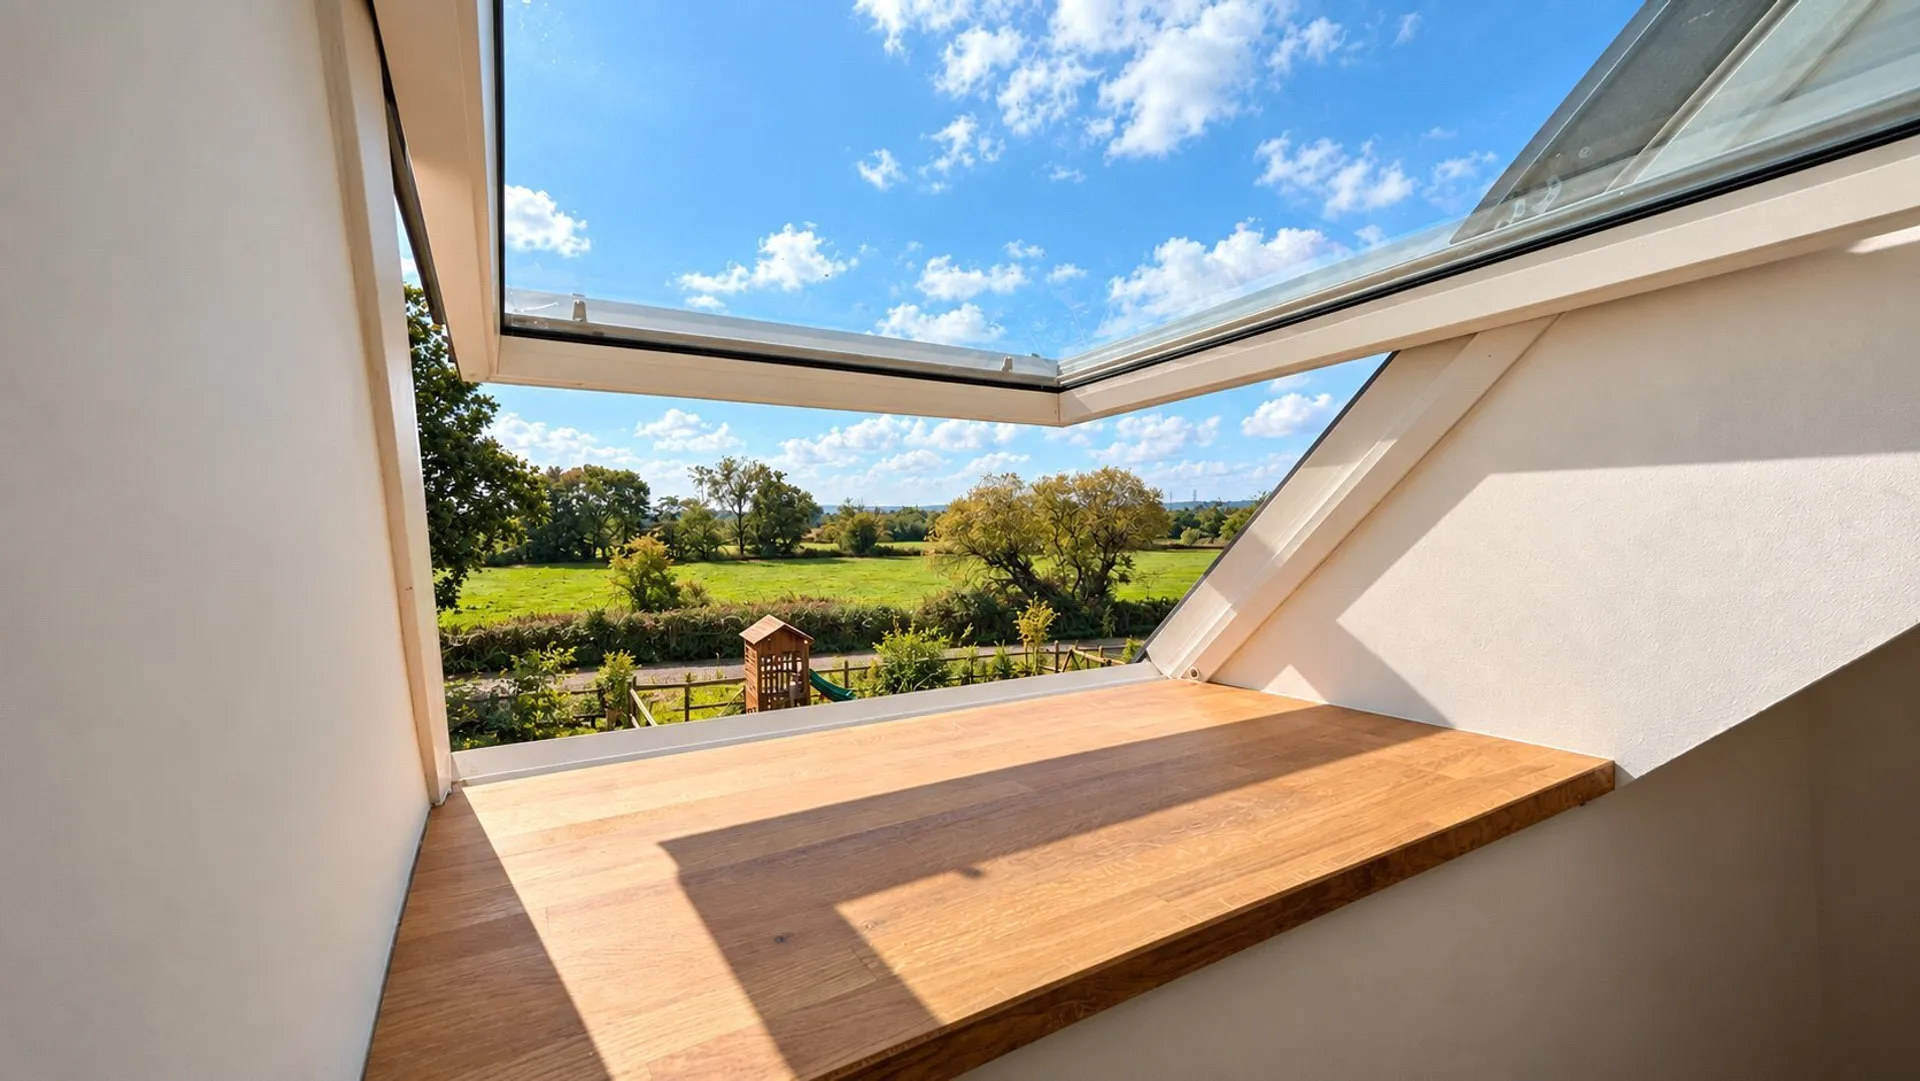
Outside, a large south-facing garden and raised deck enjoy a peaceful open outlook across the surrounding fields, providing privacy, excellent natural light and a wonderful connection to the rural landscape. Additional hardstanding is discreetly positioned to accommodate several further vehicles, ideal for guests or multi-car households.
Energy efficiency is at the heart of the design, with key features including EnerPHit Passivhaus construction standards, triple-glazed windows and doors, 4.95 kWp solar panels paired with a 5 kWh battery, MVHR providing a constant supply of fresh air, airtight construction for consistent internal temperatures and optional air source heating – all helping to future-proof the home for low-carbon living.
The property is also built to Secured by Design standards, incorporating enhanced security through considered layout, specification and construction to provide additional reassurance without compromising the character or appearance of the home.
SERVICES: The vendor has advised: Water is connected to the mains. Drainage is a shared system; the 14 dwellings in the courtyard share a sewer lift pump to lift sewerage into the Southwest water mains sewage system. The maintenance of this is shared between all 14 owners. The original chamber is c20 years old and a new pump installed 1 year ago. The pump is situated in communal land and is in contract to be serviced by Mattews of Exeter (this cost is included in the annual communal charge). This communal service charge total is £297.00 per annum. Electric underfloor heating on the ground floor. The property benefits from a 4.95 kWp Solar array and the battery 5 kWhs minimum. These generate a SEGS payment c£250 per annum.
AGENTS NOTE: The vendor has advised: The property is located in a flood zone, but no flooding has occurred - see Flood Risk Assesment.
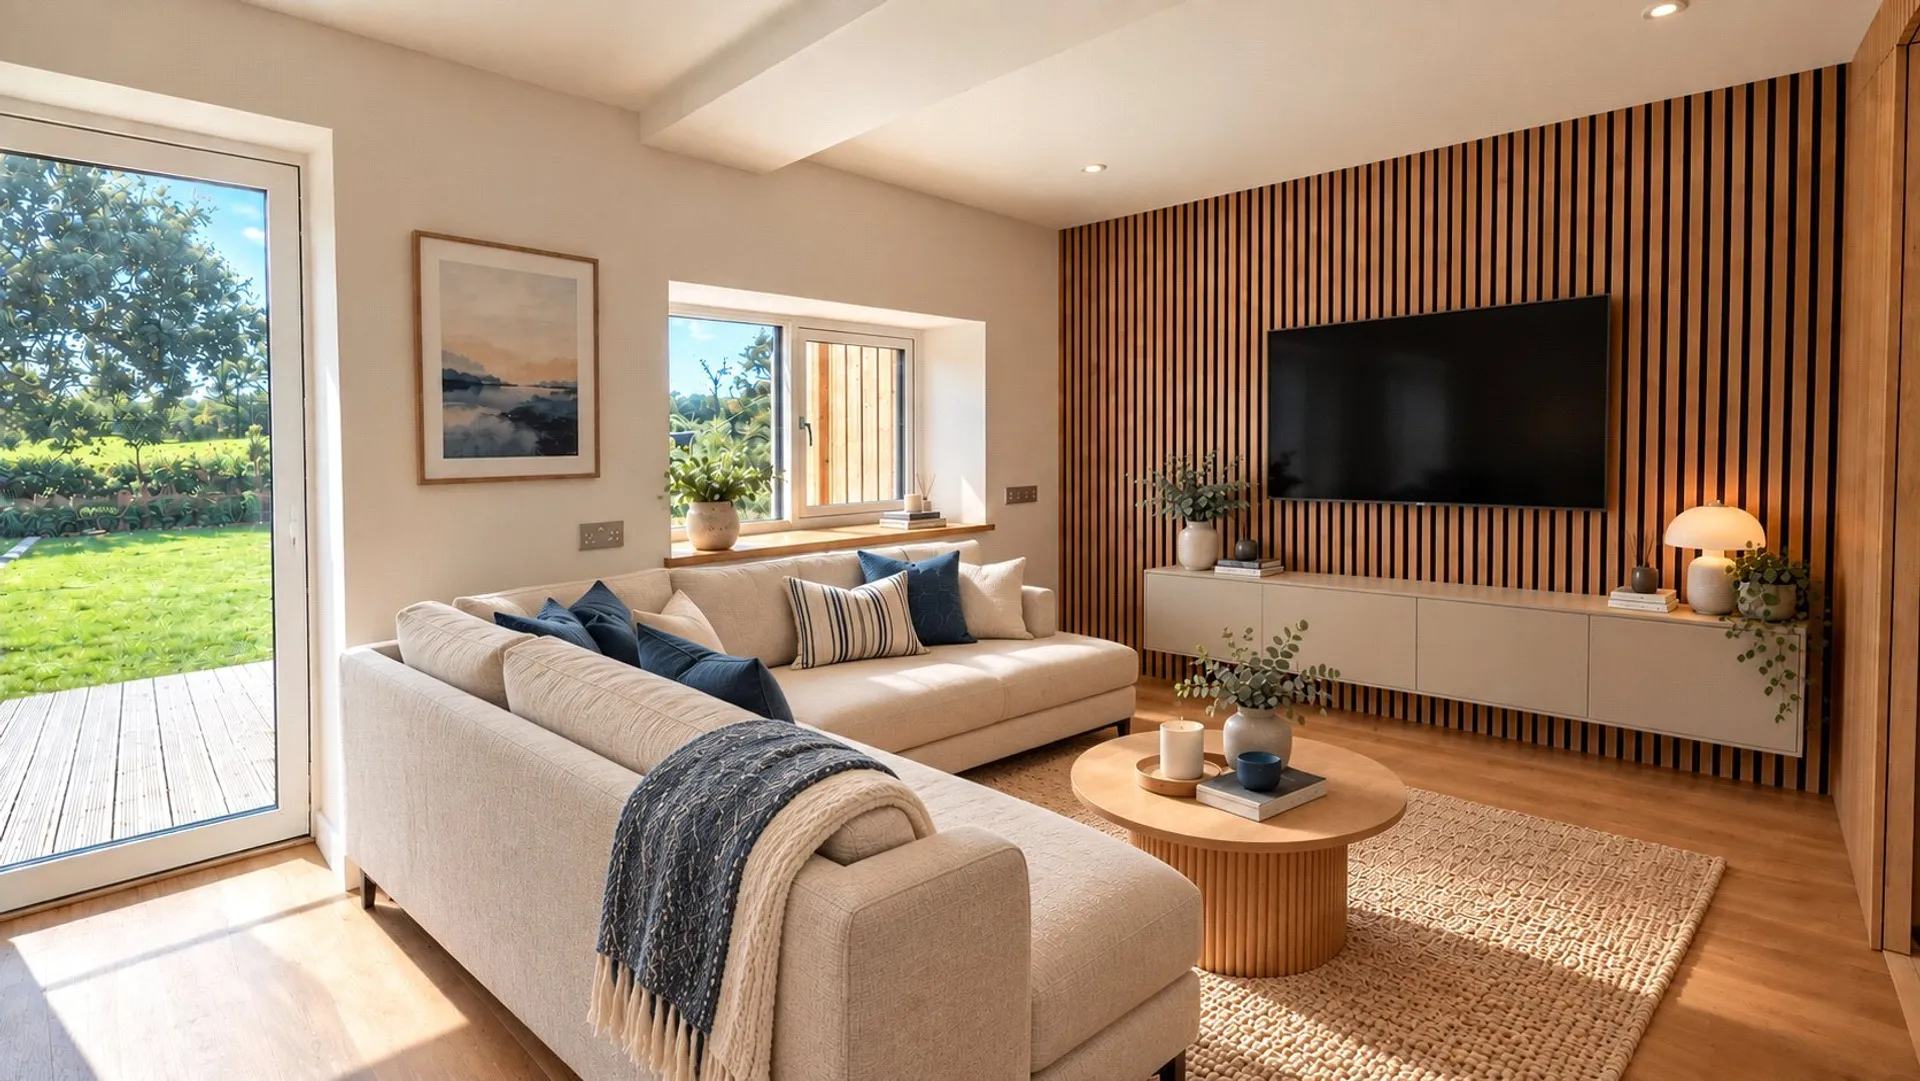
AGENTS NOTE: These images have been digitally staged.