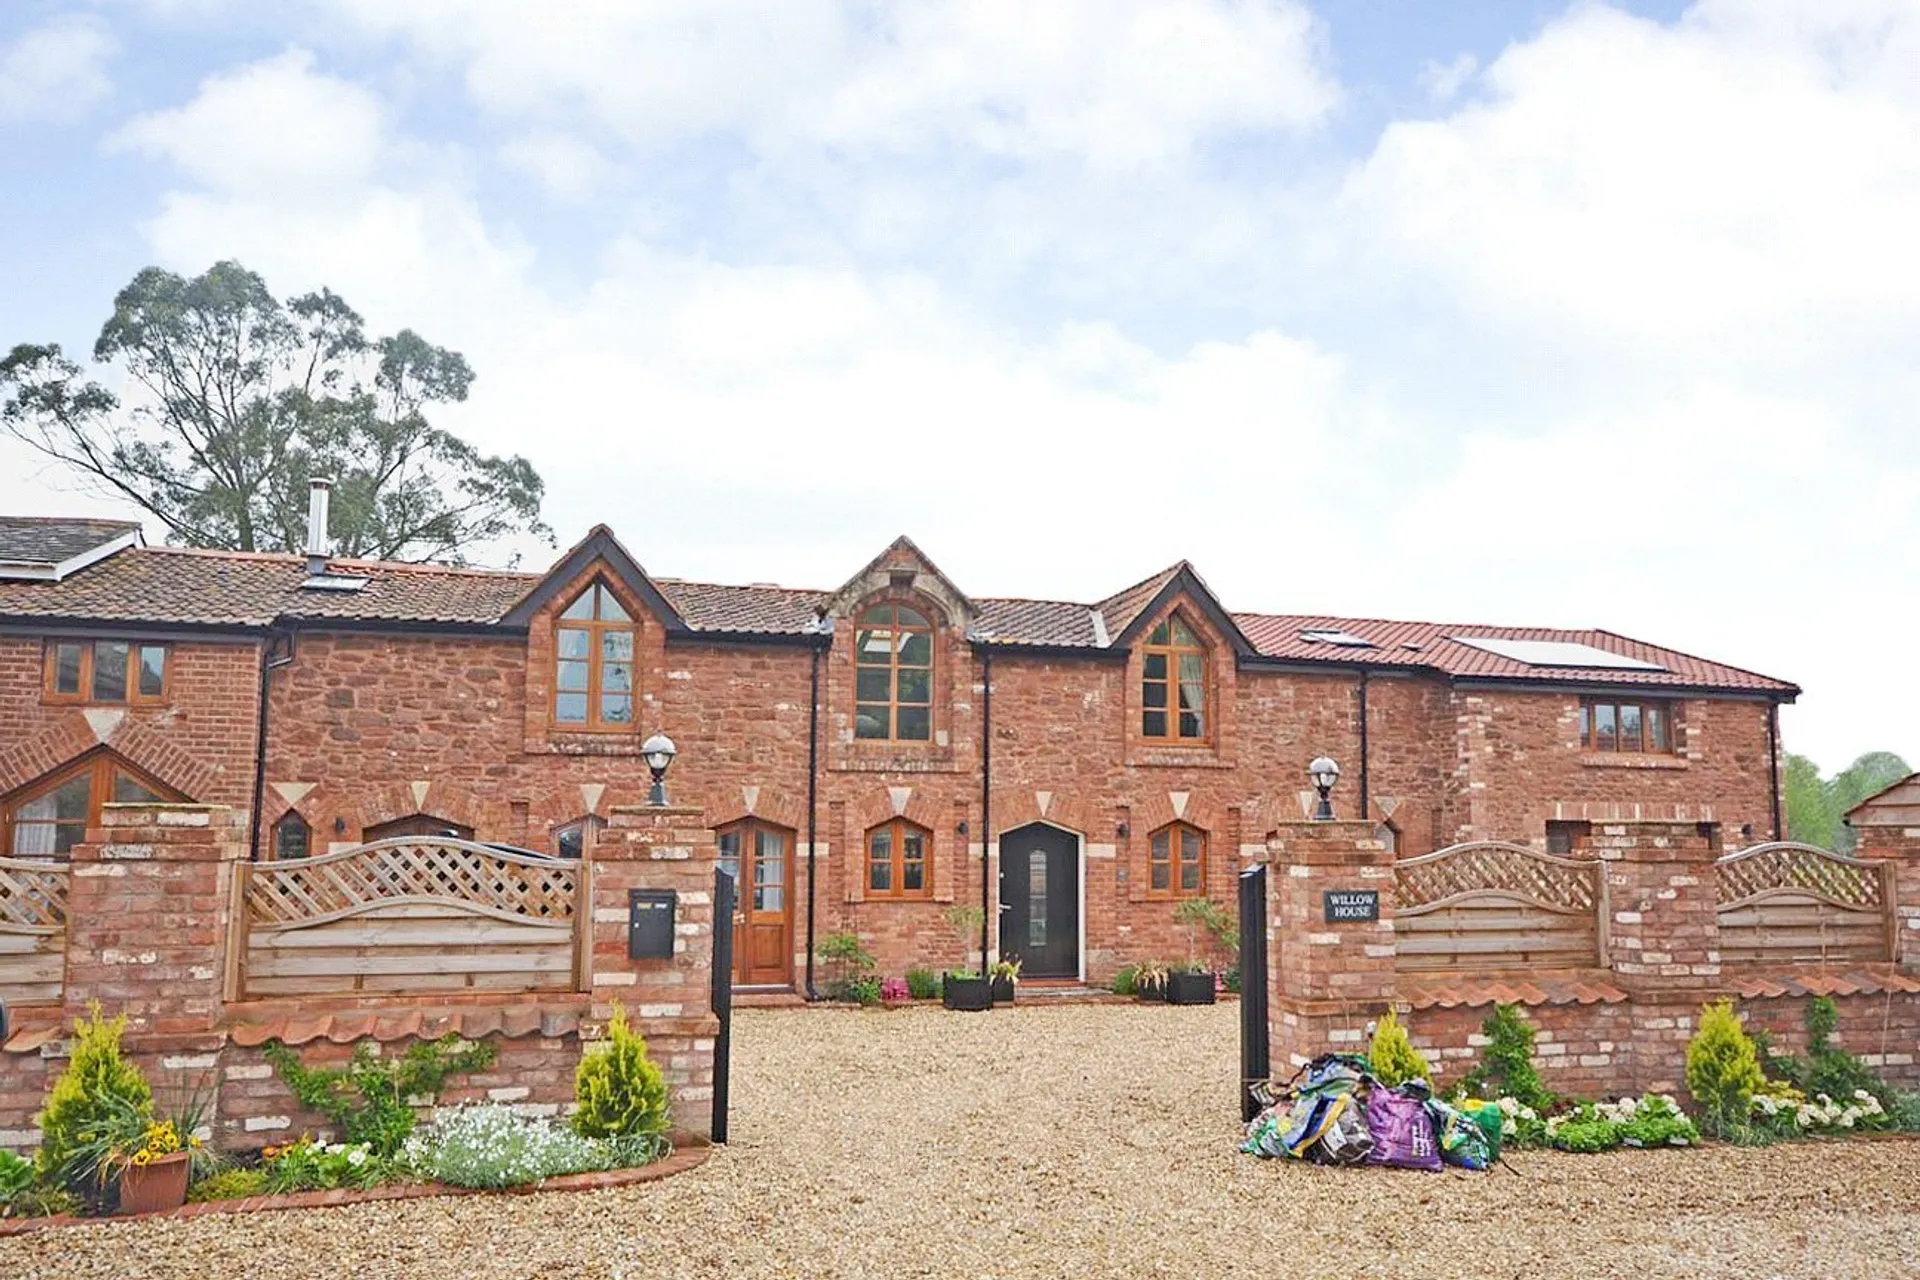
An outstanding, four bedroom barn conversion situated in the Broadclyst area, convenient for amenities and major road links. The property benefits from under floor heating downstairs, wood burner, three bathrooms, driveway parking for multiple cars and large gardens.
An outstanding four bedroom unfurnished barn conversion situated in the popular area of Broadclyst.
ACCOMMODATION COMPRISES The front door opens into -
ENTRANCE HALL High ceilings with two double glazed windows to the front aspect. Doors to -
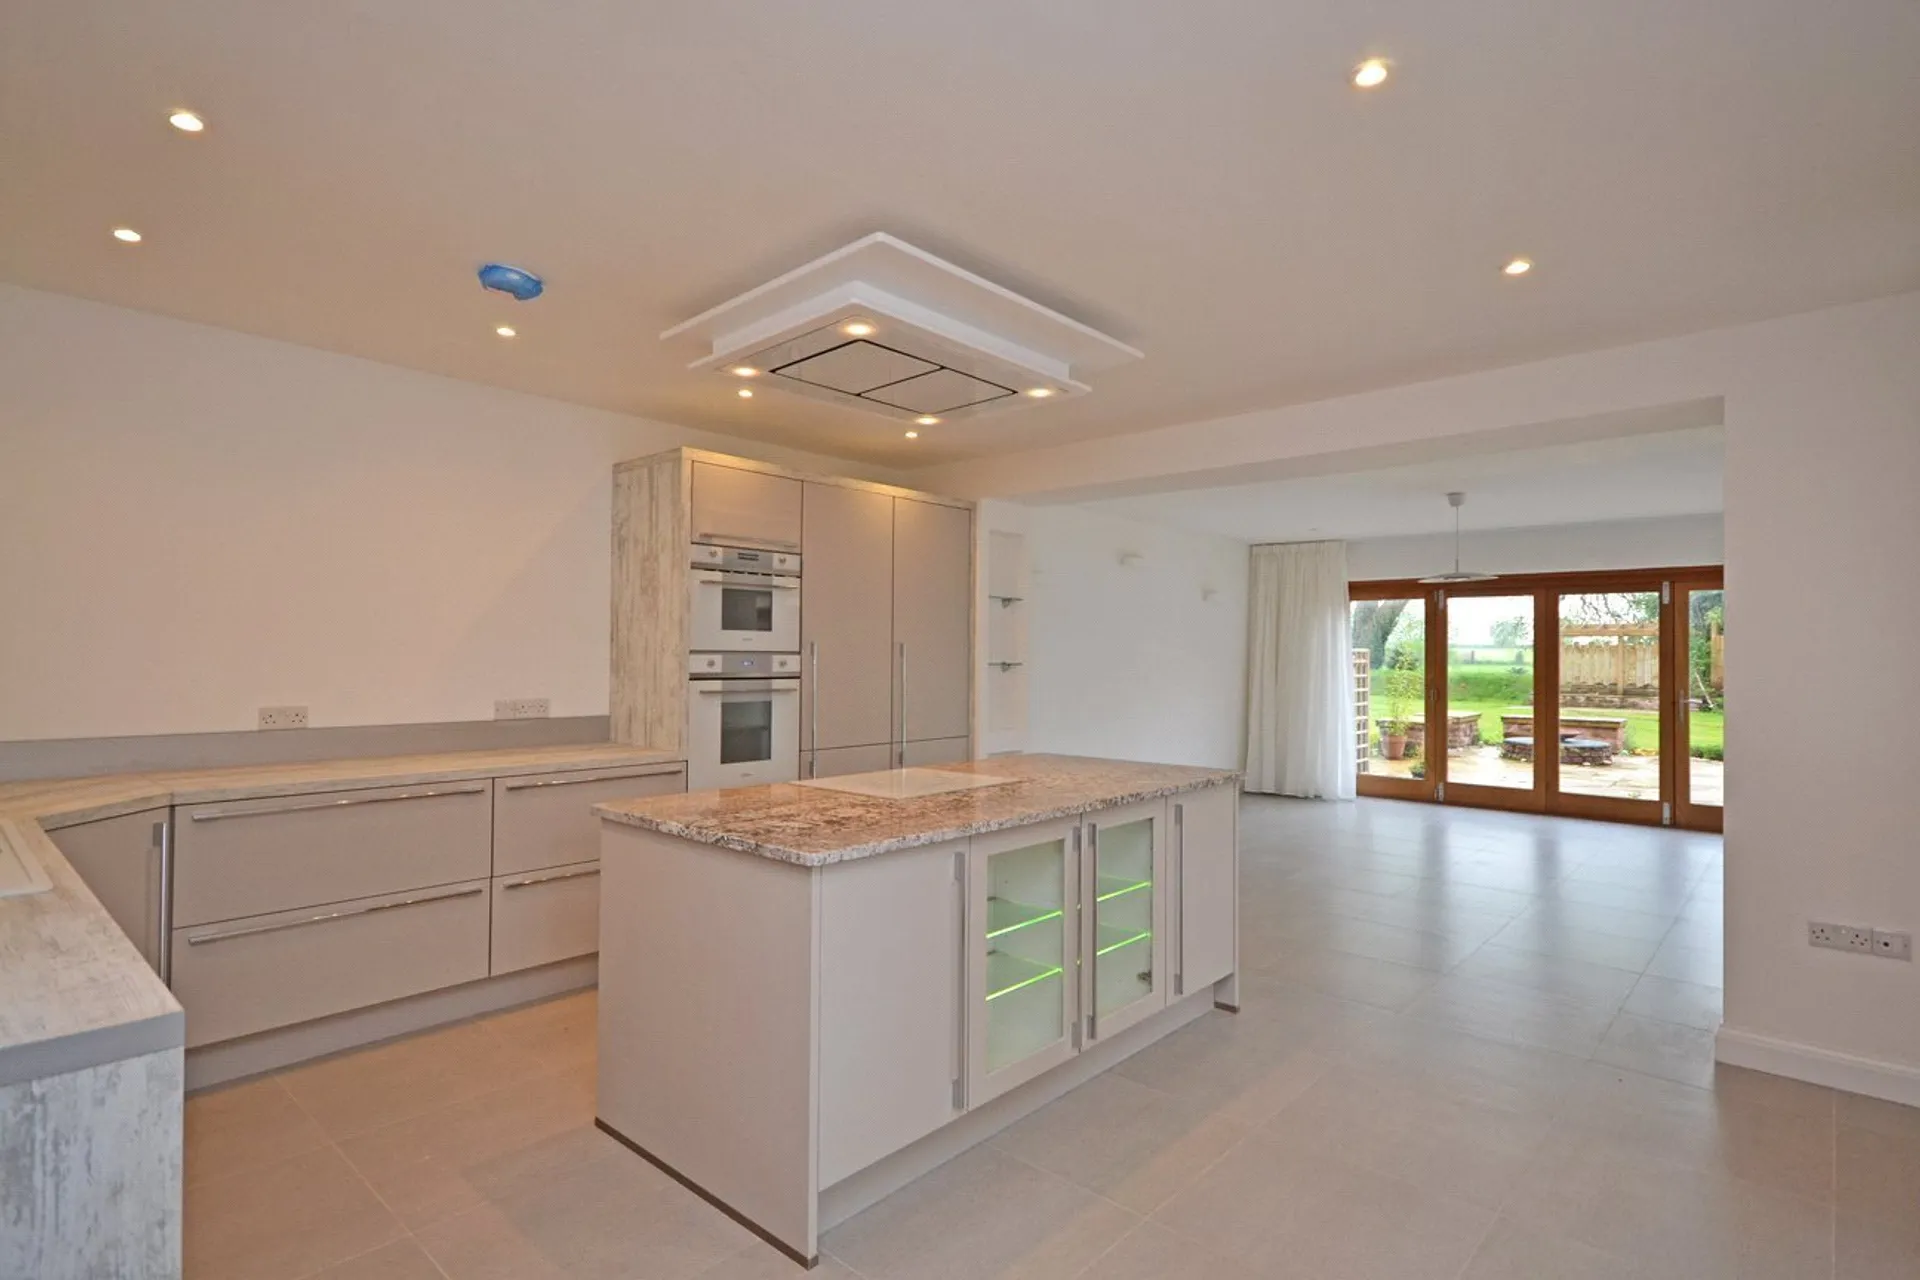
KITCHEN/BREAKFAST ROOM4.5m x 9.5m A stunning open plan kitchen/breakfast room with a range of stylish floor and wall mounted cupboards and drawer units. Appliances include integrated fridge, dishwasher, two built in ovens and four ring induction hob. Sink with drainer and mixer tap. Large central kitchen island. TV aerial. Door out to driveway, double glazed windows to front aspect and bi-folding patio doors out to garden to the rear.
UTILITY ROOM Floor and wall mounted cupboards and drawer units. Sink with drainer and mixer tap over. Washer/dryer. Large cupboard housing water/heating system.
DOWNSTAIRS CLOAKROOM Low level WC, wash hand basin set in vanity unit with mirror over. Towel rail and storage cupboard.
SITTING ROOM4.5m x 4.6m Log burner, door out to driveway and two double glazed windows to front aspect. Door through to -
STUDY5.2m x 5.2m Dual aspect room with double glazed windows to the rear and front aspect. Built in shelving.
From the entrance hall, stairs lead to -
LANDING Built in cupboard, two Velux windows and two double glazed windows to the rear aspect.
Doors to -
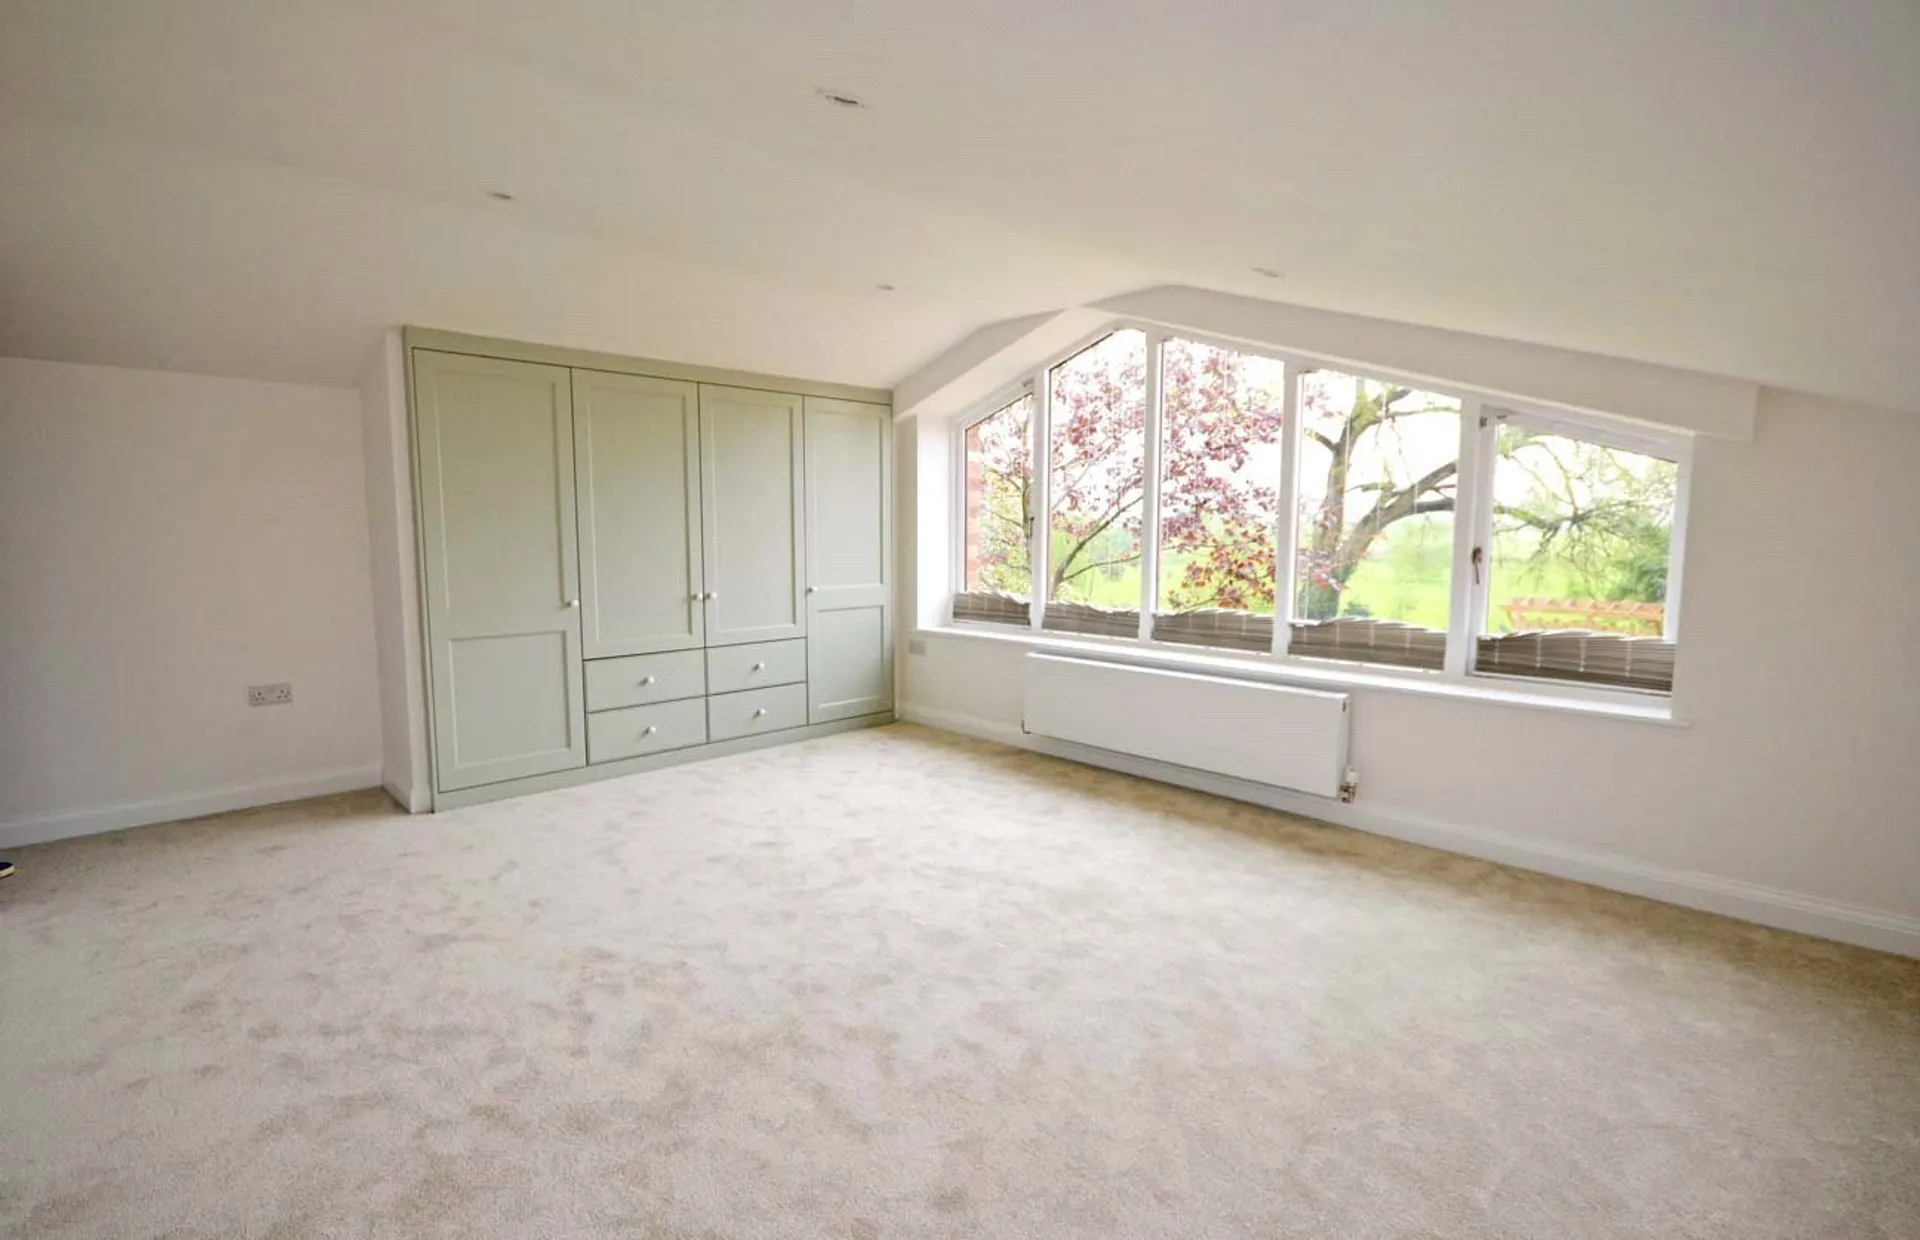
MAIN BEDROOM3.9m x 5.2m Spacious master bedroom with large double glazed window looking out over rear garden and the countryside beyond. Built in wardrobes. TV aerial and radiator.
ENSUITE Wet room with walk in shower, wash hand basin set in vanity unit with mirror over and low level WC. Towel rail and heated towel rail. Velux window.
BEDROOM TWO3.5m x 4.1m Double bedroom with double glazed window to the front aspect, radiator and TV point.
ENSUITE Shower, low level WC and wash hand basin set in vanity unit with mirror over. heated towel rail and built in cupboard. Velux window.
BEDROOM THREE3.5m x 3.6m Double bedroom with double glazed window to the front aspect and radiator.
BEDROOM FOUR Velux window and double glazed window to the front aspect. Radiator.
BATHROOM Freestanding bath, low level WC and wash hand basin set in vanity unit with mirror over. Walk in shower and Velux window.
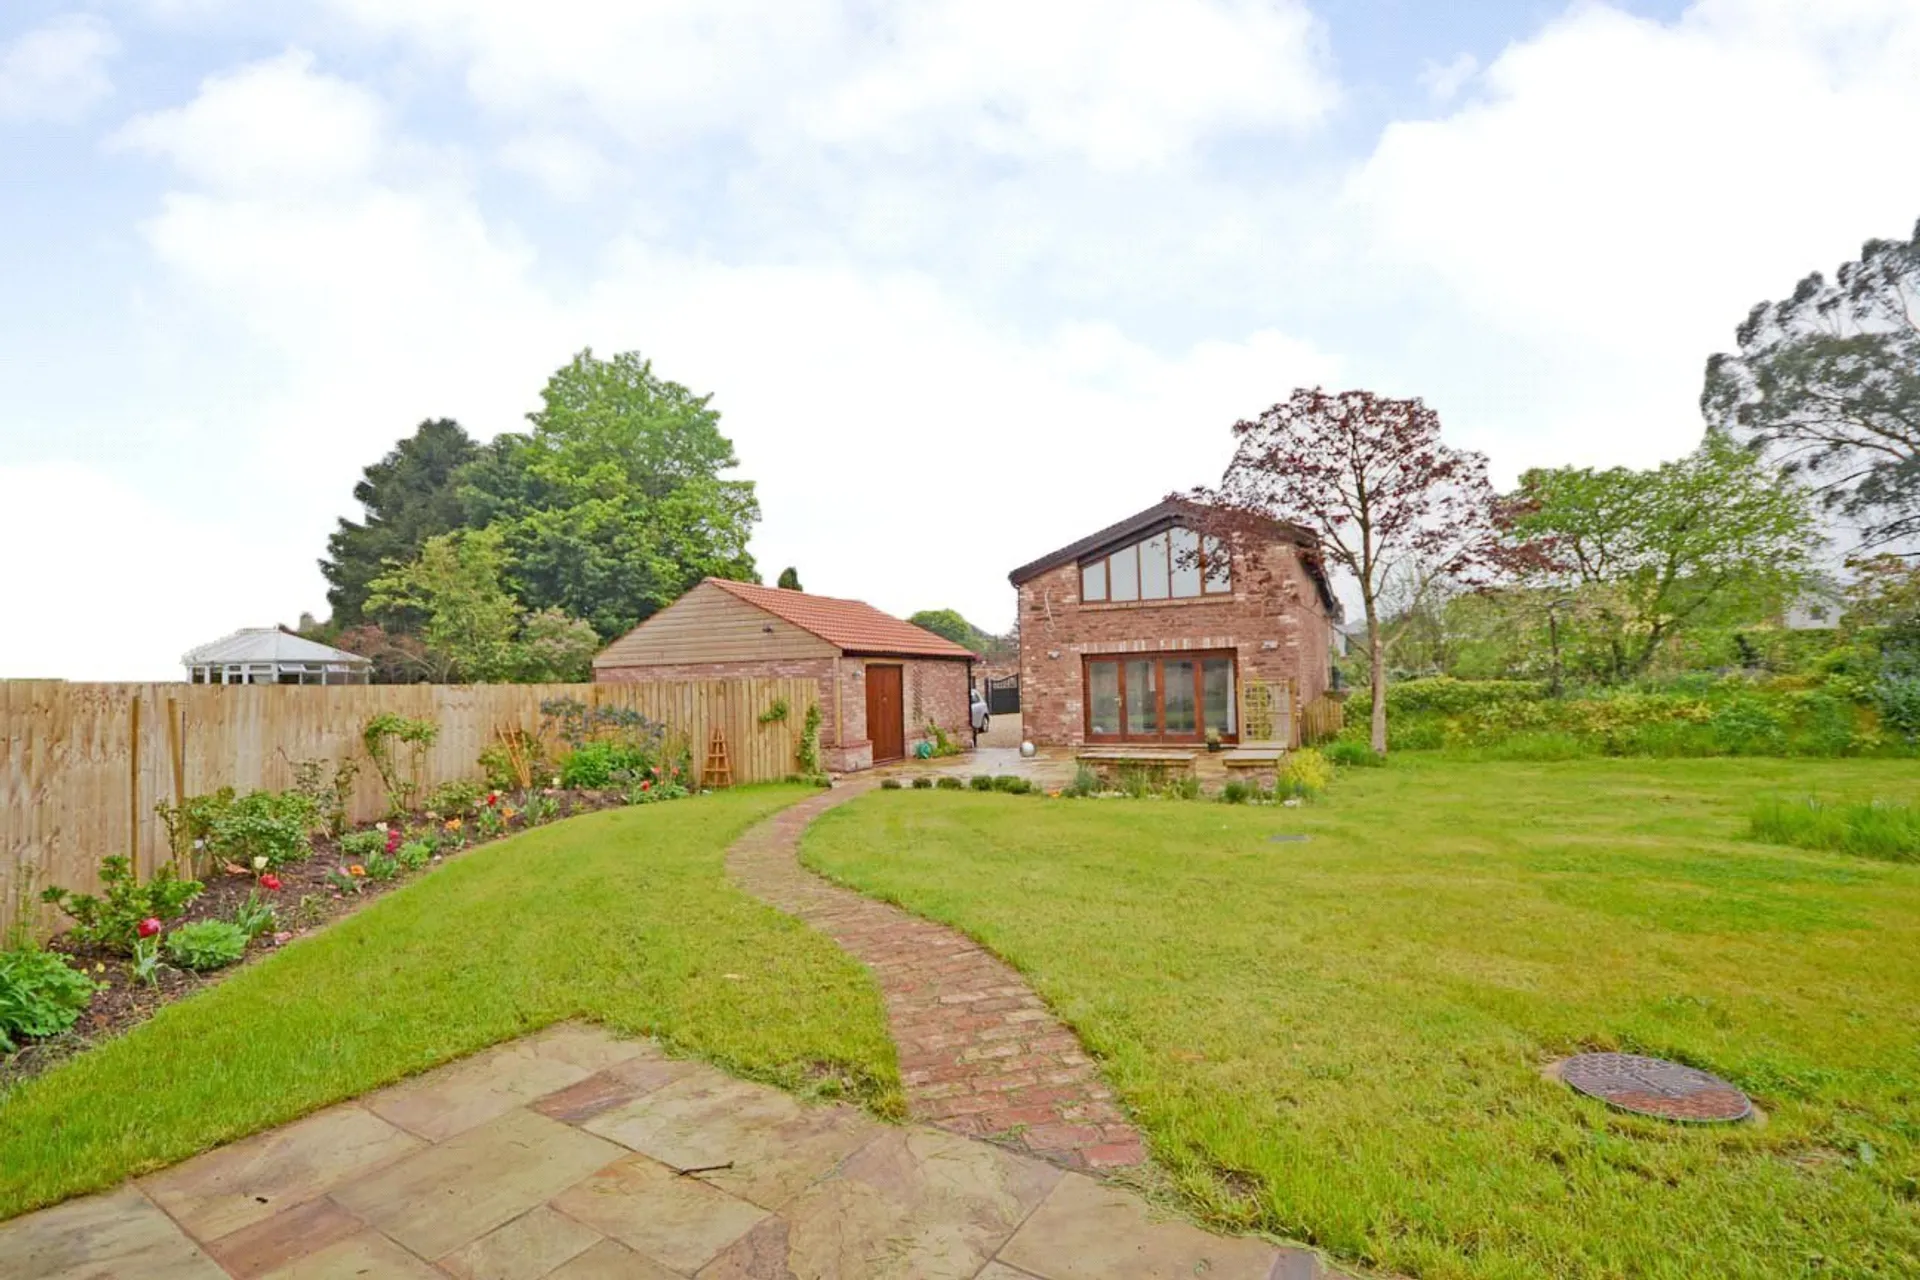
OUTSIDE Driveway parking for multiple cars, double garage and large garden.
SERVICES BROADBAND-Potential to connect to Openreach and EE in the area.
SERVICES- Water mains and electric mains
PARKING- Large driveway and double garage.
COUNCIL TAX- F