Immaculate and spacious THREE DOUBLE BEDROOM property SITUATED IN ST LEONARDS, close to the hospital and city centre. Stylish and light accommodation, LARGE LIVING SPACE, recently fitted KITCHEN/DINING ROOM and utility room. Three double bedrooms and family bathroom. Secluded leafy COURTYARD GARDEN.
Stylish, contemporary design blended with original period features
Three double bedrooms
Kitchen/dining room and utility room
Large living space with log burner
Courtyard garden
Resident's permit parking
EPC 'C'
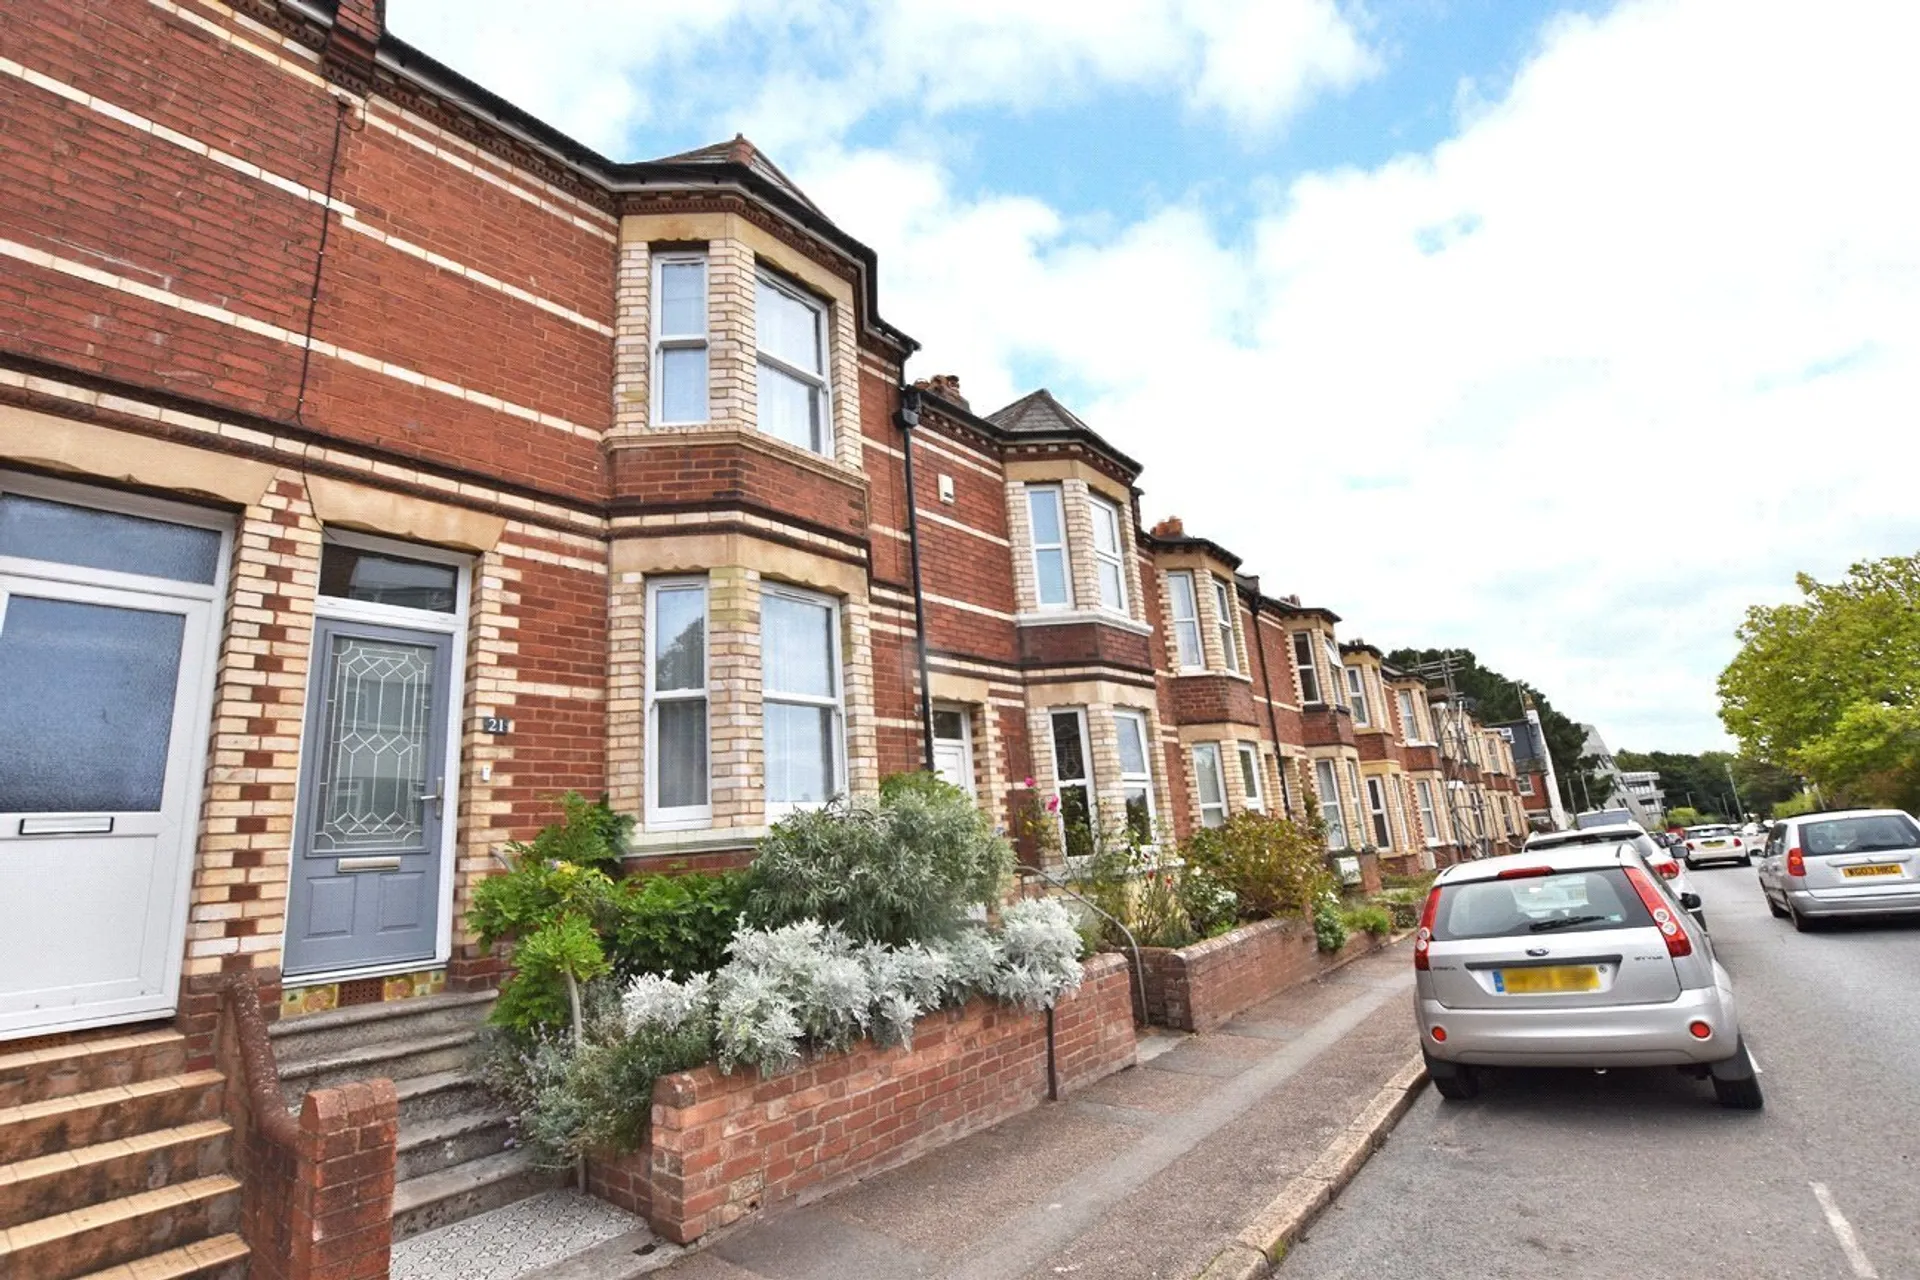
This three bedroom period property is situated in the ever-popular and highly sought-after area of St Leonards, close to Exeter city centre. This property is a fantastic example of a home of its type and has been finished to an exceptionally high standard. On the ground floor, you will find a large, open-plan living space with a bay window to the front aspect. There is a beautifully presented kitchen/dining room with a recently fitted, high specification kitchen, making a really stylish room. There is access from here to the private courtyard garden. You will also find a utility room on the ground floor, which could be easily converted to include a toilet, making a downstairs cloakroom. On the first floor are the family bathroom and three double bedrooms, the master being a particularly good size with views towards the Haldon hills. To the rear of the property is a secluded, leafy courtyard garden. The property also benefits from residents' permit parking.
ACCOMMODATION COMPRISES Front door leading to..
ENTRANCE HALLWAY With a part glazed inner door to the hallway. Radiator, stairs rising to the first floor, original wooden flooring and door leading to the living room.
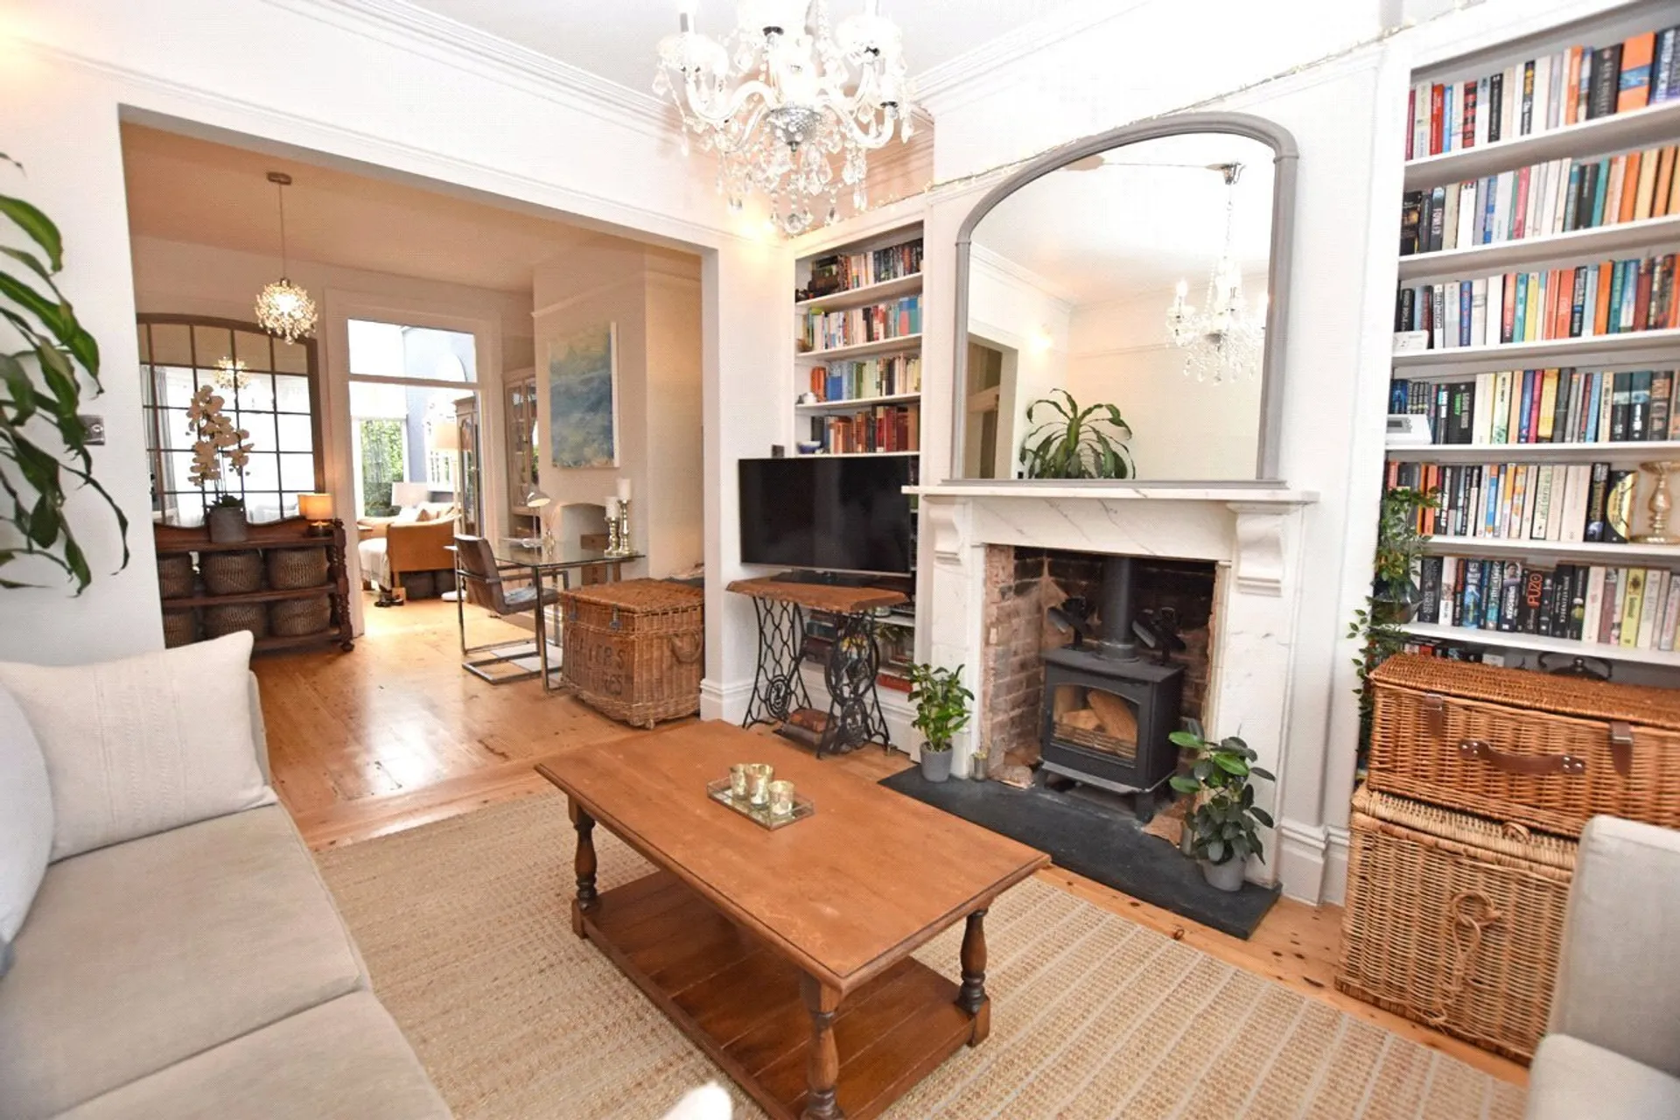
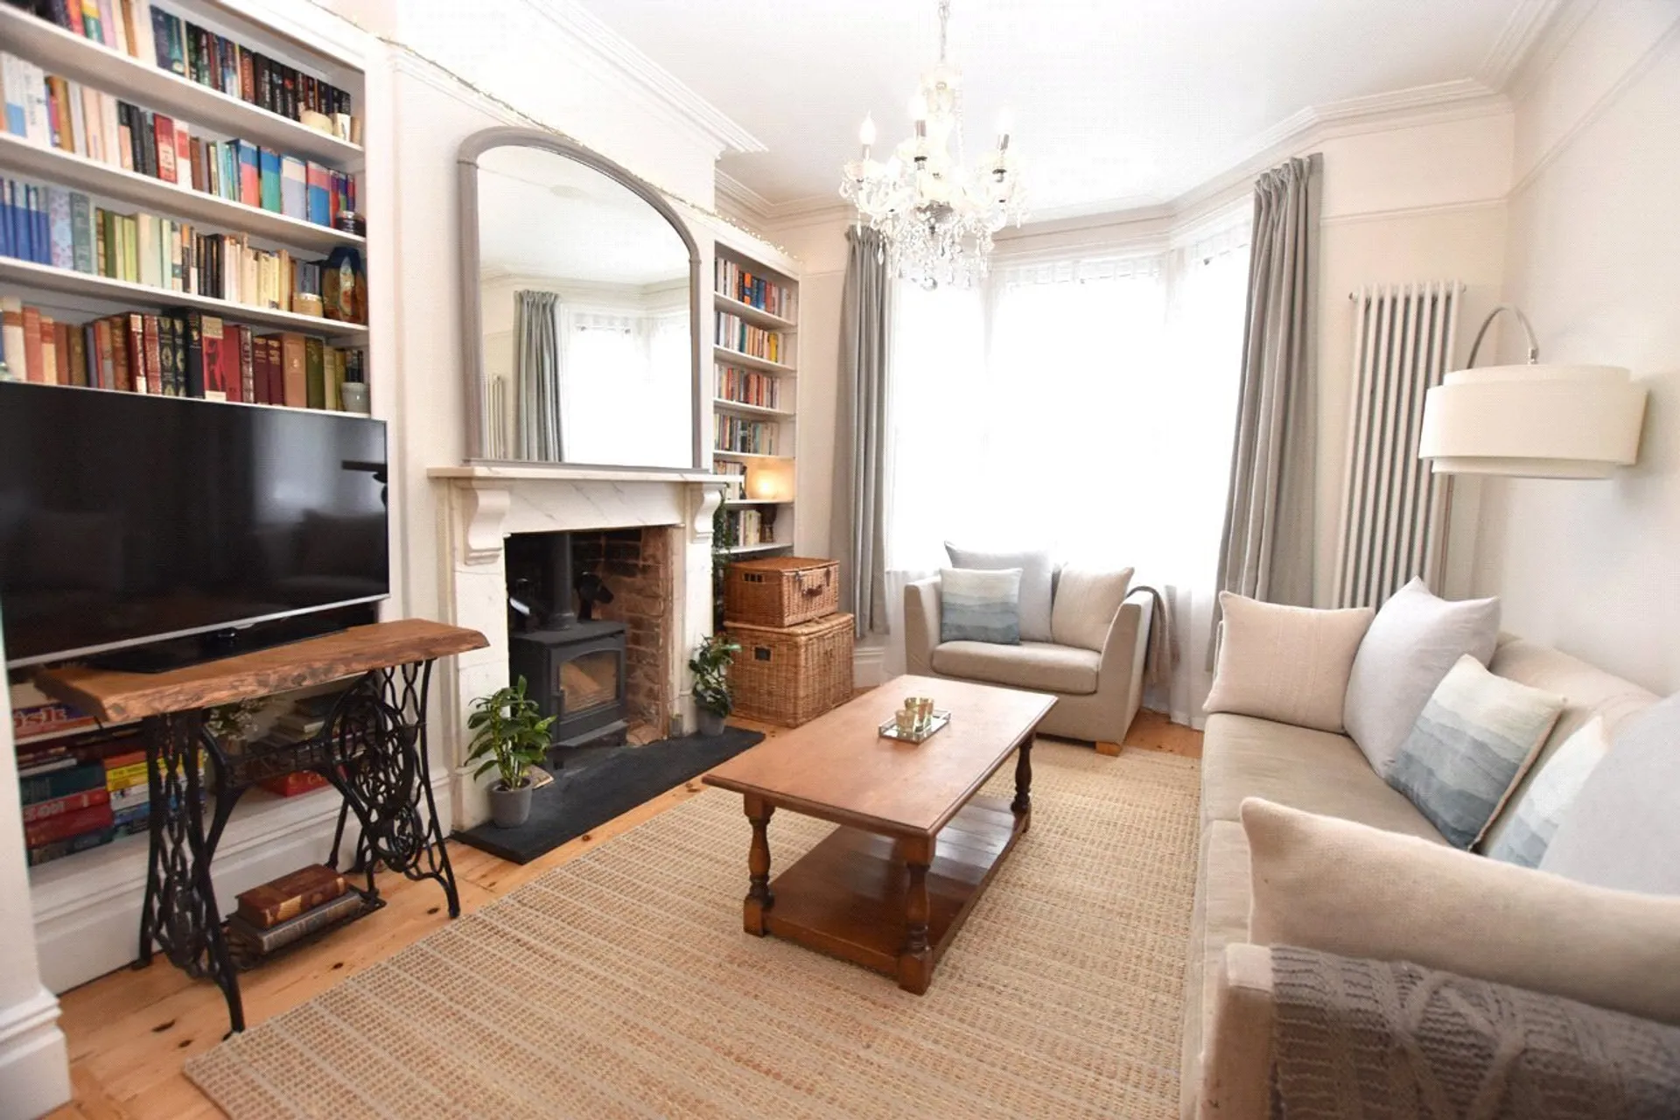
LIVING ROOM3.83m x 7.58m Spacious living room retaining many original features such as picture rails and deep skirting boards. There is an attractive bay with double glazed windows to the front aspect and feature fireplace with marble surround, granite hearth and log burner. Alcove shelving, modern radiator, TV point and original wooden flooring. Opens to
Further reception room with excellent capacity to use as a dining room or second sitting room, with option to reinstate the fireplace. Radiator and wooden flooring continues. Two doorways, allowing plenty of natural light, leading to the kitchen/dining room.
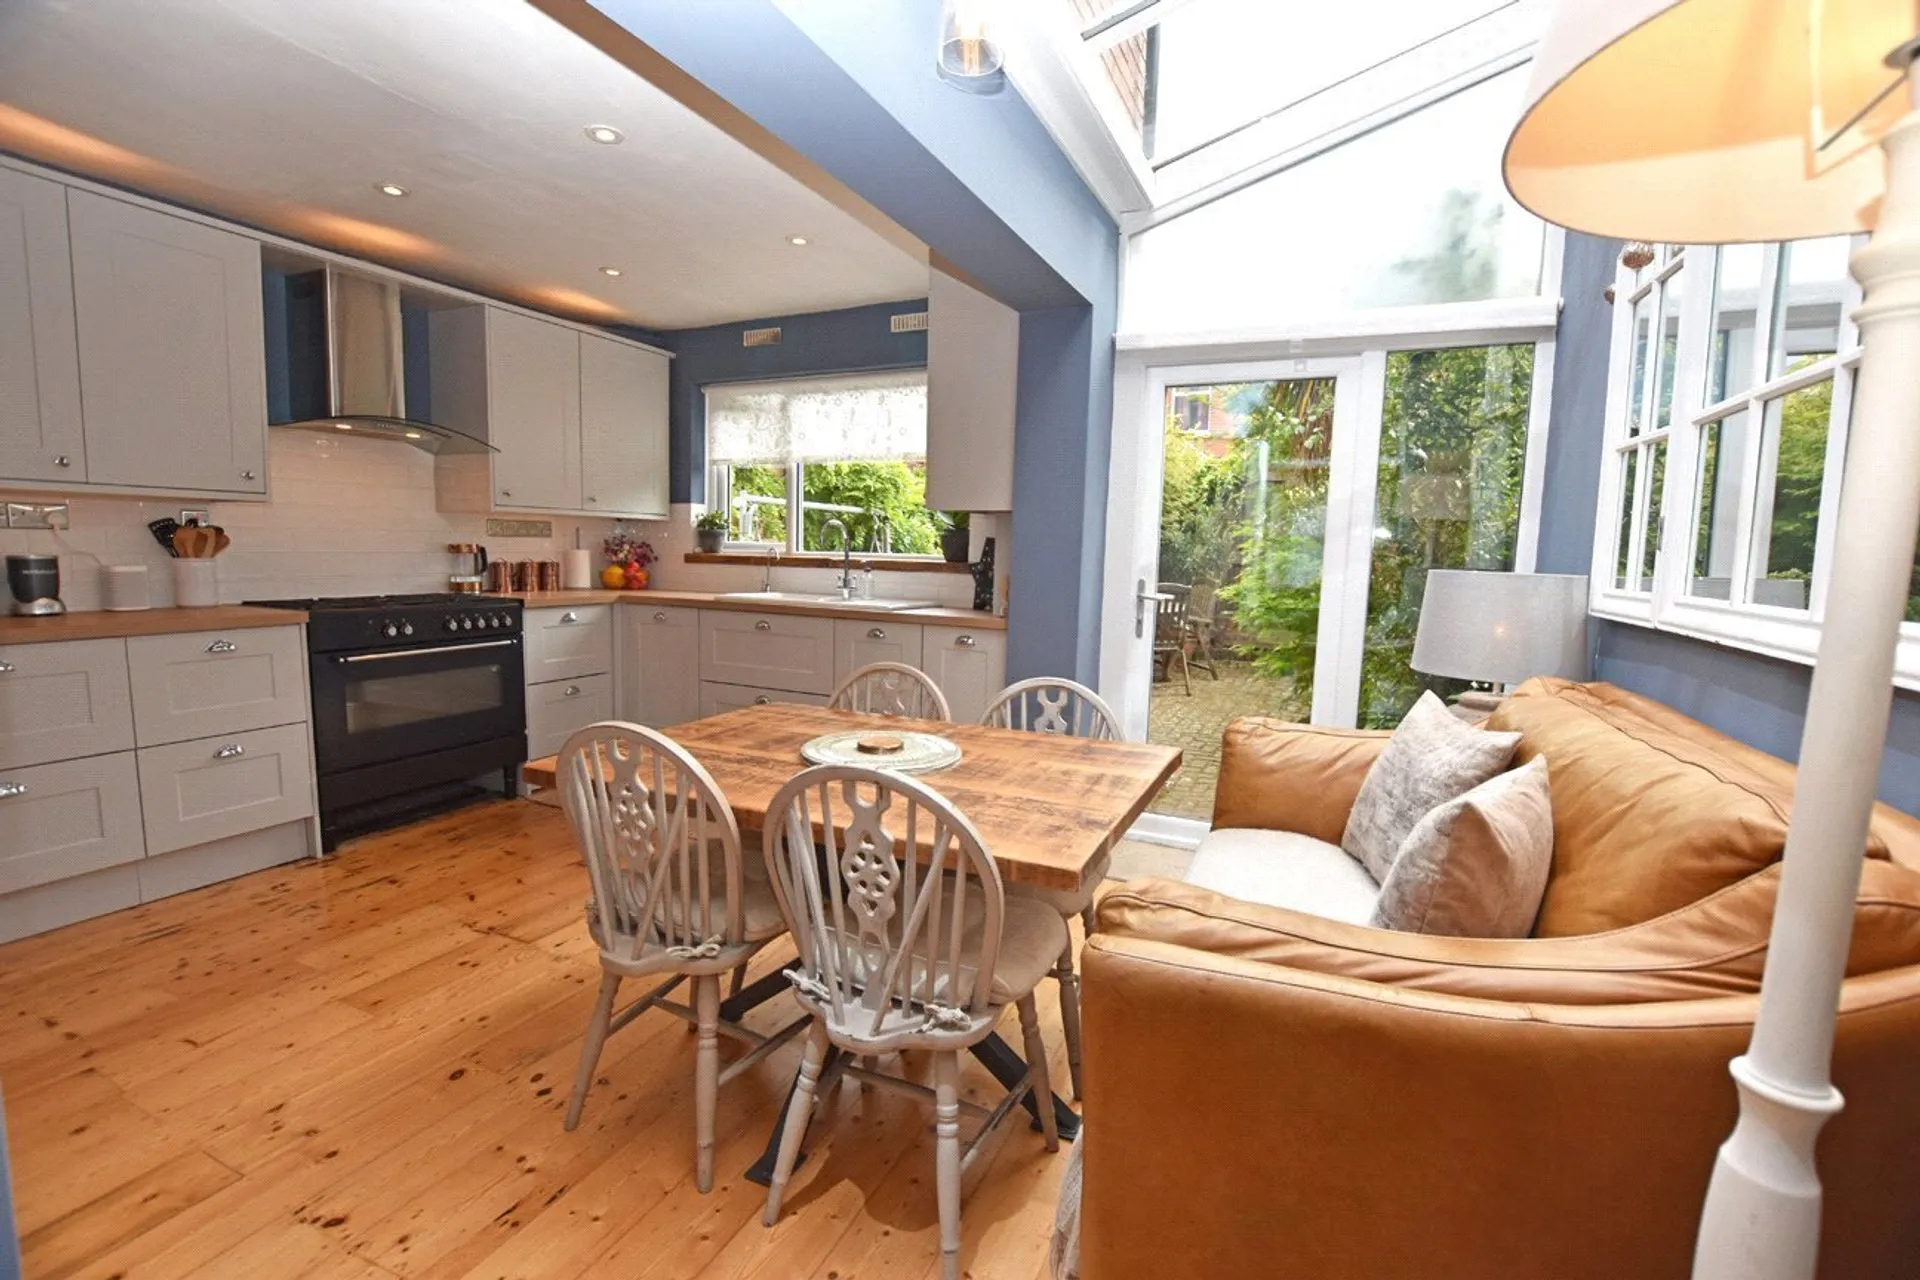
KITCHEN/DINING ROOM3.91m x 4.66m Large kitchen/dining room with double-glazed window to the rear aspect and door leading to the garden. Glazed side-roof allows lots of natural light. There is a bespoke, fitted kitchen including tiled surround. Range cooker with extractor fan. Integrated dishwasher and fridge/freezer. Ceramic sink with mixer and filtered water taps. Spotlights, modern radiator and original wood flooring.
UTILITY ROOM Highly-functional space, currently used as a utility room. There is space for a washing machine, with work top over and sink with mixer tap and tiled surround. Shelving to one wall. Heated drying rack. Access to under-stair storage.
LANDING Original wood flooring continues on the landing, where you will also find built-in storage.
MAIN BEDROOM4.1m x 4.66m Fantastic double bedroom with double-glazed bay window to the front aspect, built-in storage, radiator and original wood flooring. Easily accommodates a super king-sized bed.
BEDROOM TWO2.96m x 3.48m Double bedroom with double glazed window to the rear aspect. Built-in storage, radiator and original wood flooring.
BEDROOM THREE2.78m x 3.59m A further double bedroom with double glazed window to the rear aspect, radiator and original wood flooring.
BATHROOM Fully-tiled, modern, fitted bathroom with double glazed window to the side aspect. Bath with shower over, pedestal hand basin with dual taps and low level WC. Wall-mounted, mirrored cupboard. Ladder style heated towel rail and tiled flooring.
OUTSIDE Courtyard garden, mainly paved with an established range of trees, shrubs and borders. Space for table and chairs and gate leading to the service lane. The garden enjoys an easterly aspect and offers an excellent degree of privacy. Established shrubs to the front space. On-road, resident's permit parking is available.
TENACY INFORMATION The property will be available for rent from November 2026 at £1,800 per calendar month (excluding bills).
To secure your application for this desirable property, a holding deposit of £415 is required. Once you pass the referencing process and sign the tenancy agreement, we shall apply the holding deposit toward your first month's rent.
Prior to moving in, a deposit of £2,076 and the first month's rent must be paid.