Maplewood Grange, 19 Long Meadow, Nadderwater, EX4
Guide Price £600,000
For sale
4
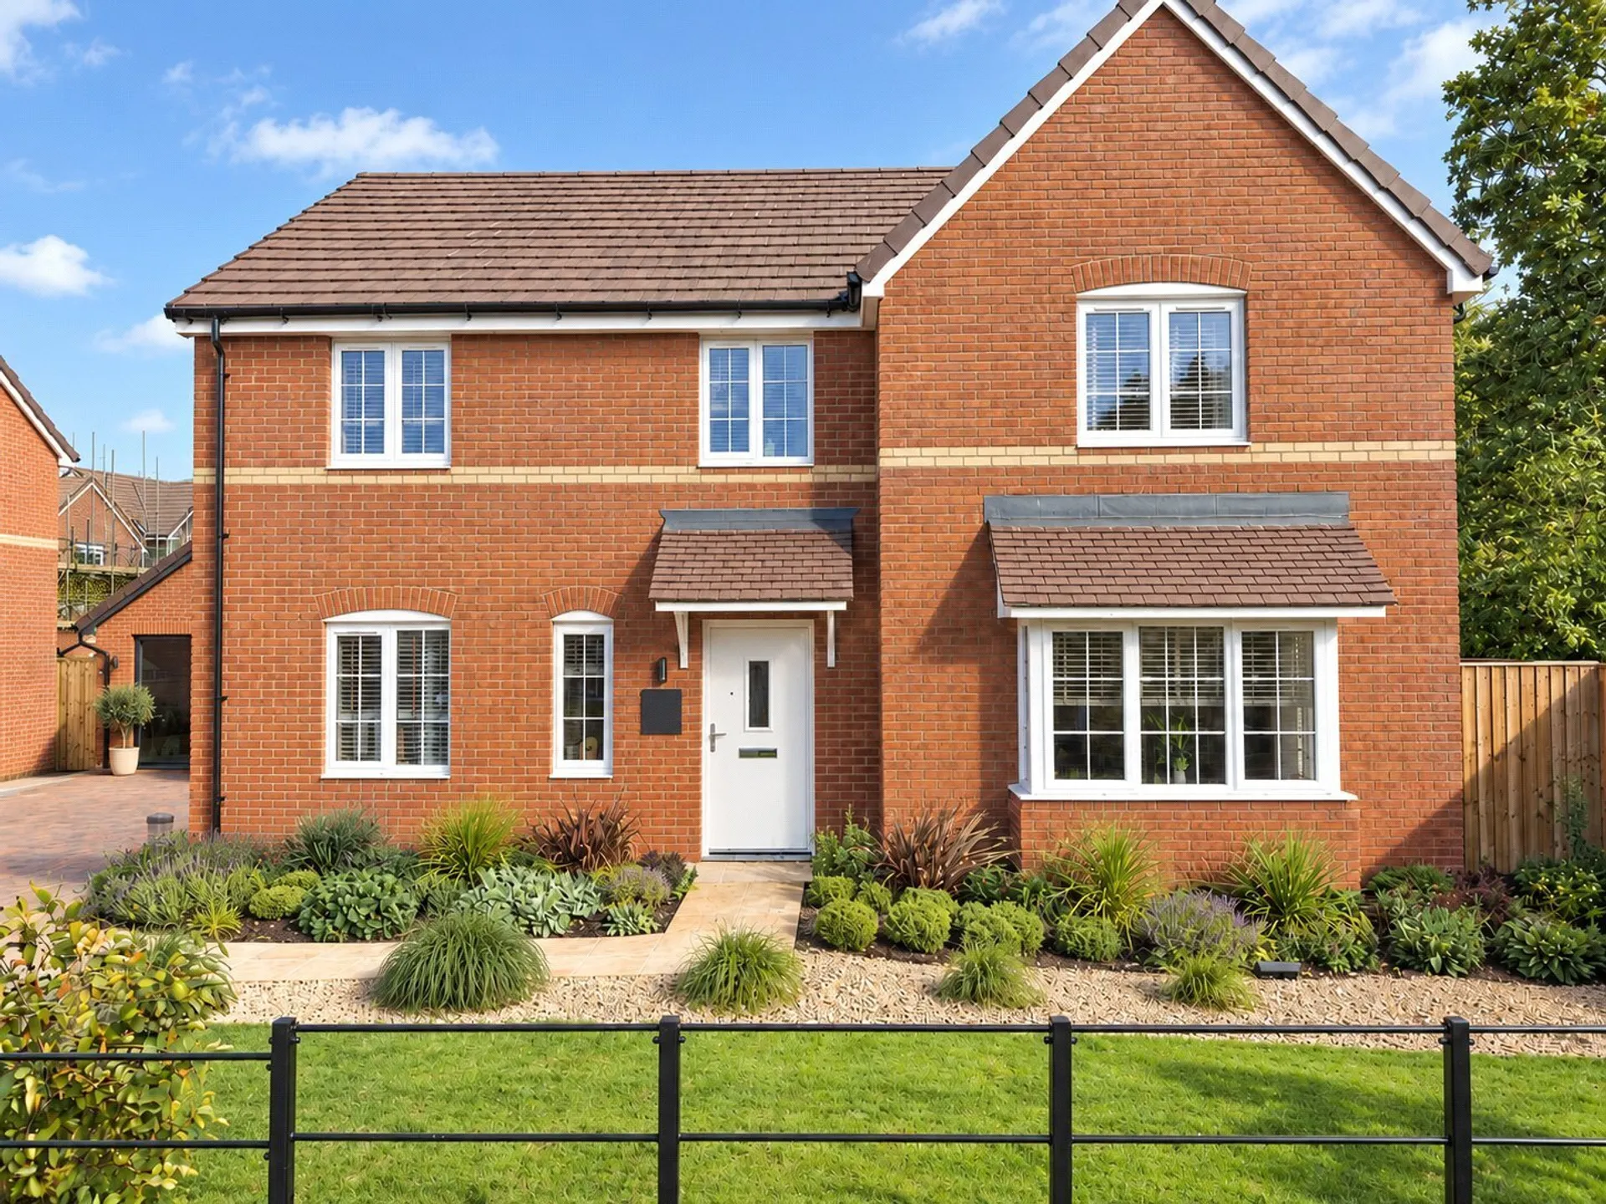
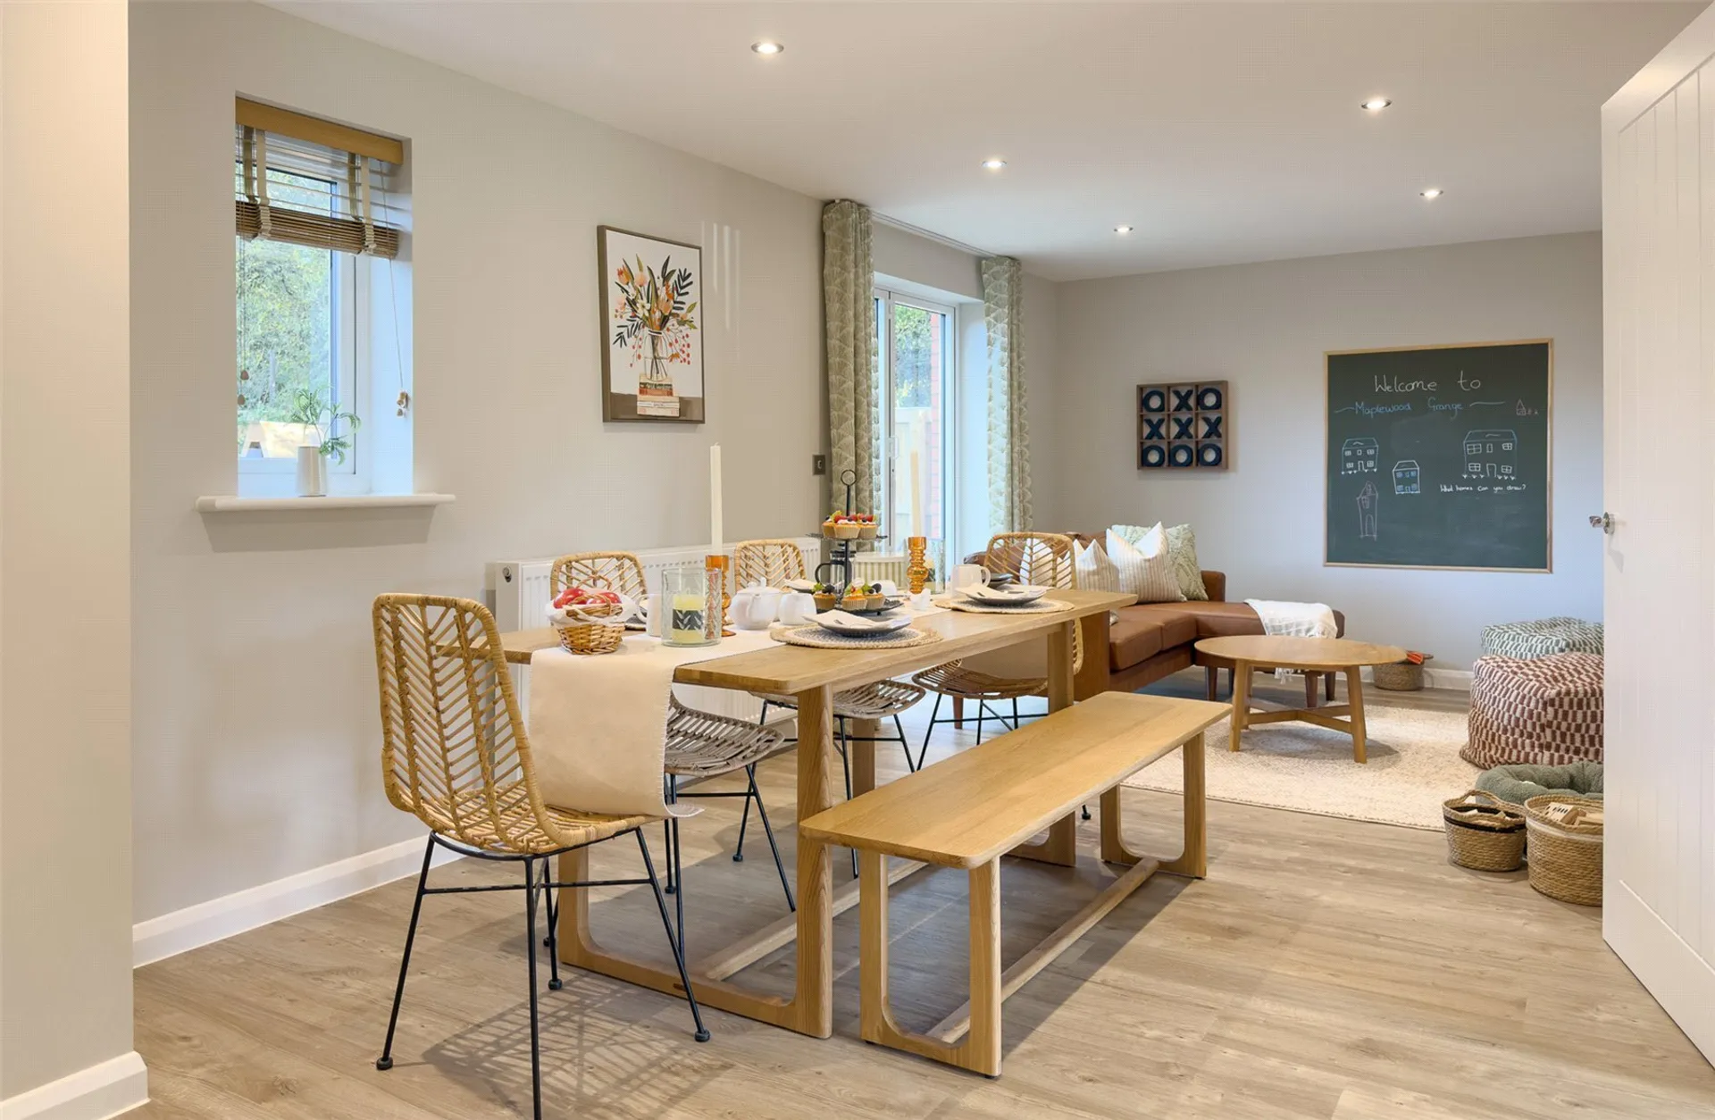
Impressive and beautifully appointed DETACHED FAMILY HOME offering over 1,500 sq ft of well-proportioned accommodation, including a superb 32ft kitchen/dining/family room with French doors opening onto a generous garden. SINGLE GARAGE and DRIVEWAY.
Built to a high specification and thoughtfully designed for modern family living, The Tilford offers an impressive combination of spacious accommodation, contemporary finishes and energy-efficient features. Beautifully presented throughout and ready for immediate occupation, this attractive home provides flexible living spaces ideally suited to both everyday family life and entertaining.
The accommodation is arranged over two floors, with a welcoming entrance hallway providing access to the principal ground floor rooms. To the front of the property is a spacious, separate living room featuring an attractive bay window, creating a bright and comfortable space in which to relax. A dedicated study provides the perfect setting for those working from home, whilst a convenient ground floor cloakroom adds to the practicality of the layout.
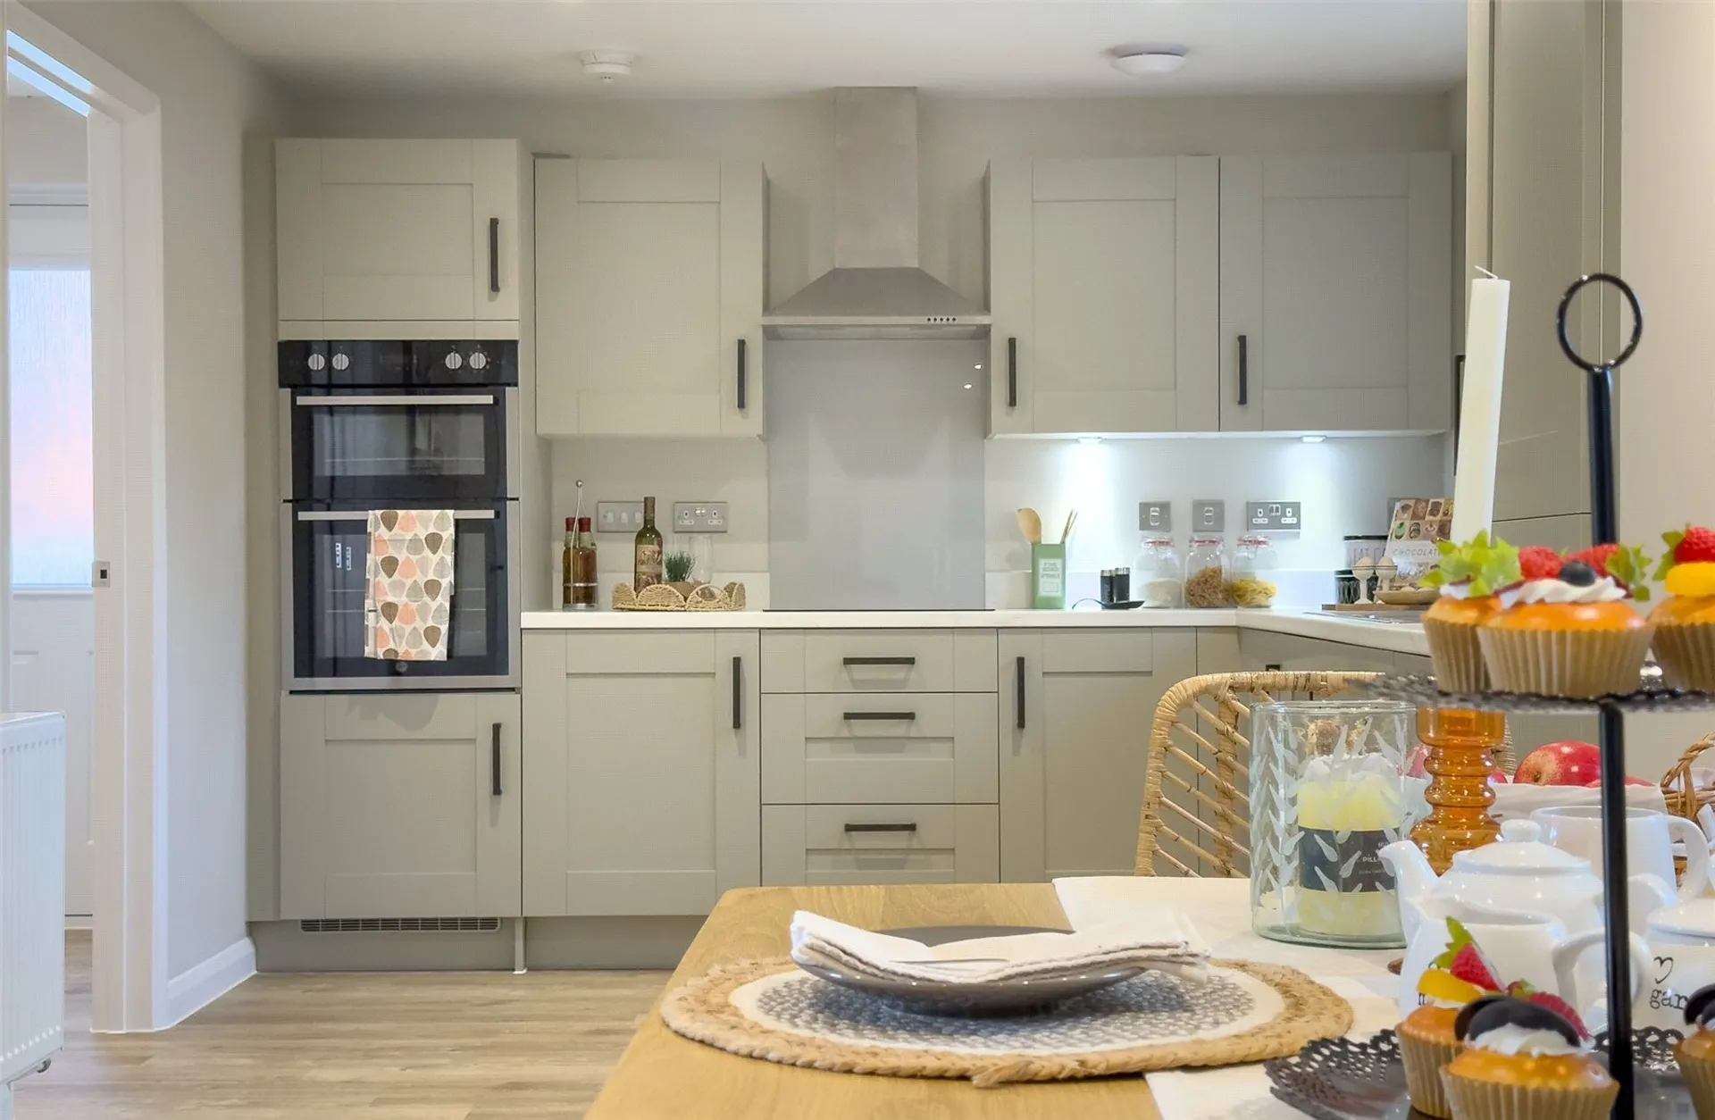
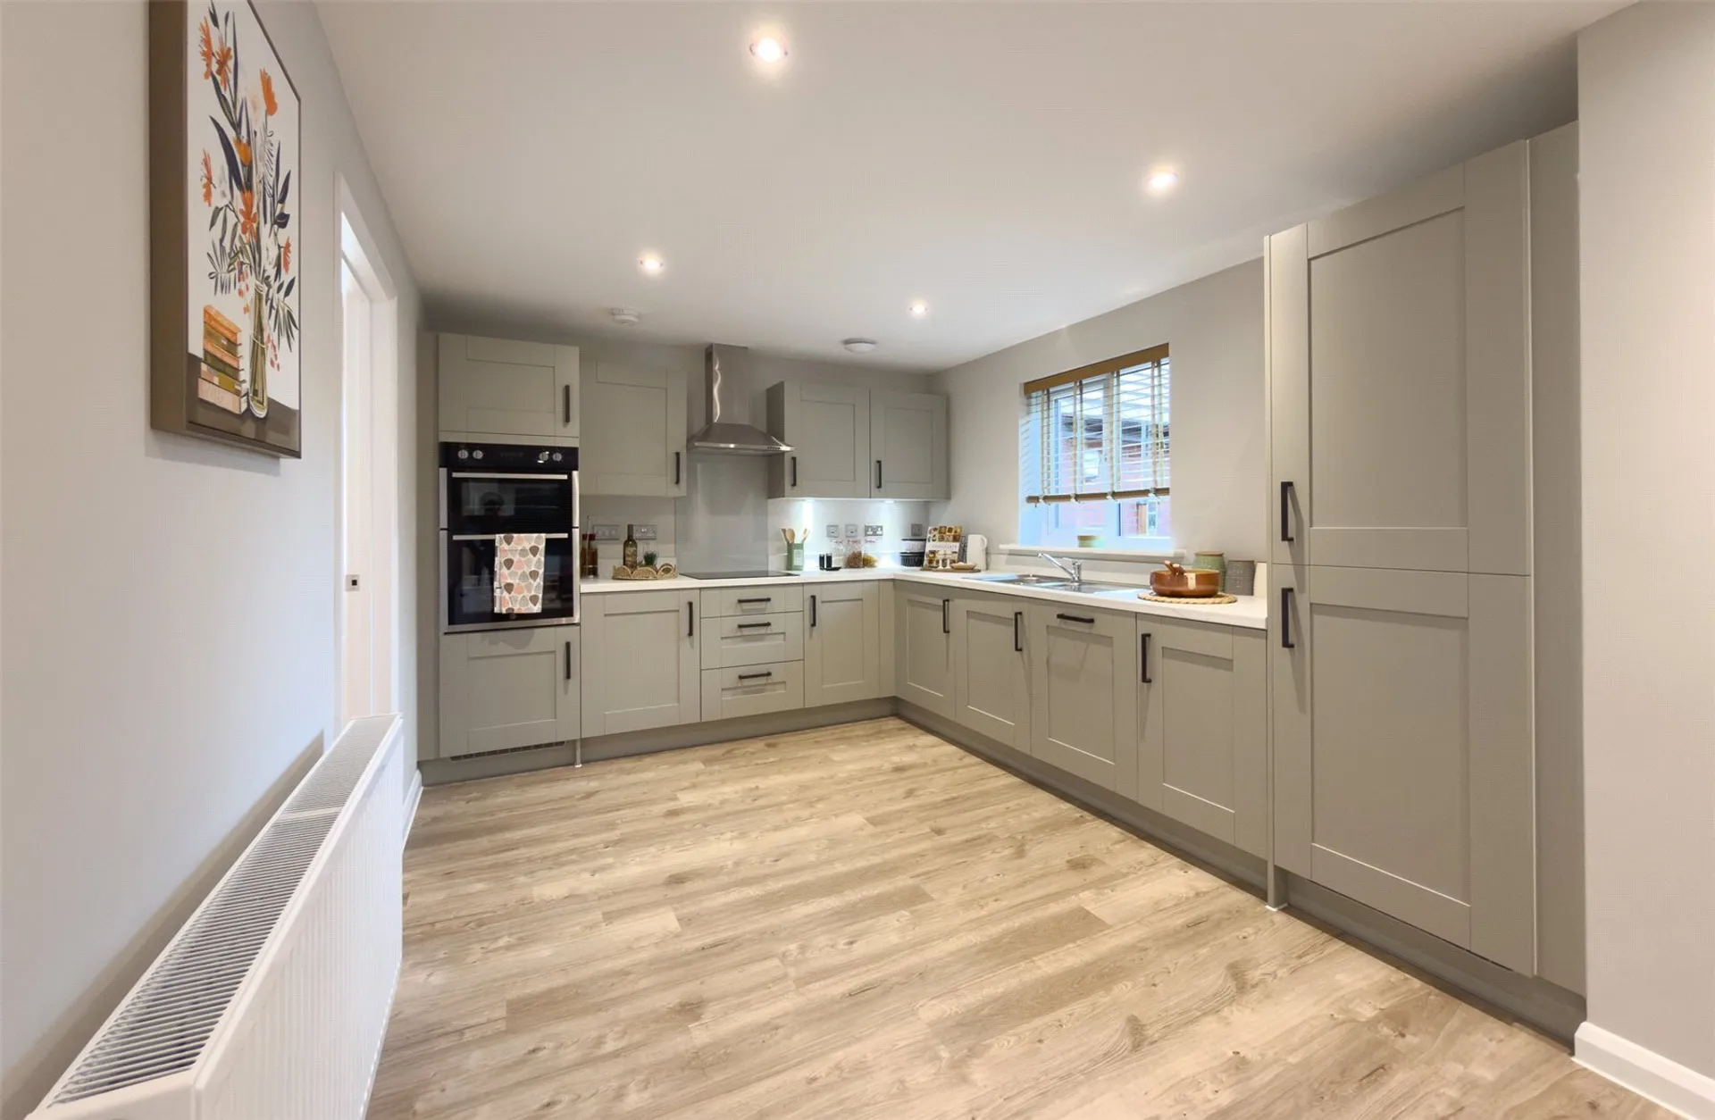
Undoubtedly the heart of the home is the impressive 32ft kitchen, dining and family room, extending across the rear of the property. Beautifully appointed with a contemporary range of fitted units, integrated appliances and generous worktop space, the kitchen combines style with functionality. The adjoining dining and family areas offer ample room for a large dining table and informal seating, creating a wonderful sociable space for family gatherings and entertaining. French doors open directly onto the rear garden, providing a seamless connection between the indoor and outdoor living areas. A separate utility room offers additional storage and laundry facilities, keeping the main living accommodation beautifully organised.
On the first floor, the sense of space continues with four well-proportioned bedrooms, offering excellent flexibility for growing families or visiting guests. The principal bedroom benefits from its own contemporary en-suite shower room, whilst the second bedroom also enjoys the convenience of a private en-suite. Two further generous bedrooms are served by a stylish family bathroom, fitted with a modern white suite.
Outside, the property enjoys a particularly attractive and generous rear garden, arranged over two tiers. Areas of lawn are complemented by a paved seating terrace. The garden is enclosed as has mature trees to the rear, providing a good degree of privacy, whilst a single garage and driveway offer convenient off-road parking.
Further enhancing the appeal of this impressive home are its energy-efficient credentials, including air source heat pump heating and an electric vehicle charging point, together with the reassurance of a 10-year NHBC warranty.
AGENTS NOTE: Please note some of the images may have been digitally staged.
AGENTS NOTE: The vendors have advised there will be a annual management charge for the maintenance of green spaces and other managed areas of the development. The cost of this is estimated to be £500 per annum per property and is payable to Maplewood Grange, (Exeter) Management Company Limited.
SERVICES: The vendor has advised that the property is connected to mains water and mains electric, the heating is operated via air source heat pump. Several mobile networks are showing as available and the broadband is via an OFNL network.