GEORGIAN ELEGANCE. ROOM FOR ALL THE FAMILY. A CITY CENTRE RETREAT. An impressive five-bedroom Georgian townhouse blending PERIOD CHARM with CONTEMPORARY STYLE. Two reception rooms and a STUNNING KITCHEN/FAMILY ROOM, generous gardens and OFF-ROAD PARKING for two to three cars, all within a STONE’S THROW OF THE CITY CENTRE. NO ONWARD CHAIN.
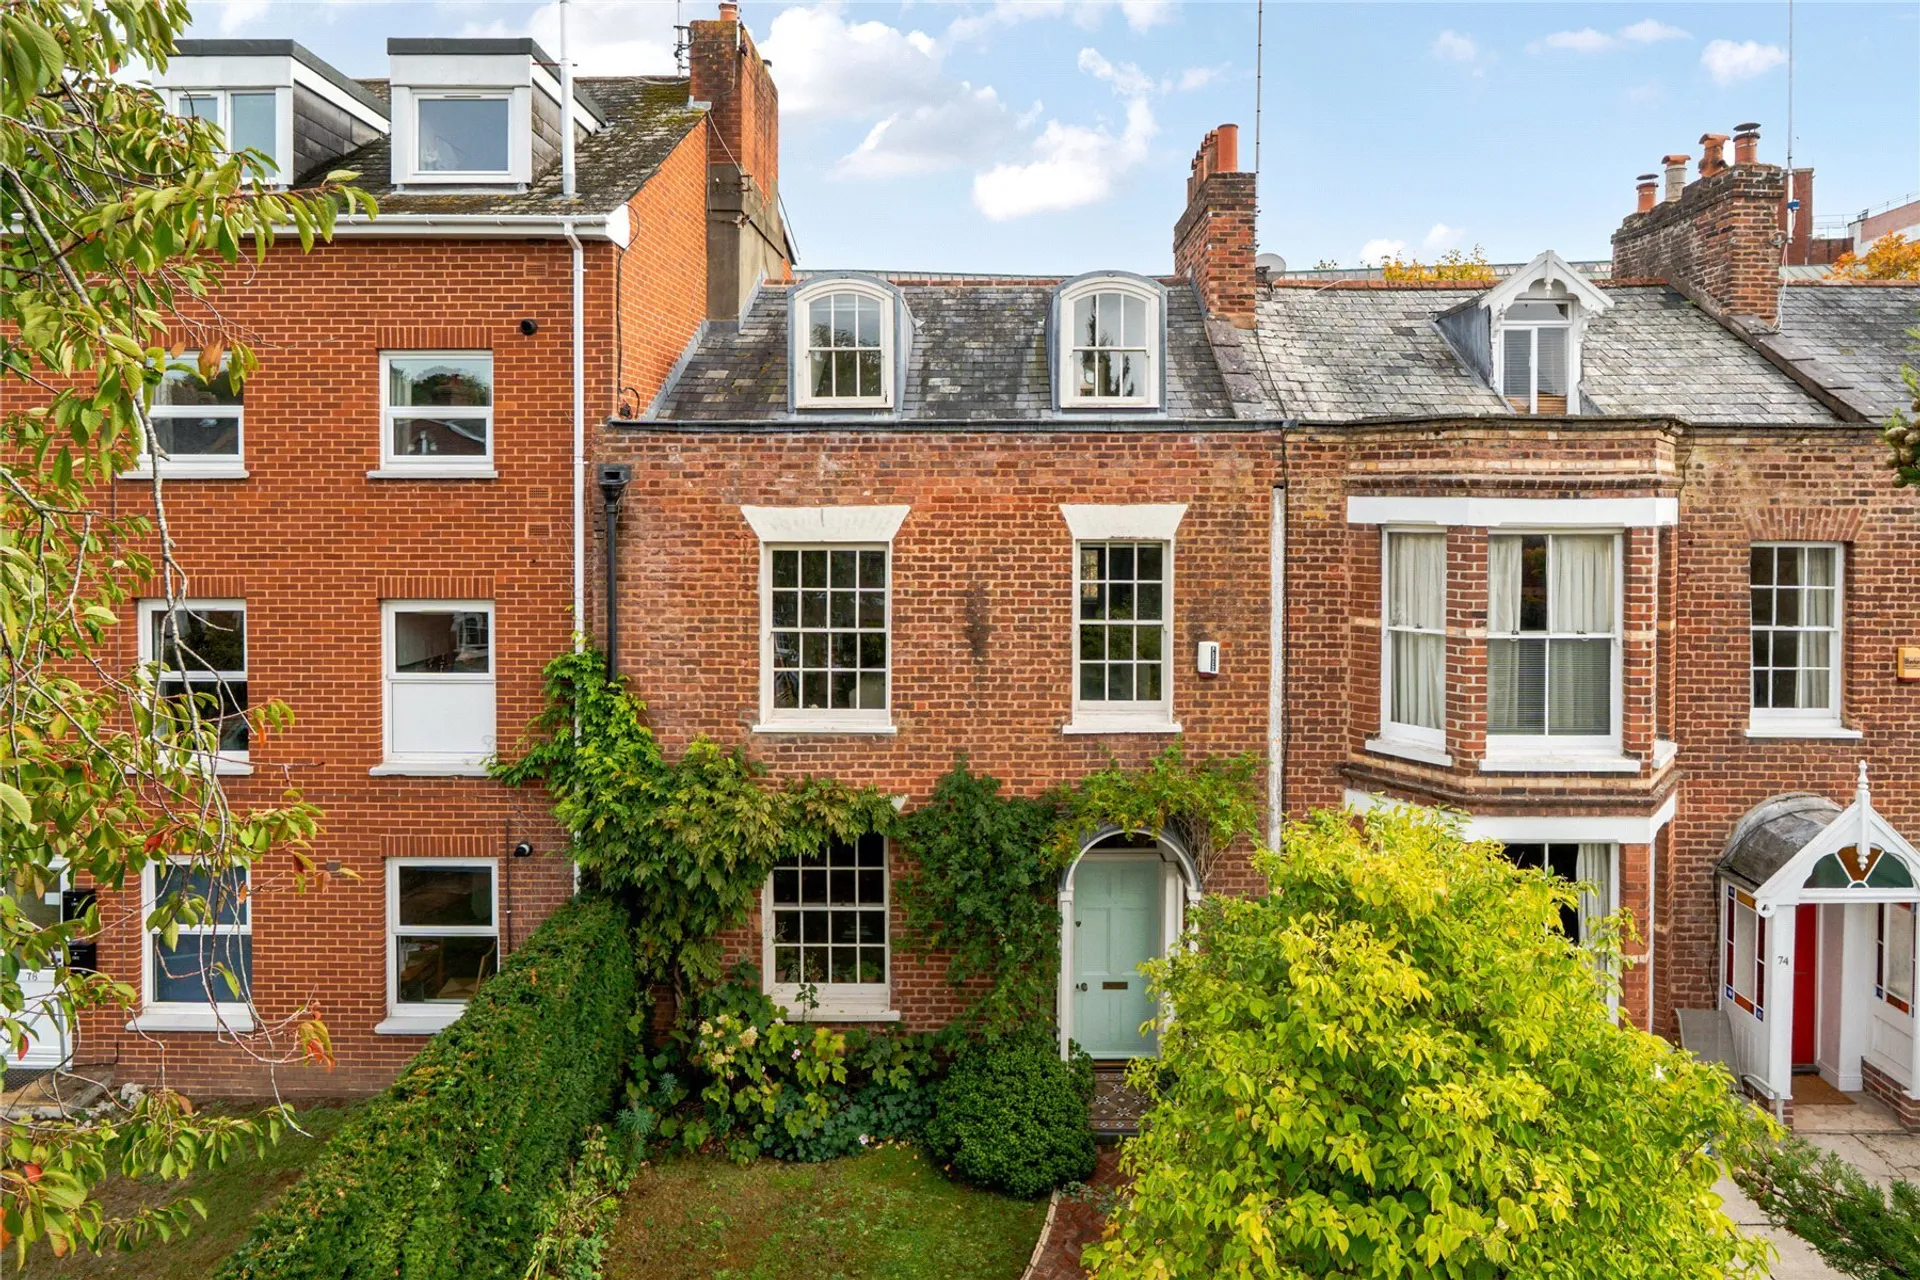
Occupying a wonderfully private position just a stone’s throw from the City Centre, this impressive Georgian townhouse offers a rare combination of period character, generous accommodation and exceptional family living. Set back from the road behind a substantial front garden, the property enjoys a surprising sense of peace and seclusion, complemented by a private driveway providing parking for two to three vehicles.
The accommodation unfolds with an inviting entrance porch, complete with useful storage and coat hanging, leading through to a spacious entrance hall with a cloakroom. The principal reception room is a particularly attractive space, with a front-facing window overlooking the garden, a fireplace, wooden flooring and elegant coving. Double doors open through to a versatile snug or dining room, creating a natural flow between the reception spaces. Continuing the theme, the snug offers wooden flooring, extensive shelving and storage, with a further connection through to the impressive kitchen, family room.
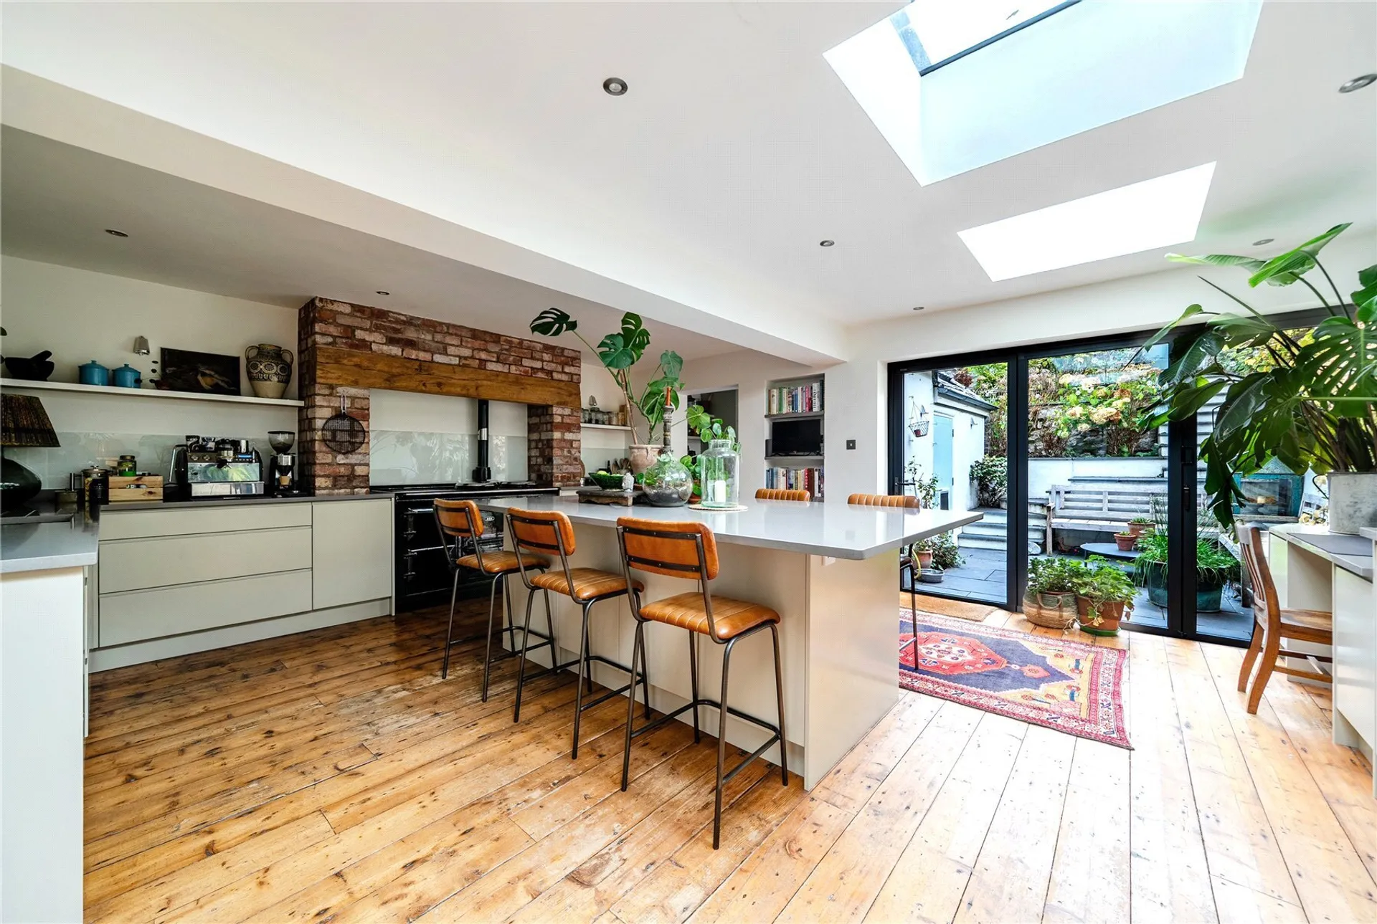
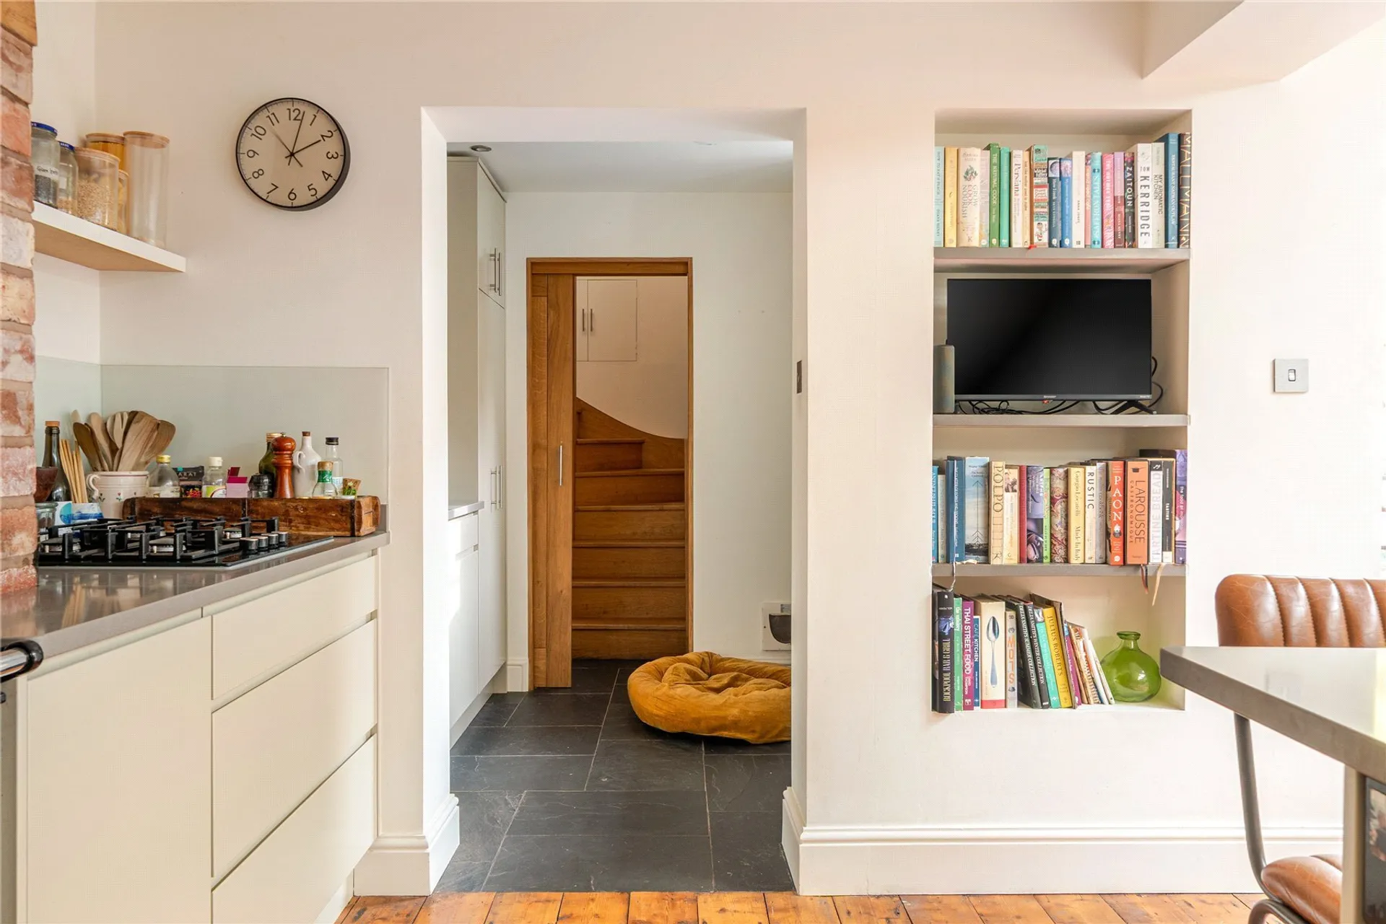
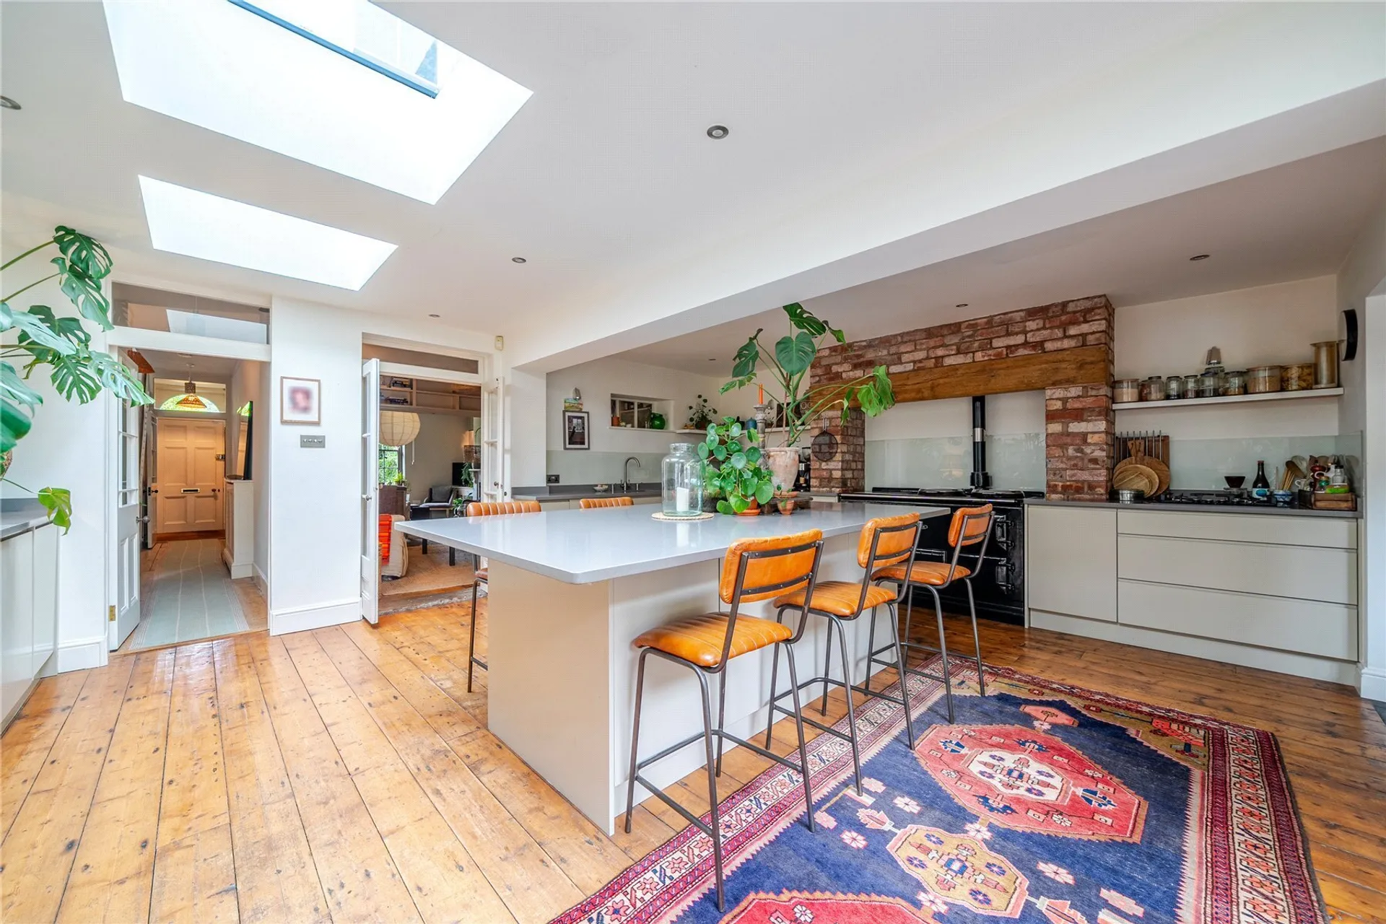
Undoubtedly the heart of the home, this beautifully proportioned space has been designed with modern family life and entertaining firmly in mind. Wooden flooring runs throughout, while skylights and bi-fold doors opening onto the rear garden draw in an abundance of natural light and create a wonderful connection between inside and out. Extensive cabinetry provides excellent storage, complemented by a large AGA, separate electric oven and four-ring gas hob, together with integrated appliances. A substantial central island, with useful storage beneath, forms a natural gathering point for everyday family life, relaxed dining and entertaining. The adjoining utility room provides a practical space for the demands of day to day living, keeping household essentials neatly tucked away.
A staircase from the utility room leads to the third bedroom, a generous double with the added benefit of its own en-suite shower room. Finished in neutral tiling, the en-suite comprises a shower, wash basin with storage beneath and WC, making this an ideal guest suite or a flexible space for older children.
Returning to the main entrance hall, stairs rise to the first floor where bedroom one, bedroom two and family bathroom are located. Bedroom one enjoys a lovely outlook over the front garden and retains a wealth of character, including a fireplace, wooden flooring and coved ceiling, alongside useful fitted storage. A connecting door leads through to bedroom two, a generous room which could equally serve as a dressing room or private adjoining bedroom. This in turn leads to a well appointed en-suite, featuring a large walk in shower, twin wash basins, a separate bath, WC and a useful shelved storage cupboard.
The family bathroom is similarly well equipped, with a bath and separate shower, wash basin with storage beneath, WC and spot lighting.
The second floor reveals a bright and airy landing, leading to bedrooms four and five, together with a separate office. Plumbing is in place in the office, creating potential to add a bathroom on this floor. Both bedrooms benefit from built-in storage and delightful outlooks, while the office enjoys a pleasant rear facing view and offers an excellent dedicated workspace, particularly suited to those working from home.
Outside, the property continues to impress. The generous front garden creates an attractive approach and an appealing degree of privacy from the main road, with the driveway providing parking for two to three cars. To the rear, the garden has been thoughtfully arranged for ease of maintenance, with a courtyard directly adjoining the kitchen and family room, ideal for outdoor dining and entertaining. Further terraced areas offer opportunities for planting, while steps lead up to a lawned section with a gate providing rear access.
SERVICES: The vendor has advised the following: Mains gas (serving the central heating boiler and hot water), mains electricity, water and drainage. Aga in the kitchen, Log burner in the sitting room. Dry Underfloor heating system in two of the bathrooms. Telephone landline not currently in contract. Broadband (fibre to property) currently in contract with Virgin Media. Estimated Standard speed 17 Mbps, Superfast speed 80 Mbps and Ultrafast speed 1800 Mbps. Mobile signal: Several networks currently showing as available at the property (including O2, EE, Three and Vodafone).
AGENTS NOTE: The property is Grade II listed and sits within the Longbrook Conservation Area. The property benefits from Residents Parking in Zone H.
Planning Permission was granted in 2015 for a single storey extension at the rear of the property including reconfiguration of the internal arrangement and insertion of a new stair and alterations to windows on the front elevation. Ref No 15/0438/FUL & 15/0439/LBC. Planning Permission was granted in 2018 for replacement of front and rear dormer windows with two smaller units on each aspect with associated internal alterations. Ref No 18/1050/LBC. Further details can be found on the Exeter Planning Portal.
The property is owned by a Director of Wilkinson Grant & Company.
TenureFreehold
HeatingGas Central, Wood Burner
ElectricityMains Supply
WaterMains Supply
SewerageMains Supply
Council TaxE
BroadbandFTTP
Mobile SignalSeveral network providers available at the property incluidng 02,EE, Three Vodafone.