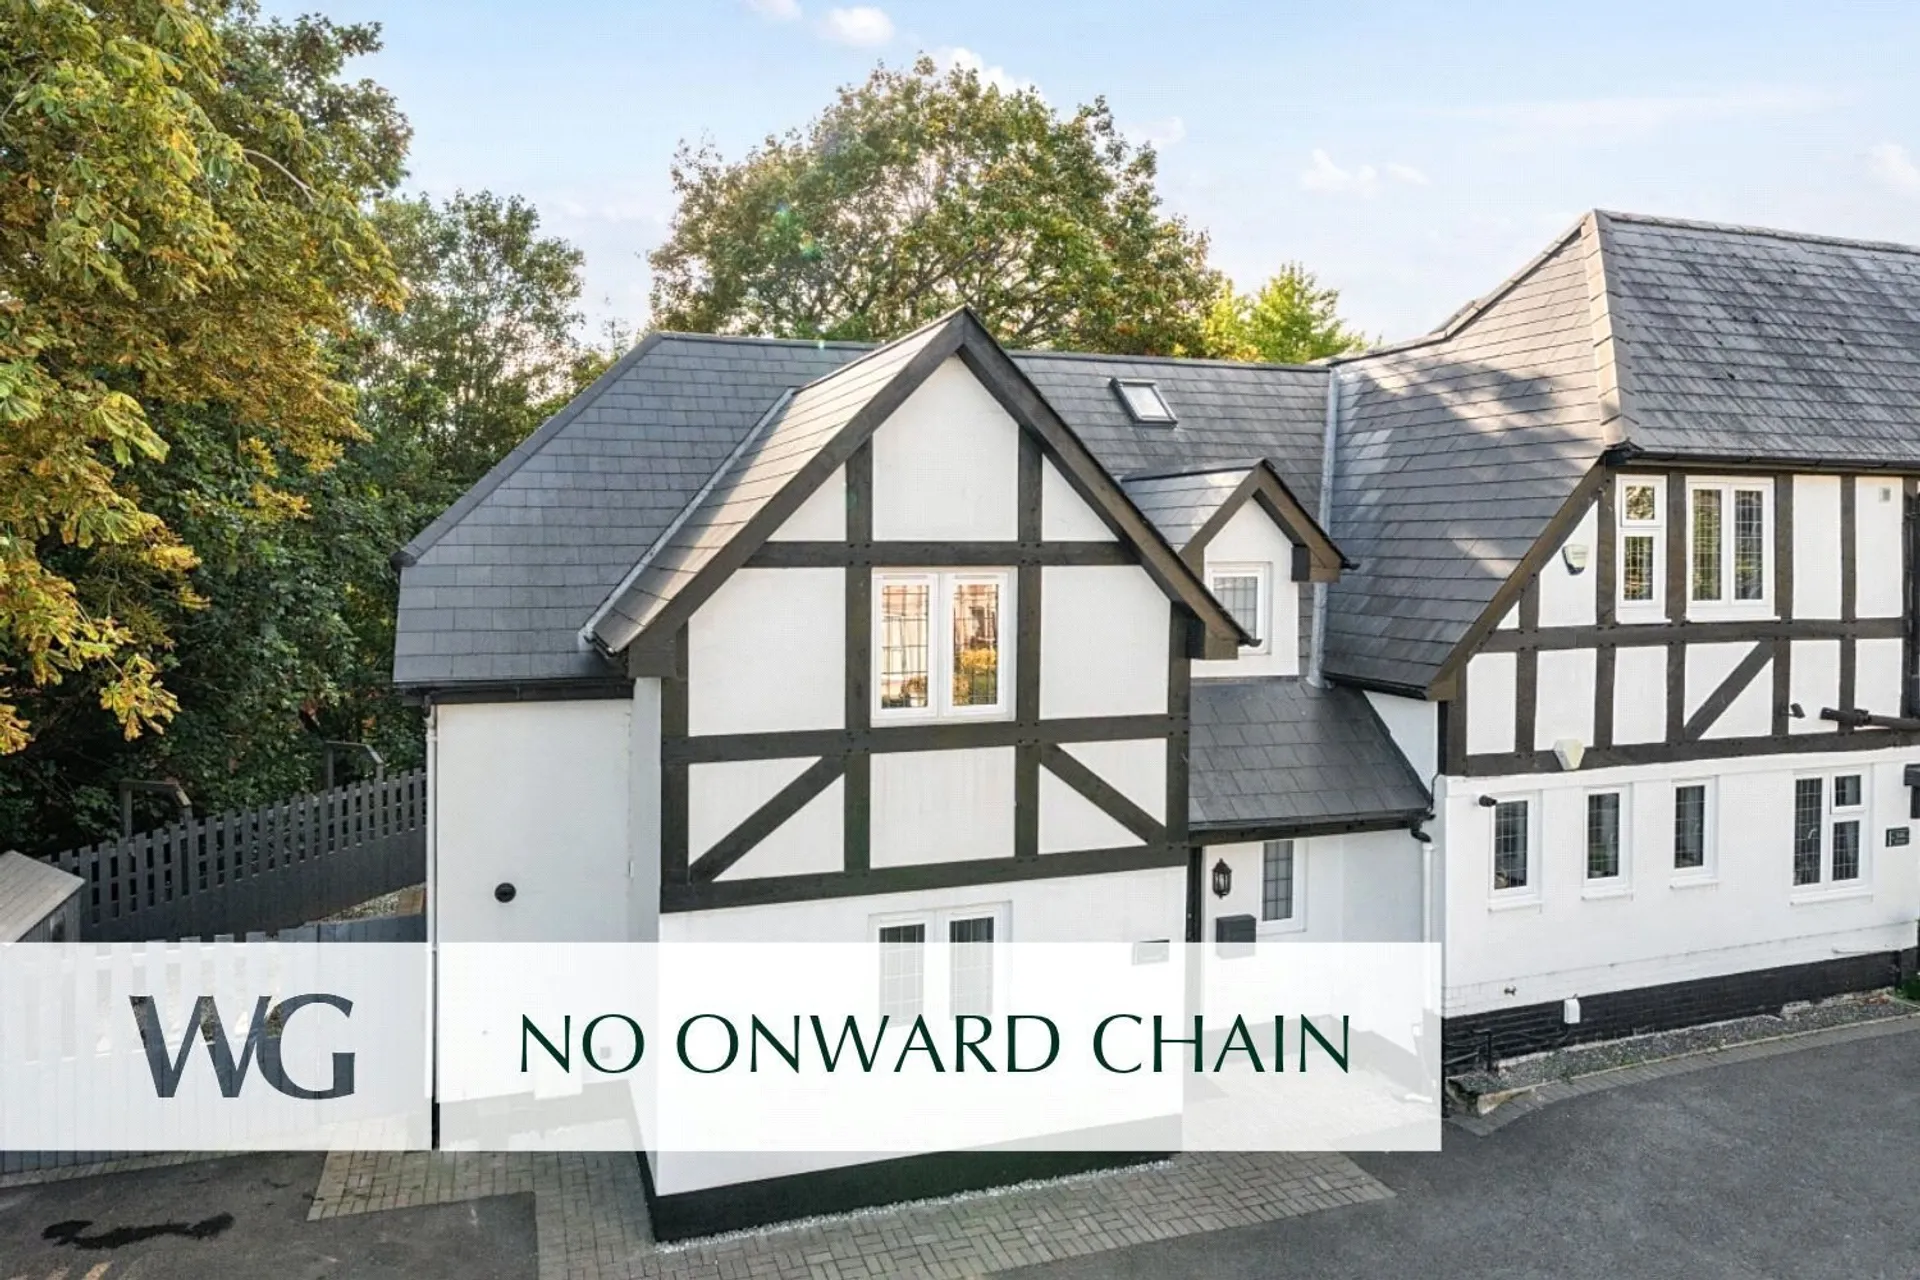
STYLISHLY UPGRADED. GENEROUSLY PROPORTIONED. SUPERBLY SOCIABLE. A THREE DOUBLE BEDROOM PERIOD HOME situated within the prestigious area of ST. LEONARDS within walking distance of the CITY CENTRE and the MAYNARD SCHOOL. Recently upgraded throughout and sold with NO ONWARD CHAIN.
Set back from a popular St Leonards road, within a small development of just three properties, this beautifully upgraded end terrace home offers well proportioned accommodation, contemporary styling and excellent off road parking for multiple vehicles. With a generous open plan kitchen, family and dining space, three good-sized bedrooms and a sociable garden, this is a home designed for modern living.
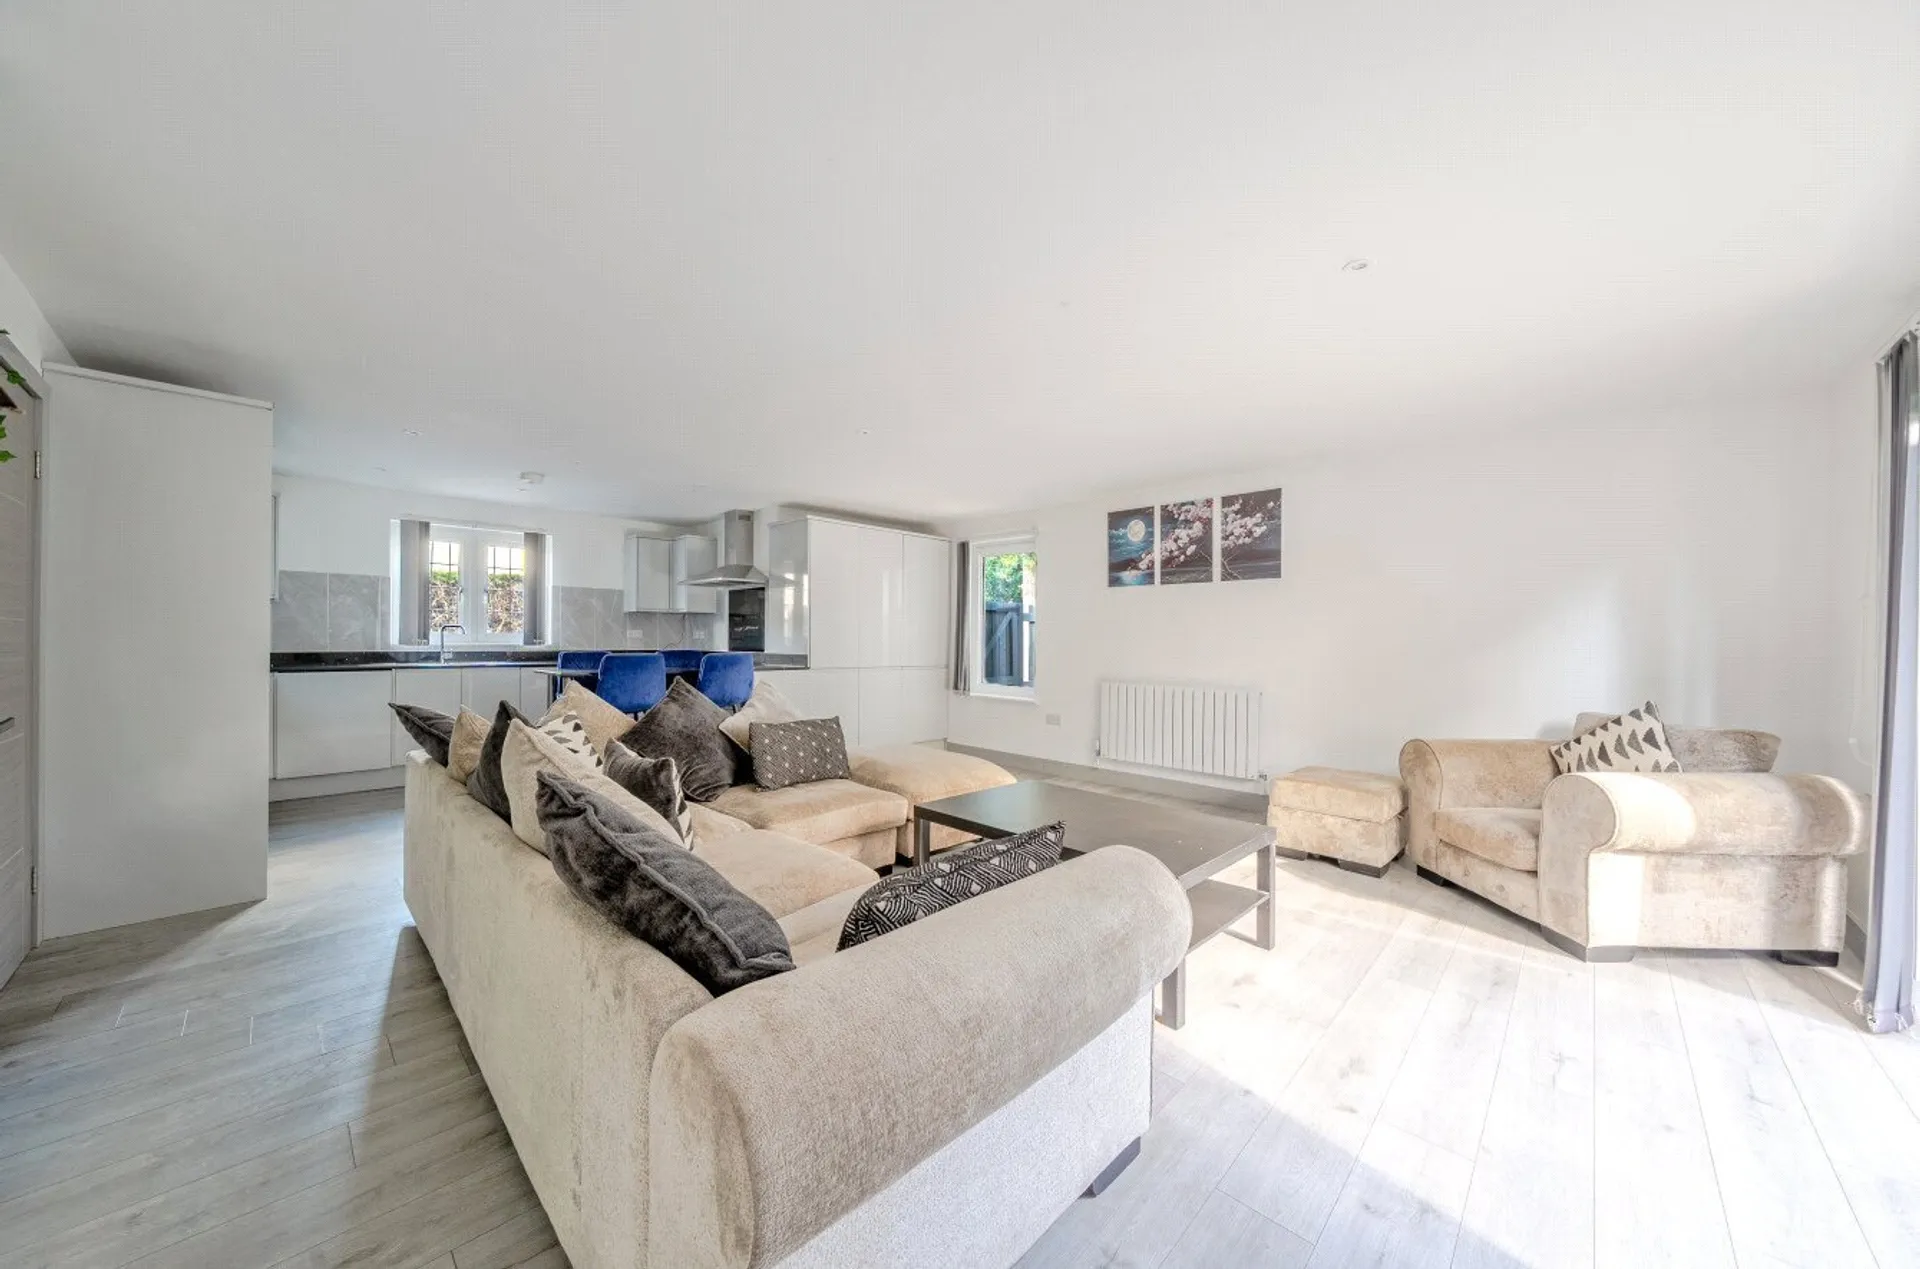
The welcoming entrance hall is particularly spacious, with a useful WC, storage cupboard and stairs rising to the first floor landing. A door opens into the impressive open plan kitchen, family and dining room, creating a wonderful sense of space and flow throughout the ground floor.
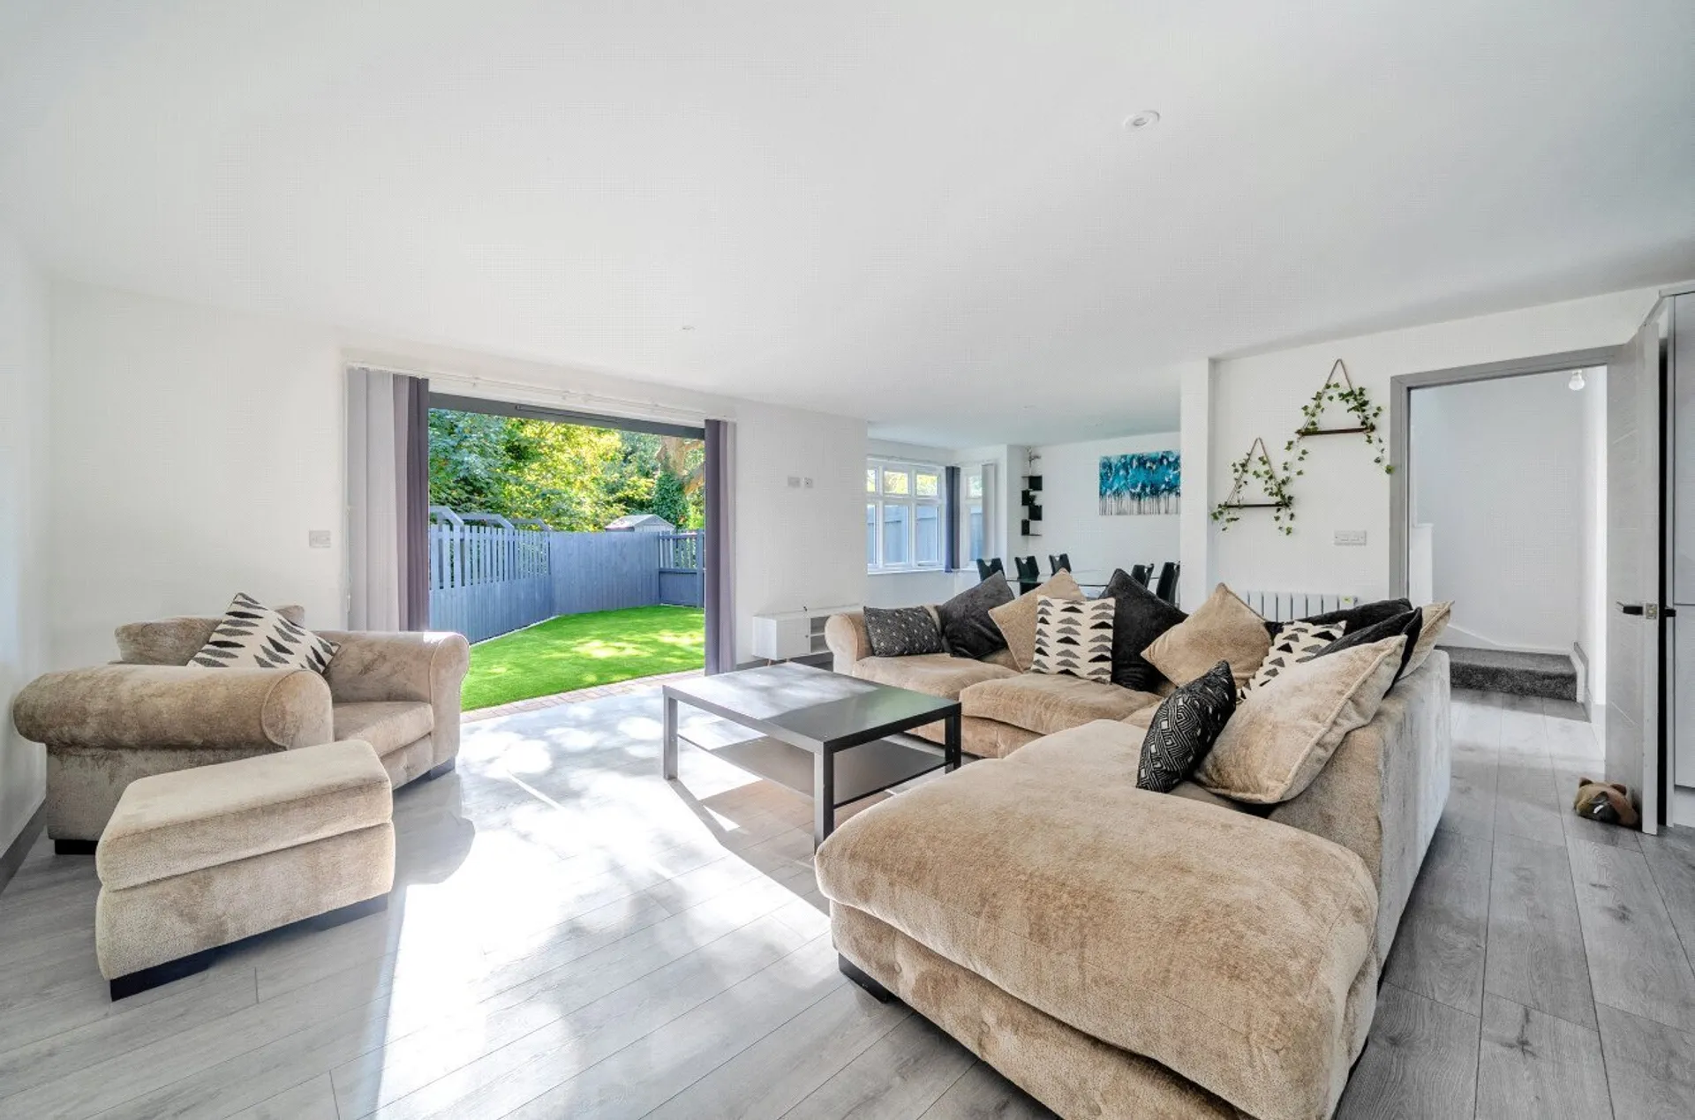
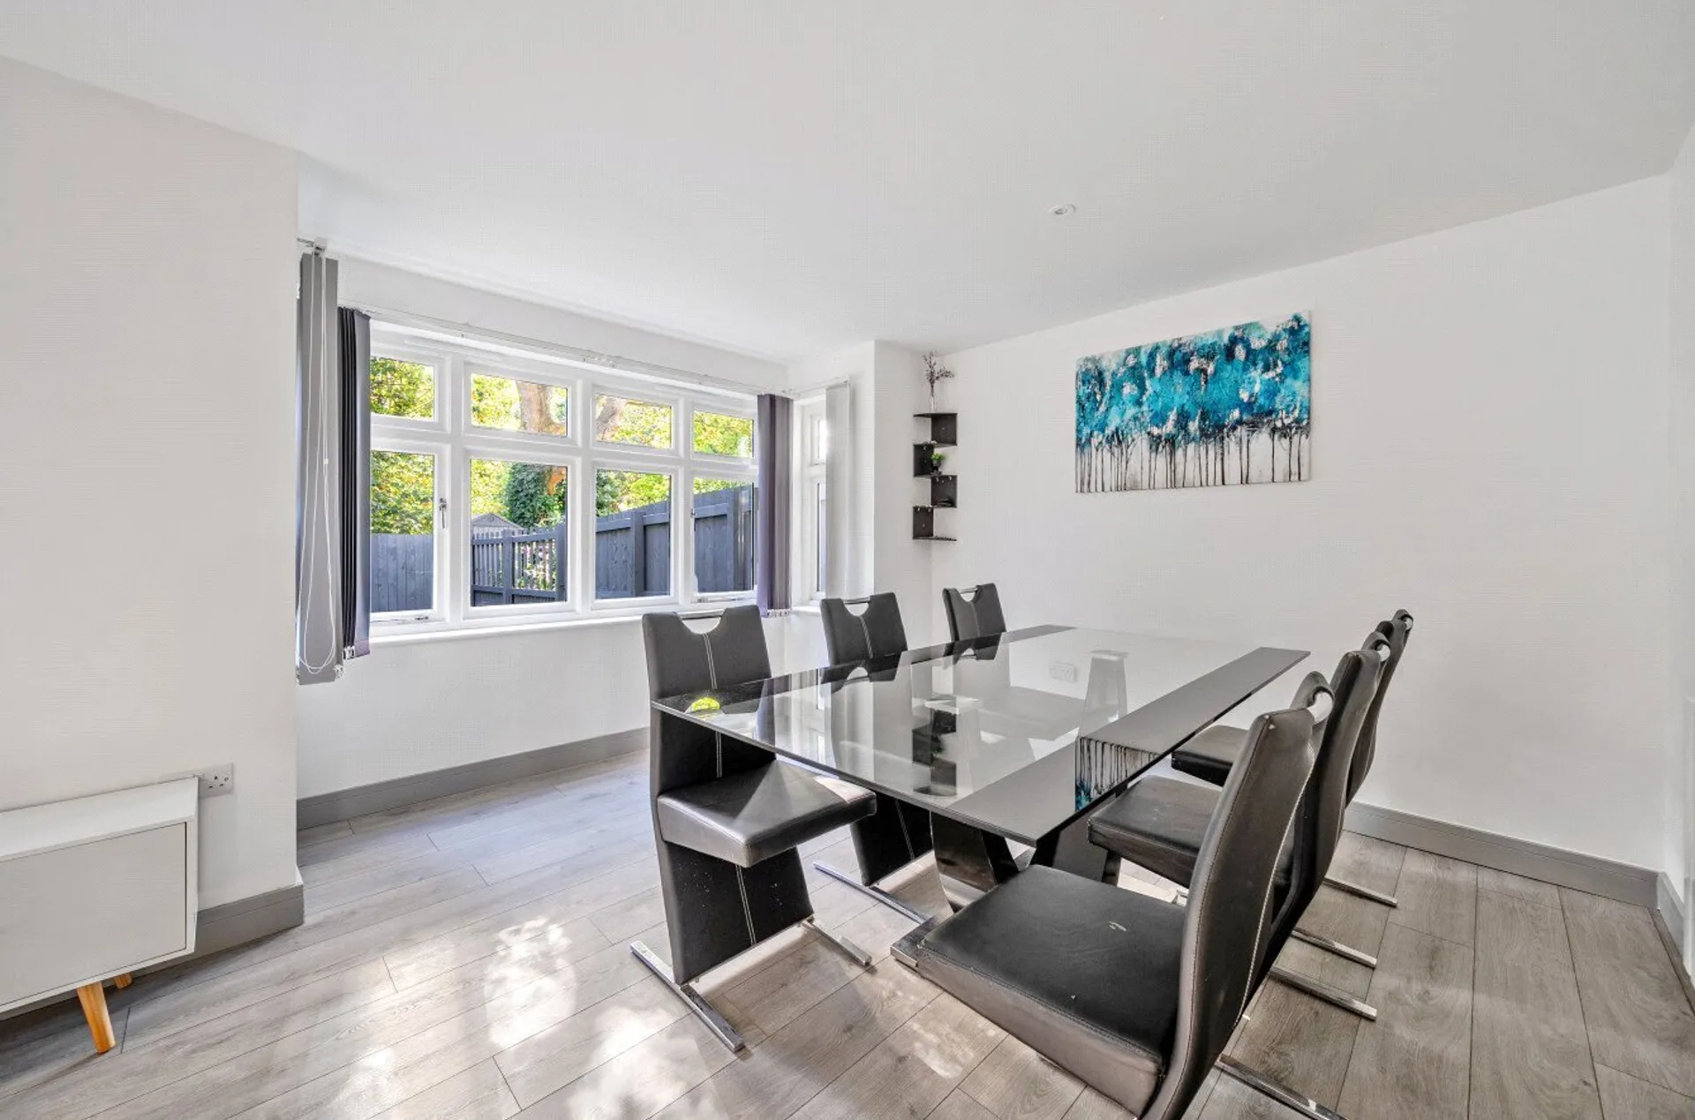
The sleek, modern kitchen enjoys a pleasant outlook to the front and offers plenty storage, generous worktop space and a convenient breakfast bar, ideal for everyday dining and entertaining. The space flows effortlessly into the comfortable lounge area, where bi-fold doors open directly onto the rear garden, bringing the outside in during the warmer months. Continuing around the room, the generous dining area enjoys a lovely outlook over the garden, providing an inviting setting for family meals and entertaining friends.
Upstairs, the first floor landing provides access to three well proportioned bedrooms and the family bathroom. Bedrooms one and two overlook the rear garden, with the principal bedroom benefiting from its own en-suite shower room and a useful storage cupboard, which could be fitted with hanging rails and shelving to create additional wardrobe space. Bedroom three enjoys an outlook to the front and offers excellent versatility as a guest bedroom, child's room or home office.
The family bathroom is fully tiled and fitted with a bath and shower over, wash hand basin, WC and heated towel rail, completing the first-floor accommodation.
Outside, the property benefits from off road parking to the front for multiple vehicles, a valuable advantage in this popular residential location. Side access leads through to the rear garden, with a handy additional area offering potential for a garden shed, outdoor storage or a practical space for drying washing. The main garden features a generous paved patio adjoining the family room, creating a natural extension of the living space and an ideal spot for outdoor dining and relaxation. Beyond, a further level lawn provides space to enjoy the garden.
SERVICES: The vendor has advised the following: Mains gas (serving the central heating boiler and hot water), mains electricity, water and drainage. Telephone landline not currently in contract. Broadband: (FTTC) currently in contract with Virgin Media, Approx download speed 1000 Mbps, and upload speed 60 Mbps. Mobile signal: Several networks currently showing as available at the property including 02, EE, Three and Vodafone.
AGENTS NOTE: The property is located in the St Leonards Conservation Area and benefits from Residents Parking in Zone E.
There is a current Planning Application in for the formation of a pedestrian gateway in existing wall for 34 Barnfield Road pending consideration (Ref 26/1396/FUL). Further details and documentation can be found on the Exeter City Council Planning Portal.
TenureFreehold
HeatingDouble Glazing, Gas Central
ElectricityMains Supply
WaterMains Supply
SewerageMains Supply
Council TaxC
BroadbandFTTC
Mobile SignalSeveral network providers available at the property including 02, EE, Three Vodafone.