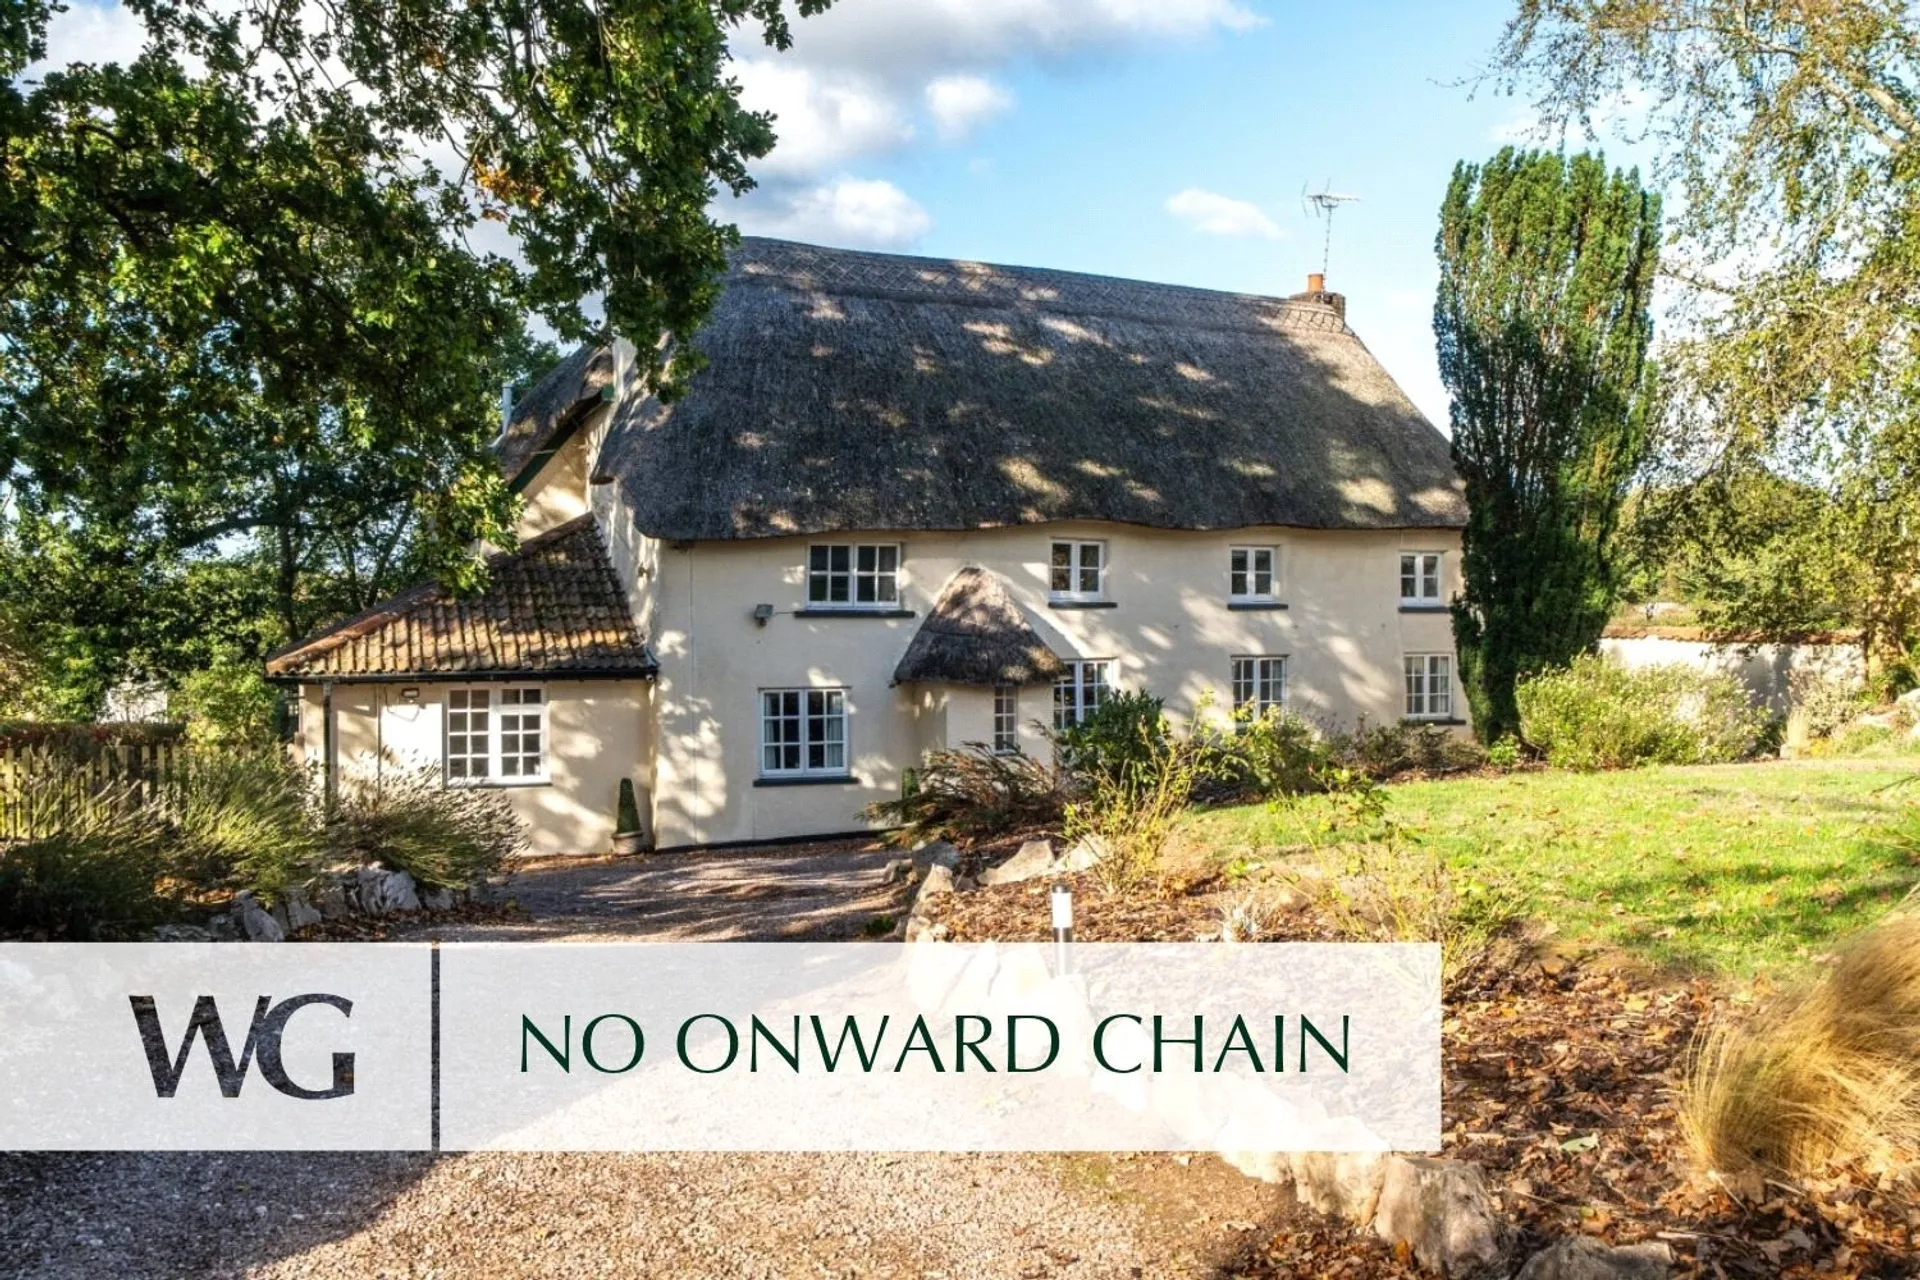
A CHARMING, DETACHED COTTAGE located on the boundary of Lympstone and Woodbury. Offering 2500sq.ft of CHARACTERFUL ACCOMMODATION Set within approaching 3/4 of an acre of grounds. Enjoying picturesque COUNTRYSIDE VIEWS, GARAGE and expansive DRIVEWAY plus SOUTH and WEST facing GARDENS.
Dating from the late 16th century, Boundary Cottage is a quintessential Devon home, distinguished by its sweeping thatched roof, softly rounded cob walls and charming eyebrow eaves. Much of the internal timberwork is understood to be original, with only minor replacements over the years. The beams retain their natural tones and markings while the doors, windows and fireplaces are believed to be traditional protective symbols intended to safeguard the home and its occupants.
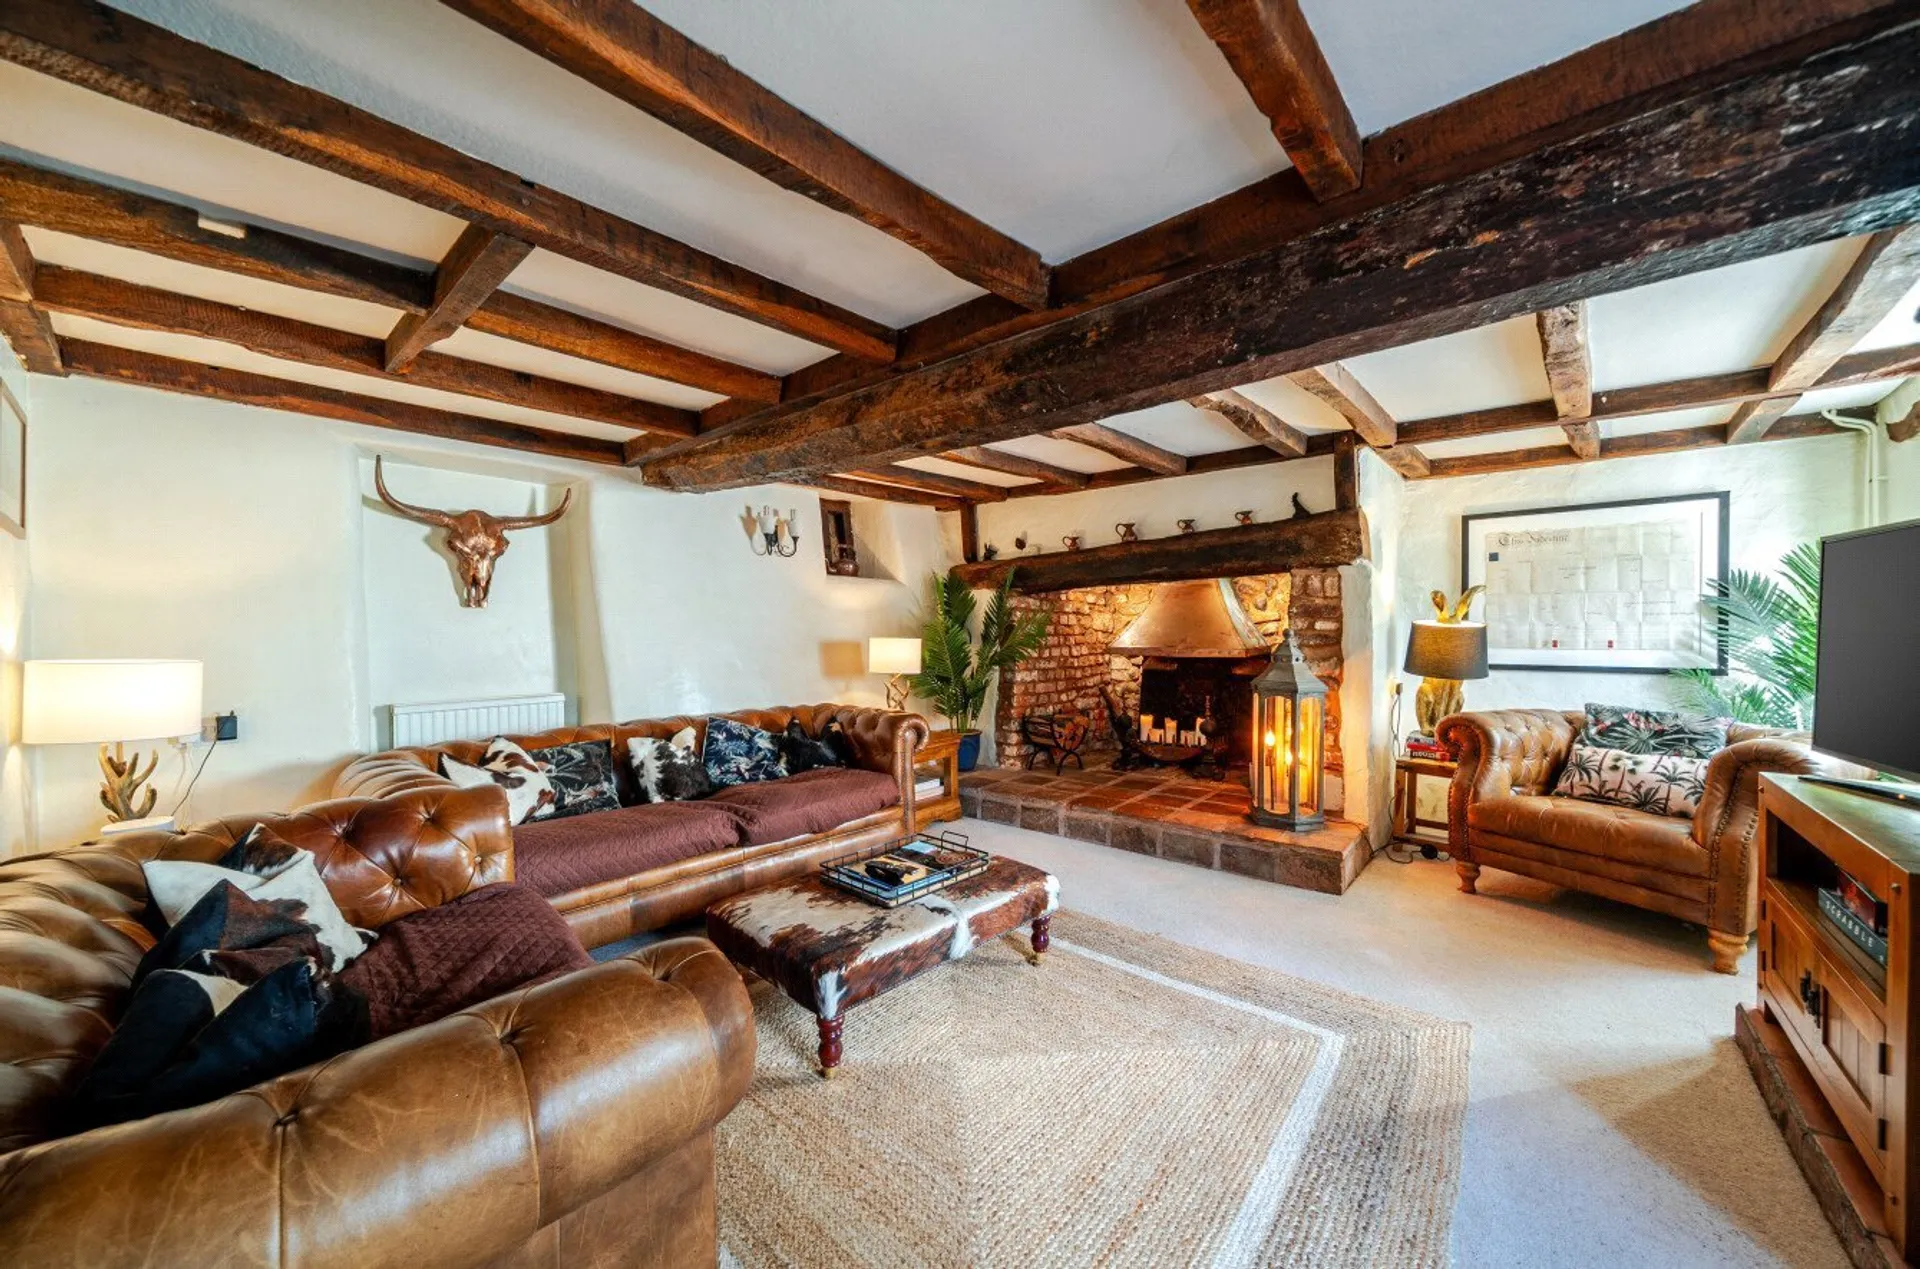
Original parchment documents which have been passed down with the house over the centuries say that the large beam in the lounge was salvaged from a historic whaling ship dating from the 1600s, an evocative link to Devon’s seafaring past. Together with the horse-mounting stone outside the gates, give Boundary Cottage its distinctive sense of history: a much-loved home whose beauty lies in its individuality and enduring character, with a compelling sense of history.
Approached via a sweeping driveway, with a generous lawn to one side, this charming cottage has undergone extensive refurbishment, including the installation of a completely new roof and thatch in 2025. Many rooms benefit from dual or triple aspects, allowing natural light to fill the interiors.
A newly built entrance porch opens into a spacious hall. To the left, the modern, well-appointed kitchen/breakfast room features a large Rangemaster cooker, breakfast bar and lovely views across neighbouring fields. A substantial utility room adjoins it, adding further practicality.
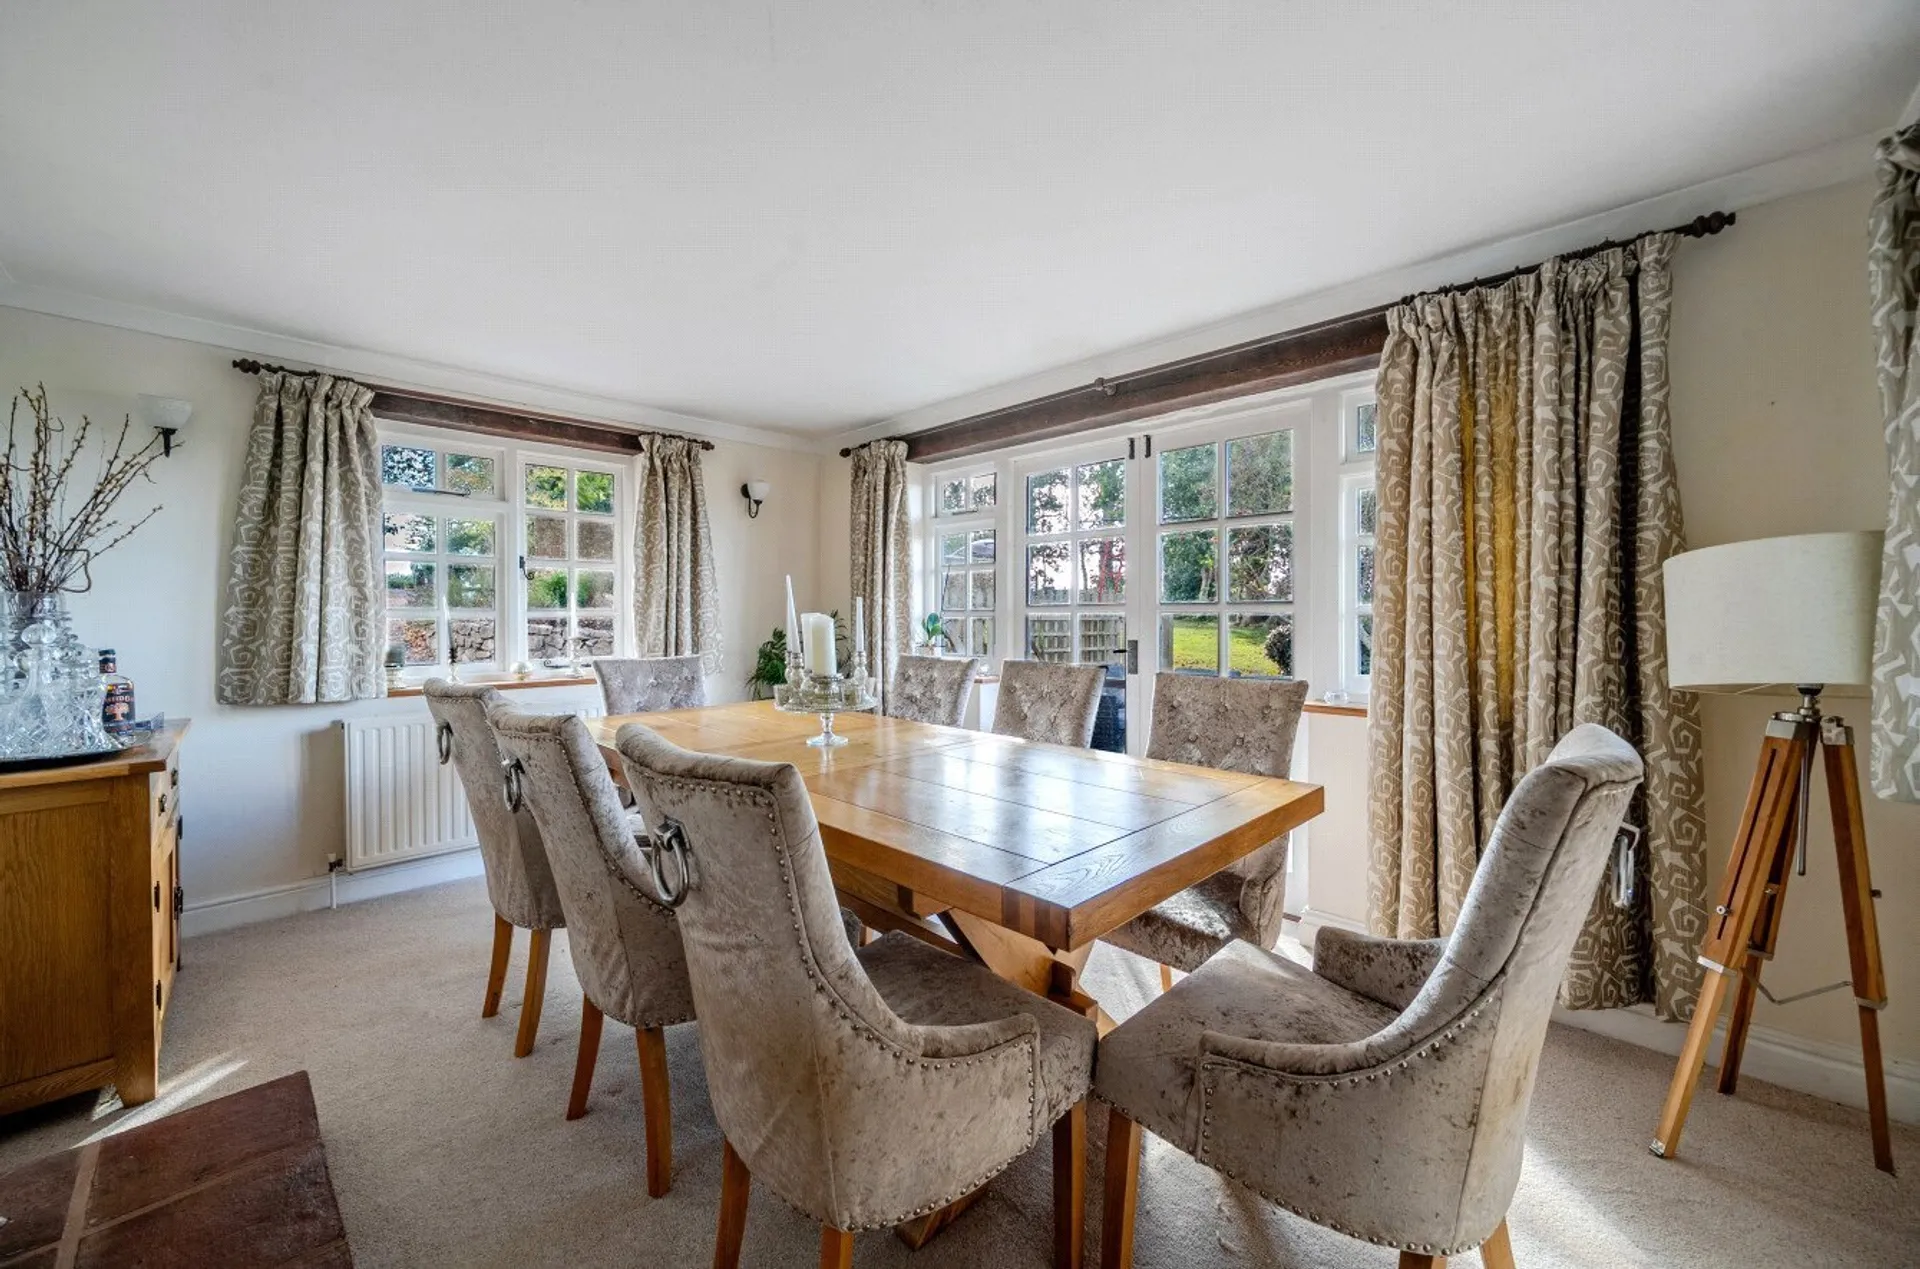
To the right, the formal dining room has a feature fireplace with log burner and patio doors opening onto a west-facing terrace. At the heart of the home, the impressive 25ft sitting room showcases beautiful original beams and an inglenook fireplace. It houses a fireback believed to date from the reign of Charles I, alongside a log-burning grate thought to be medieval. The ground floor also includes a snug, a home office and a cloakroom.
Upstairs are four bedrooms. The characterful principal bedroom has access to a dual-entry shower room, which is also accessible from bedroom two. The second bedroom has its own staircase leading to the ground floor. Two further double bedrooms and a family bathroom with a separate shower complete the accommodation.
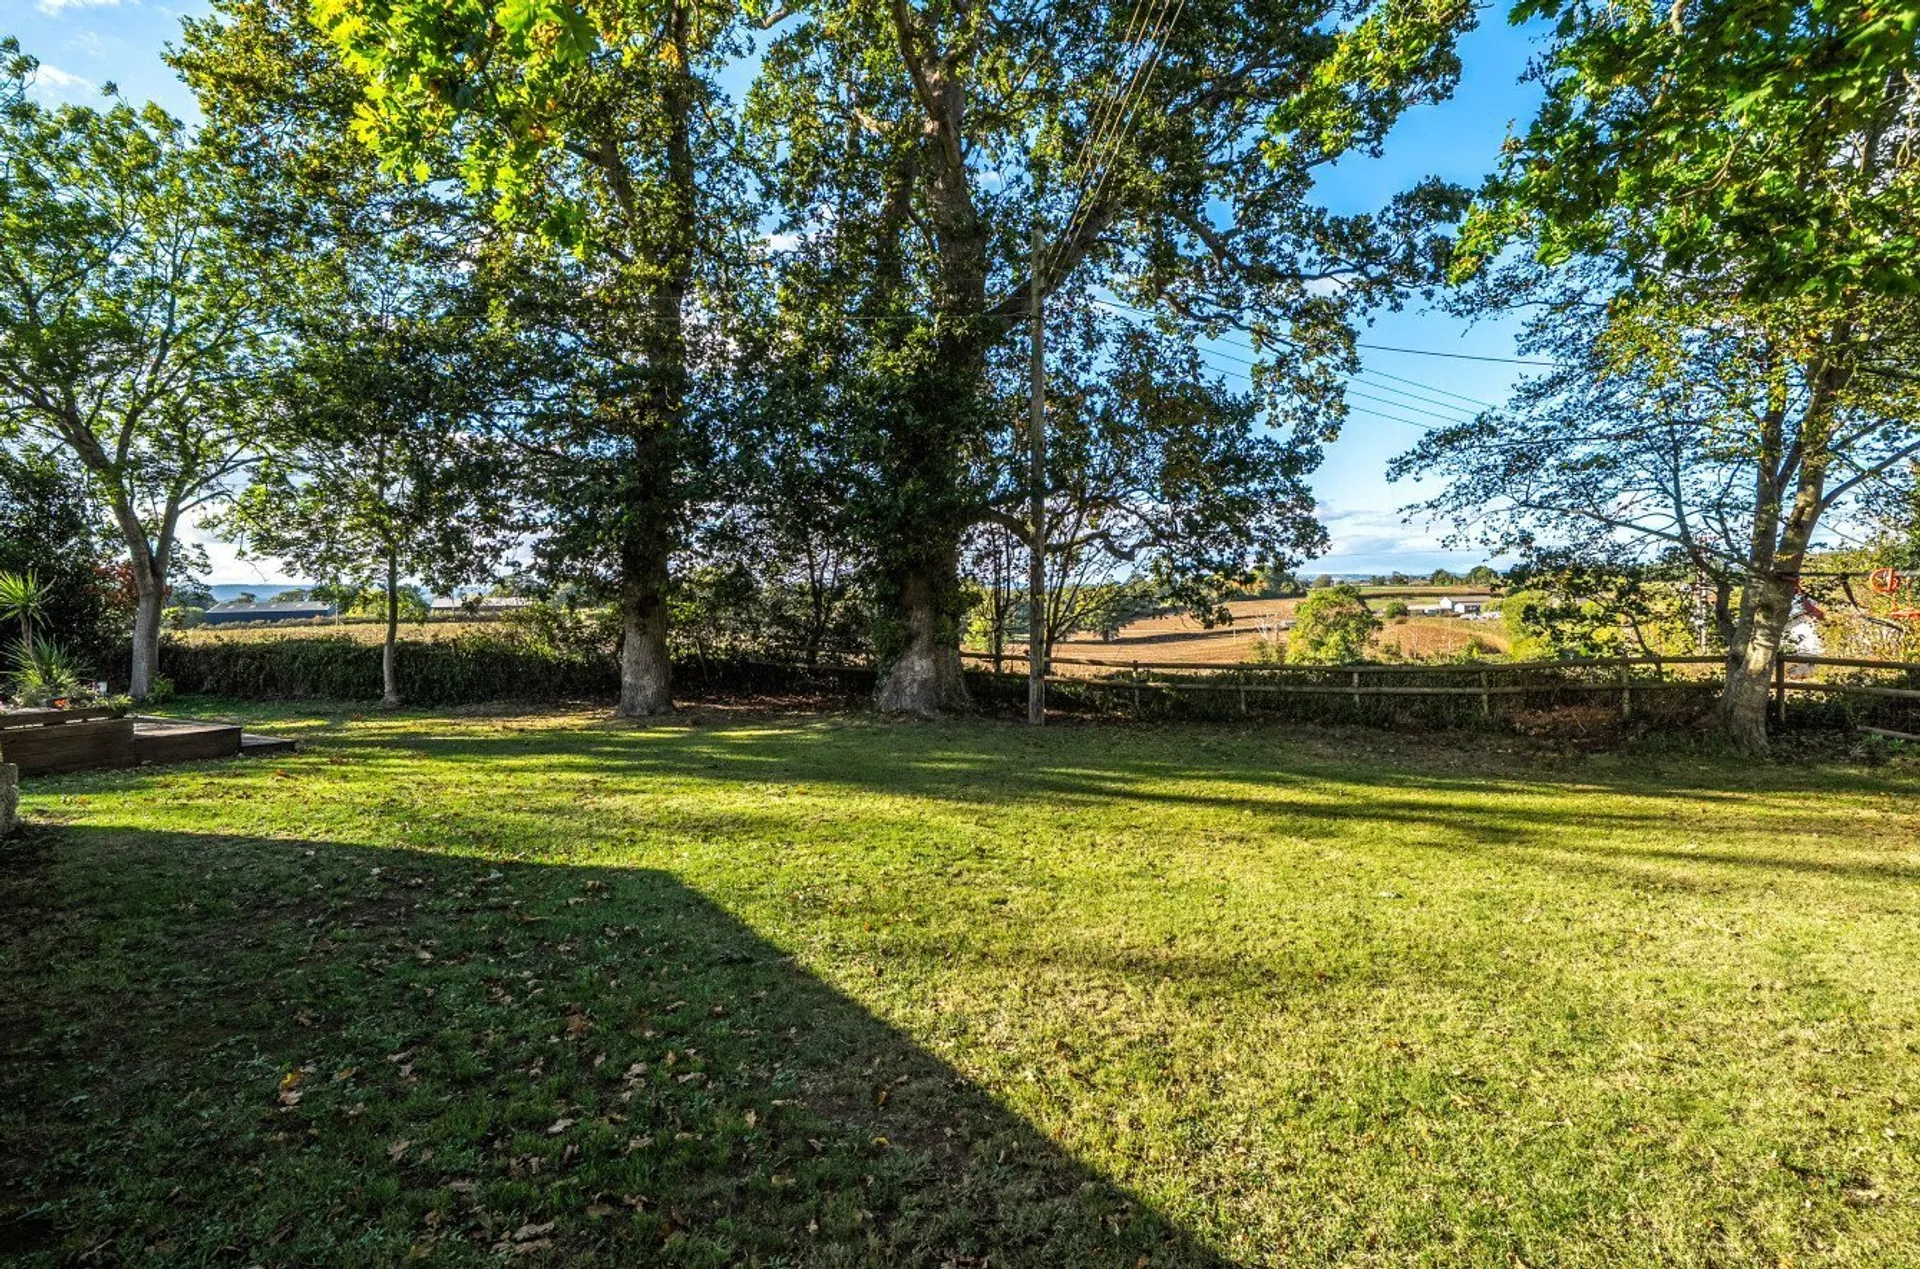
The expansive grounds of 0.69 acres offer a variety of spaces to relax and entertain. Most of the gardens are laid to lawn, while a large raised deck enjoys a southerly aspect and stunning countryside views. Further features include a private courtyard, generous vegetable beds and paved seating areas. A single garage with EV charge point, power and lighting completes the property.
SERVICES: The vendor has advised the following: Mains gas (serving the central heating boiler and hot water), mains electricity, water and private drainage septic tank for the exclusive use of Boundary Cottage, current annual cost for emptying approx. £XX. Open fire in the sitting room plus log burner in the dining room.
Telephone landline currently in contract with BT. Broadband - Openreach in contract with BT. Approx. Download speed 42 Mbps and Upload speed 12 Mbps.
Mobile signal: Several networks currently showing as available at the property to include O2, EE, 3 and Vodafone. Electric vehicle charging point installed.
AGENTS NOTES: The vendor advises Boundary Cottage is Grade II Listed and has a private septic tank which located within the grounds. The vendor advises Boundary Cottage has a private septic tank which located within the grounds. For further information, please ask the agent. The vendors are in the process of obtaining a report to confirm it is compliant with current regulations.
All furniture available by negotiation.