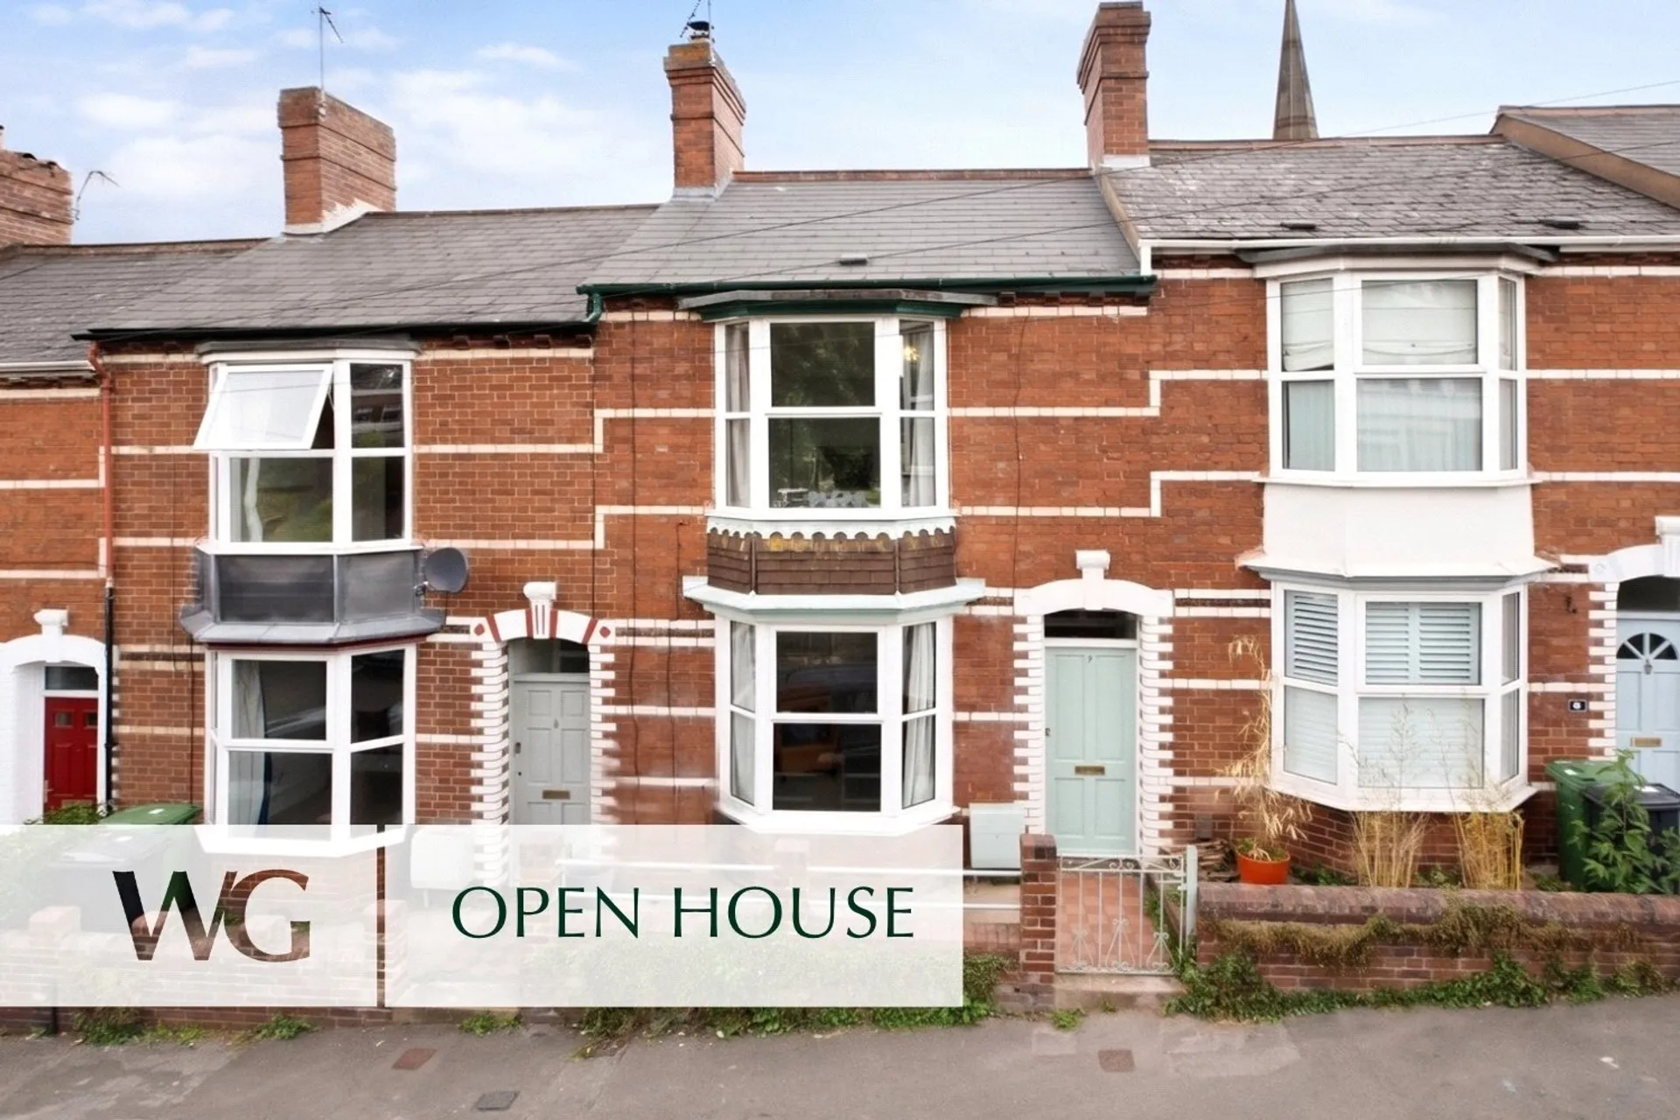
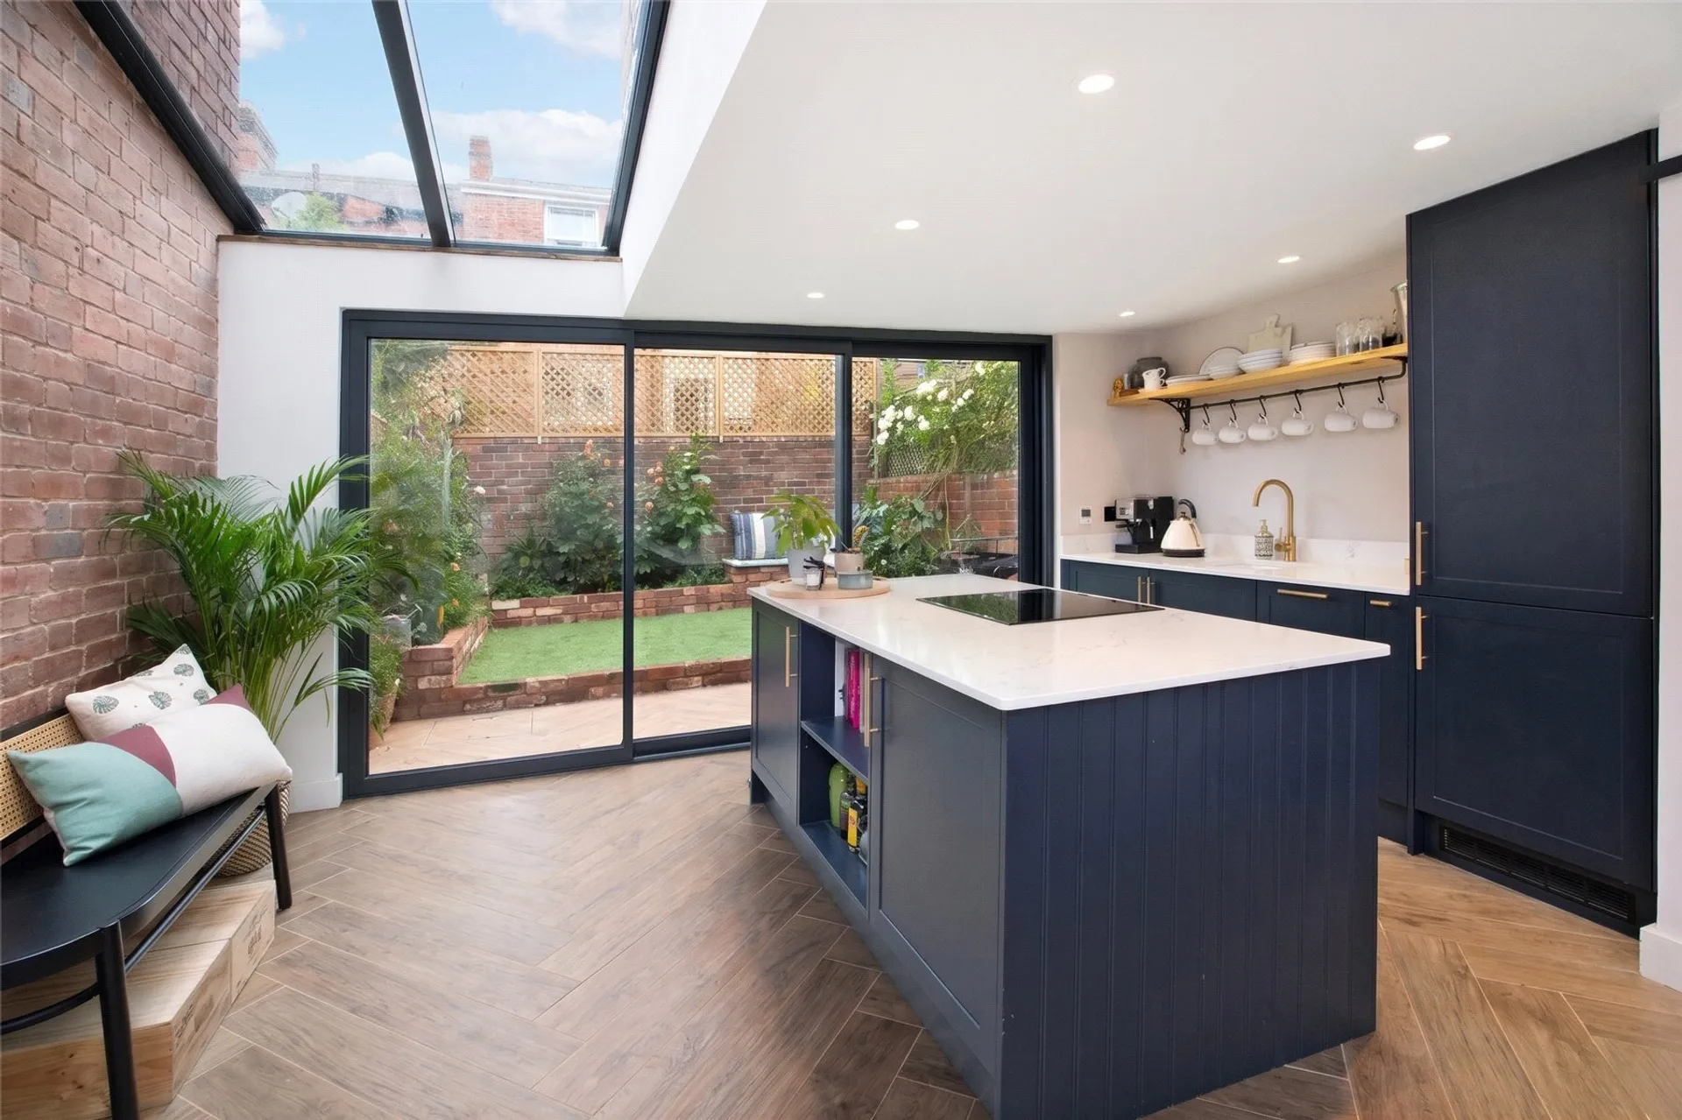
ST LEONARDS. MOMENTS FROM THE QUAYSIDE. PERIOD CHARM. MODERN LIVING. A beautifully presented TWO BEDROOM terraced home, combining PERIOD FEATURES with a STUNNING EXTENDED KITCHEN/FAMILY ROOM. LOG BURNER, CONTEMPORARY KITCHEN with ISLAND, BI-FOLD DOORS and a landscaped rear garden. A superb home in a PRIME CITY LOCATION.
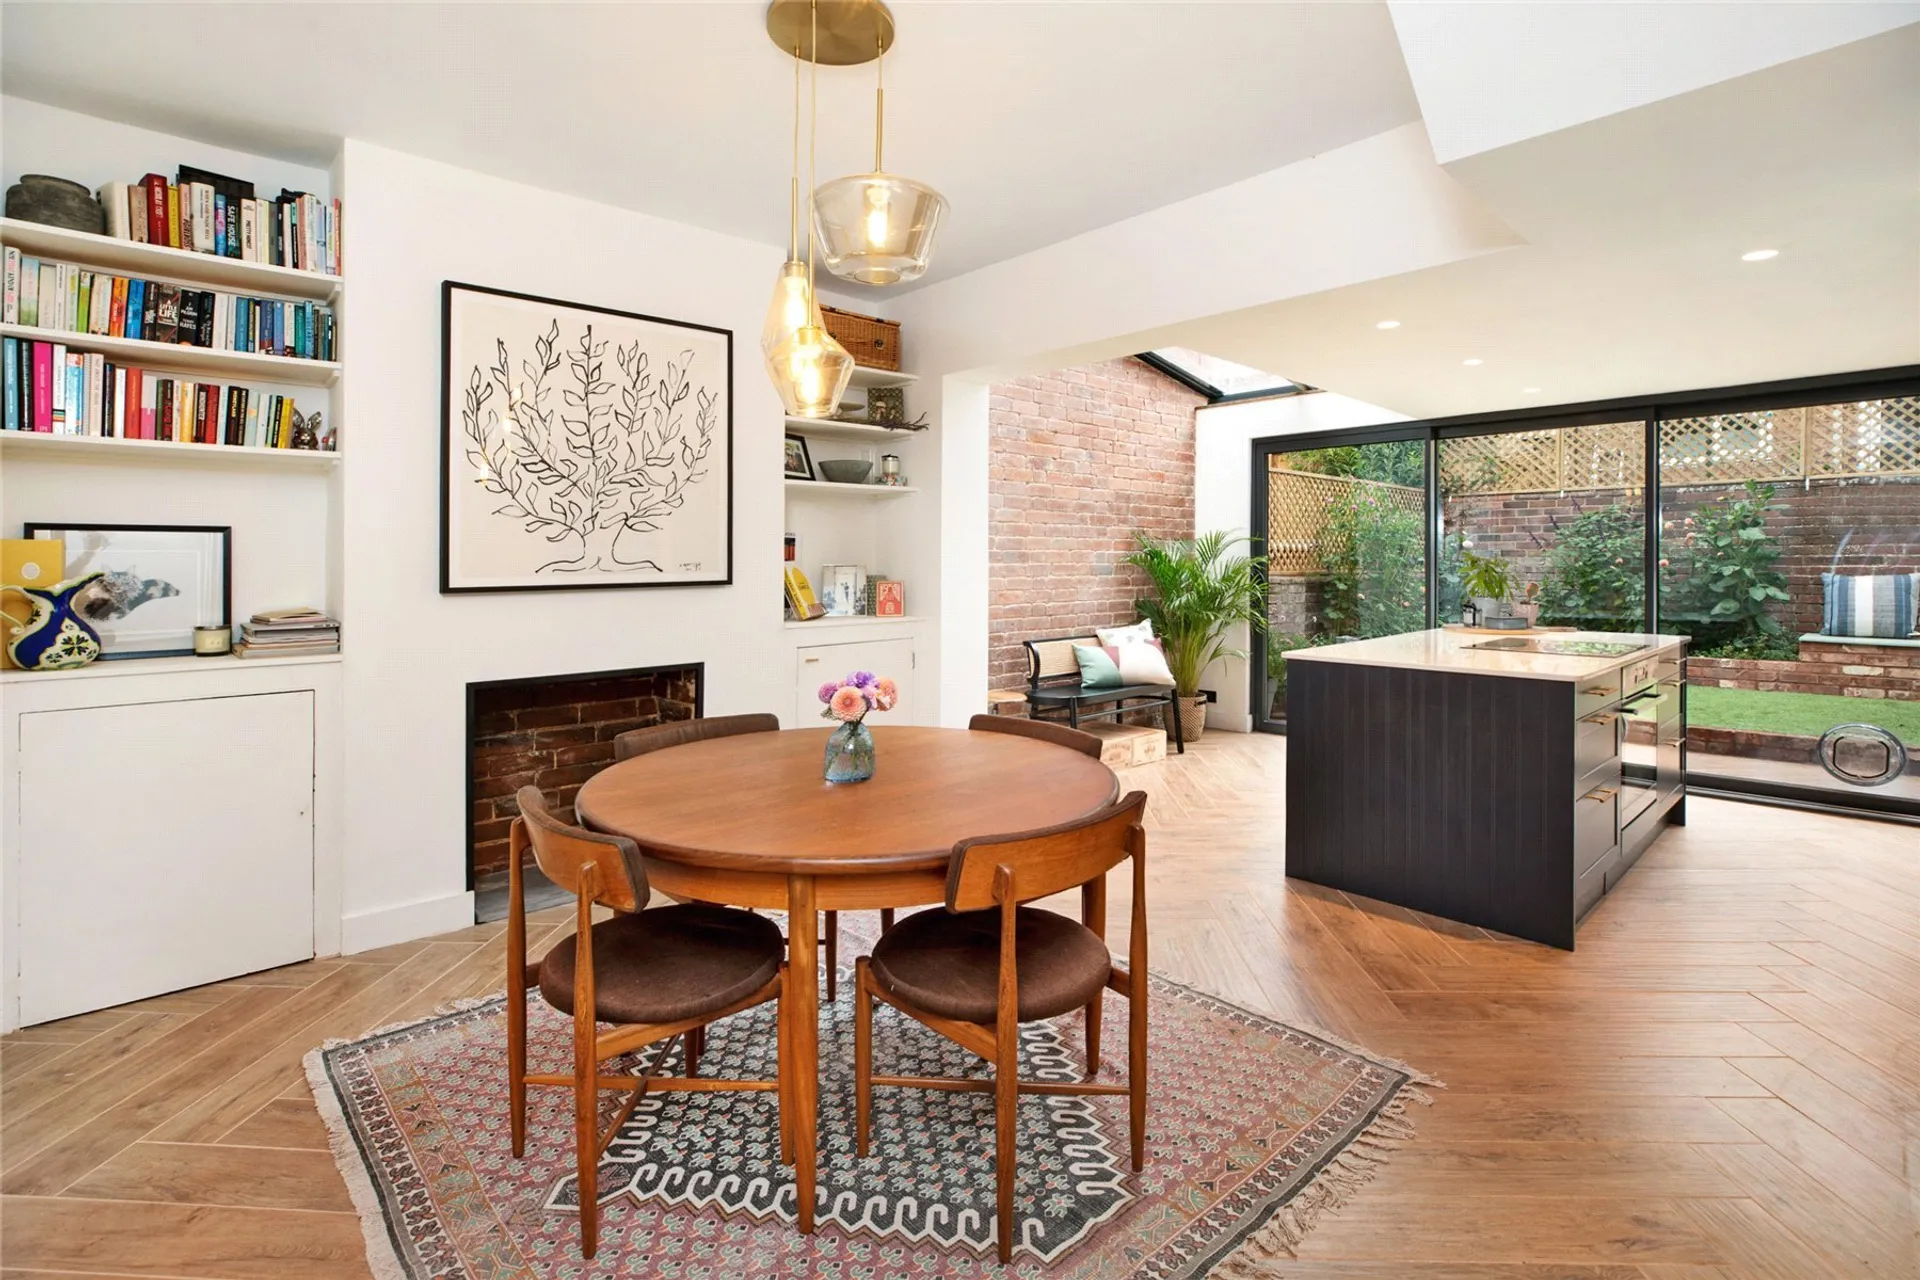
Impressive Extended Kitchen, Family Room with Bi-Fold Doors
Landscaped Rear Garden
Residents Permit Parking
**OPEN HOUSE - Saturday 14th November - contact us to book your viewing!**
Positioned in the heart of sought after St Leonards, just a stone’s throw from Exeter’s historic Quayside, this attractive two bedroom terraced home offers a wonderful combination of period character, modern improvements and beautifully balanced living space. Well presented throughout, the property has been thoughtfully extended to the rear, creating an impressive open plan kitchen/family room which really is the heart of the home.
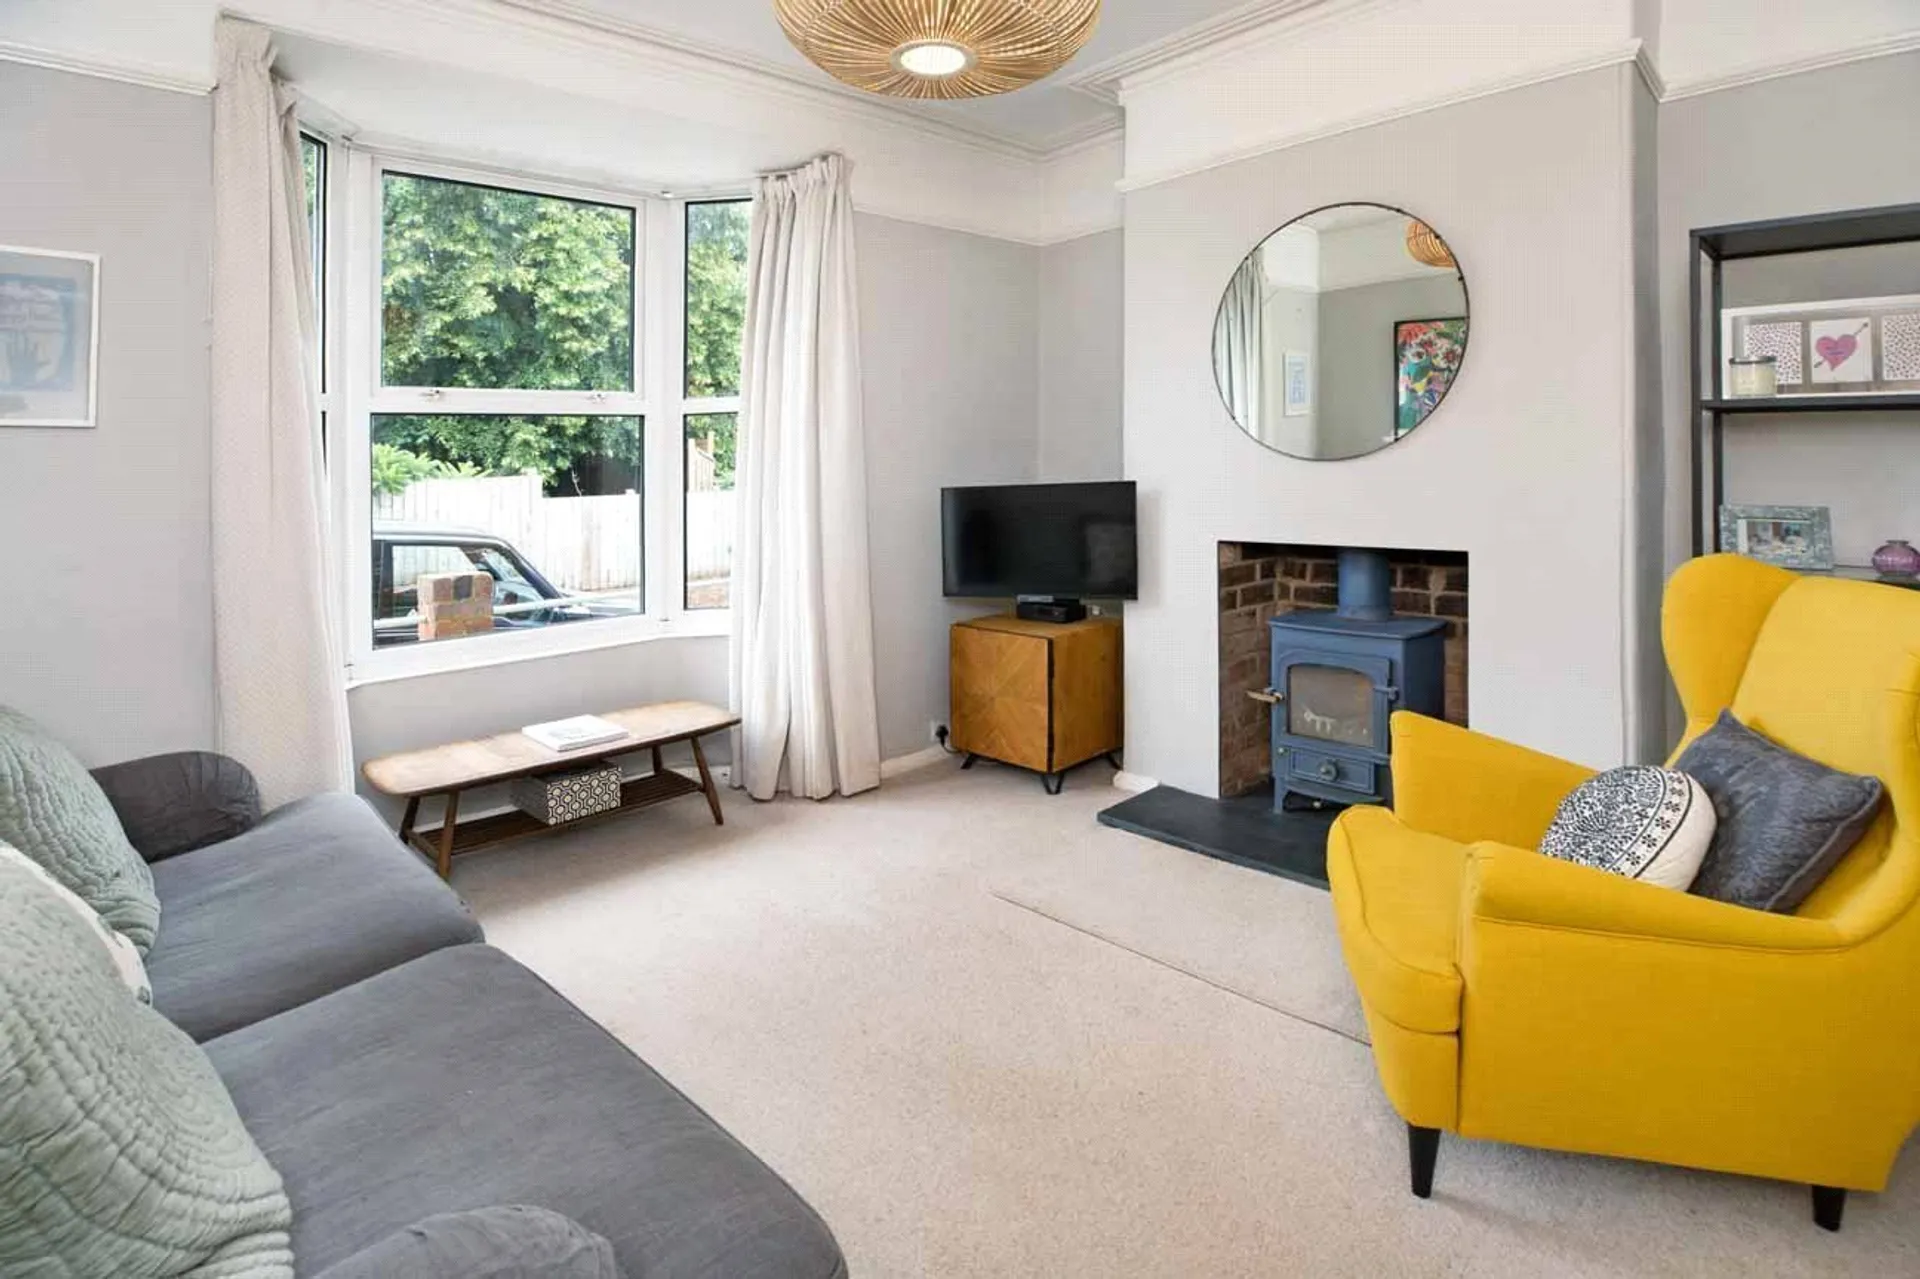
The entrance hall leads through to a particularly inviting sitting room, where a beautiful bay window floods the space with natural light. A feature log burner provides a lovely focal point, complemented by coved ceilings, picture rails and an abundance of period charm.
To the rear, the property transforms into a fantastic sociable space, with the extended ground floor providing a superb kitchen, dining and family room. The contemporary kitchen is centred around a stylish island, with generous worktop space, excellent storage and a range of integrated appliances. There is ample room for dining and relaxing, while bi-fold doors open directly onto the garden, creating that all important connection between inside and out. A brilliant space for entertaining and family life.
The first floor provides two generous bedrooms, both enjoying attractive wooden flooring and useful built-in storage. Bedroom one benefits from a charming bay window overlooking the front, together with a built-in wardrobe incorporating hanging space. The second bedroom enjoys a pleasant outlook over the rear garden and further built in storage.
The family bathroom is partly tiled and fitted with a bath and shower over, wash hand basin with useful storage beneath and a low-level WC. Built-in shelving and an additional storage cupboard provide some welcome practicality.
Outside, the rear garden has been thoughtfully arranged to offer a lovely setting for relaxing and entertaining. Brick built raised planters, established bedding plants and a dedicated seating area create an attractive backdrop, while a further paved patio provides space for outdoor dining, with an area of artificial lawn completing the garden.
SERVICES: The vendor has advised the following: No gas to the property. Mains electricity serving the central heating boiler and hot water), mains water and drainage. Wet Underfloor heating system to kitchen. Log burner in the living room. Telephone landline currently in contract. Broadband (FTTP) currently in contract with Virgin Media, approx. Download speed 100 Mbps. Mobile signal: Several networks currently showing as available at the property including 02, EE, Three and Vodafone.
AGENTS NOTE: The property benefits from Residents permit parking in Zone L, and is situated within the Southernhay & The Friars Conservation Area.
TenureFreehold
HeatingElectric, Wood Burner
ElectricityMains Supply
WaterMains Supply
SewerageMains Supply
Council TaxC
BroadbandFTTP
Mobile SignalSeveral network providers available at the property including 02, EE, Three Vodafone.