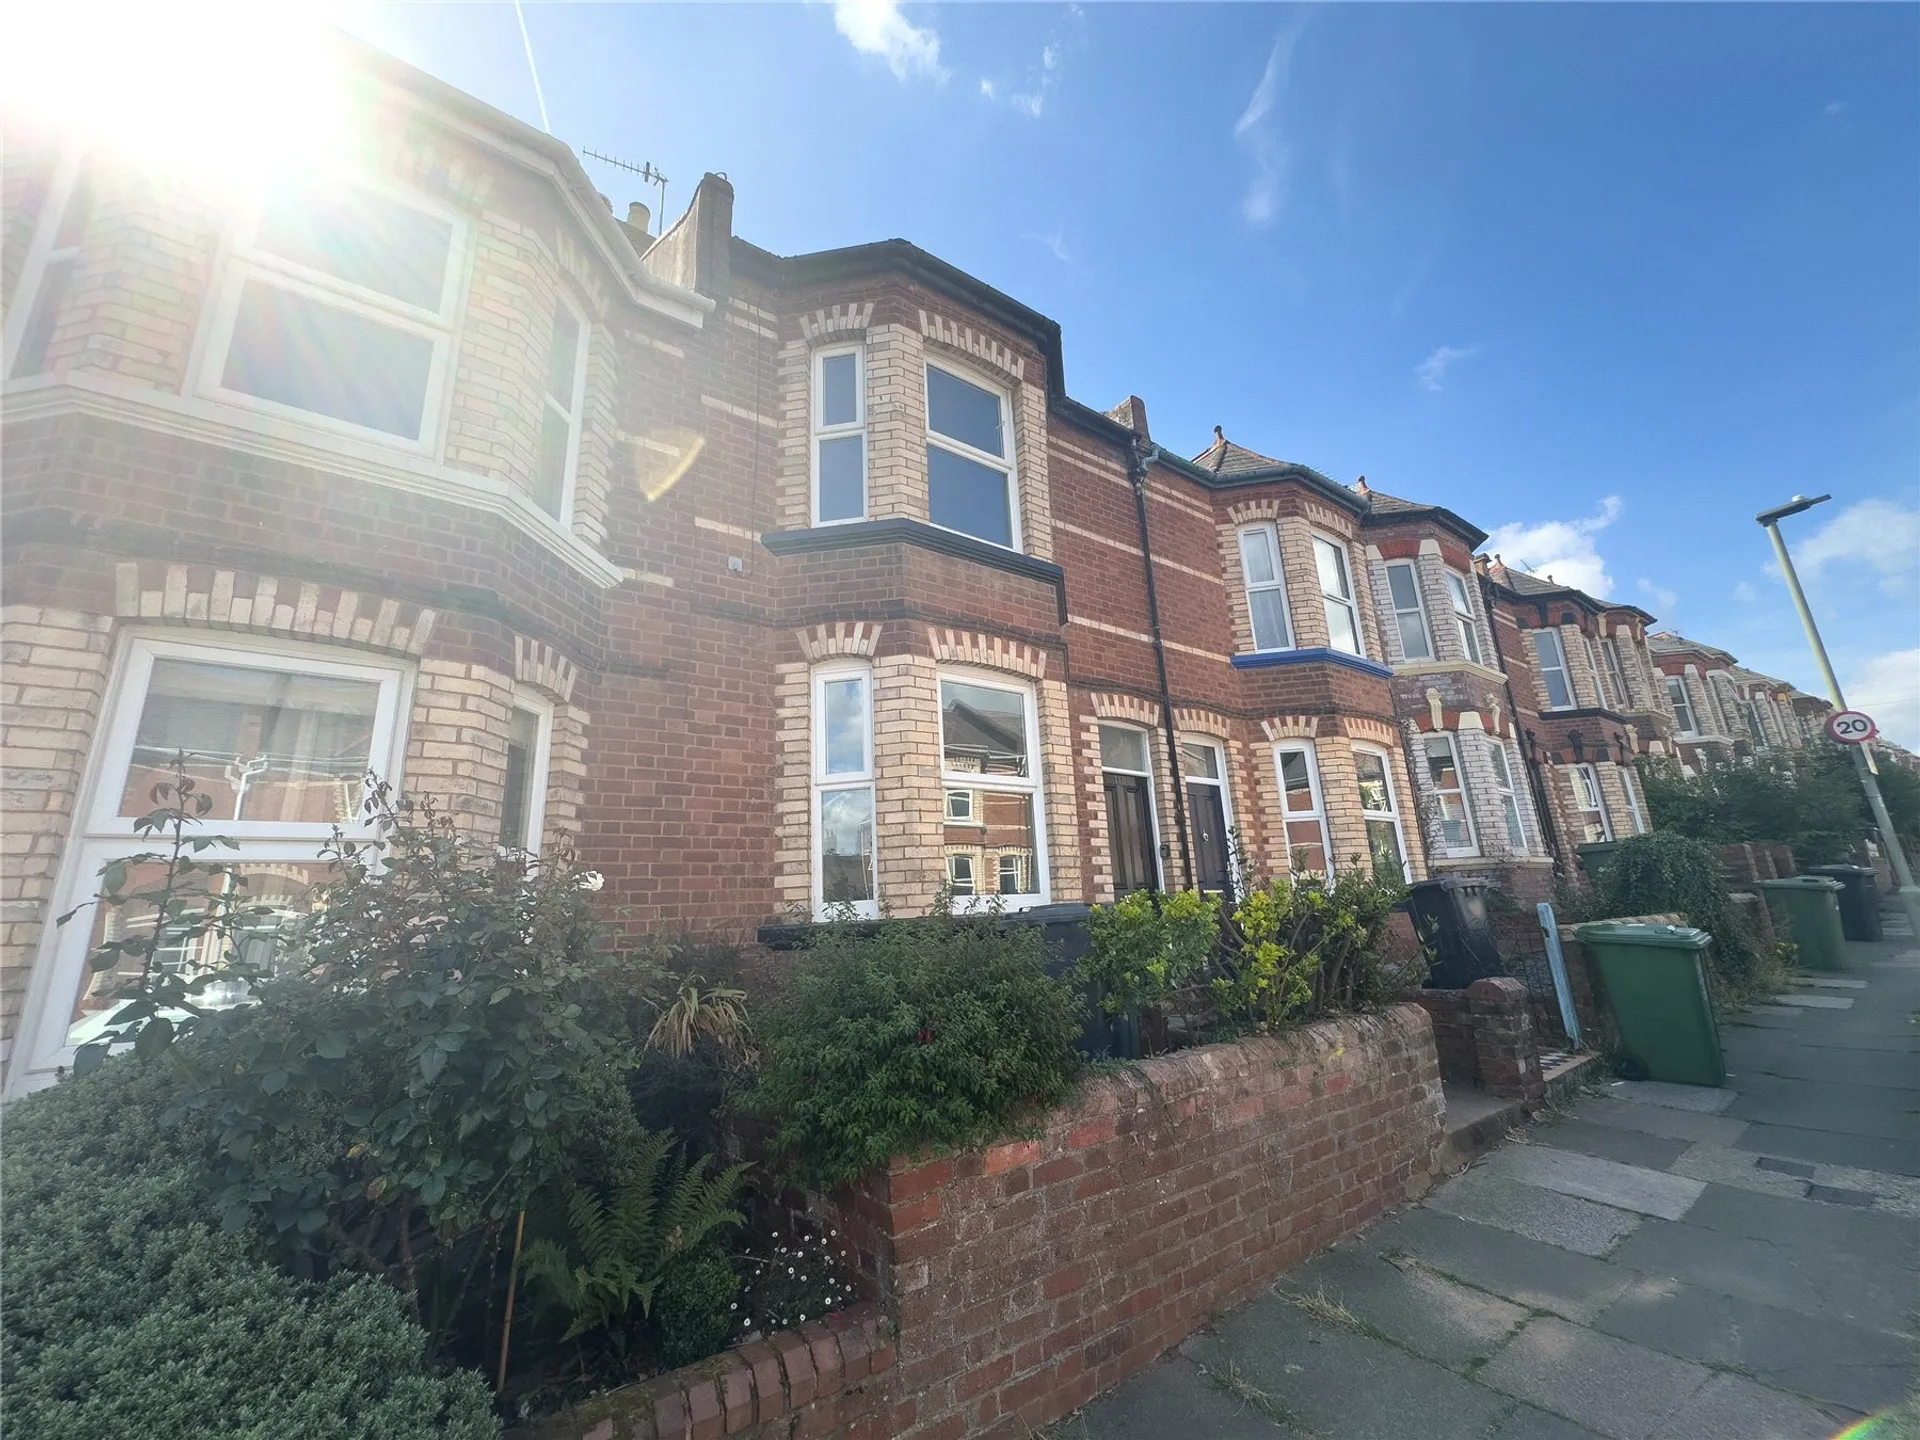
A beautifully presented three bedroom terraced house located in the popular area of Mount Pleasant, with easy access to the city centre. The property comprises modern open plan kitchen/dining room, two further reception rooms and three double bedrooms. Family bathroom, garden and garage.
A beautifully presented three bedroom terraced house located in the popular area of Mount Pleasant, with easy access to the city centre. The property comprises modern open plan kitchen/dining room, two further reception rooms and three double bedrooms. Family bathroom, garden and garage.
ACCOMMODATION COMPRISES Front door leading into-
ENTRANCE HALLWAY With foot mat well, inside glass door and radiator. Door leading into-
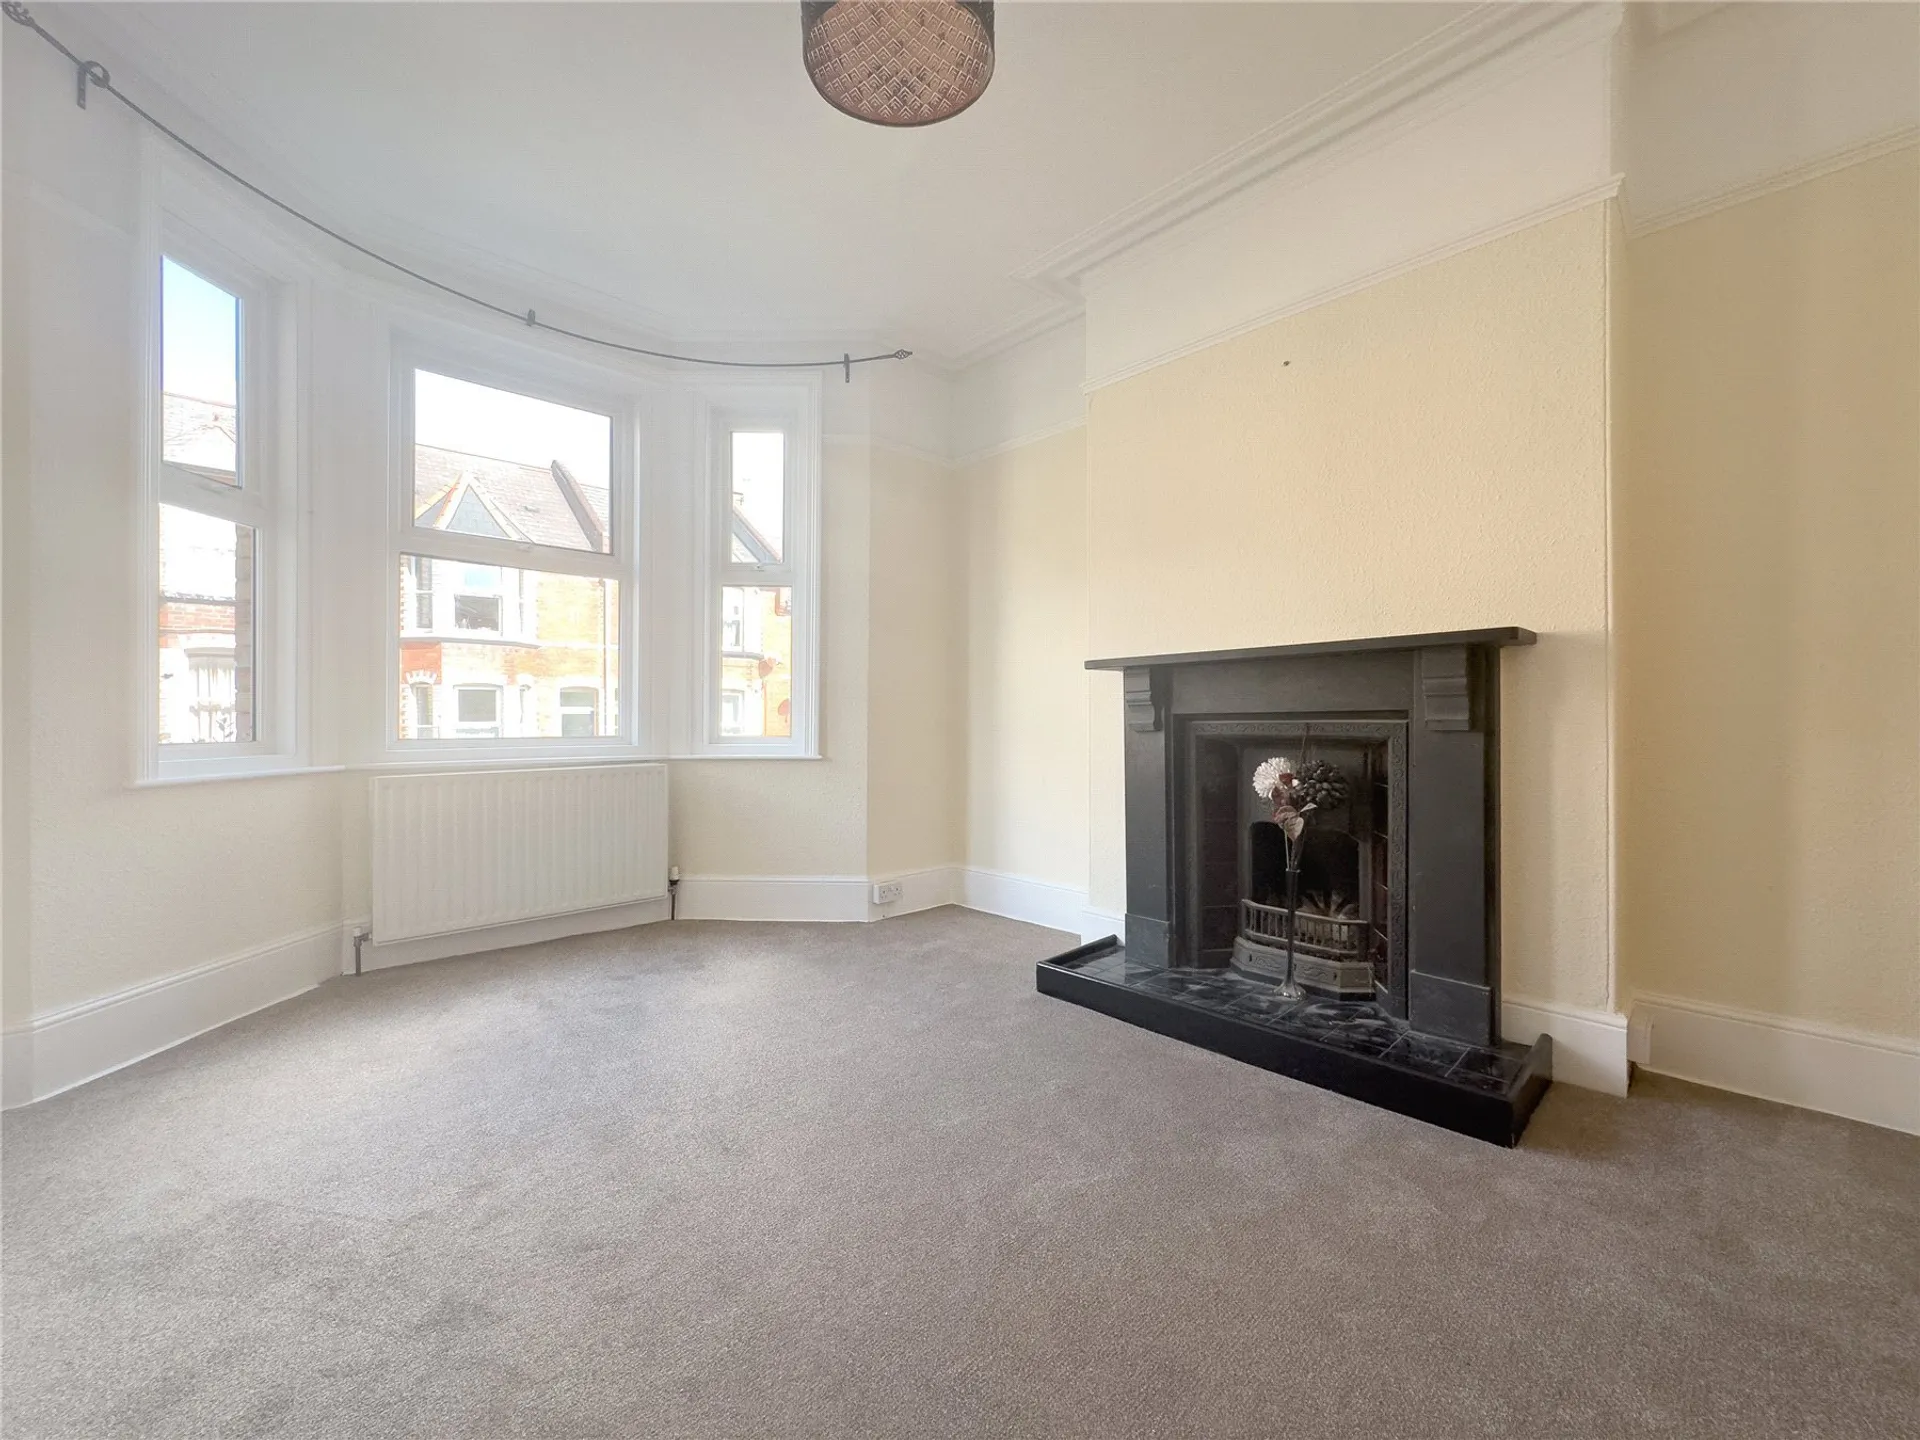
LIVING ROOM3.1m × 4.4m With large bay double glazed windows with curtain poles, radiator and feature fireplace.
RECEPTION ROOM2.1m x 3.4m With a brick feature fireplace and mantle, radiator and door leading out to garden.
DOWNSTAIRS WC0.7m × 1.2m Located under the stairs, with low-level WC, white handbasin with two taps. Light and glass door leading into-
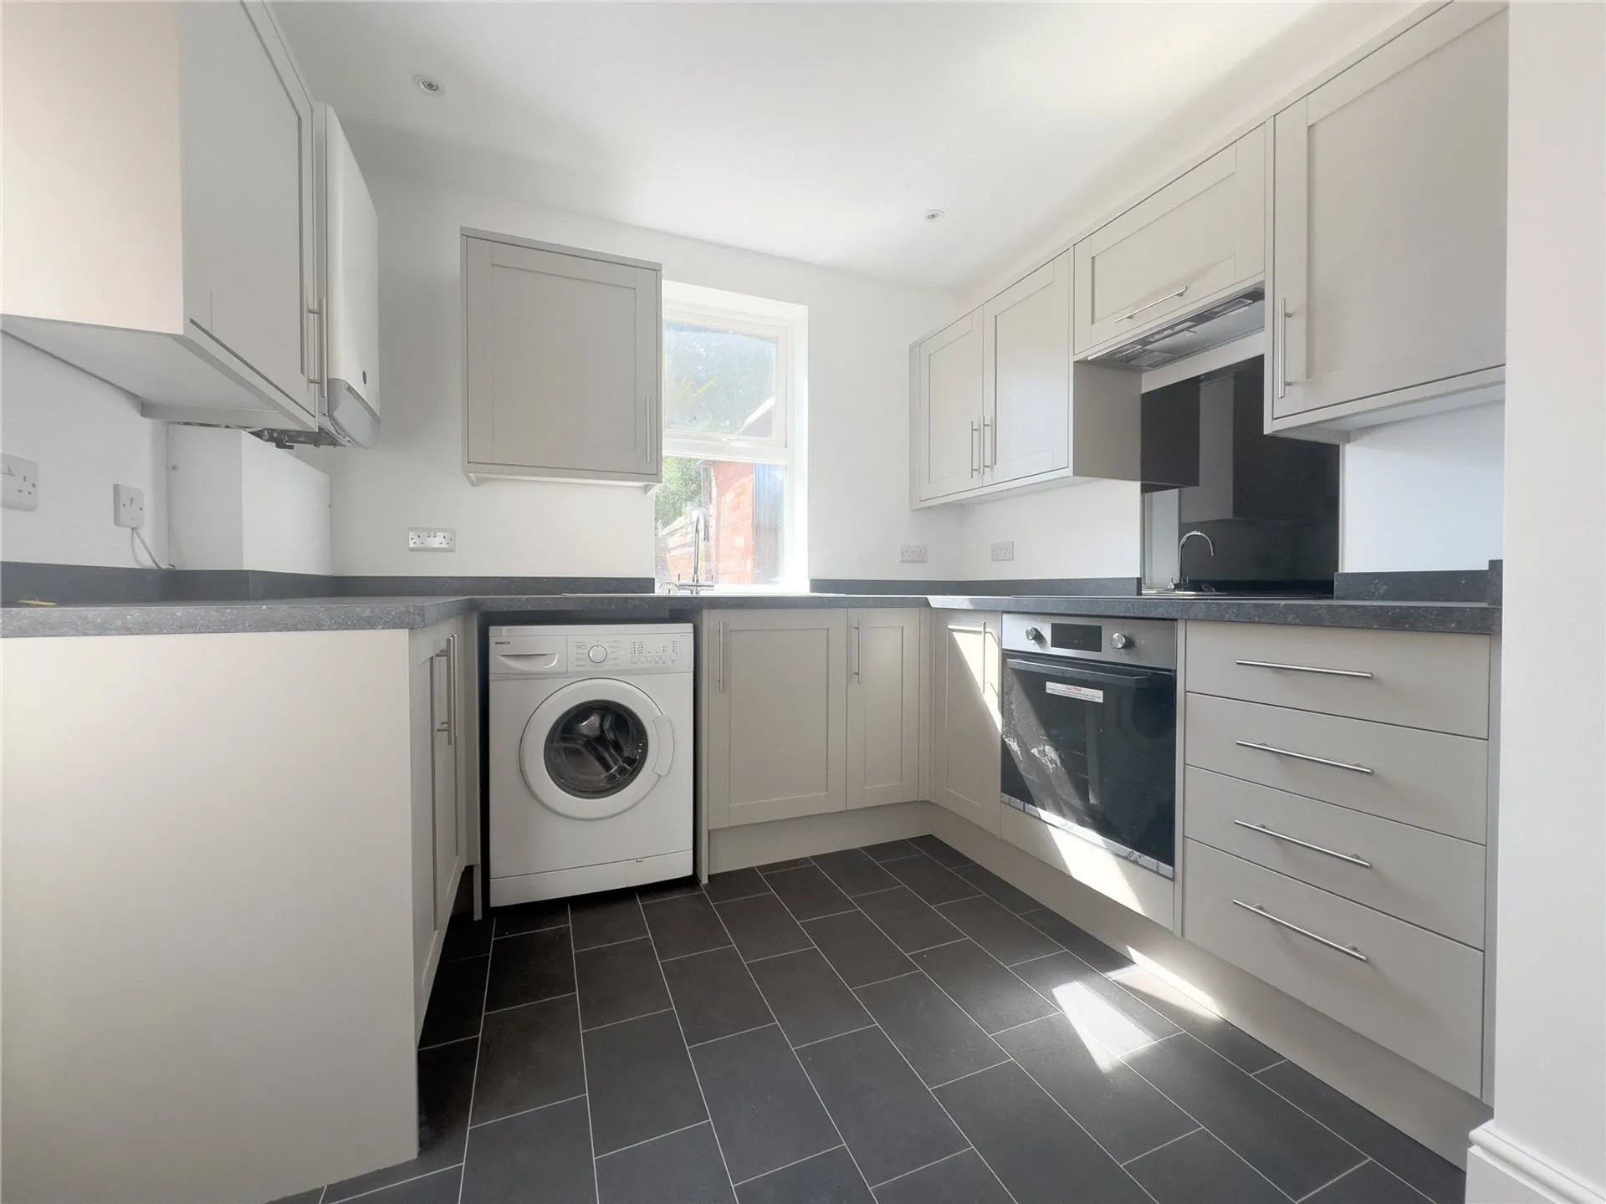
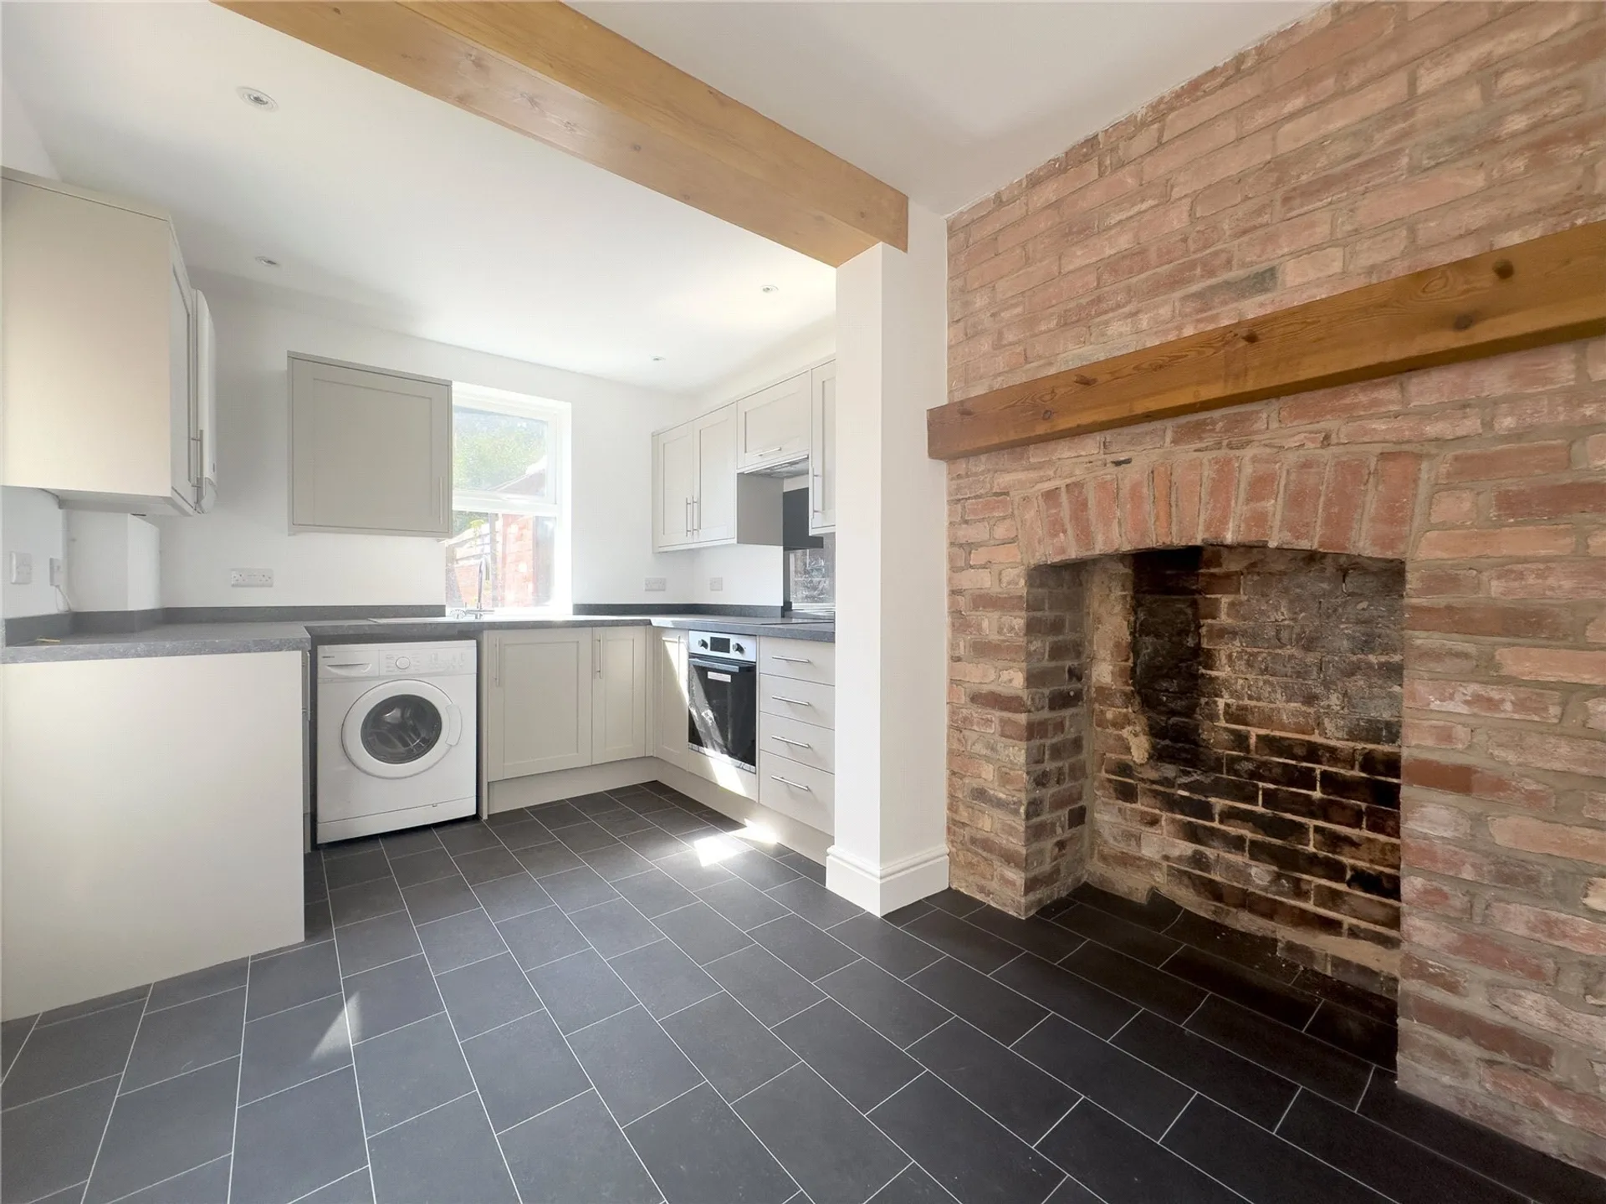
KITCHEN2.7m x 5.3m Kitchen with brick feature fireplace, integrated side cabinet. Floor and wall mounted grey toned cupboards. Four ring electric hob with oven below and extractor over. Stainless steel sink with mixer tap and drainer. Freestanding Benco washing machine and Hotpoint fridge freezer. Radiator and dual aspect double glazed windows looking out to garden with patio door. Dining area with space for table and chairs.
FAMILY BATHROOM2.0m × 1.2m With low-level WC and push flush. White handbasin with mixer tap, heated towel rail, white bath with glass screen. Subway finished tiles and showerhead.
THIRD BEDROOM3.3m × 2.8m Located at the back of the property with double glazed windows, radiators and feature fireplace.
SECOND BEDROOM3.5m × 2.9m A double bedroom with radiator, double glazed window feature fireplace and integrated wardrobe.
MAIN BEDROOM6.0m × 4.4m A good sized large double bedroom with double glazed bay windows and curtain poles. Radiator and integrated storage.
OUTSIDE Comprising gravel, grass, mature shrubs and door leading into garage, accessible via back lane. Storage shed with power and water.
SERVICES Information provided by the landlord-
BROADBAND-Potential to connect to BT and Sky in the area.
PARKING- A permit can be purchased from Exeter City Council, Residents parking permits are available from Devon County Council from £35. For more information please visit https://www.devon.gov.uk/roads-and-transport/parking/parking-permits/residents-parking.
SERVICES- Gas mains, water mains and electric mains
COUNCIL TAX-C
TENANCY INFORMATION The property will be available for rent from January 2027 at £1,600 per calendar month (excluding bills). To secure your application for this desirable property, a holding deposit of £369 is required.
Once you pass the referencing process and sign the tenancy agreement, we shall apply the holding deposit toward your first month's rent.
Prior to moving in, a deposit of £1,846 and the first month's rent must be paid. All tenants and guarantors are subject to satisfactory referencing and credit checks before the tenancy can commence.
Please remember that descriptions and measurements are intended for guidance only they do not constitute part of any contract.